
Basement bathrooms often get the short end of the design stick, but 2027 is all about changing that. These 28 aesthetic basement bathroom ideas prove that a space below grade can hold its own against any main-floor powder room, no matter the size or budget.
From bold tile choices to clever lighting tricks, you will find practical inspiration to turn a utilitarian bath into a room you actually want to use.
Modern floating vanity with backlit mirror
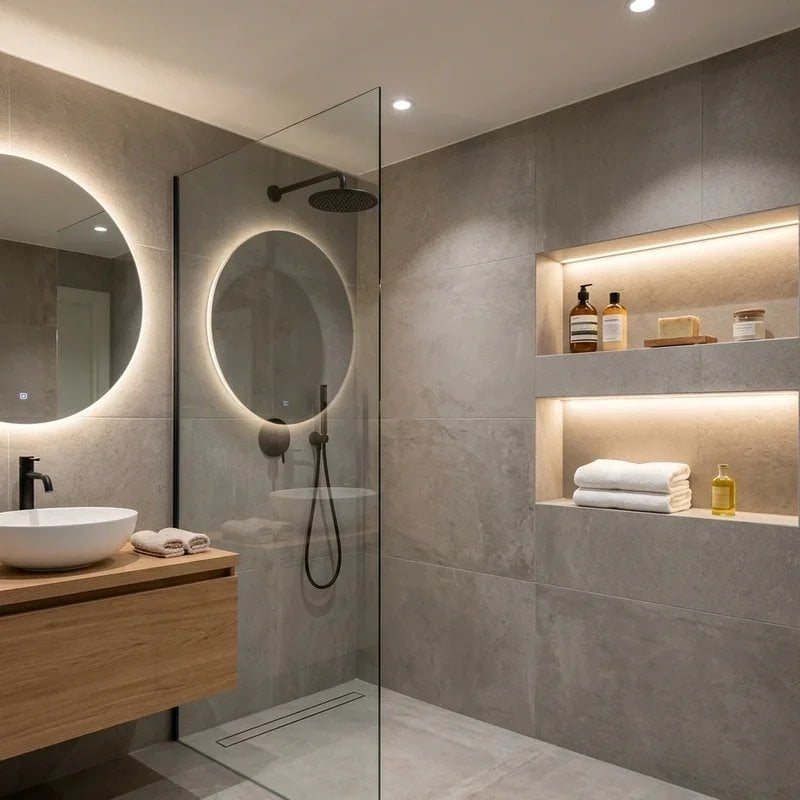
A circular backlit mirror softens the edges of a compact layout where the floating vanity sits to the left and the glass shower enclosure fills the right. Recessed shelves on the back wall tuck toiletries out of sight, keeping the counter clear. The mirror’s amber glow and the warm wood of the vanity balance the cool gray tile and white stone, so the room feels lit from within rather than ceiling-bound.
Luxurious integrated sauna and shower combo
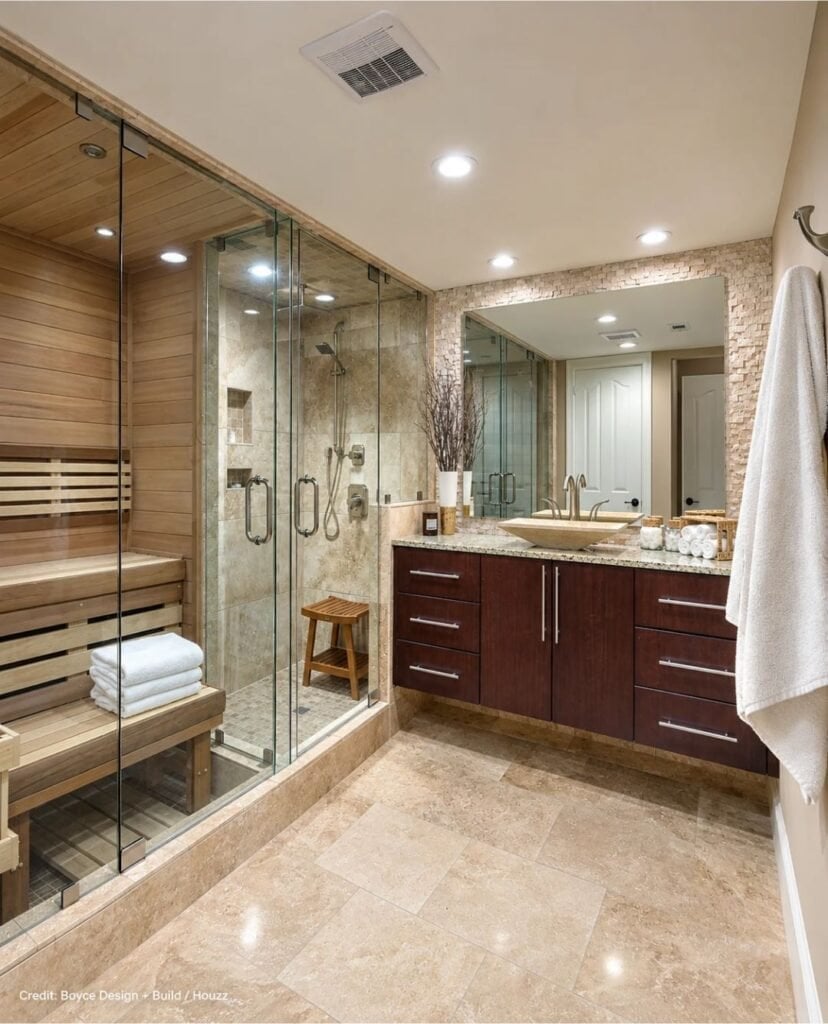
An integrated sauna and shower combo is the kind of feature that redefines how a basement bathroom lives. The clear glass enclosure keeps the sightline open, so the room still feels spacious even with the sauna unit in place. Beige stone tile and marble surfaces pair with dark wood vanity cabinets to ground the warmth, while recessed ceiling lights and vanity lighting keep the palette consistent. The wood tones and dark brown accents tie the two zones together, making the sauna feel like a natural extension of the shower rather than an add-on. For layouts where square footage allows, this kind of material continuity prevents the space from looking two separate rooms.
Bright and clean walk-in shower with subway tile
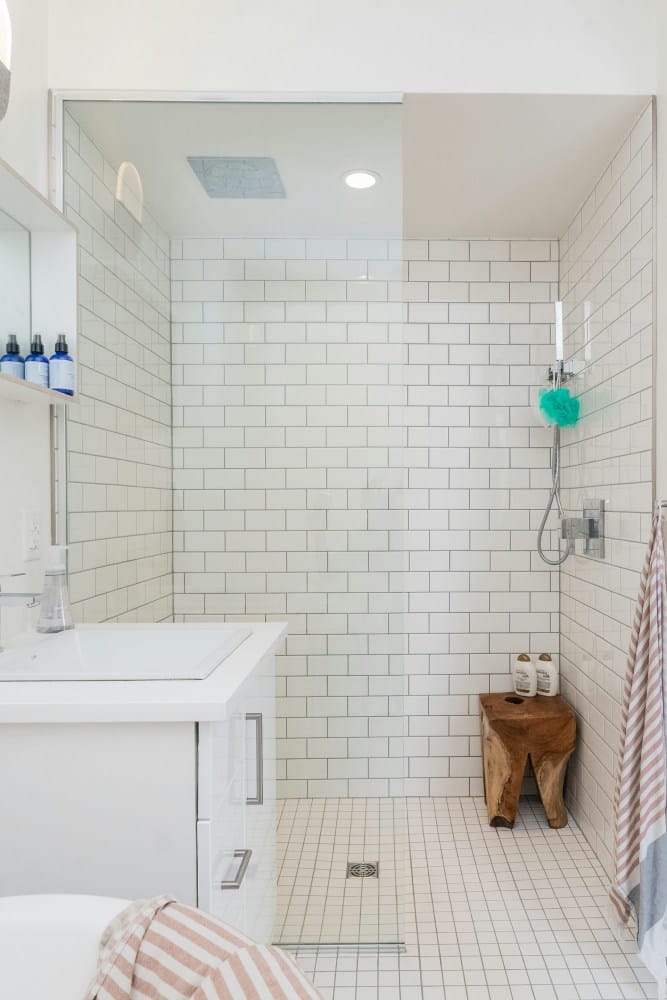
How do you keep a compact basement bathroom from feeling cramped when the shower takes up a corner? White subway tile running floor to ceiling reflects light from the recessed fixture, so the glass enclosure disappears visually. A white vanity keeps the palette clean, and the wooden stool adds a warm counterpoint without eating into the floor plan. The chrome fixtures stay low-contrast against the tile, which helps the shower blend into the wall rather than break the room in two.
The real trick here is proportion. The shower sits at the far corner, the vanity alongside it, and nothing else competes for floor space. That linear arrangement gives the eye a clear path, which matters more in a tight footprint than any single material choice.
Striking marble shower tile with gold veining
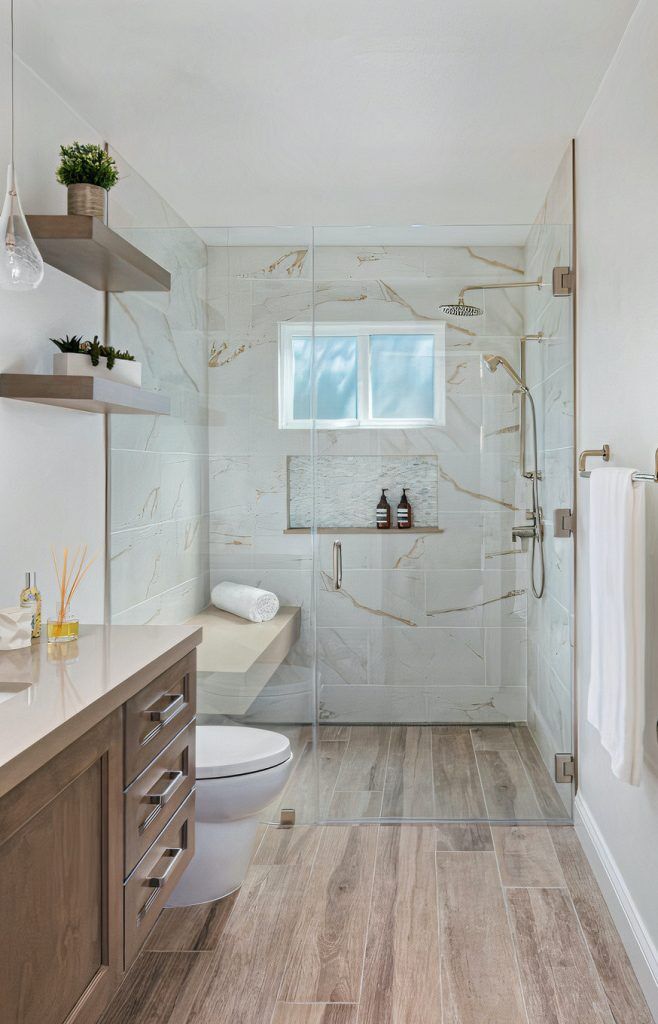
Marble tile with gold veining shifts the palette from neutral to warm without adding another color. The beige and wood tones in the vanity and floor tile echo the veining instead of fighting it, while the brushed metal fixtures keep the gold from feeling heavy. A pendant light over the vanity and a recessed light in the shower make sure the marble catches the eye from both sides of the room.
Teal glass shower door for a bright accent
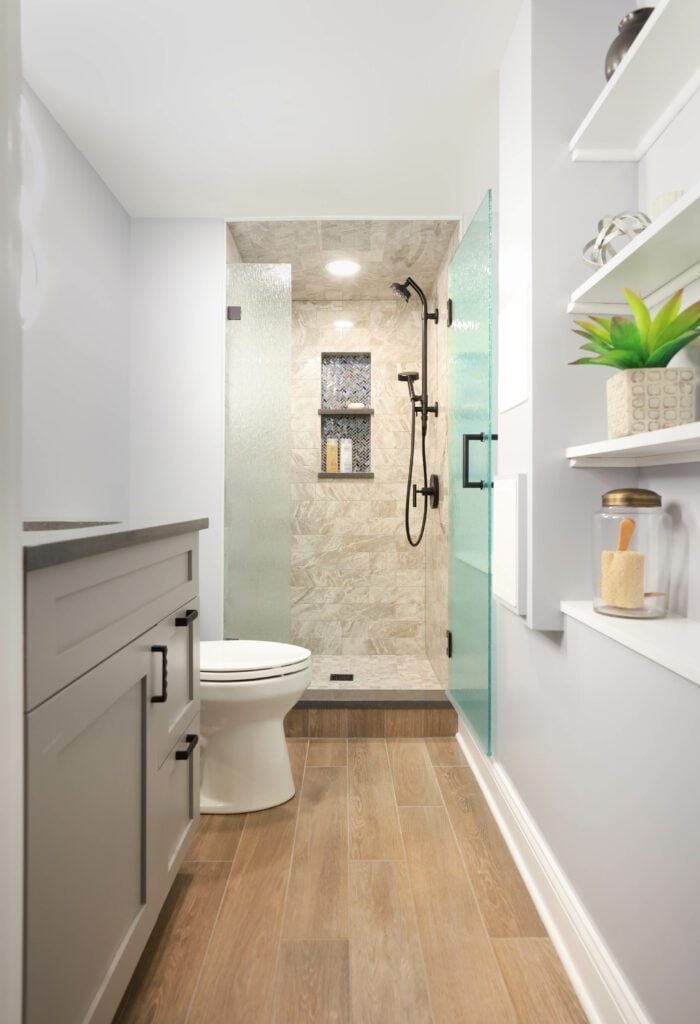
Adding color in a small basement bathroom works best when you limit it to one surface that can be swapped later. The teal glass shower door delivers the pop without committing to painted walls or permanent tile. The palette stays light gray, beige, and wood tones, so the teal looks an accent. Linear layout keeps the vanity, toilet, and shower in a straight run, which makes the space feel wider than it is. Open shelving near the vanity stores daily essentials in plain sight, which works here because the color story is simple enough that clutter does not compete with the glass.
Traditional charm with a crystal chandelier
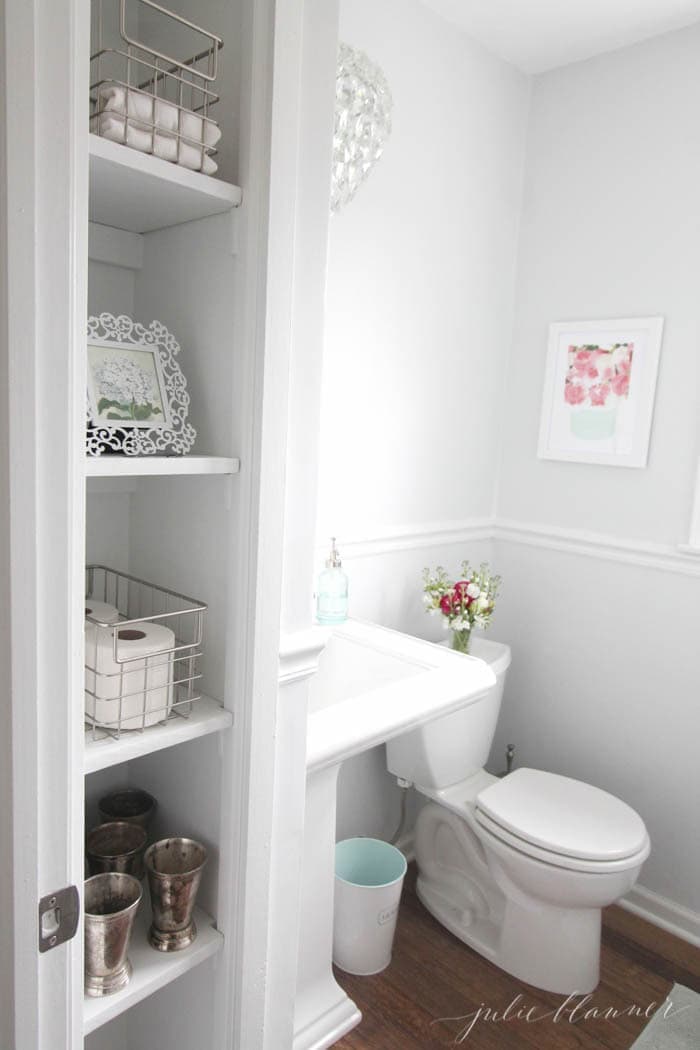
A crystal chandelier in a basement bathroom sounds like a mismatch, but it works when the rest of the room stays grounded. The compact space uses a corner toilet and sink layout with a tall shelving unit, keeping the floor open. White and light gray finishes keep things bright, while wood tones on the shelving add warmth. The chandelier becomes the focal point without competing against busy surfaces. A traditional style like this relies on balance: one ornate piece, simple materials around it, and natural light to let the glass catch the eye.
Grown-up gray marble vanity with backlit mirror
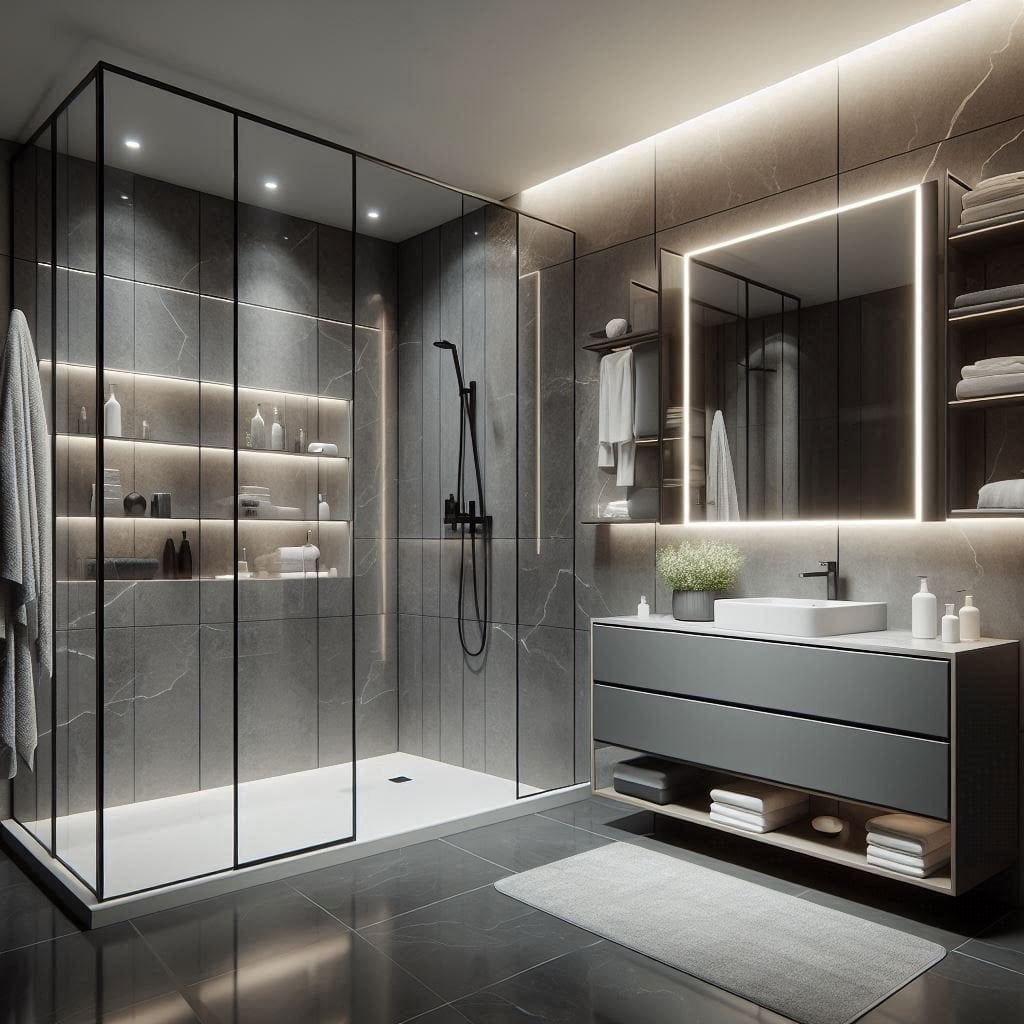
The floating vanity in gray marble sits opposite an open walk-in shower, making the room feel larger than it is. A backlit square mirror adds task lighting without needing a separate fixture, which keeps the wall clean. The palette stays gray, white, and black, so the vanity looks the main event. For a renter-friendly version, a peel-and-stick marble contact paper on a standard vanity can mimic the look, paired with a plug-in backlit mirror that mounts without hardwiring.
Vibrant floral artwork and geometric floor tiles
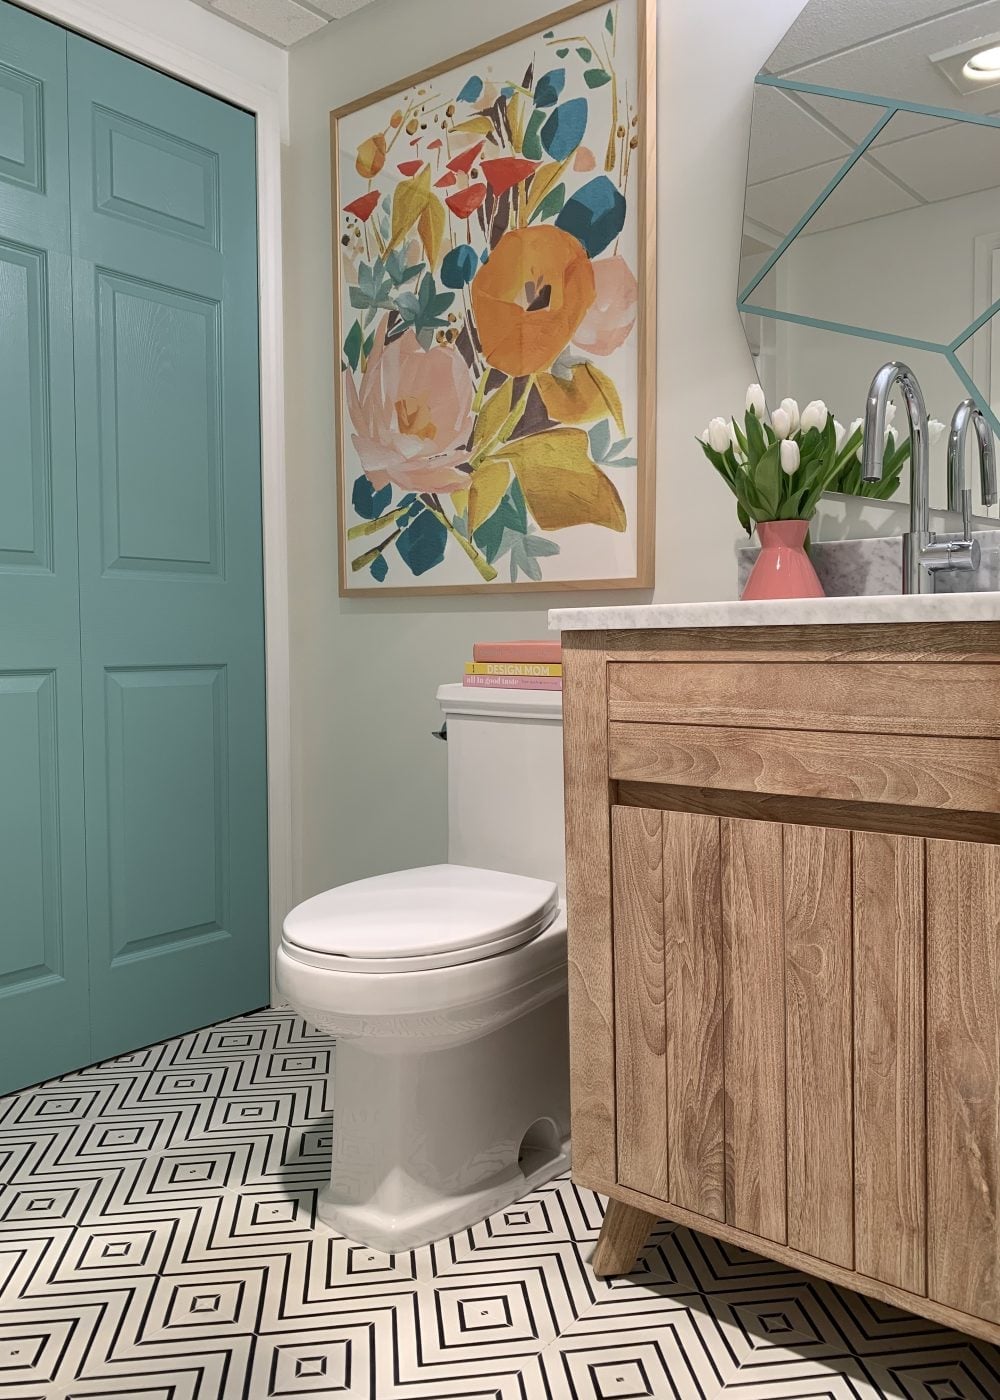
This compact bathroom proves that a bold floor and a single art piece can carry the whole room. The geometric floor tile in teal, white, pink, orange, yellow, and green sets a playful base, while the floral artwork above the toilet repeats those colors. A wooden vanity and a geometric mirror keep things modern, and a small pink vase on the vanity ties the palette together. The trick is letting the floor and art do the talking: everything else stays neutral in wood and white so the room does not feel chaotic.
Elegant marble walk-in shower with built-in bench
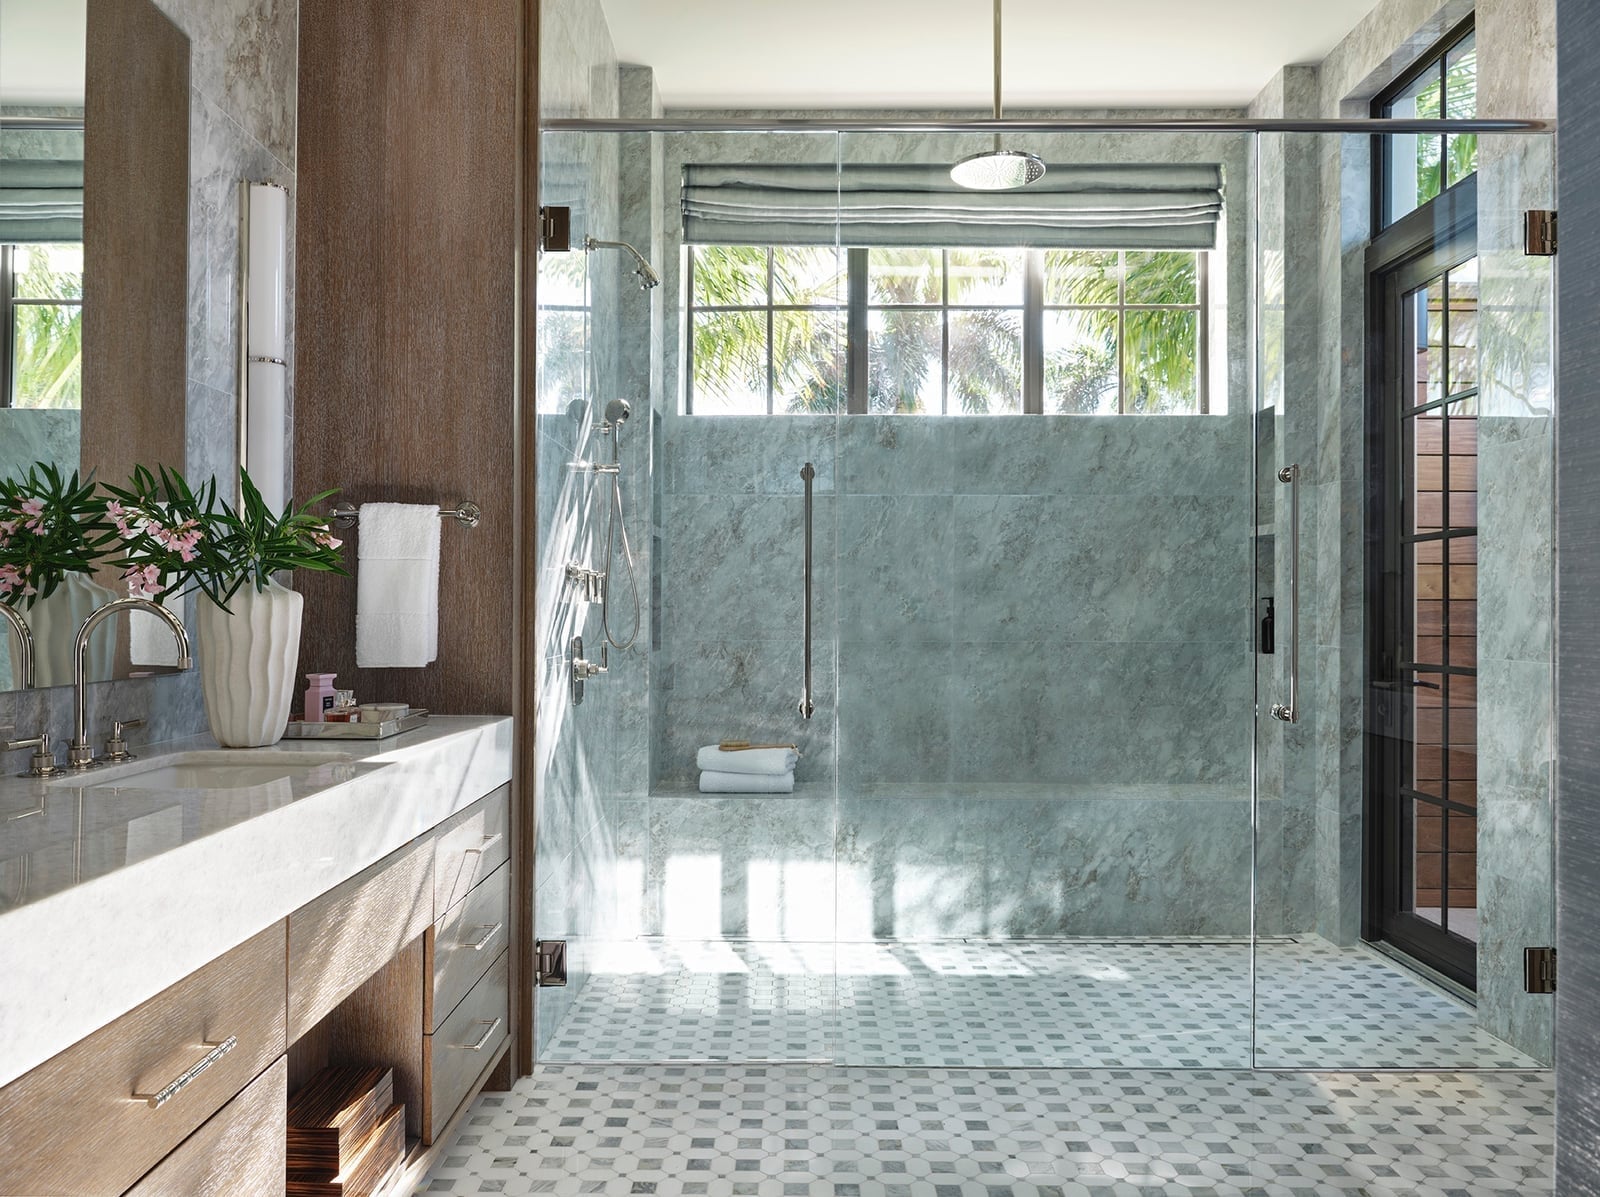
Can a marble shower in a basement handle daily use without showing every drop? The key is the material itself. This walk-in shower uses large marble tiles on the walls and a built-in bench, with a glass enclosure that keeps the space open. The vanity area sits to the left, and natural light from windows helps the gray and white palette feel airy. Marble is porous, so it needs a quality sealant applied before use and resealing every year or two. For a lower-maintenance alternative, porcelain tile with a marble print offers the same look without the upkeep.
Striking marble double vanity with arched mirrors
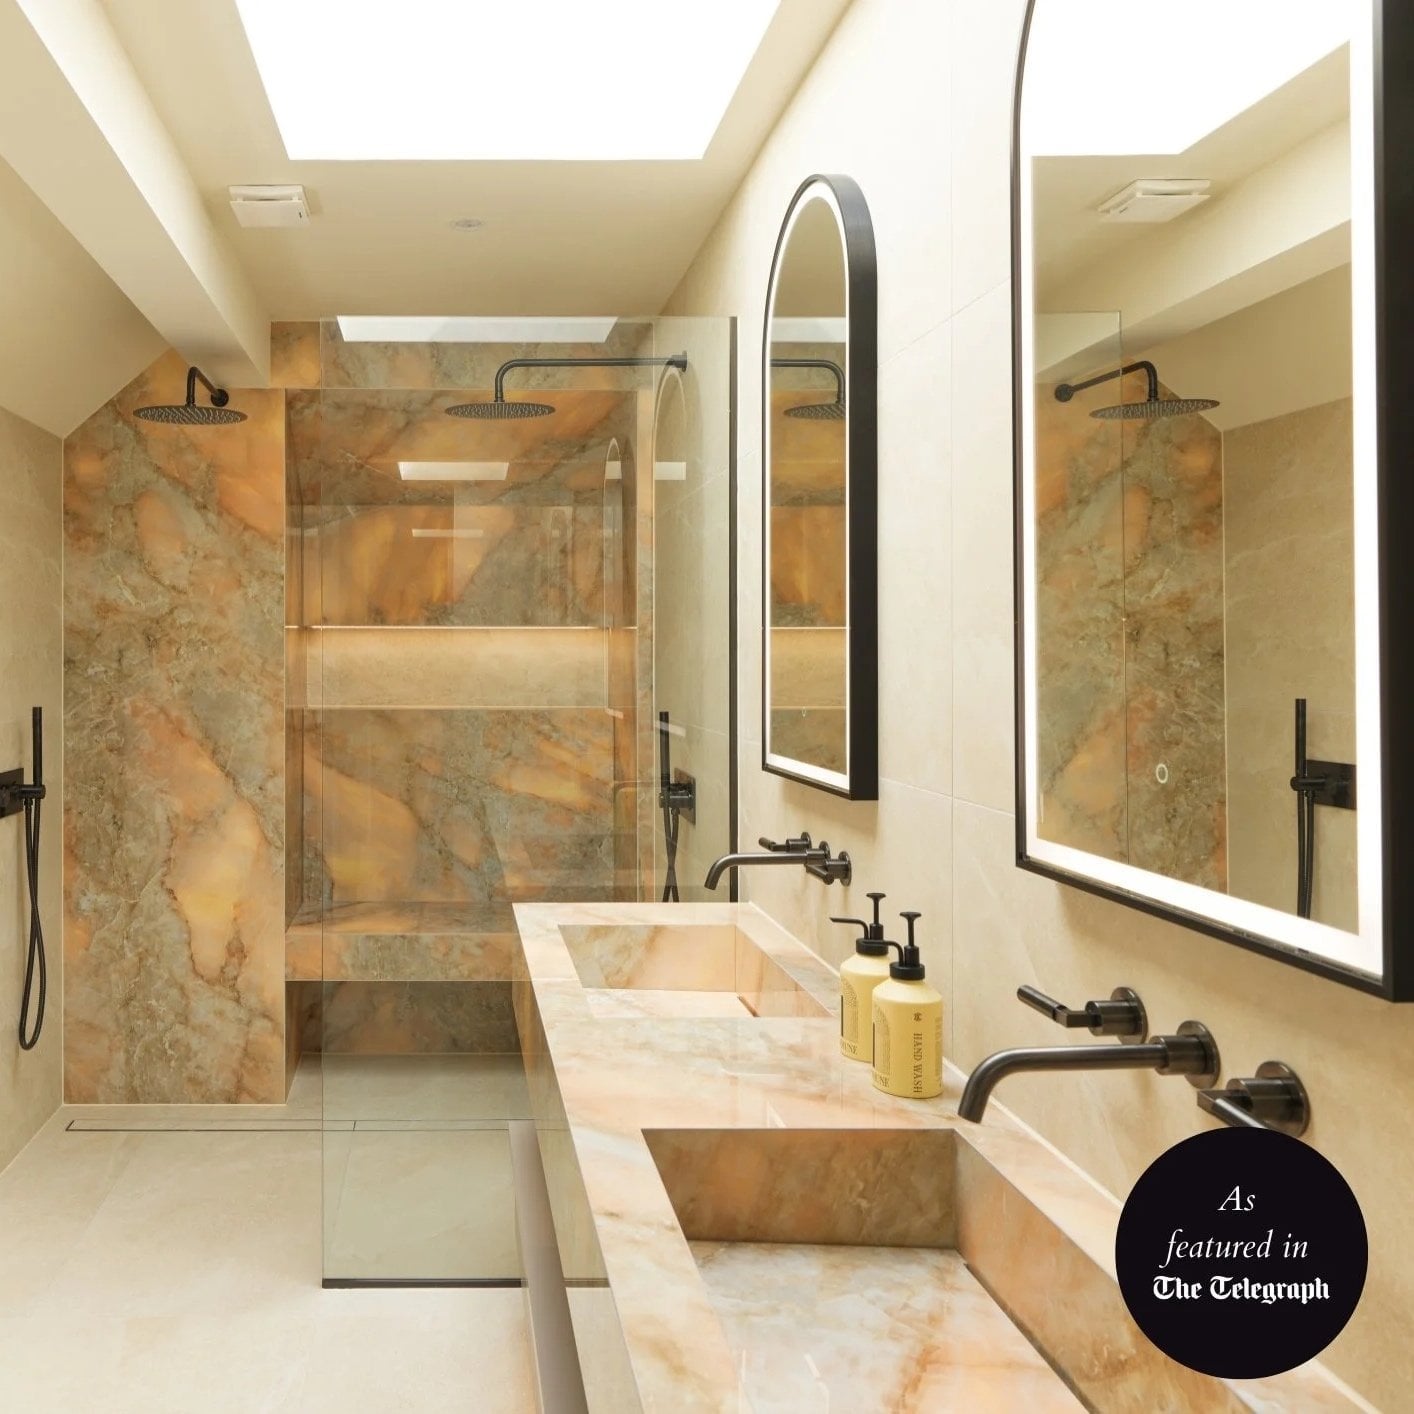
The double vanity stretches across the room in beige and cream marble, with arched mirrors above each sink that soften the straight lines. A skylight overhead brings in daylight, and recessed lights with backlit mirrors provide even task lighting. The walk-in shower to the left keeps the layout open. The proportion here matters: the vanity is substantial but the mirrors are tall and narrow, so they do not overwhelm the wall. The warm marble tones against black fixtures create a clear contrast without going dark.
Wood vanity with plank walls and glass enclosure
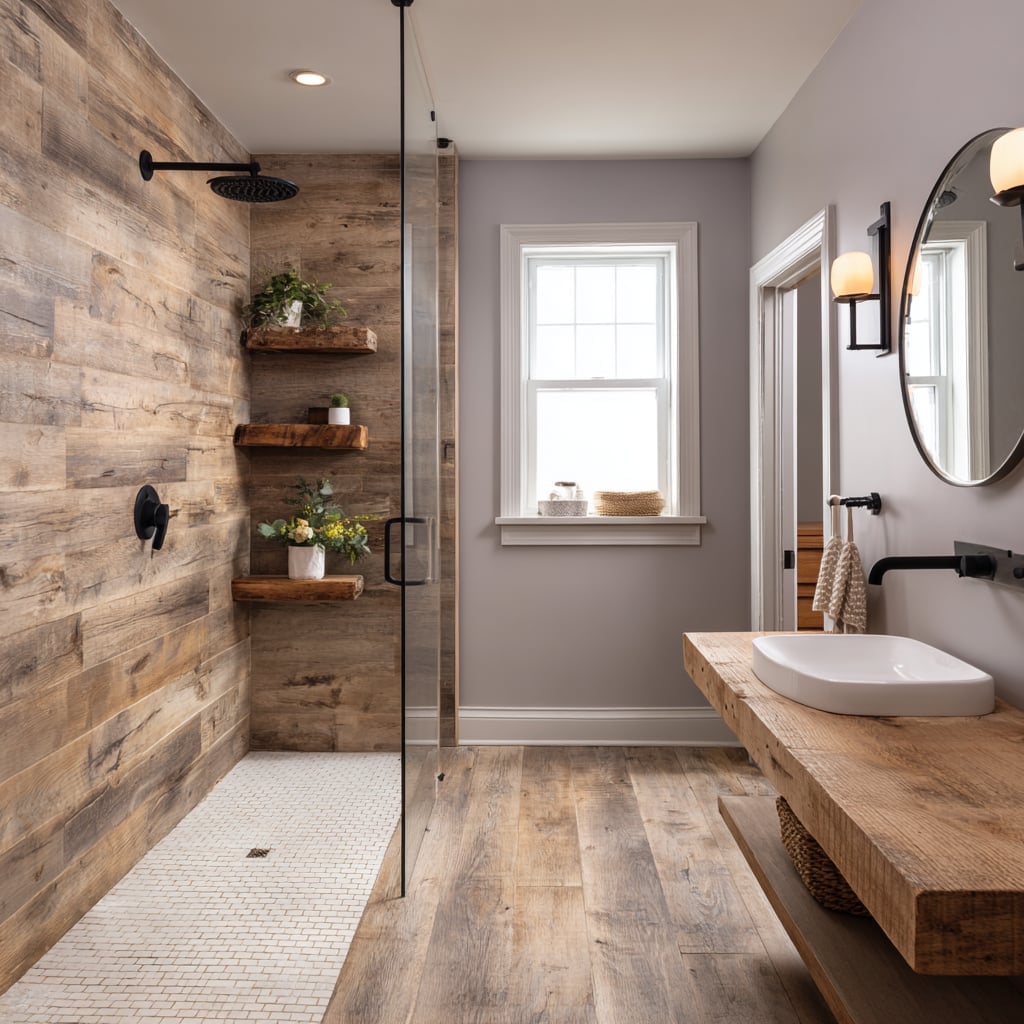
A floating wood vanity instantly warms a basement bathroom that otherwise leans on tile and glass. In this roomy modern rustic layout, the shower and vanity sit on opposite sides, making the space feel intentional rather than cramped. The plank walls add texture without competing with the sleek glass enclosure. Wall sconces provide task lighting for the mirror while the overhead light and window handle the rest. A vessel sink on a wood counter keeps the look clean and straightforward.
Bold black painted ceiling contrast
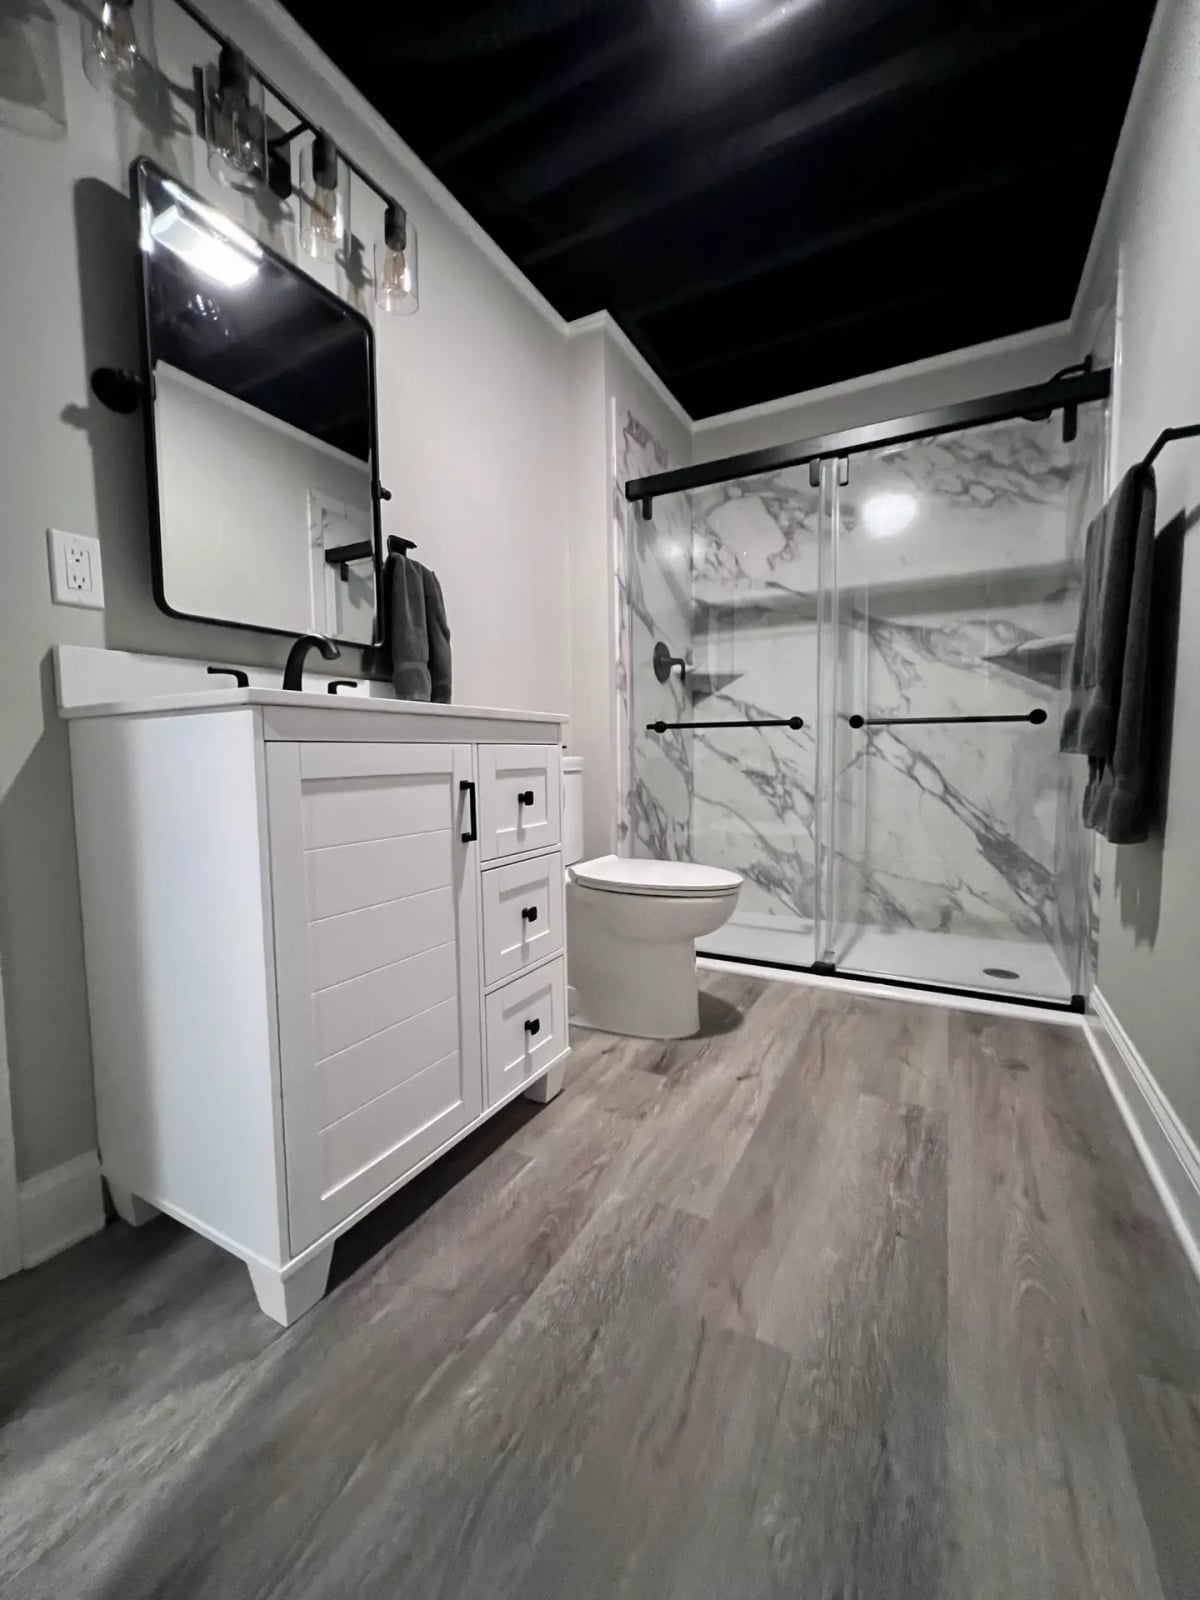
A white ceiling makes a compact room feel larger, but a black ceiling does the opposite in a good way. In this modern bathroom, the black painted ceiling drops the visual height, making the space feel more intimate. The vanity, toilet and sliding shower door line up in a simple layout that lets the ceiling do the work.
The marble shower walls and wood-look floor tile keep the palette neutral so the black ceiling stands out. Overhead vanity lights and ceiling lights provide enough brightness for a basement room that may not have much natural light. The trick is keeping everything else light: white walls, a light vanity and clear glass so the ceiling stays the focal point.
Dramatic black and white dotted wallpaper
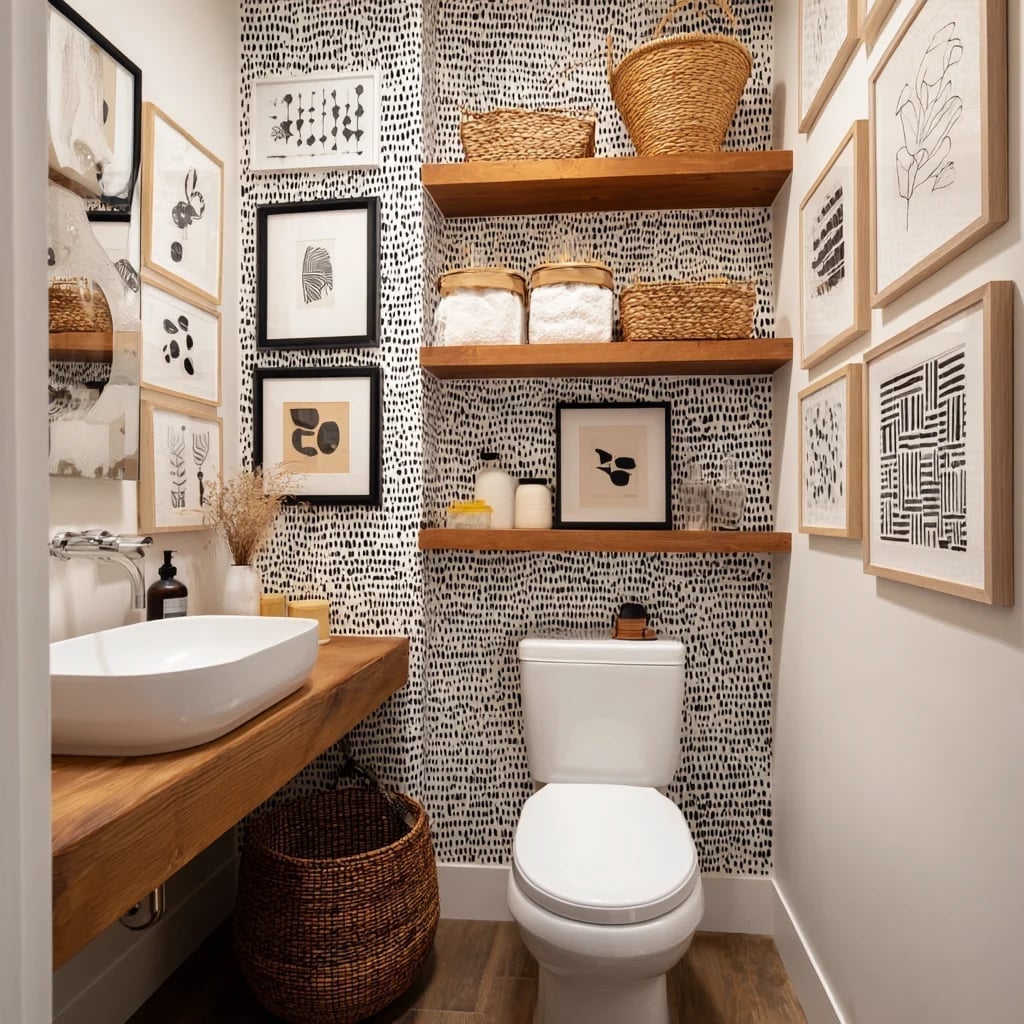
The black dots on a white ground create a pattern that looks playful without being childish. In this compact corner, the wallpaper wraps the room, making the vessel sink and wooden vanity stand out against the busy background. Floating shelves and framed art break up the pattern at eye level. The wood tones in the vanity and wicker basket keep the black and white from feeling cold.
Blue tiled walls with a clawfoot bathtub
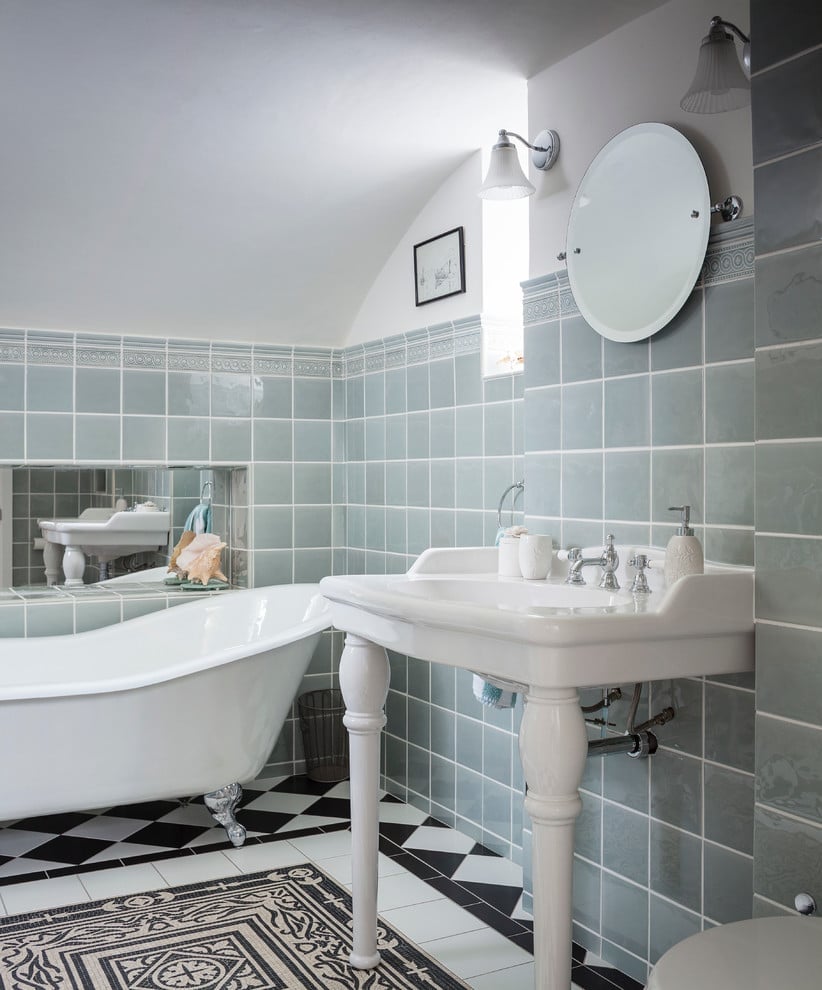
This traditional bathroom proves that a clawfoot tub works in a compact basement if you keep the rest simple. The pale blue tile on the walls sets a calm backdrop for the white porcelain tub and pedestal sink. An oval mirror and wall sconces above the sink handle grooming tasks, while the window brings in daylight that bounces off the light blue surface. A small patterned rug on the floor adds warmth without competing with the tile.
Geometric tile wall for visual interest
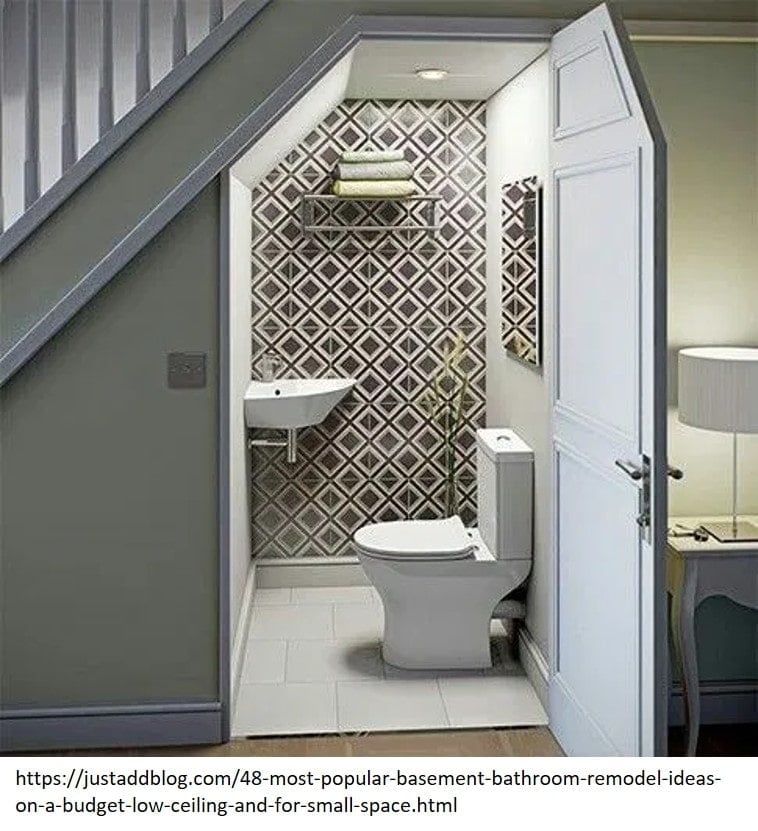
A full wall of geometric tile in gray, white and black gives a compact bathroom under the stairs a strong focal point without taking up any floor space. The pattern draws the eye upward, which helps a room with a low ceiling feel taller. A wall-mounted sink and a metal shelf keep the floor clear, making the narrow layout feel less tight.
The overhead ceiling light provides general illumination, but the real trick is the tile itself. The repeating pattern hides water spots and everyday wear better than a solid surface. For a basement bathroom, that practical benefit matters as much as the visual one.
Subway tile shower when you want farmhouse style
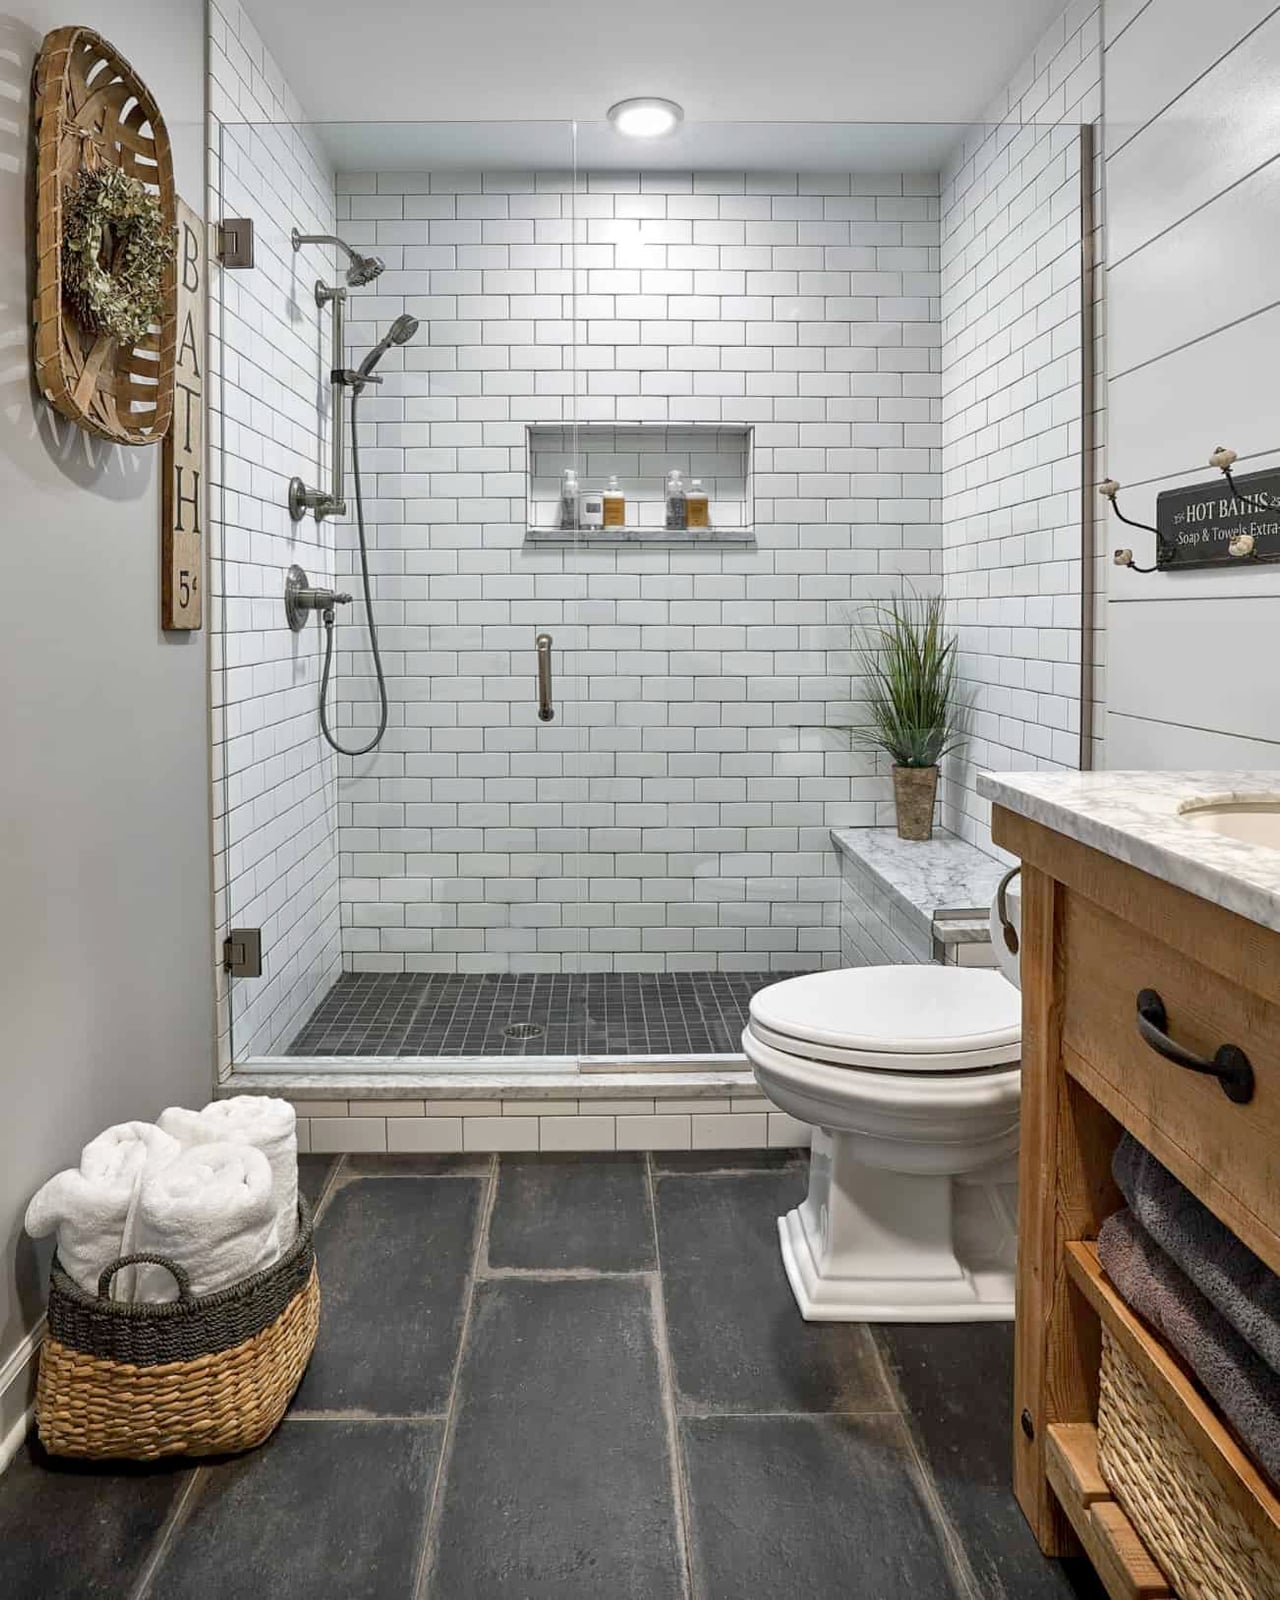
White subway tile is a staple in modern farmhouse design, and in a compact basement bathroom it keeps the space feeling clean and open. The corner shower uses white subway tile on the walls, paired with a stone tile floor and a wood vanity that adds warmth. A marble countertop and a simple glass enclosure complete the look. Recessed ceiling lighting keeps the focus on the shower. The mix of white tile with natural wood and stone gives you a farmhouse feel without the need for elaborate fixtures or a large footprint.
Sage green vanity with hexagonal floor tiles
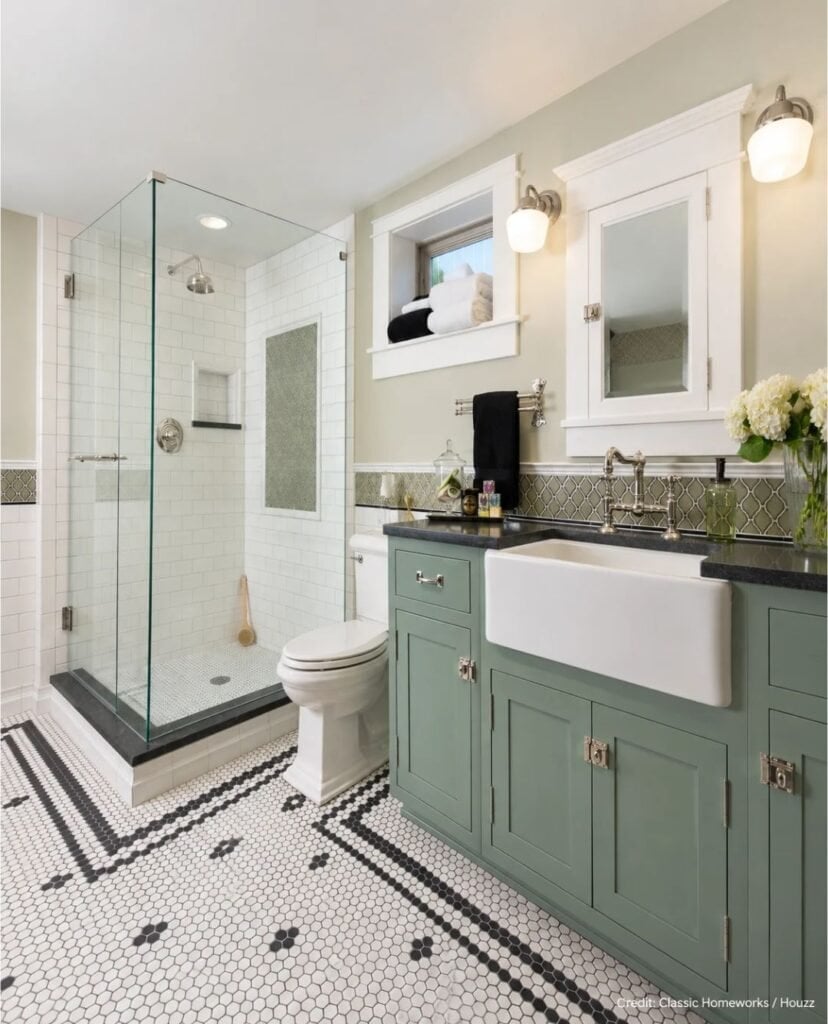
Let one element set the palette and build around it. Here a sage green vanity with a farmhouse sink anchors the room, while white walls and a glass shower enclosure keep it airy. Hexagonal floor tile in a gray tone adds texture underfoot. Black framing on the shower and wall sconces with white shades provide contrast. The green works as a neutral, so you can swap out towels or a bath mat without rethinking the whole scheme. It is a palette that works for a rental too, since the vanity can be painted back to white when you move out.
Spacious walk-in shower with built-in bench
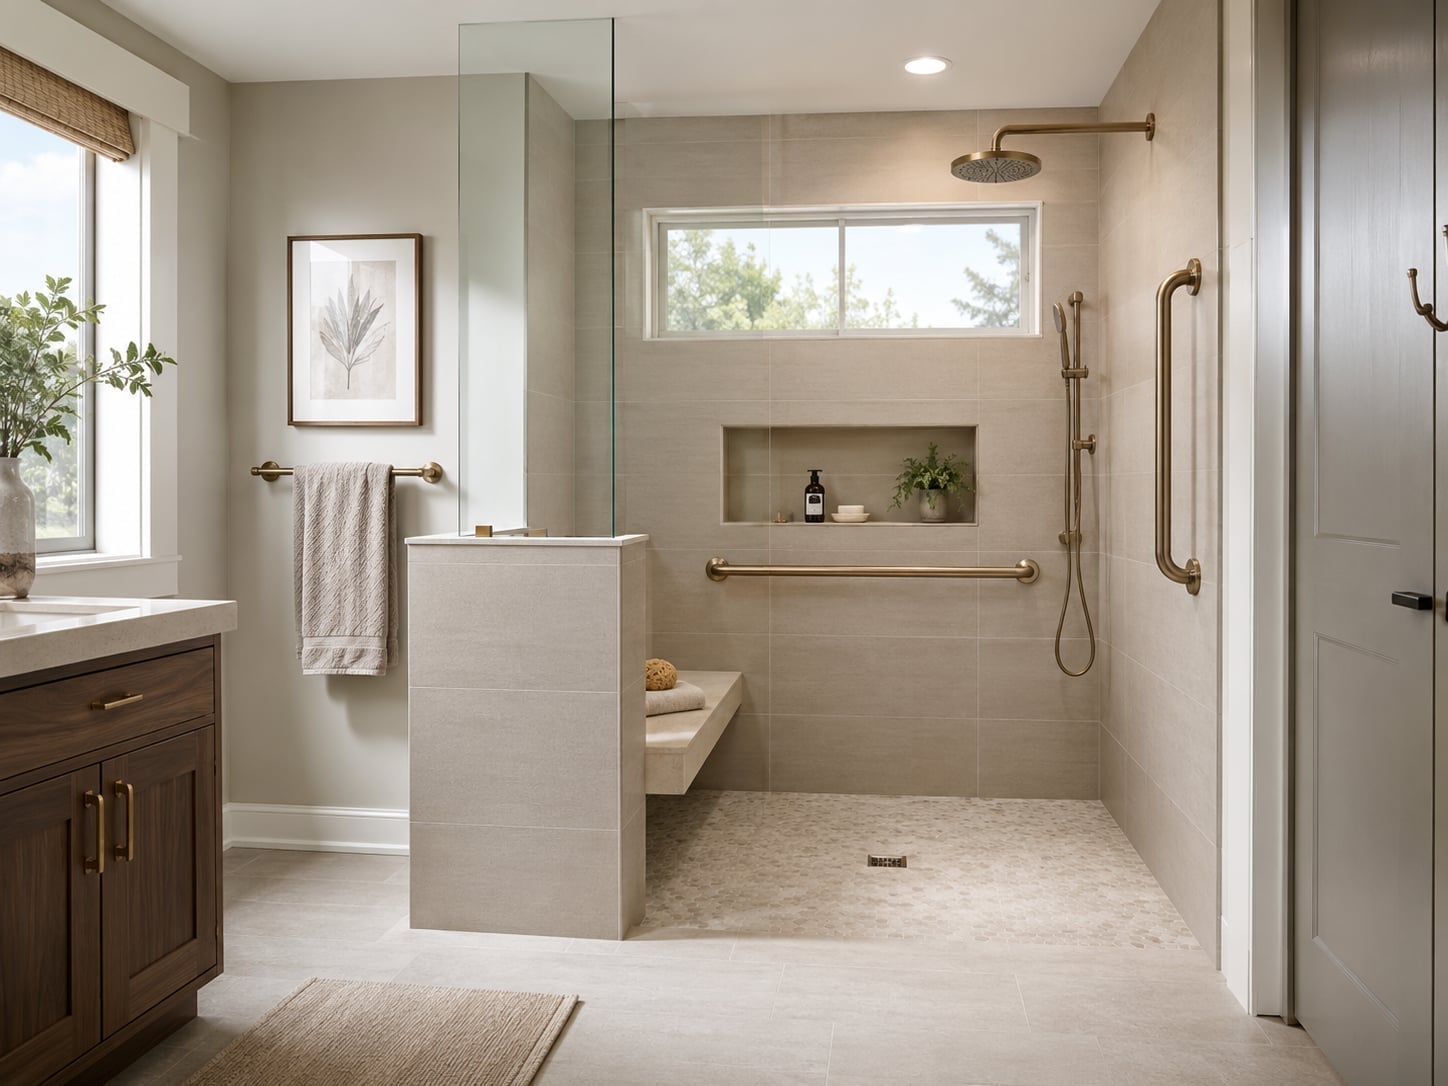
A walk-in shower with a bench is a different approach from a standard corner shower stall. This version uses beige and taupe tile on the walls and floor, with a bronze-framed glass enclosure that keeps the shower open to the room. The bench provides a place to sit, and grab bars add function without looking clinical. A vanity is positioned on the left, and a window brings in natural light.
What makes this layout work is the generous shower footprint. The bench does not crowd the space because the shower area was planned around it. Bronze fixtures tie the shower to the vanity, and recessed ceiling lights keep the ceiling clean. For a basement bathroom, a walk-in shower with a bench is a practical upgrade over a tub if you plan to use the space for years.
Navy blue vanity with gold hardware accents
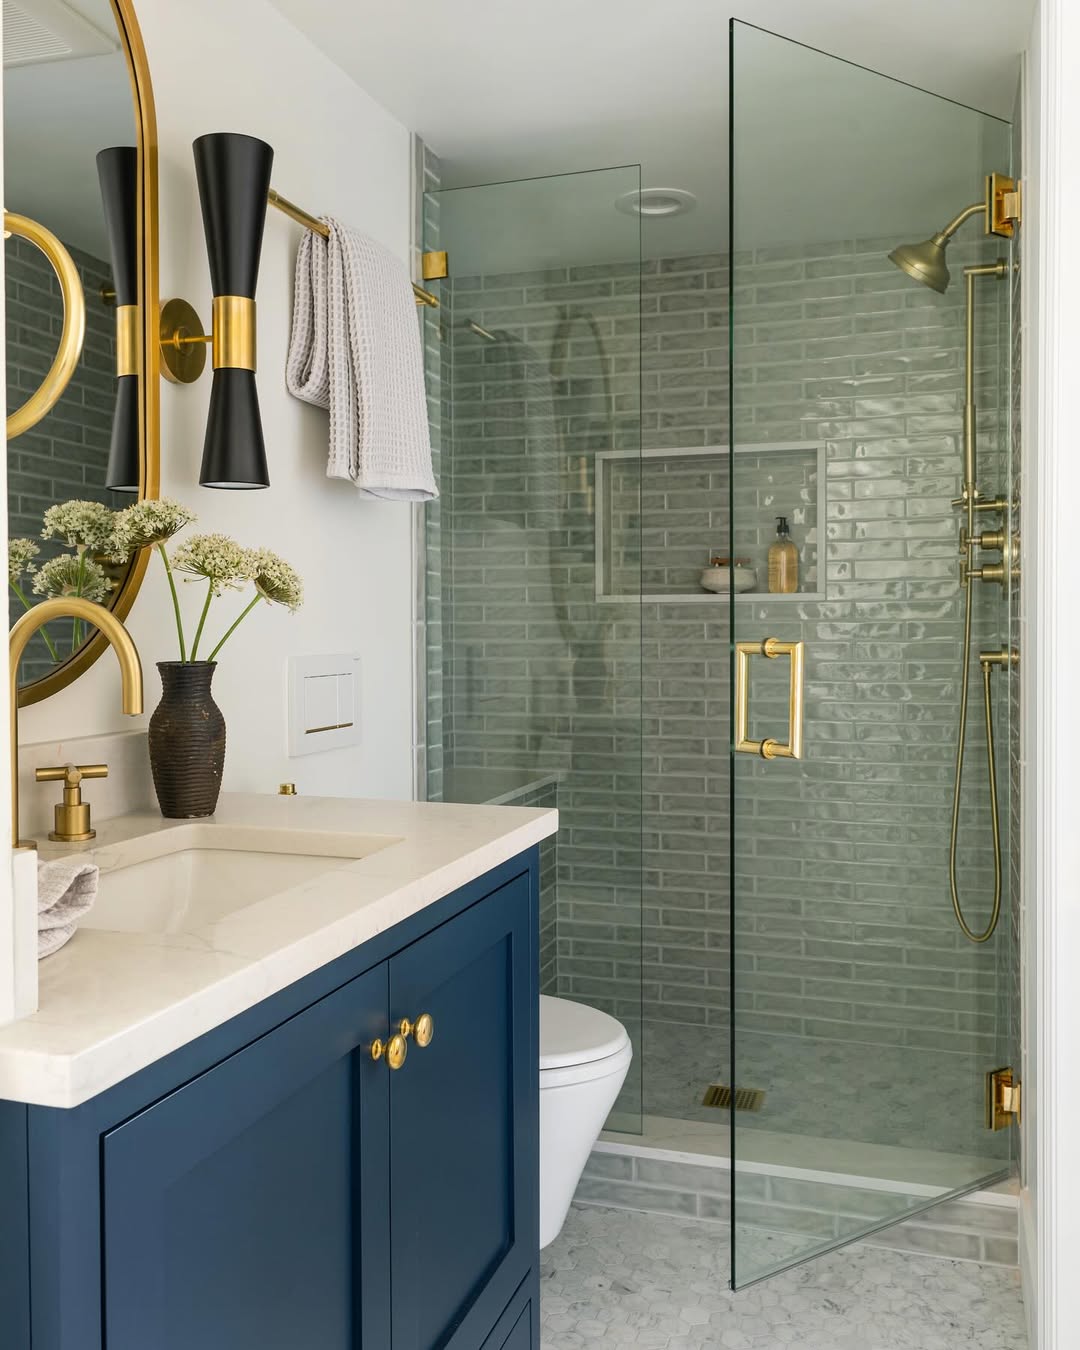
A navy blue vanity with a marble countertop and gold hardware gives a compact bathroom a neat look. The deep blue acts as a neutral against white walls and a glass shower enclosure, while the brass fixtures add warmth. A wall sconce above the mirror provides task lighting, and recessed ceiling lights fill the space. The vanity is set in a corner, with the toilet beside the shower. Gold hardware against navy is a combination that holds up well visually because the contrast is clear without being loud. It works in a basement bathroom where you want color without going dark on the walls.
Gold round mirror with dark gray accent wall
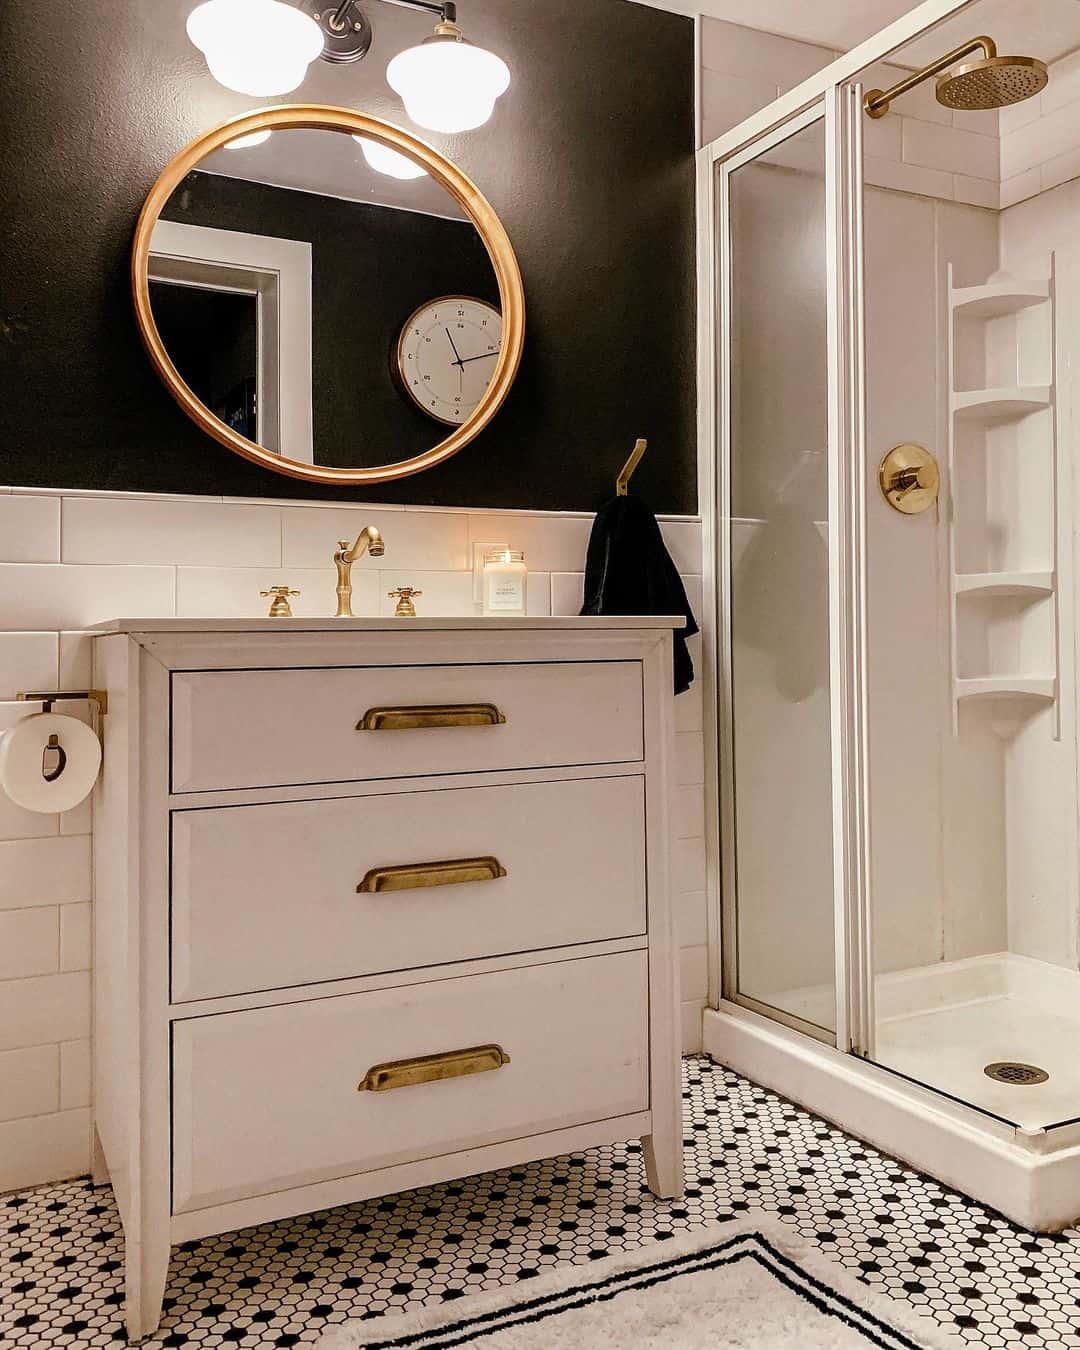
A gold round mirror above a white vanity stands out in a compact bathroom with a dark gray accent wall. The mirror is wide enough to balance the vanity below, and its brass finish picks up the wall sconces and the shower trim. The dark gray wall runs behind the vanity, while the remaining walls are white. A glass shower enclosure keeps the sightline open. Overhead vanity lights provide even illumination across the mirror. The trick here is proportion: the mirror takes up most of the wall space above the vanity, so it does not feel small against the dark background. For a basement bathroom, this setup gives you contrast without needing a full room of dark paint.
Large grid window for natural light
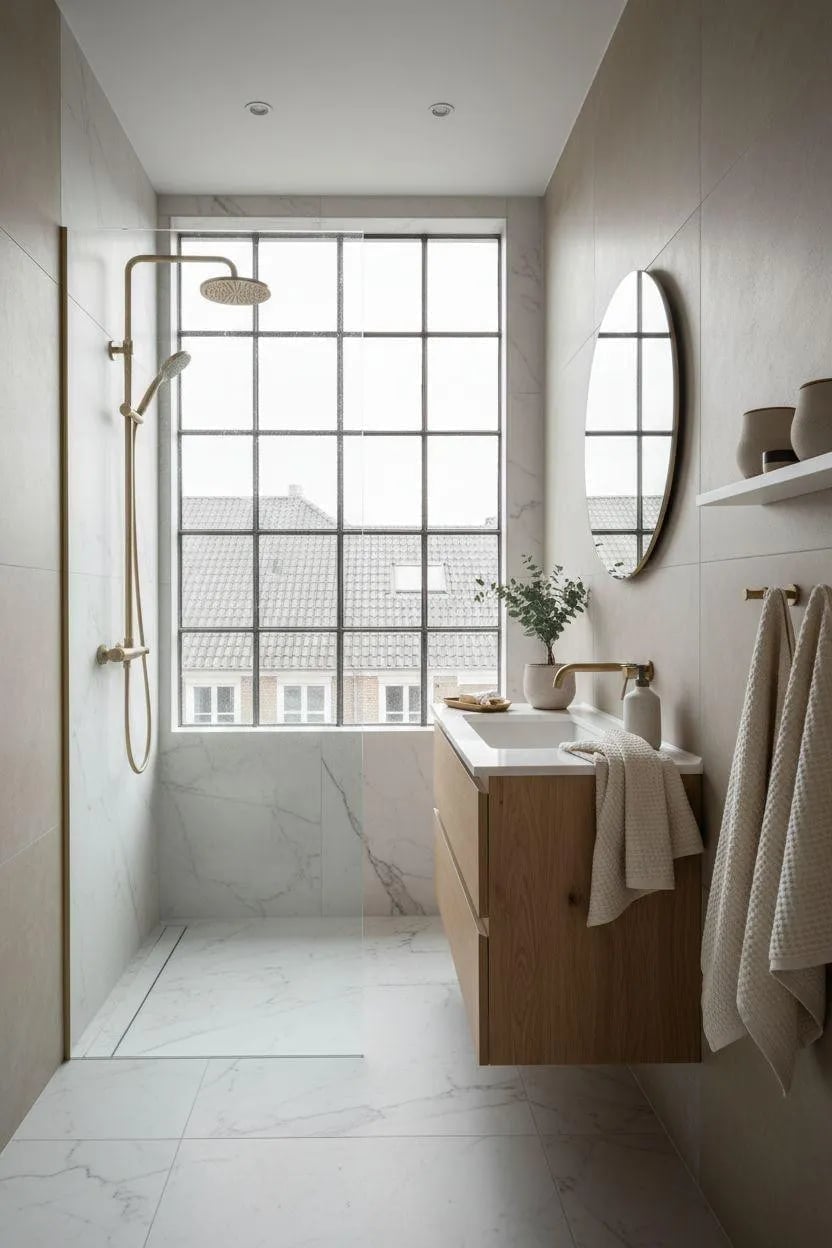
In a basement bathroom, natural light is the most reliable way to make the space feel finished. A large grid window placed behind the vanity sends daylight across the counter and mirror, which is useful for daily tasks and prevents the space from feeling closed in. The compact layout here puts the floating vanity opposite the shower, so the window serves both zones. An oval mirror above the sink reflects that light back into the room, and the beige and wood-toned palette stays neutral so nothing fights the brightness. Keep the wall finish matte or low-sheen so the window becomes the main source of glow. Glossy surfaces near the window can create harsh reflections, which work against the soft effect you want in a room without much square footage.
Marble vanity and shower walls with brass accents
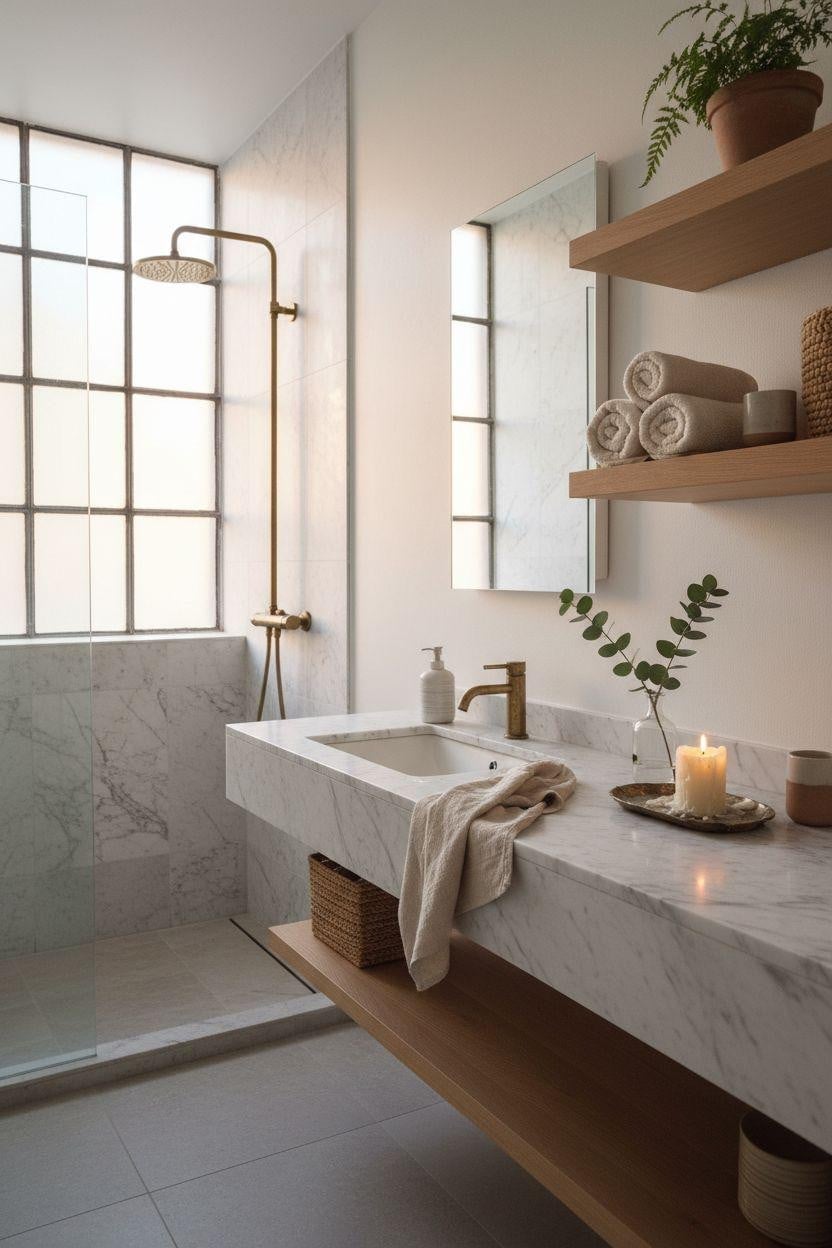
Marble on both the vanity top and the shower walls creates a continuous stone surface that makes a compact basement bathroom feel like a single sculpted space. The white and gray veining stays light enough to reflect the natural light from the large window, while the brass accents on the fixtures and the wooden wall shelves add warmth. Brass introduces a slight contrast to the cool stone without adding another pattern. The palette here is restrained: white, gray, wood tones, and brass. That ratio keeps the marble as the focus and prevents the room from looking busy. The one element that breaks the neutrality is the wood, which keeps the design from feeling cold or overly neat.
Classic pedestal sink with crystal chandelier
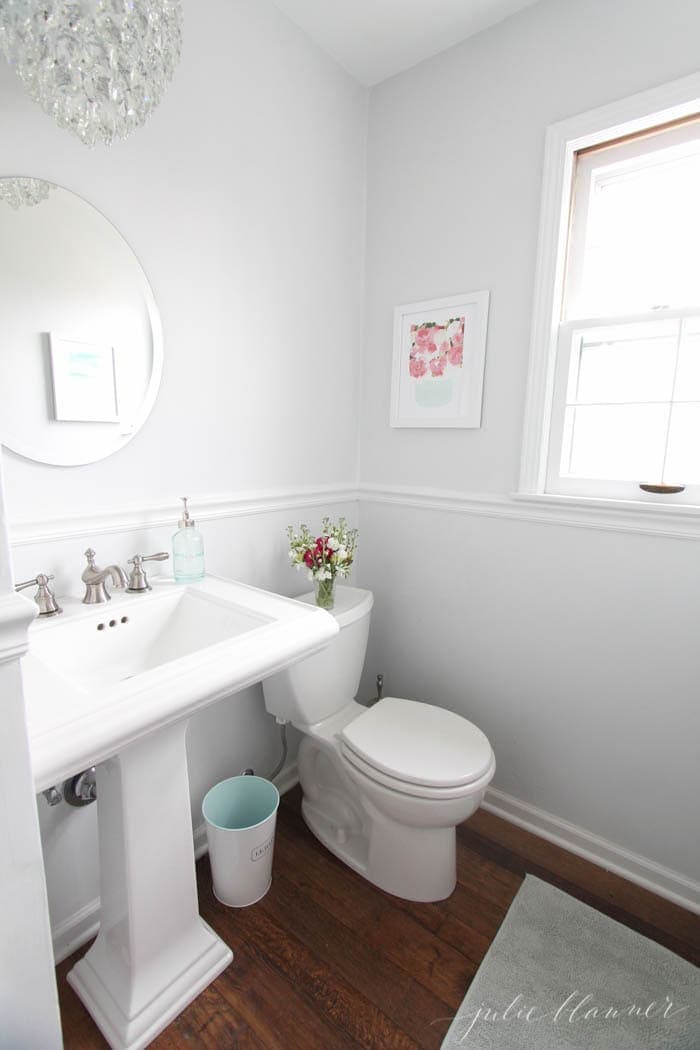
A crystal chandelier in a basement bathroom works when the room stays simple. The pedestal sink and toilet sit side by side, and the round mirror above the sink keeps the layout clean. The chandelier becomes the focal point because nothing else competes for attention. For this traditional design, pair a decorative light fixture with a plain sink shape. Porcelain pedestal sinks have no cabinet or counter to distract the eye, so the chandelier fits naturally. The white and light gray palette keeps the room airy, and the wood floor adds enough grounding to balance the sparkle.
Dark gray tiled floor contrast
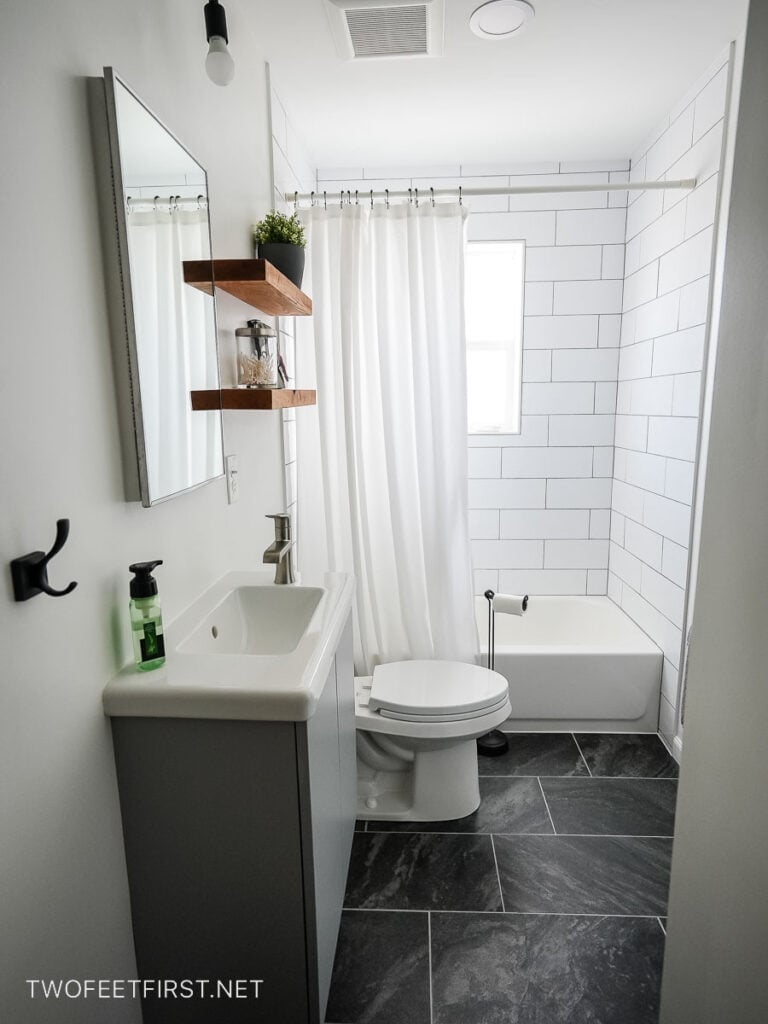
A dark gray tiled floor might seem like a risky choice for a compact basement bathroom, but it creates a clear contrast that makes the lighter walls and vanity stand out. Instead of blending everything into a single beige or white field, the floor anchors the room. The gray vanity and white sink sit in a row with the toilet and bathtub, and the wooden shelves on the wall add a warm note against all that cool tile. The trade-off is that a dark floor needs good overhead light to feel bright rather than dim. The ceiling vent light here provides direct illumination, and the light walls reflect it back down. The palette is white, gray, dark gray, and wood tones. The wood breaks the monochrome scheme and adds warmth to the space.
Light wood vanity with open shelving
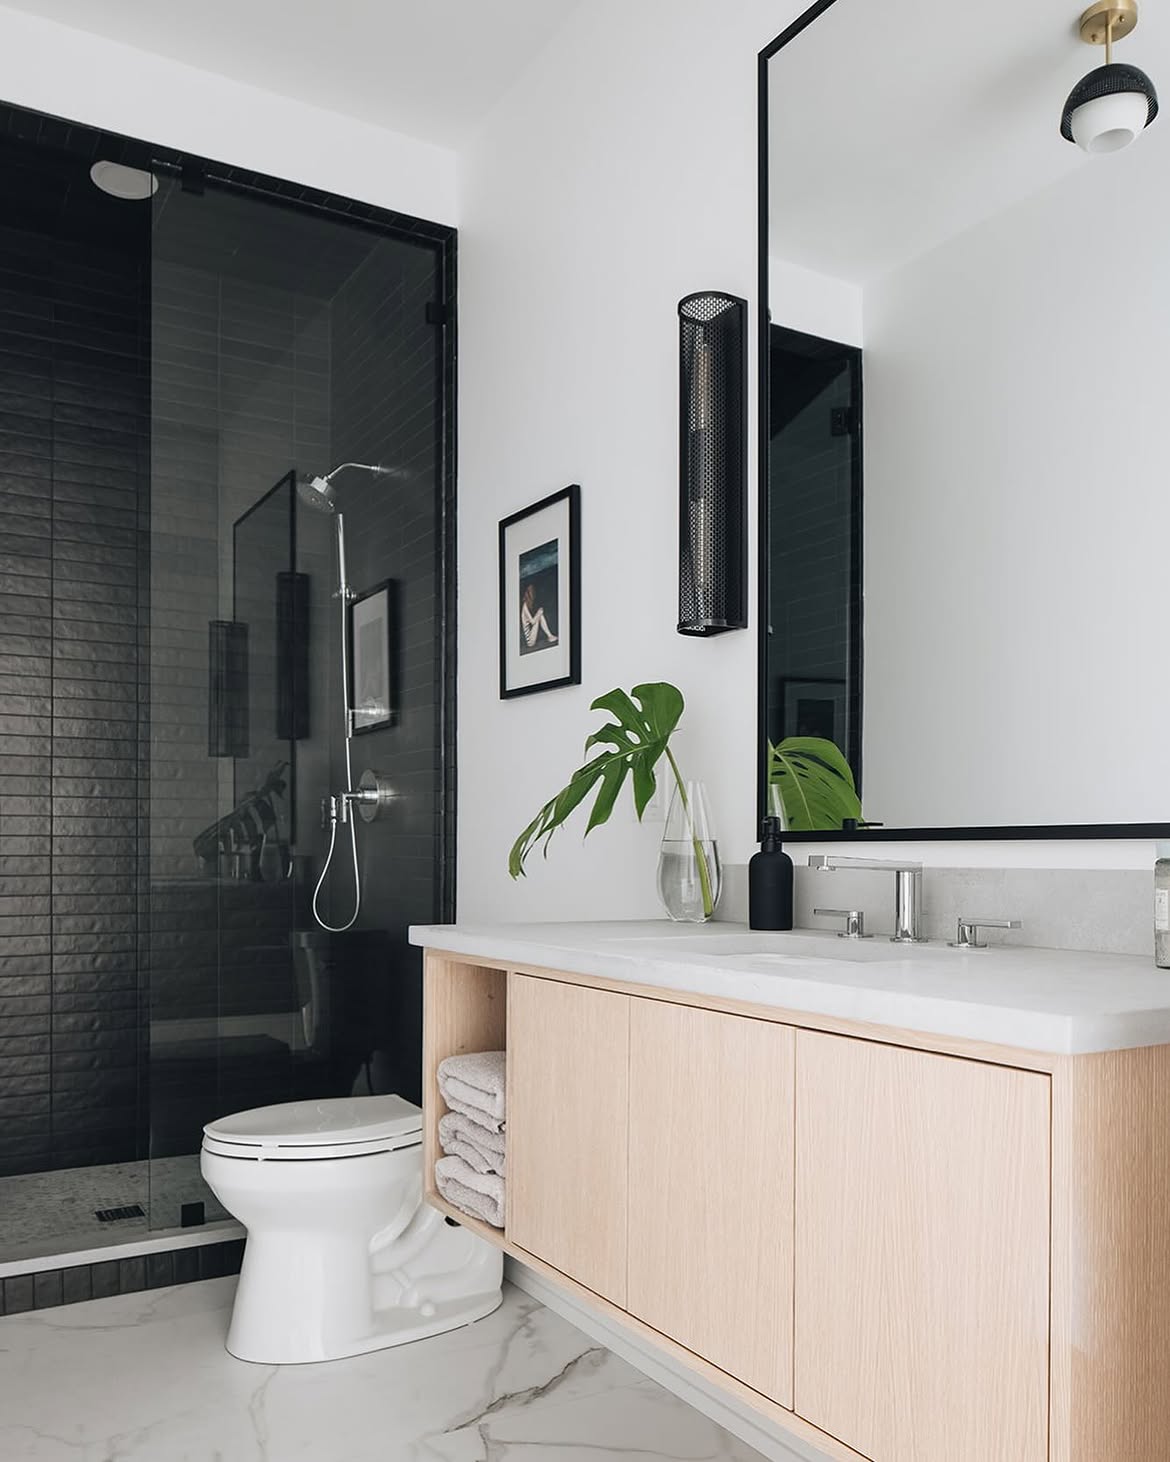
The light wood vanity here is the kind of piece that makes a roomy bathroom feel even more open. It floats above the floor, and the open shelving on either side provides visible storage without adding bulk. The glass shower enclosure on the left keeps the sightline clear, and the white, black, and gray tile palette stays out of the way. A practical take on open shelving in a basement bathroom is to use it for items you reach for daily, like folded towels or a small dish for rings. The light wood tone works because it contrasts with the gray floor tile without adding a dark mass at eye level. The sconce lighting and natural light from the window keep the vanity well-lit without a single harsh overhead fixture.
Shiplap wall and barn door for a farmhouse feel
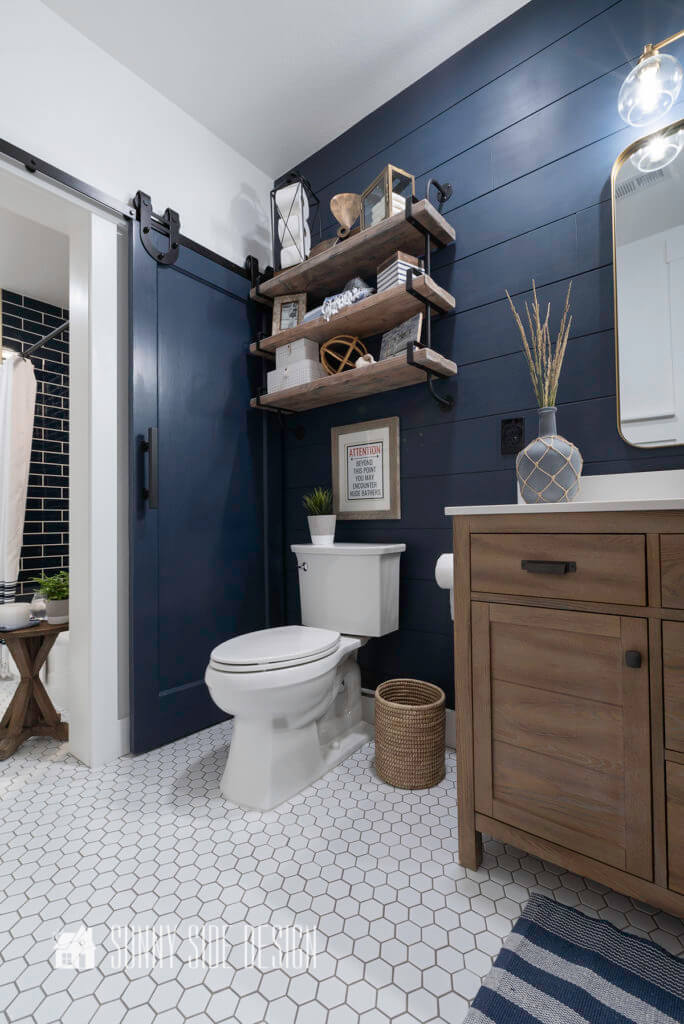
A navy shiplap wall and sliding barn door make this compact basement bathroom feel like a deliberate farmhouse moment. The dark blue paneling runs floor to ceiling on the entry wall, grounding the space. The white vanity and open shelves keep it from closing in. The vanity top and shelf edges have wood tones that warm up the cool navy. The barn door saves swing space, which matters when the toilet sits right next to the vanity. If you are renting, a tension rod and curtain can mimic the door’s look without altering the frame. Just keep the palette tight: one dark accent wall, light fixtures, and natural wood.
Slatted wood vanity doors with black fixtures
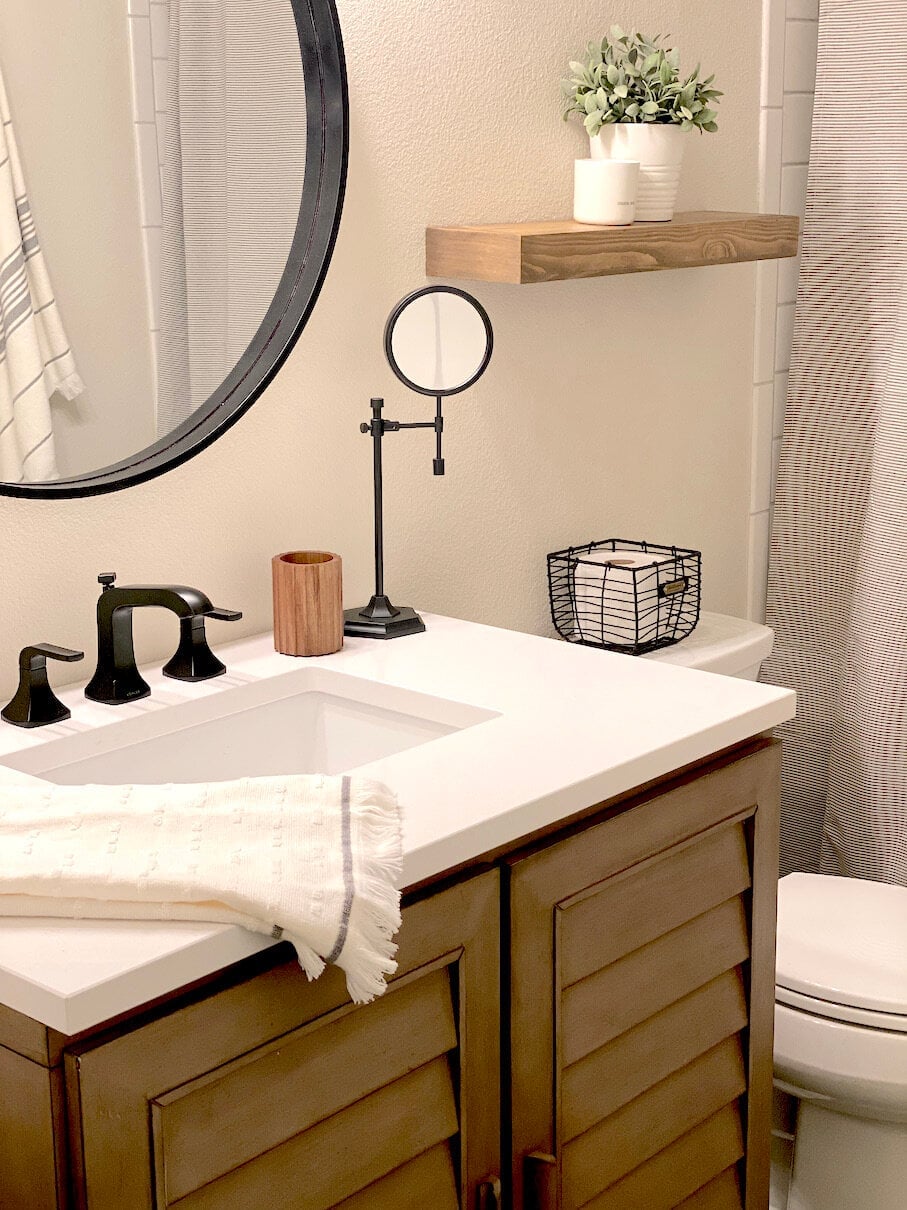
A slatted wood vanity feels more modern than a solid cabinet, but it raises the same question as any wood detail in a damp basement: moisture and warping. You are not stuck. A slatted front is often a door panel replacement, not a full cabinet swap, so it works as a renter-friendly update if you keep the original box. Black fixtures on the sink and a black framed mirror pick up the dark grain without adding clutter. The shower stays behind a curtain, which is easier to swap than a glass door. White wall tile and a beige floor prevent the space from looking too dark.
What defines this look is the ratio of wood to white. The vanity and its slatted doors take up one wall, while the opposite side stays light. That balance keeps it farmhouse without feeling like a cabin. If the wood feels too heavy, swap the towels or bath mat for a lighter neutral to pull the eye back up.
Arched mirror above dark vanity
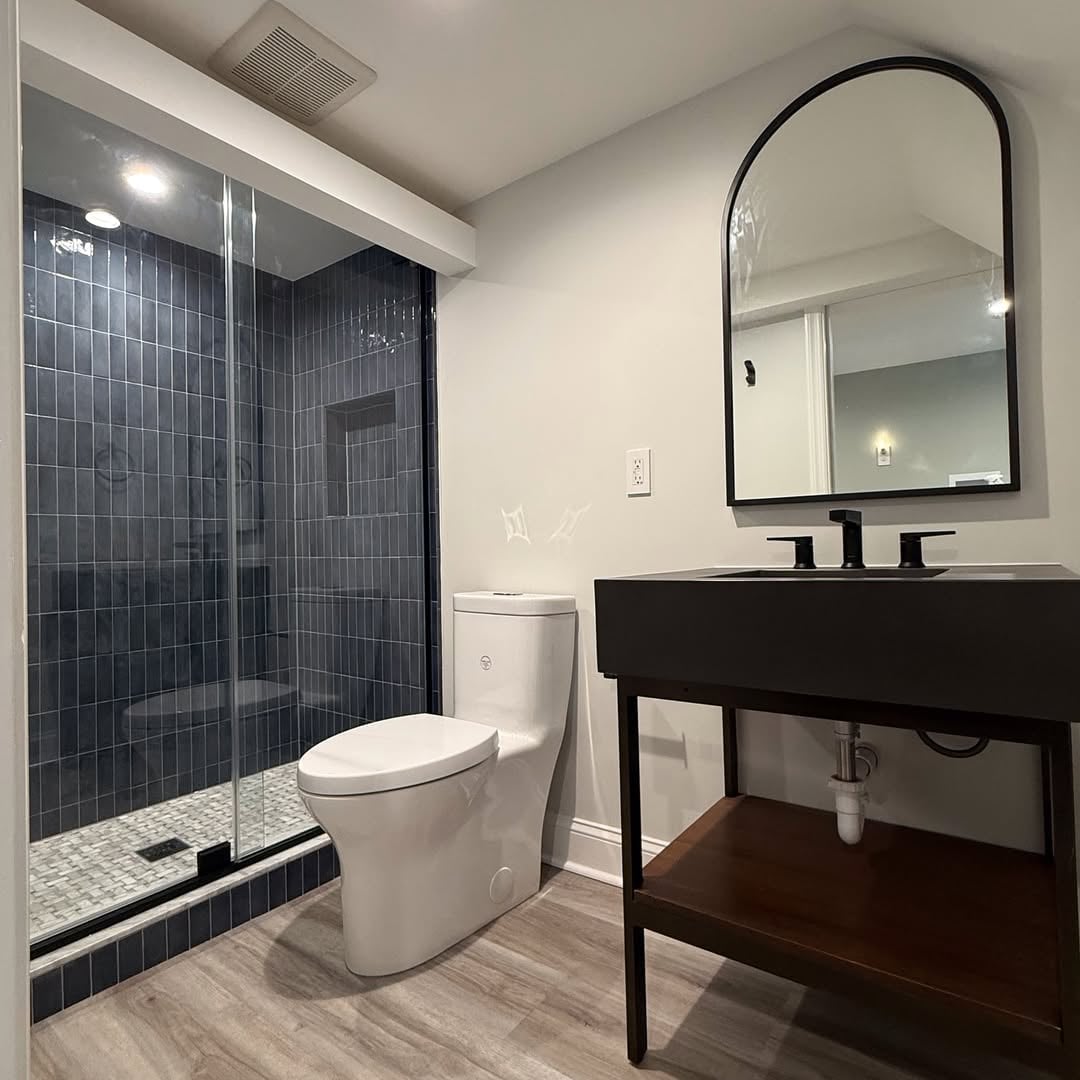
An arched mirror above a dark vanity softens the line between modern and traditional without committing fully to either. The vanity looks a solid block in dark gray, while the mirror’s curve breaks that weight and reflects the white wall behind it. In a compact basement bathroom where the toilet and shower run along one wall and the vanity sits opposite, that reflection becomes a tool: it bounces the overhead light and the recessed shower light back into the room. The open shelf under the vanity keeps towels accessible without adding a cabinet that would crowd the floor. A wood tone on the shelf adds just enough warmth to keep the gray from feeling cold.
Final Thoughts
The key to a successful basement bathroom is balancing style with the realities of the space. Good lighting, moisture-resistant materials, and a clear layout matter more than chasing trends. Whether you lean toward a modern floating vanity or a classic clawfoot tub, each idea here aims to make the room feel deliberate, not forgotten. Once you settle on a direction, the finishing touches like mirrors and hardware will tie it together. The best basement bathrooms are the ones that feel as considered as the rest of the house.