
Choosing the right floor for an elegant kitchen in 2027 is about balancing durability with design. You need a surface that withstands spills and foot traffic while setting the tone for the entire room. This article explores 31 distinct flooring ideas, from stone and wood to tile and terrazzo, each photographed in a real kitchen.
Whether you prefer rustic luxury with irregular stone or sleek modernity with large-format marble-look tile, these looks offer practical inspiration. The goal is to help you find a floor that complements your cabinetry, counters, and lifestyle, making your kitchen both beautiful and functional for years to come.
Irregular stone flooring for a rustic luxury kitchen
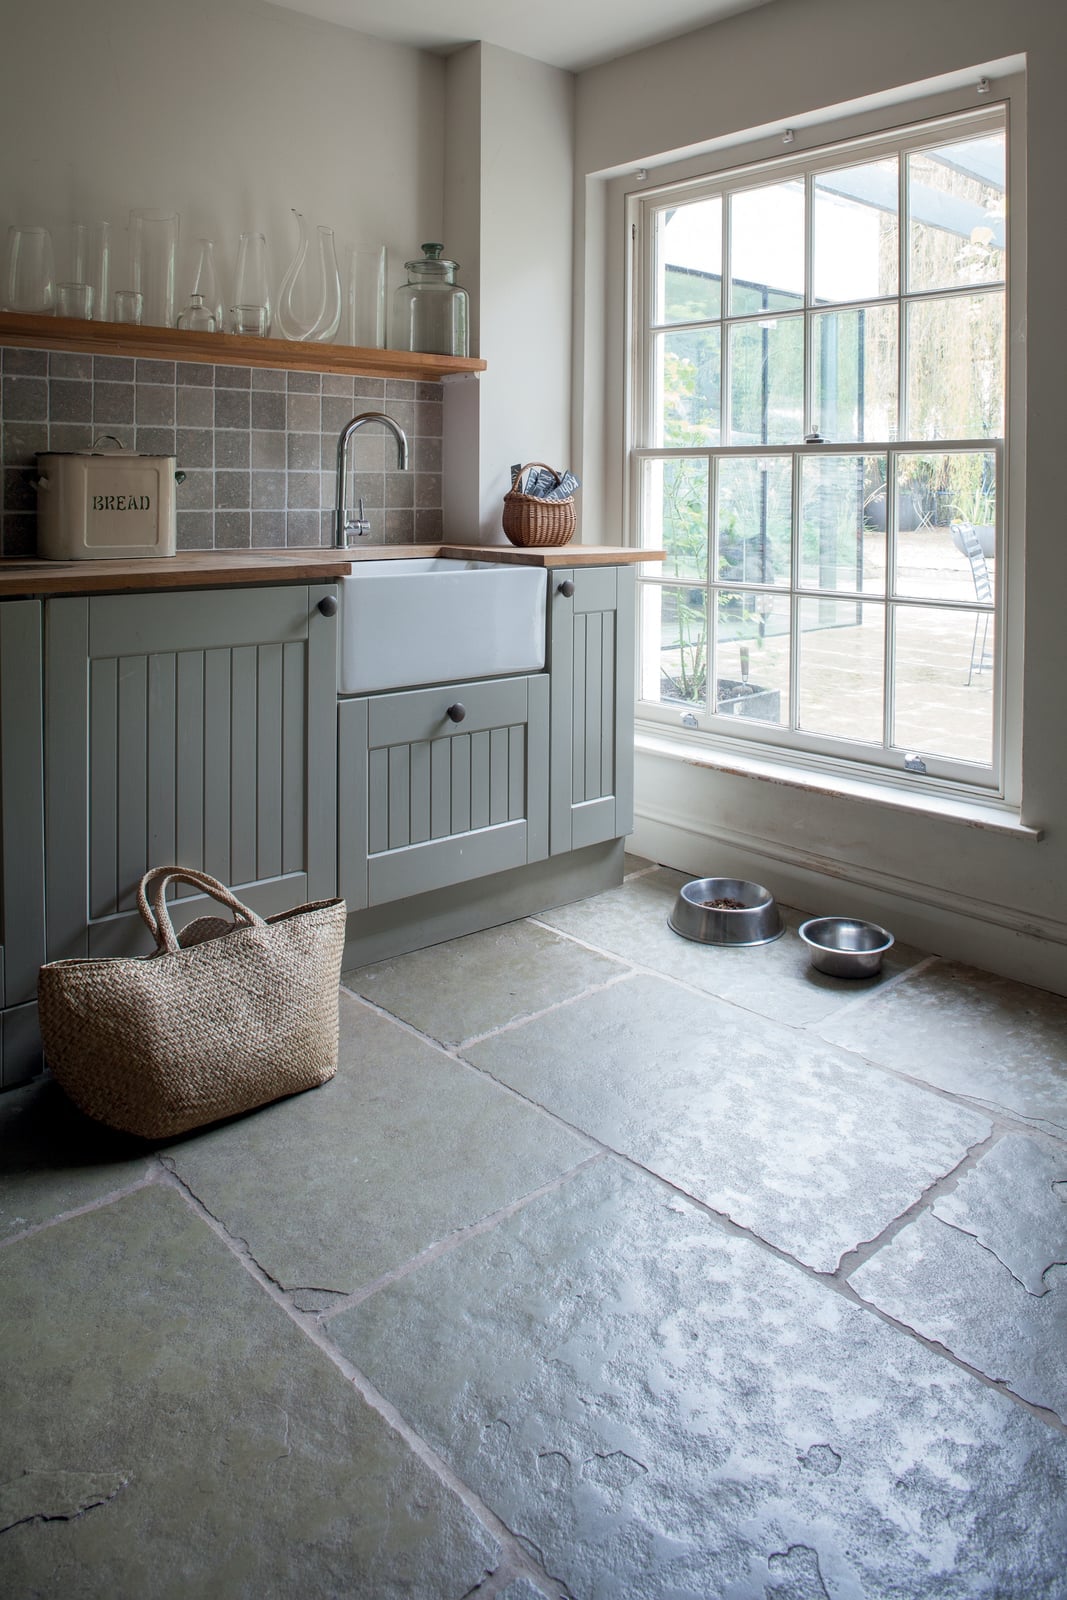
A farmhouse kitchen with a stone floor that refuses to be tamed is a room with instant character. The large, irregular tiles in shades of gray, beige, and white create a textured foundation that feels both ancient and deliberate. A farmhouse sink, woven basket, and simple bread bin sit against the wall, while natural light from the window catches the uneven edges of each stone. When the floor is this assertive, the surrounding elements stay quiet and functional. A roomy layout with cabinets along one wall lets the stone do the talking without competing for attention.
Warm herringbone wood floors in a sage green kitchen
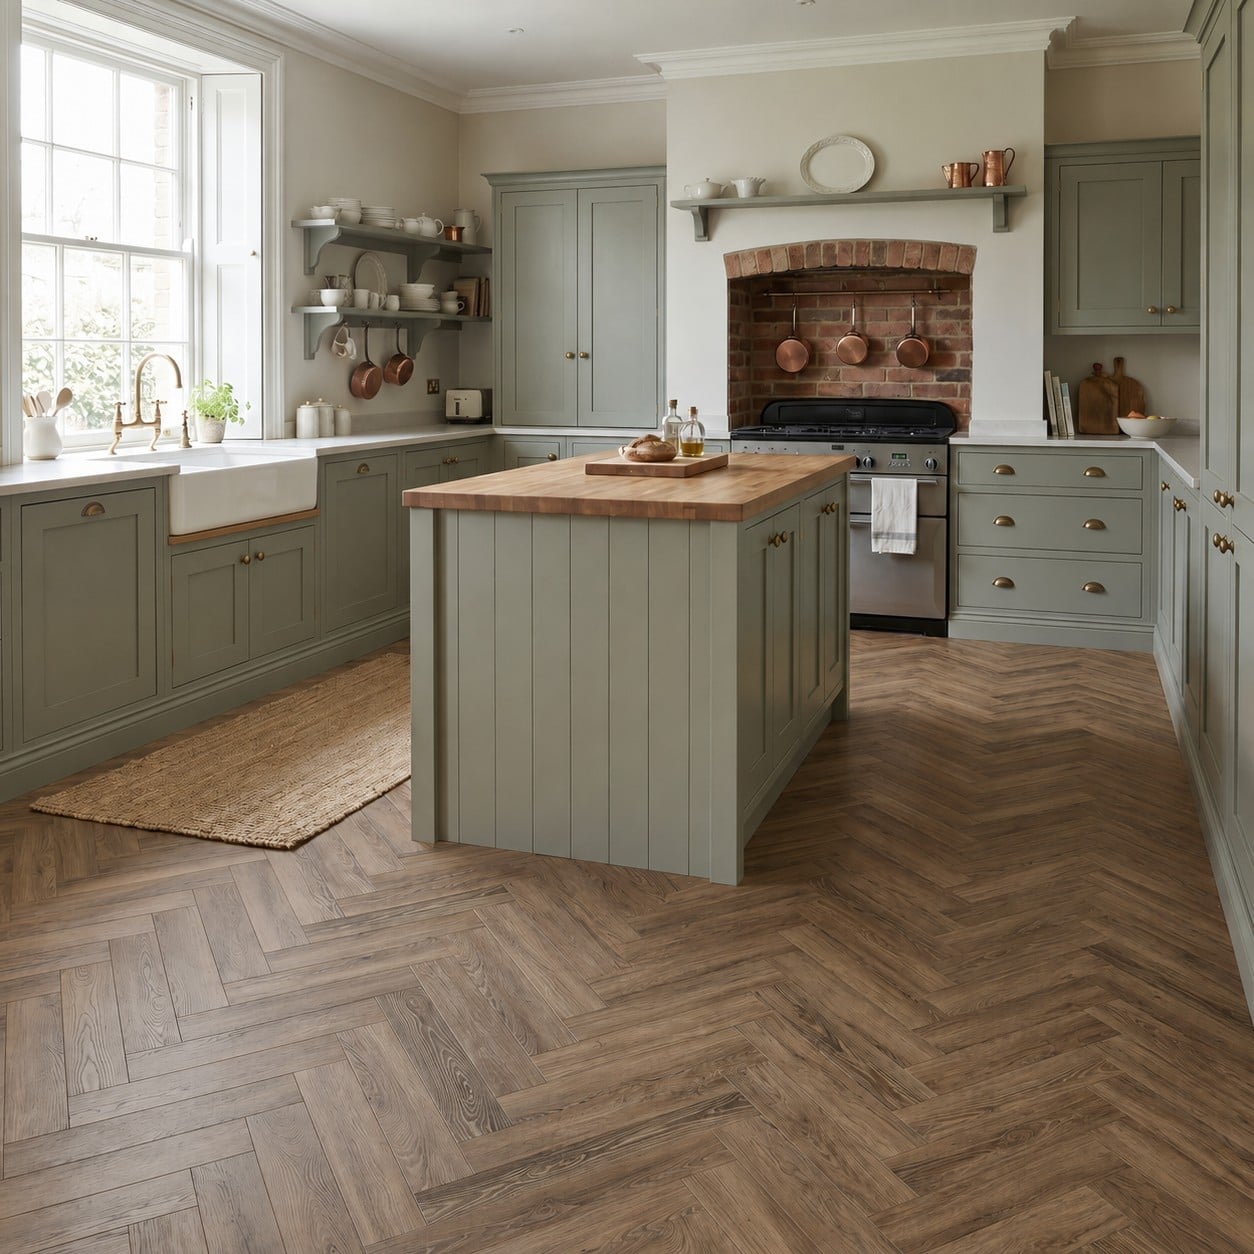
A herringbone wood floor in warm tones is the perfect anchor for a sage green kitchen. The pattern adds movement and a classic feel without overwhelming the space. The L-shaped counter and central island in soft green are grounded by the rich wood, while cream accents and a range cooker keep the palette grounded. Natural light from a window washes over the floor, making the grain and pattern stand out. A brick wall adds texture without stealing focus. The herringbone layout draws the eye through the room, making a roomy kitchen feel connected and intentional.
Terracotta herringbone tile for a modern farmhouse kitchen
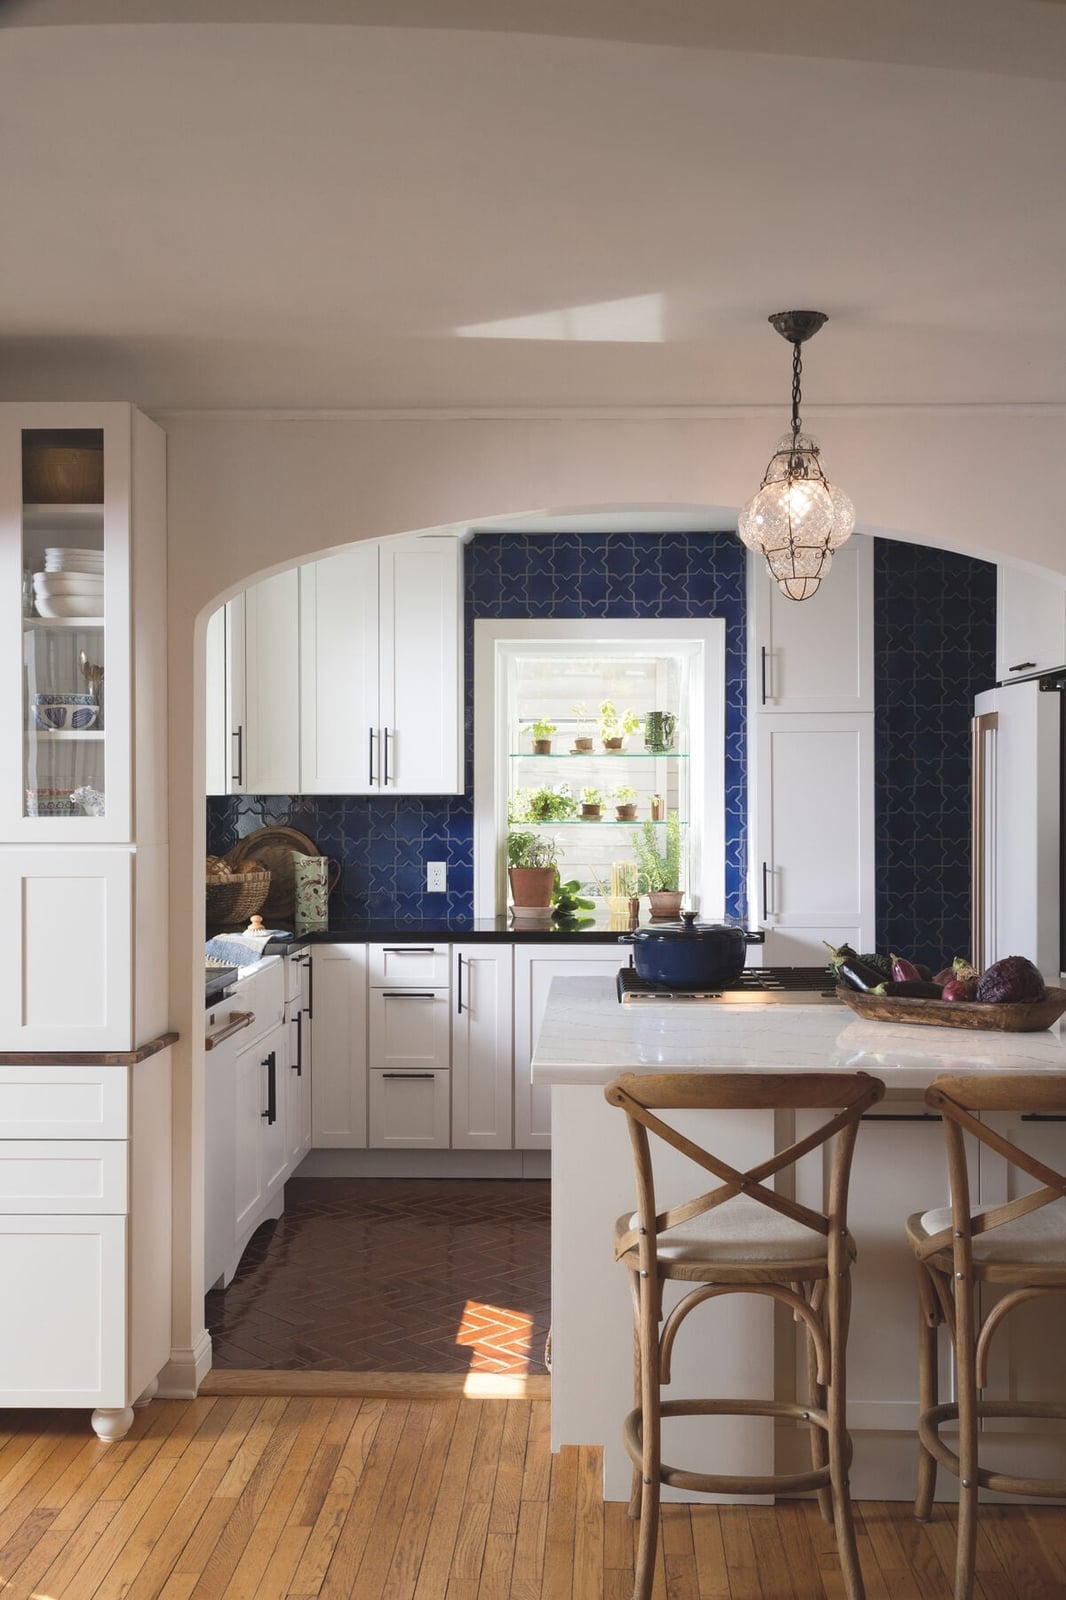
Can a floor tile be both rustic and refined? A terracotta herringbone pattern proves the answer is yes. In a modern farmhouse kitchen with white cabinets and a central island, the warm tile adds an earthy, grounded feel that blue bar stools and wood accents complement. A pendant light hangs above the island, while the room’s natural light balances the tile’s weight.
The terracotta herringbone layout creates a sense of direction, guiding the eye from the island to the cabinets and back. The tile’s natural variation in tone adds depth without pattern fatigue. A marble countertop or backsplash would be a natural partner, but the floor stays the main event here.
Marble tile backsplash as a luxurious kitchen feature
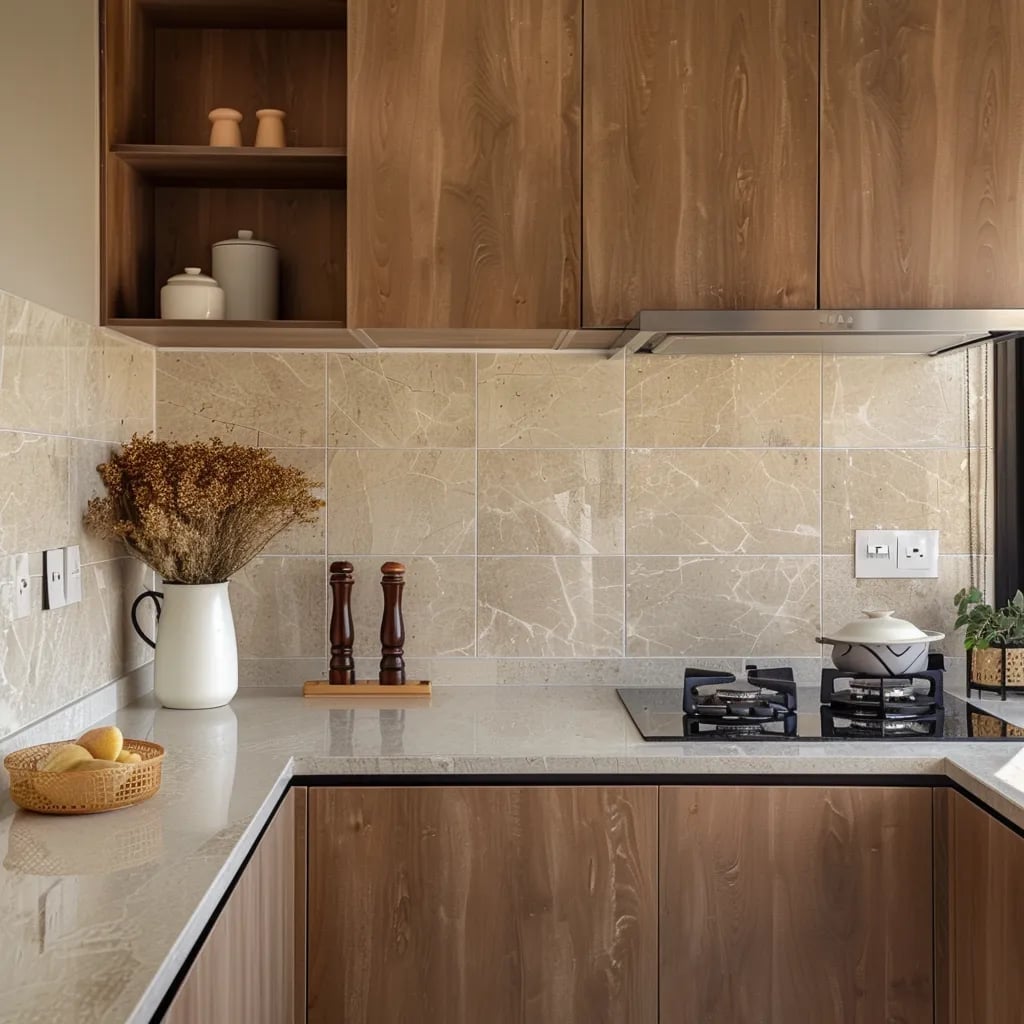
A marble tile backsplash in a compact modern kitchen brings a sense of luxury without taking up precious counter space. The soft beige and white veining against wood veneer cabinets and a stone countertop creates a layered, grown-up look. Under cabinet lighting highlights the subtle pattern of the marble, making it a focal point even in a corner layout with an L-shaped counter. The contrast between the cool stone and warm wood keeps the room balanced. A marble backsplash is a practical choice for a kitchen where you want elegance without a full floor renovation.
Wide plank hardwood floors in a grown-up modern kitchen
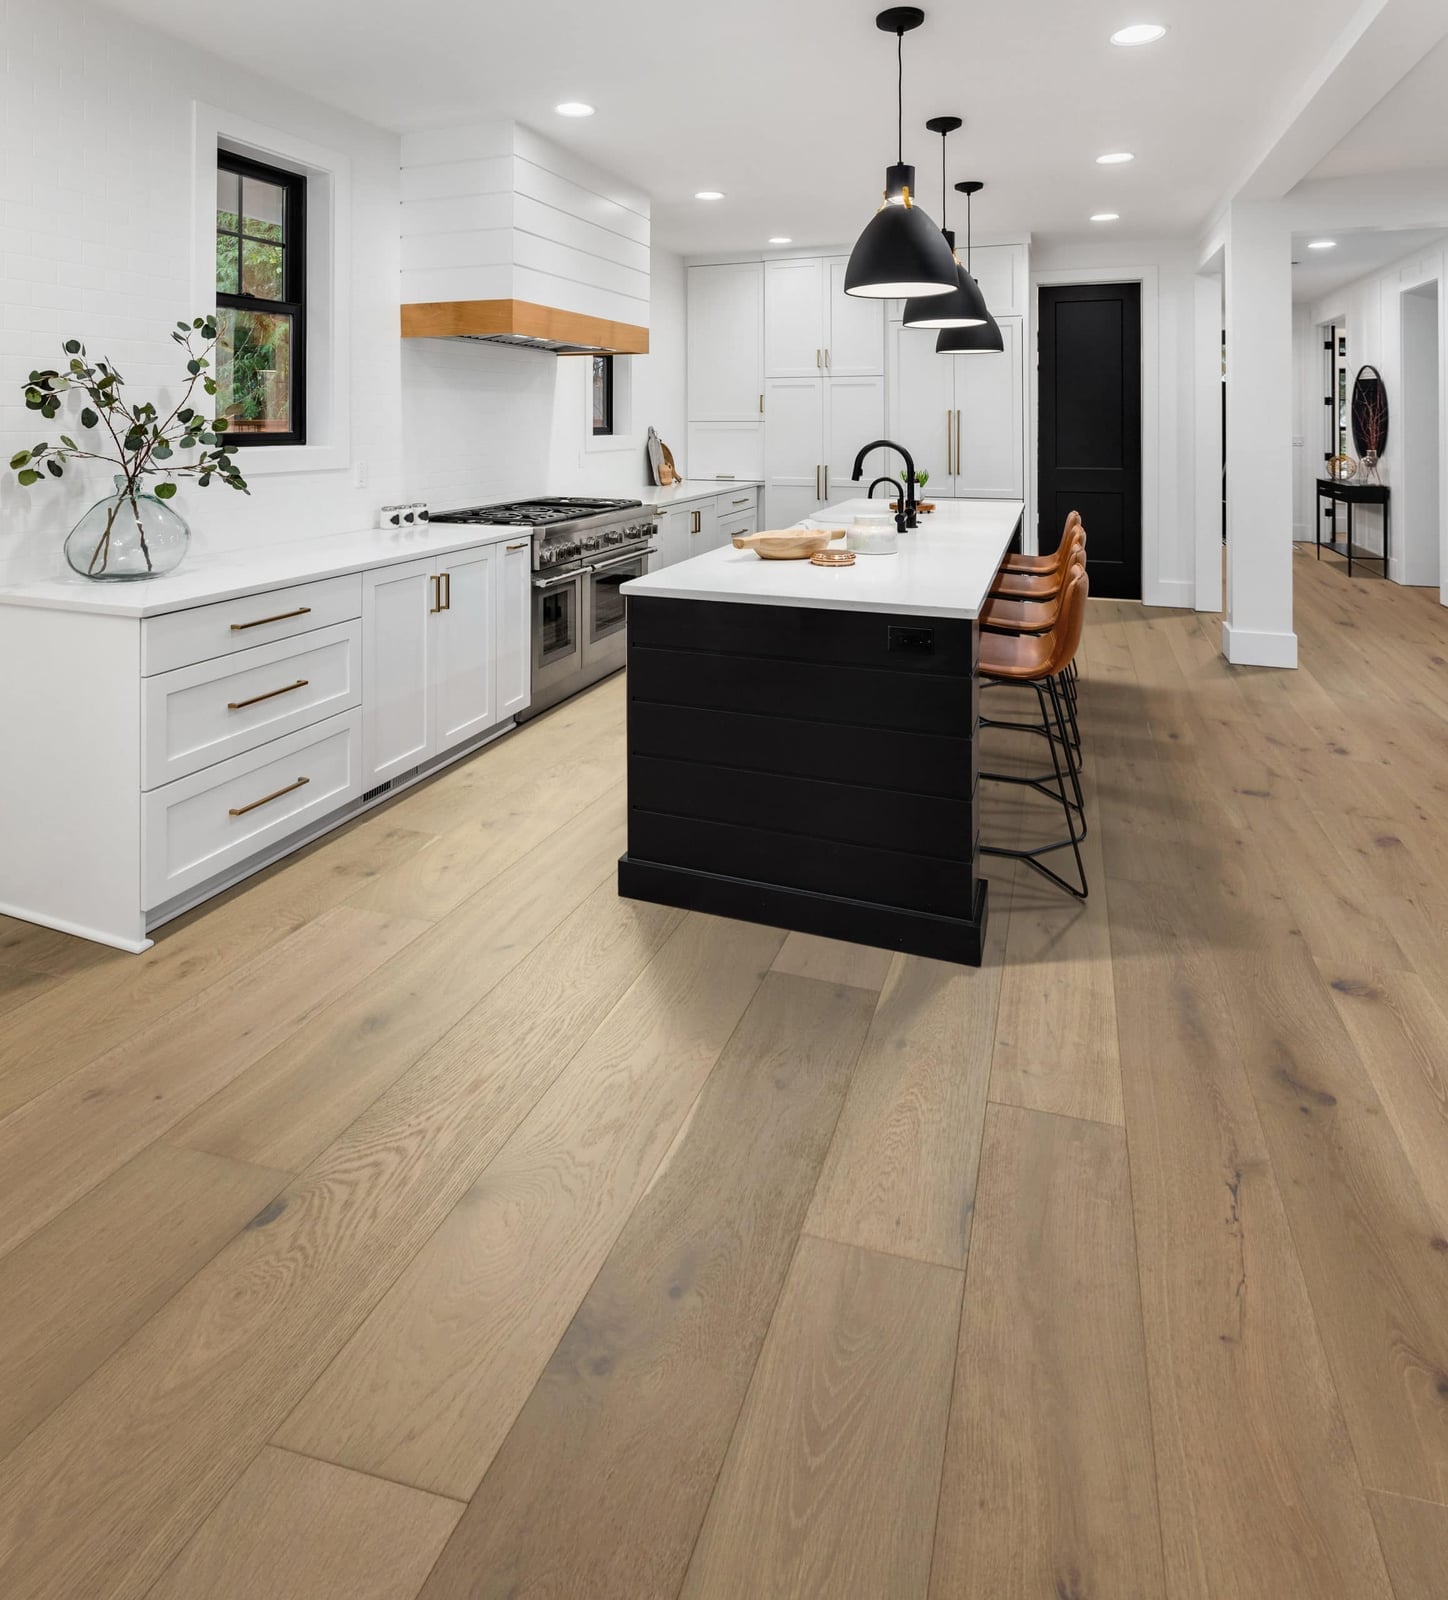
A wide plank hardwood floor in a modern kitchen is a practical rule for grounding an open plan space. The warm wood tones in this roomy kitchen contrast with white cabinetry and a black island, creating a clear visual anchor. Pendant lights and recessed lighting keep the floor visible without glare, while leather bar stools add a touch of texture. The wide planks make the room feel larger, as fewer seams mean the eye travels without interruption. A marble countertop on the island adds a cool, neat note that balances the warmth of the wood. The floor here isn’t just a surface, it’s the foundation that ties the whole layout together.
Large stone tile flooring with abstract Art accents
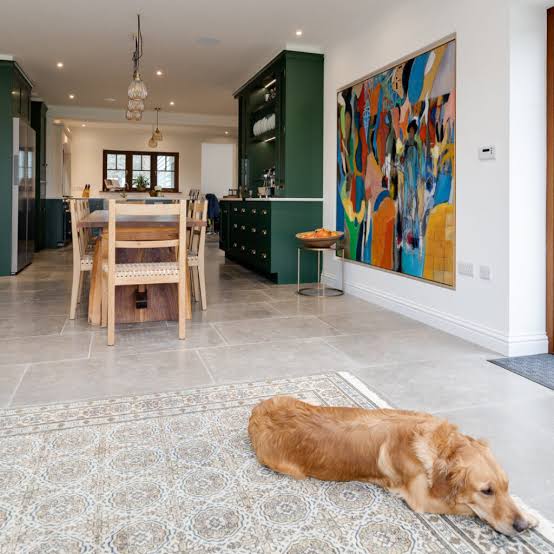
A stone tile floor can feel a bit cold in a roomy kitchen, so this open plan space balances it with a large abstract painting full of warm greens and beige tones. The stone tile is the practical base, while the artwork becomes the visual anchor, drawing the eye up from the floor. Green cabinetry and a wooden dining table with brass accents soften the transition between the tile and the room. The pendant lights and recessed ceiling lights keep the layout open without cutting it into zones. The goal is to use one bold piece to give a neutral floor a reason to exist, so the room looks layered and not just spacious.
Pink and white diamond tile for an eclectic kitchen floor
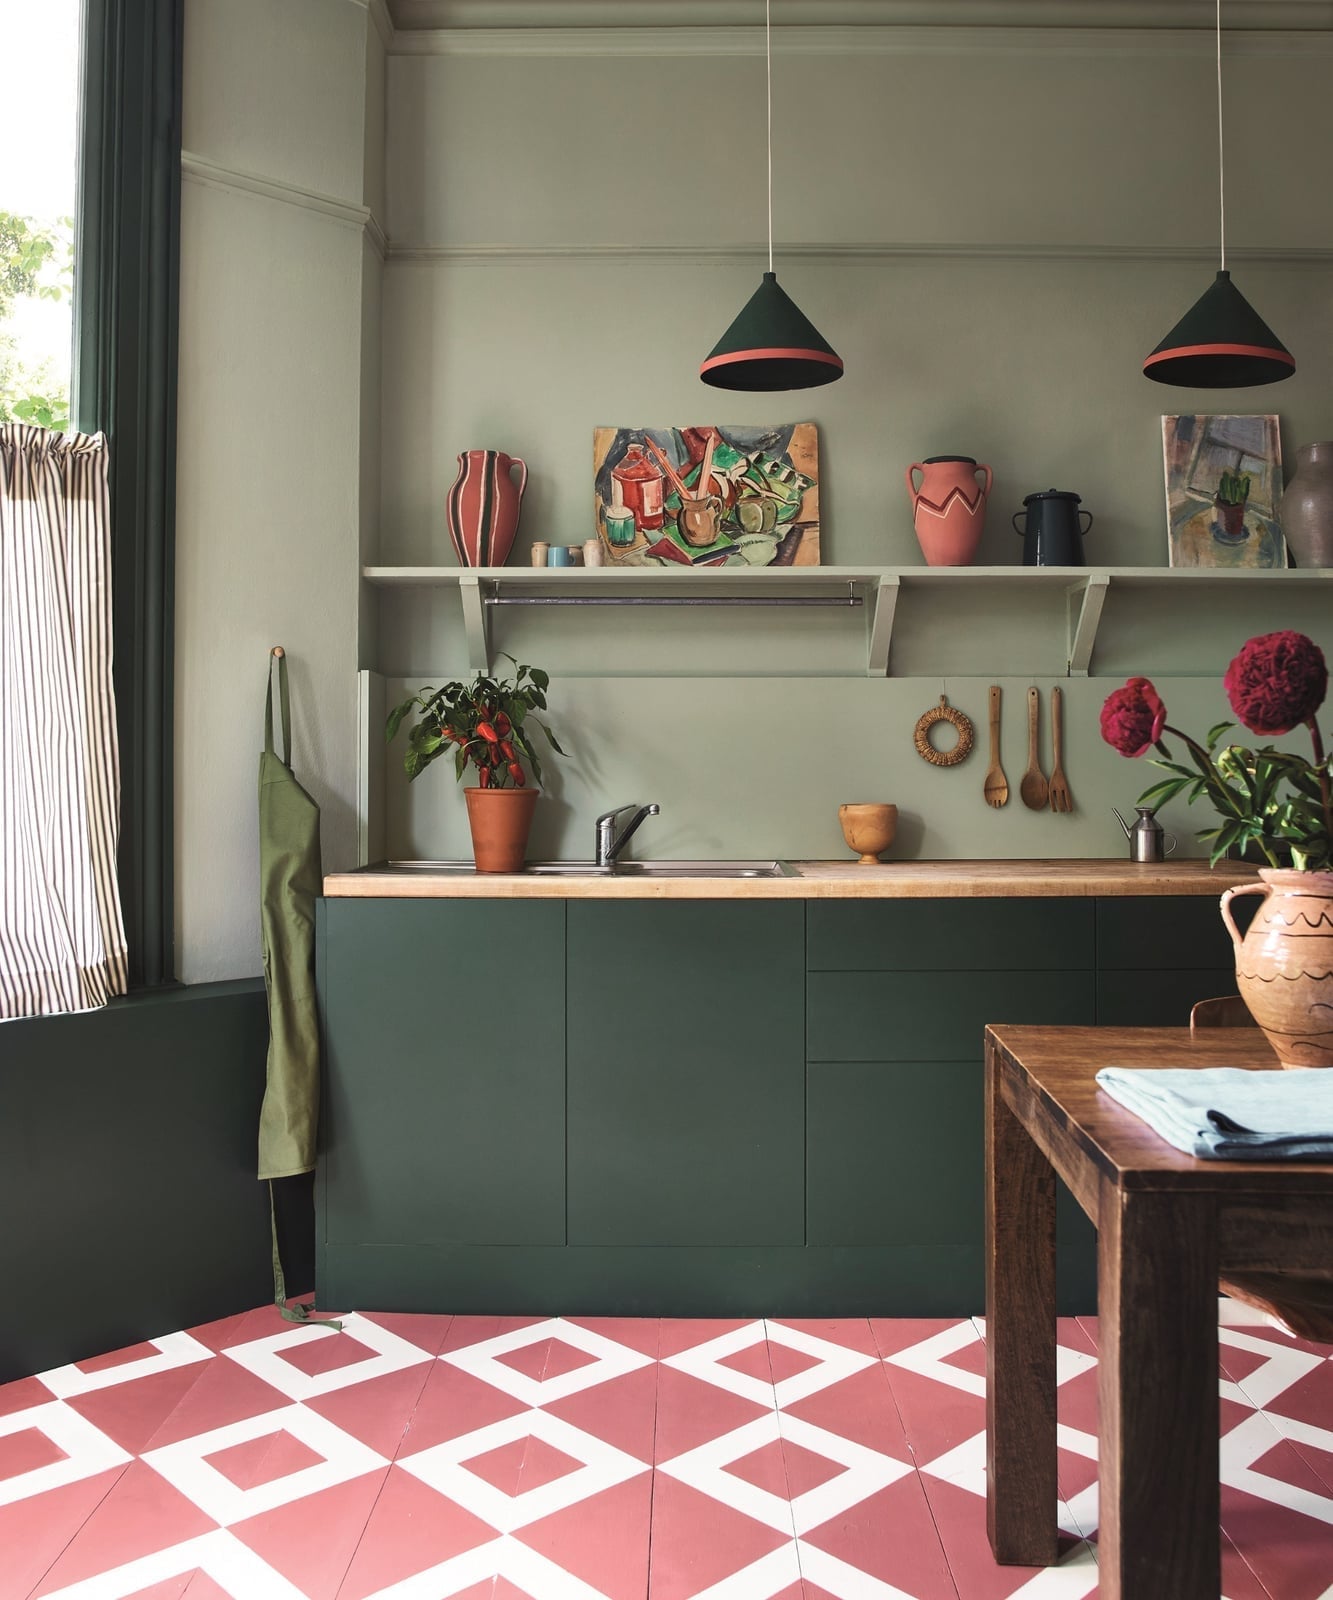
The diamond pattern on this floor is what makes the room feel finished, not the cabinetry or the table. Pink and white tiles create a grid that is both playful and precise, and the dark green cabinets lean into that contrast rather than fighting it. A wooden table and patterned vases sit on top of the pattern without competing with it, because the floor already set the tone. For a renter, a large removable rug with a diamond print can anchor a kitchen in the same way, especially if the existing floor is neutral and you want to add that eclectic energy without a permanent change.
Marble-look tile flooring in a light green modern kitchen
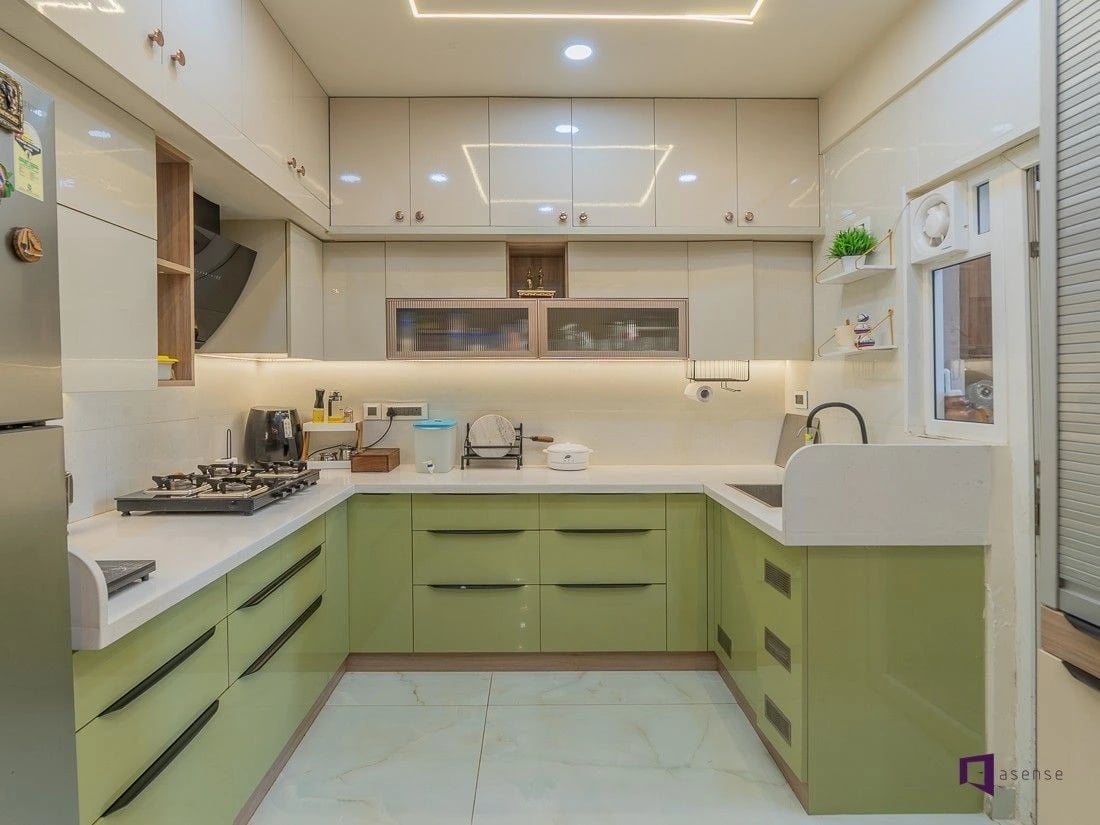
A marble-look tile floor is a smart choice for a modern kitchen because it gives the feel of natural stone without the upkeep. In this room, the light green cabinetry balances the white and cream tones in the tile, tying the U-shaped layout together. The integrated appliances and glass elements keep the look streamlined, and the under-cabinet lighting makes the tile appear neat. The material bridges the gap between warm wood tones and cool metal of the sink and stovetop, creating a palette that feels balanced without being heavy.
Textured stone tile flooring in a dark wood kitchen
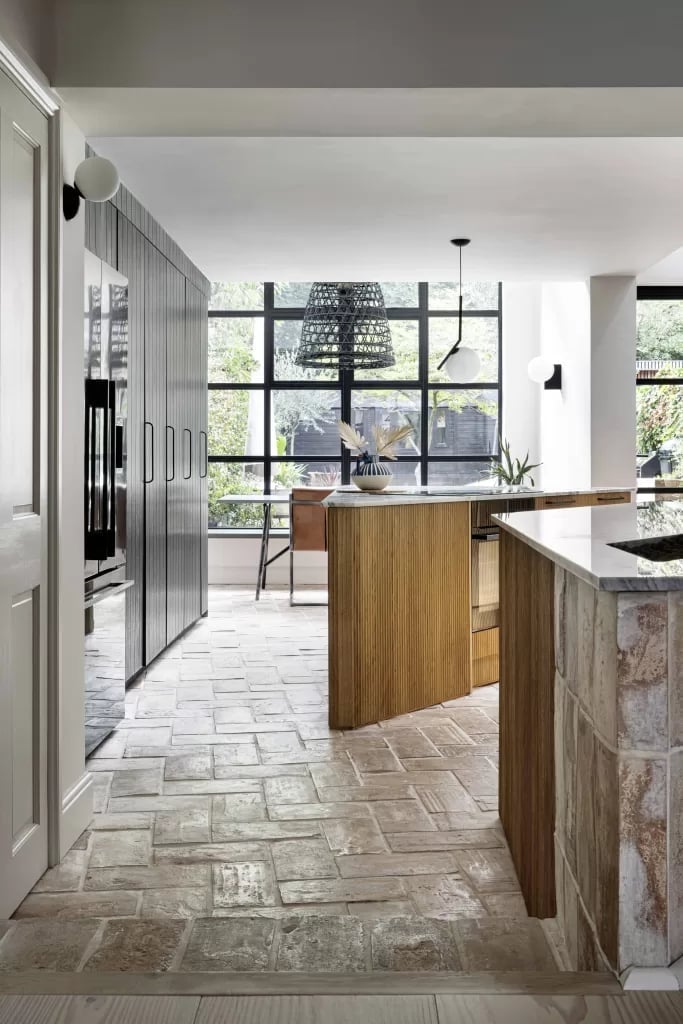
Can a textured stone tile floor hold its own in a kitchen with dark wood cabinetry? Yes, if the finish is matte and the pattern stays irregular. This open plan kitchen uses large stone tiles with a natural variation in gray and beige, which keeps the floor from competing with the tall cabinets and the marble-topped island. Wall sconces add warmth without glare, and windows soften the contrast between the dark wood and the stone. The layout centers the island so the floor acts as a neutral field that lets the furniture and lighting stand out. The key is that the texture is subtle enough to function as a backdrop.
Striking terrazzo flooring in a dual island kitchen
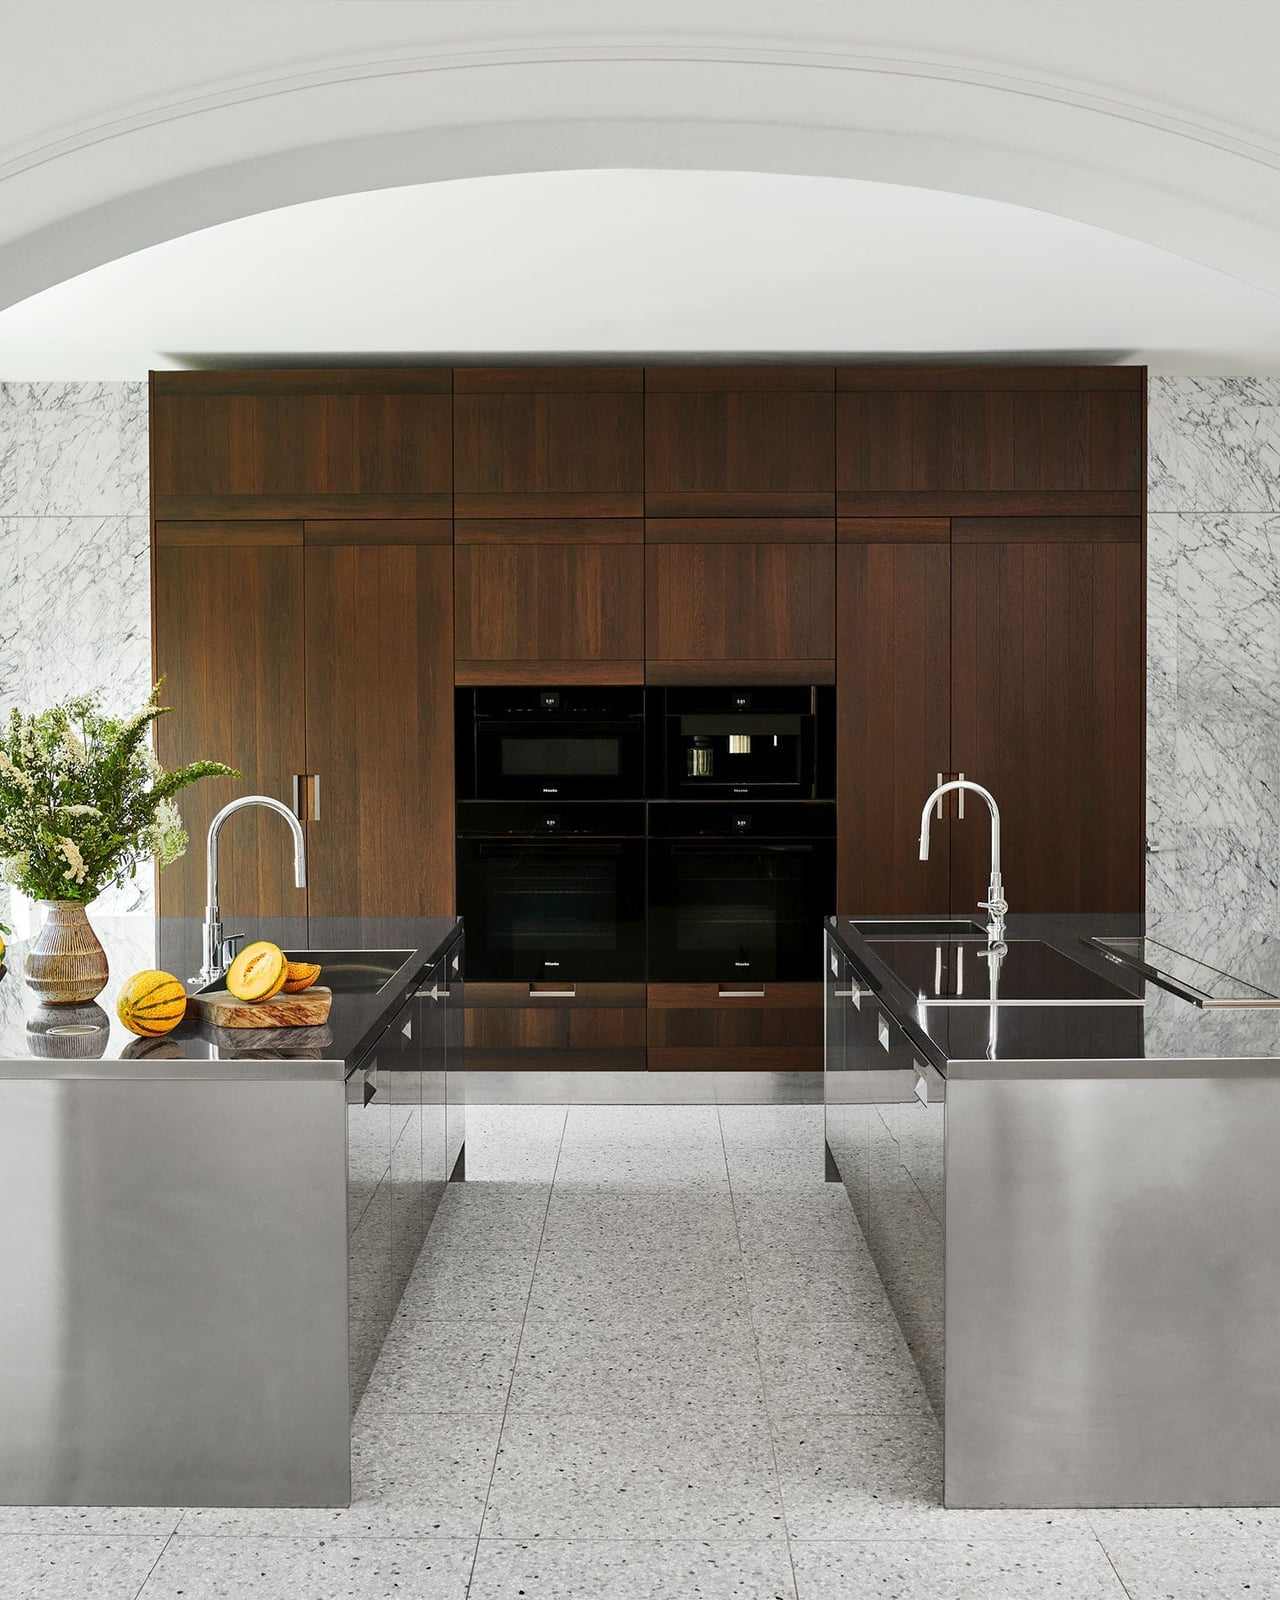
A terrazzo floor with a gray and white speckled pattern fills this kitchen with texture without overwhelming the two islands. The dark wood and stainless steel of the islands and built-in ovens appear solid and heavy, so the floor prevents the space from feeling too dense. The overhead lighting catches the small aggregate pieces in the terrazzo, giving the surface a subtle sparkle that a solid tile would not have. The scale works because the floor pattern is busy enough to justify the visual break between the two islands, and the windows keep the room from feeling crowded.
Diamond pattern tile flooring in a light blue kitchen
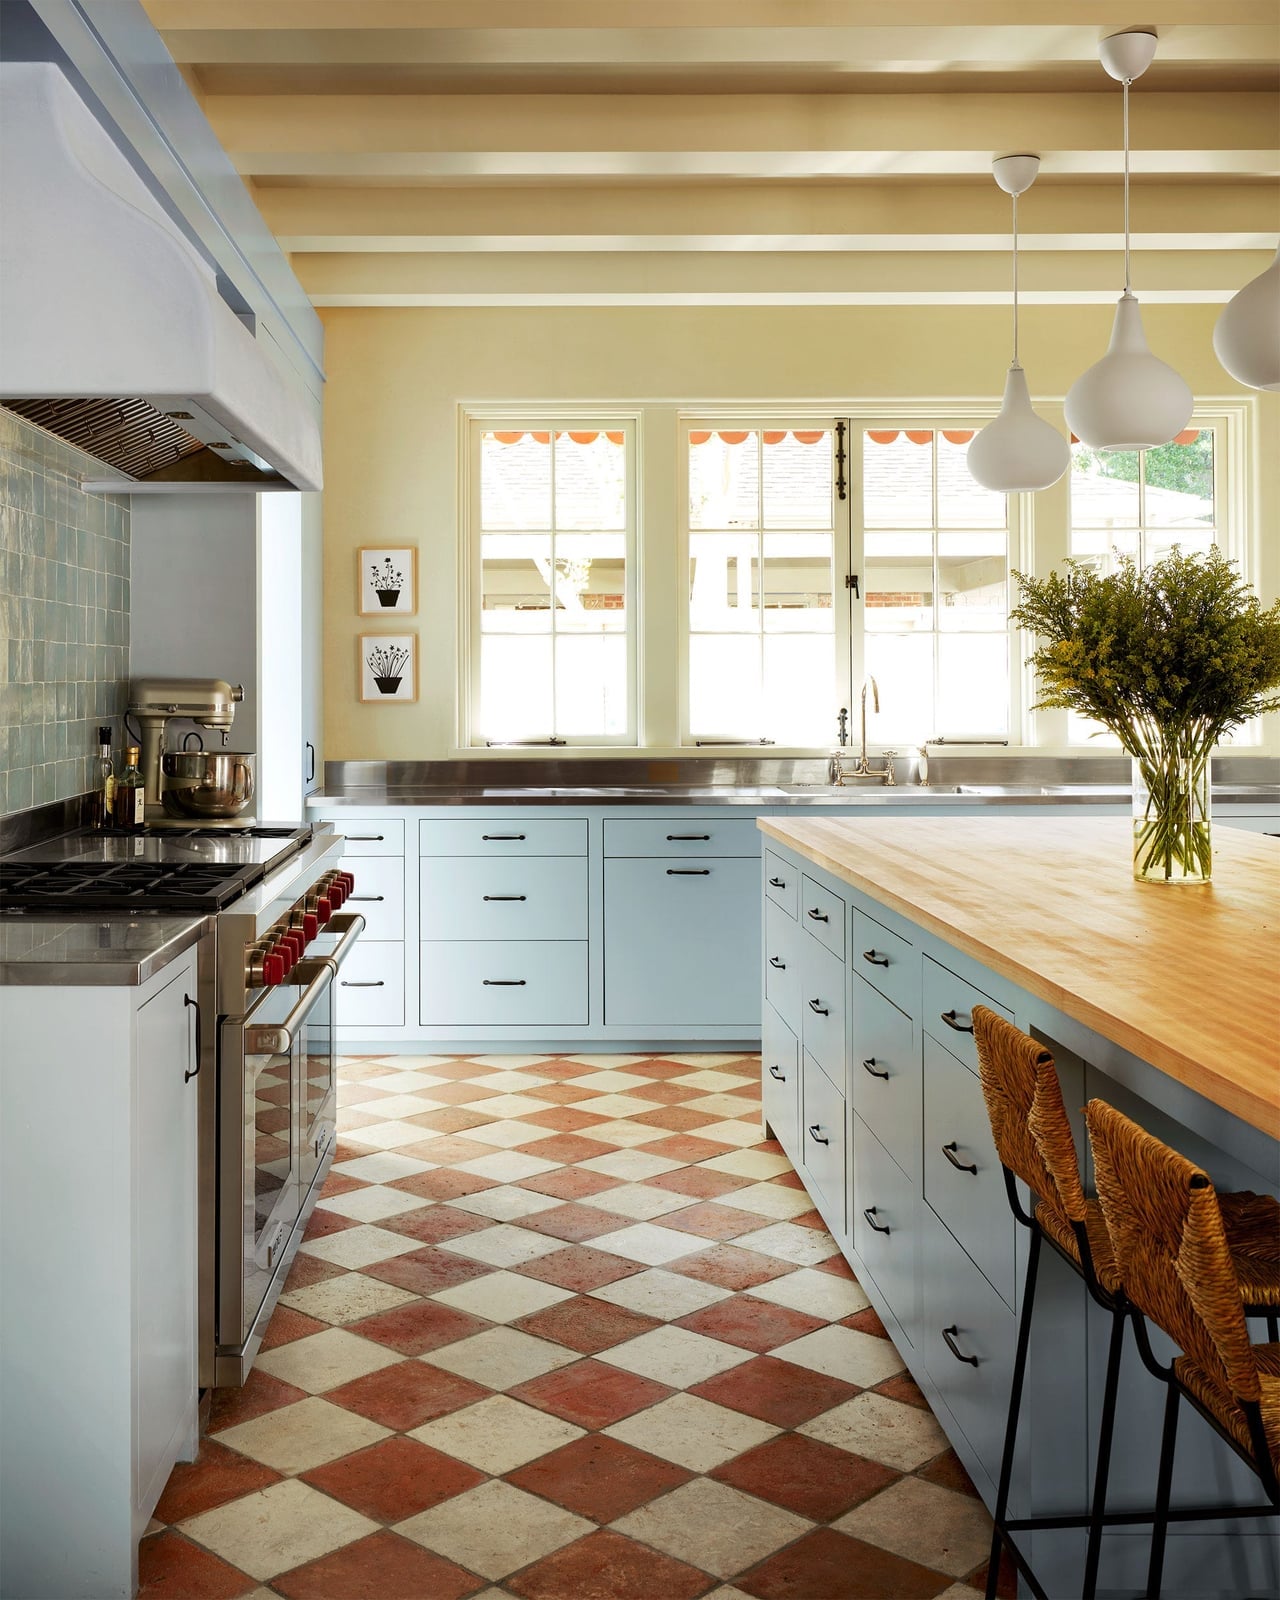
Let the diamond patterned tile floor set the room’s character without competing for attention. In this modern farmhouse kitchen, the diamond patterned tile floor in soft blues and creams anchors the space. White perimeter cabinets and a central kitchen island keep the look clean, while the diamond motif adds visual interest underfoot. Pendant lights and natural light make the tile’s subtle color shifts more noticeable. The palette of white, cream, red, blue, and green is balanced by the wooden bar stools and a range with metal accents. The floor is a deliberate design choice that ties the open plan layout together.
Herringbone wood-look tile for a modern farmhouse kitchen, indoor
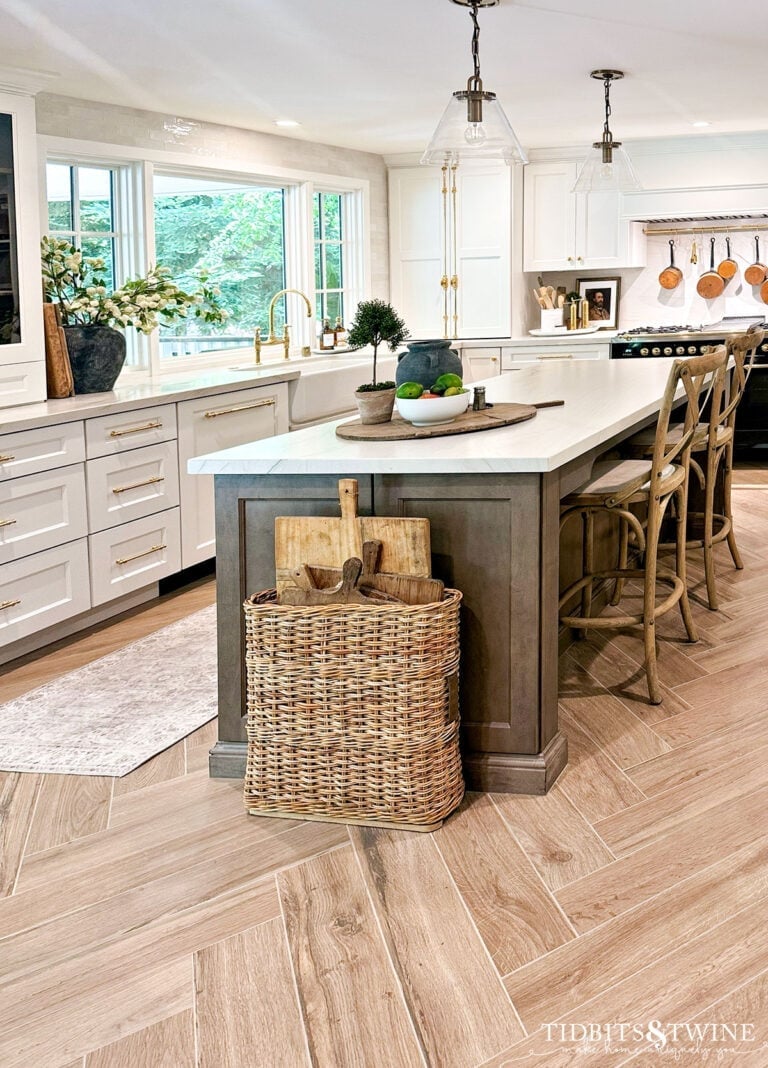
A herringbone wood-look tile floor offers the warmth of real wood with the practicality of tile. In this modern farmhouse kitchen, the light wood tones and gray hues of the herringbone pattern create a neutral base that works with the room’s natural light. The central island with seating sits on this textured floor, while perimeter cabinets and a farmhouse sink keep the layout functional.
The brass accents on the pendant lights and bar stools add a touch of polish against the wood-look tile. A wicker basket and marble countertop details round out the mix of materials. This floor is a solid choice if you want the classic herringbone look without the upkeep of solid wood in a high-traffic kitchen.
Black and white checkerboard floor in a sage green kitchen
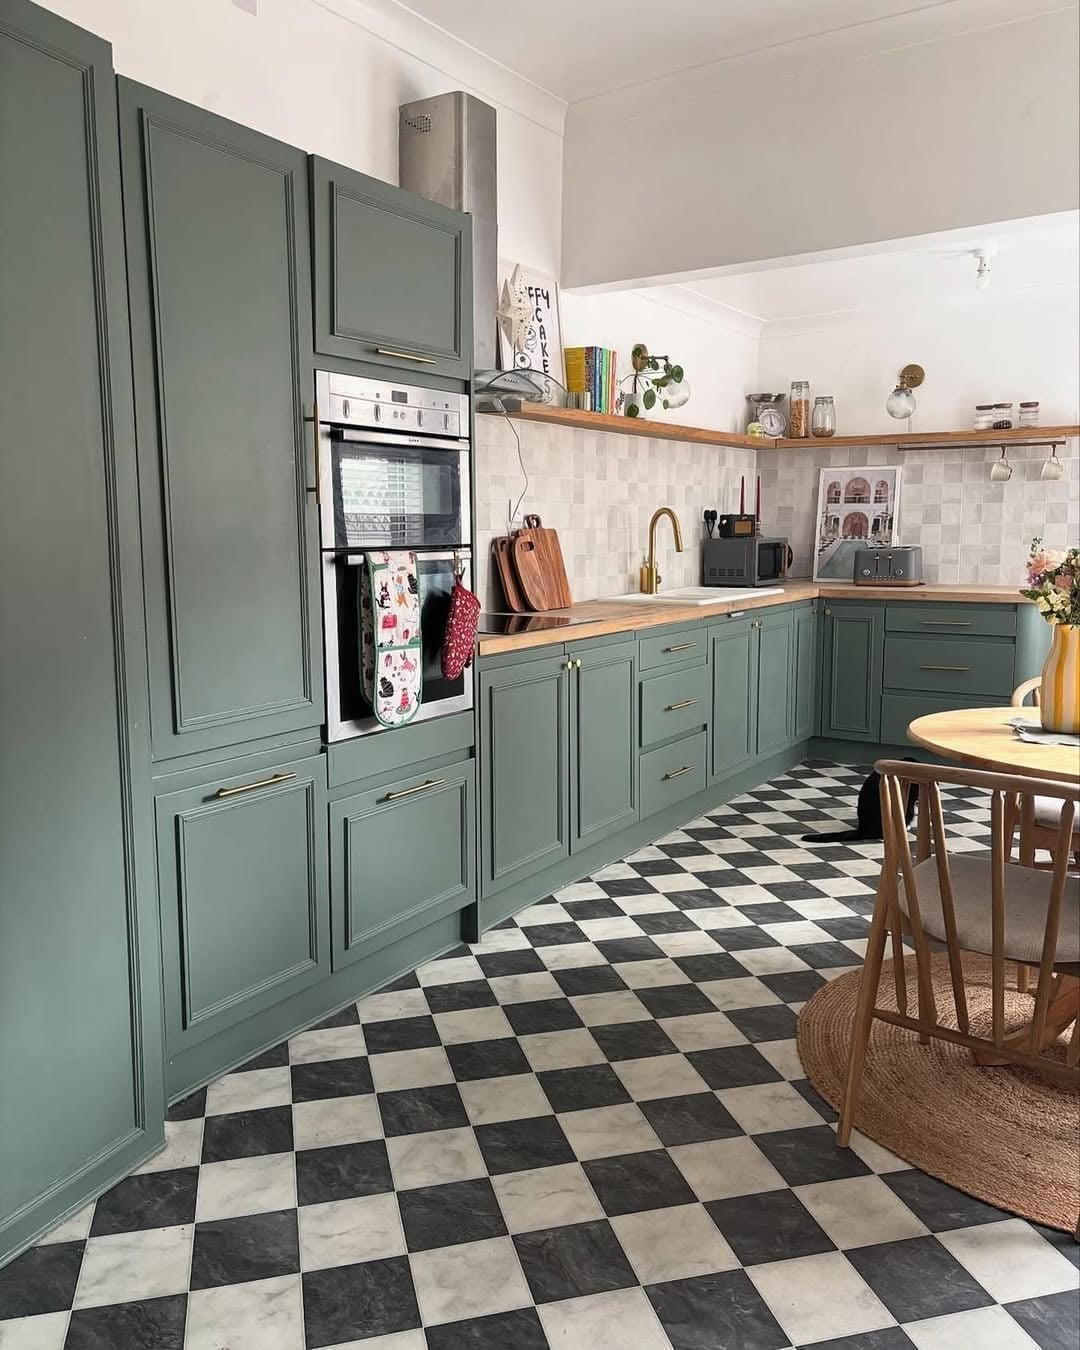
A black and white checkerboard floor creates an immediate focal point, especially against sage green cabinetry. The high contrast of the tiles makes the green cabinets and wooden dining set stand out more. An L-shaped cabinet layout and a circular wooden table keep the room feeling open, while the checkerboard pattern adds a structured rhythm underfoot. Overhead lighting and natural light make the black and white tiles appear crisp and deliberate. The wooden table and chairs soften the geometric floor, keeping the kitchen from feeling too rigid.
Bold checkered marble floor in a sleek modern kitchen
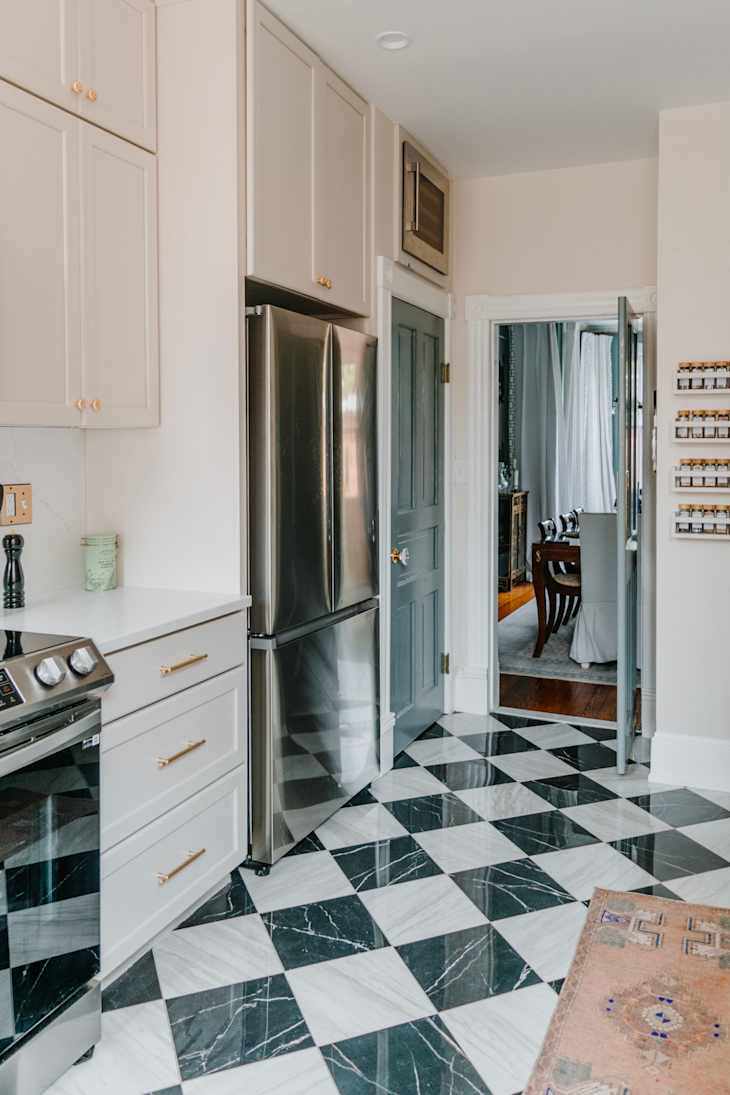
A bold checkered marble floor is a statement that needs little else. In this sleek modern kitchen, the black and white marble squares run from the linear kitchen cabinets through an open doorway into the dining area. White cabinets and a stainless steel refrigerator keep the palette restrained, while a gray door and wood-toned dining table add depth. The marble floor’s natural veining prevents the checkerboard from feeling flat. Overhead lighting and natural light catch the neat surface, making the floor the defining feature of the room. This approach works best when the kitchen stays simple.
Natural wood cabinetry with green accents
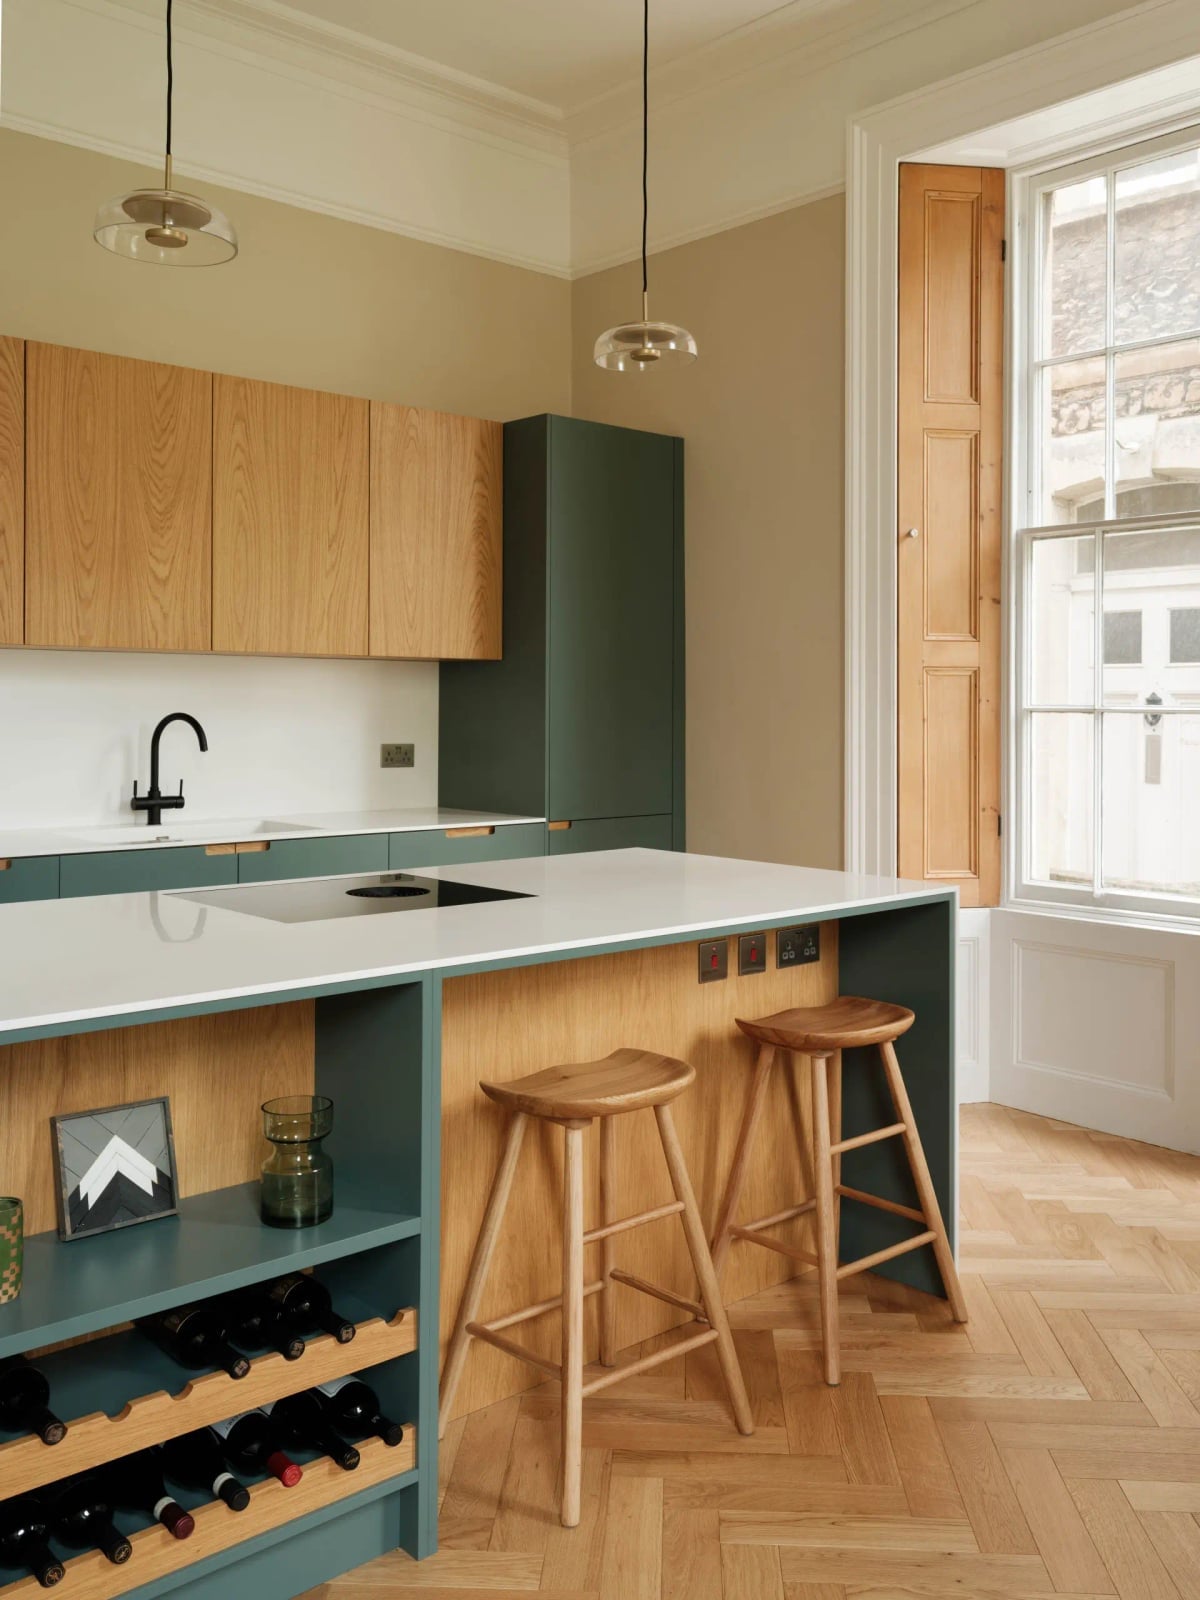
A practical rule for a kitchen island is to use it for both seating and storage. In this modern kitchen, a large island with a warm wood tone anchors the room. Bar stools line one side, while the opposite side includes a built-in wine rack, making the island a spot for casual meals and keeping bottles within reach. The herringbone wood floor underfoot echoes the natural wood of the cabinetry, creating a cohesive material story.
Green accents in the backsplash and decor add a fresh contrast to the wood tones and beige counters. Pendant lights above the island provide task lighting without overwhelming the space. The quartz countertop offers a durable work surface that balances the warmth of the wood. The layout keeps the island central, allowing easy movement around it.
When you want an elegant cohesive look
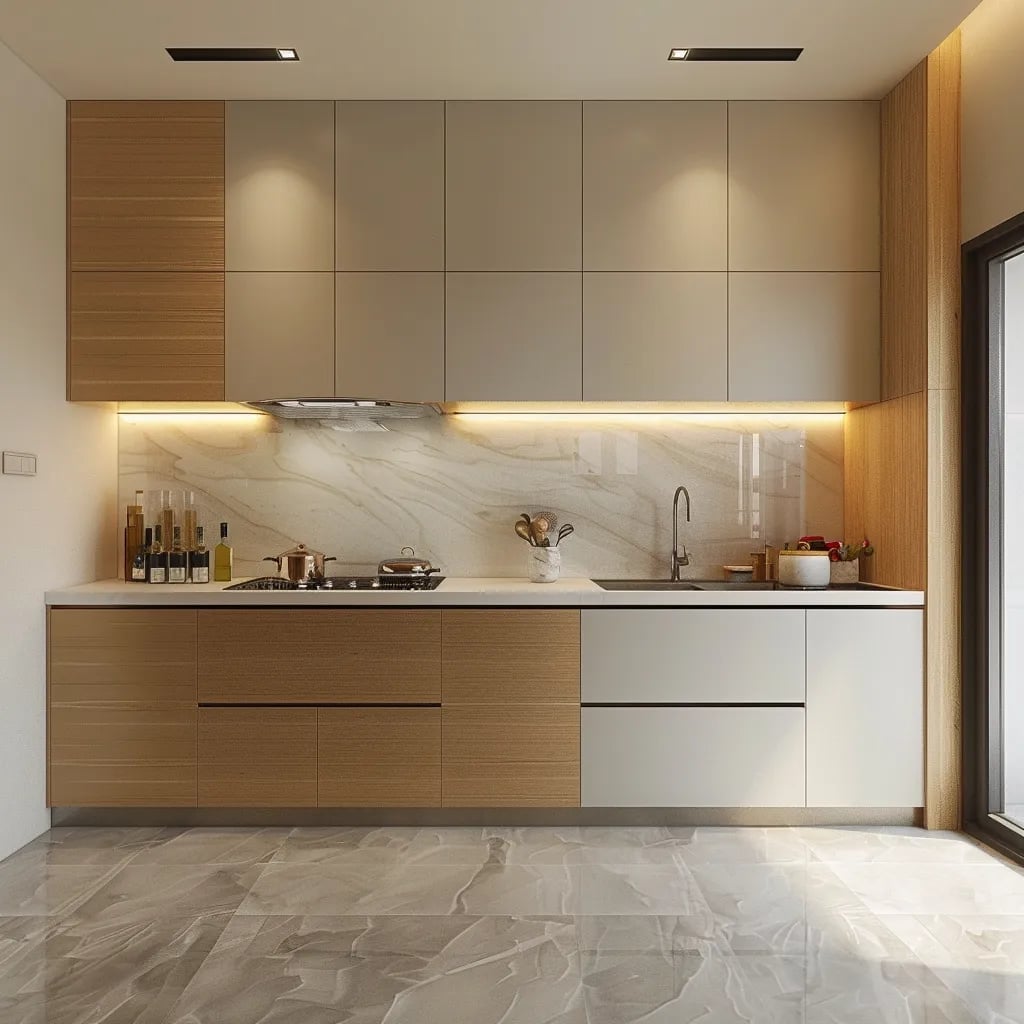
Large format marble-patterned floor tiles set the stage for a kitchen that feels smooth and calm. The gray and beige veining in the tiles echoes the cabinet finishes and the white countertop, so nothing jumps out as a separate idea. Recessed ceiling lights and under-cabinet lighting keep the room bright without casting harsh shadows across the floor. This approach works best when you let the floor act as the common thread: choose cabinet fronts and backsplash materials that stay within the same neutral family, and the whole space looks like one deliberate design.
Modern kitchen island with live-edge wood countertop
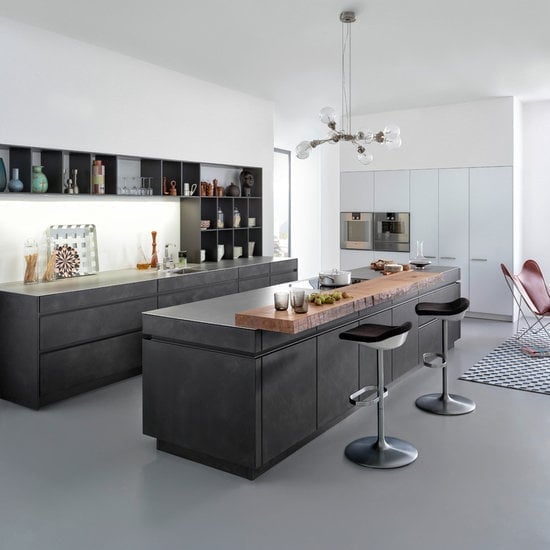
A practical rule for renters is to add character without touching permanent fixtures. In this roomy kitchen, a live-edge wood countertop on one of the two islands becomes the focal point, while the stone-topped island next to it handles prep work. The organic edge contrasts with the clean lines of the gray cabinetry and open shelving. You can achieve a similar look by placing a butcher block cart or a reclaimed wood table next to your existing island. The modern chandelier above draws the eye upward, balancing the weight of the wood detail below.
Light beige and gray herringbone wood floor
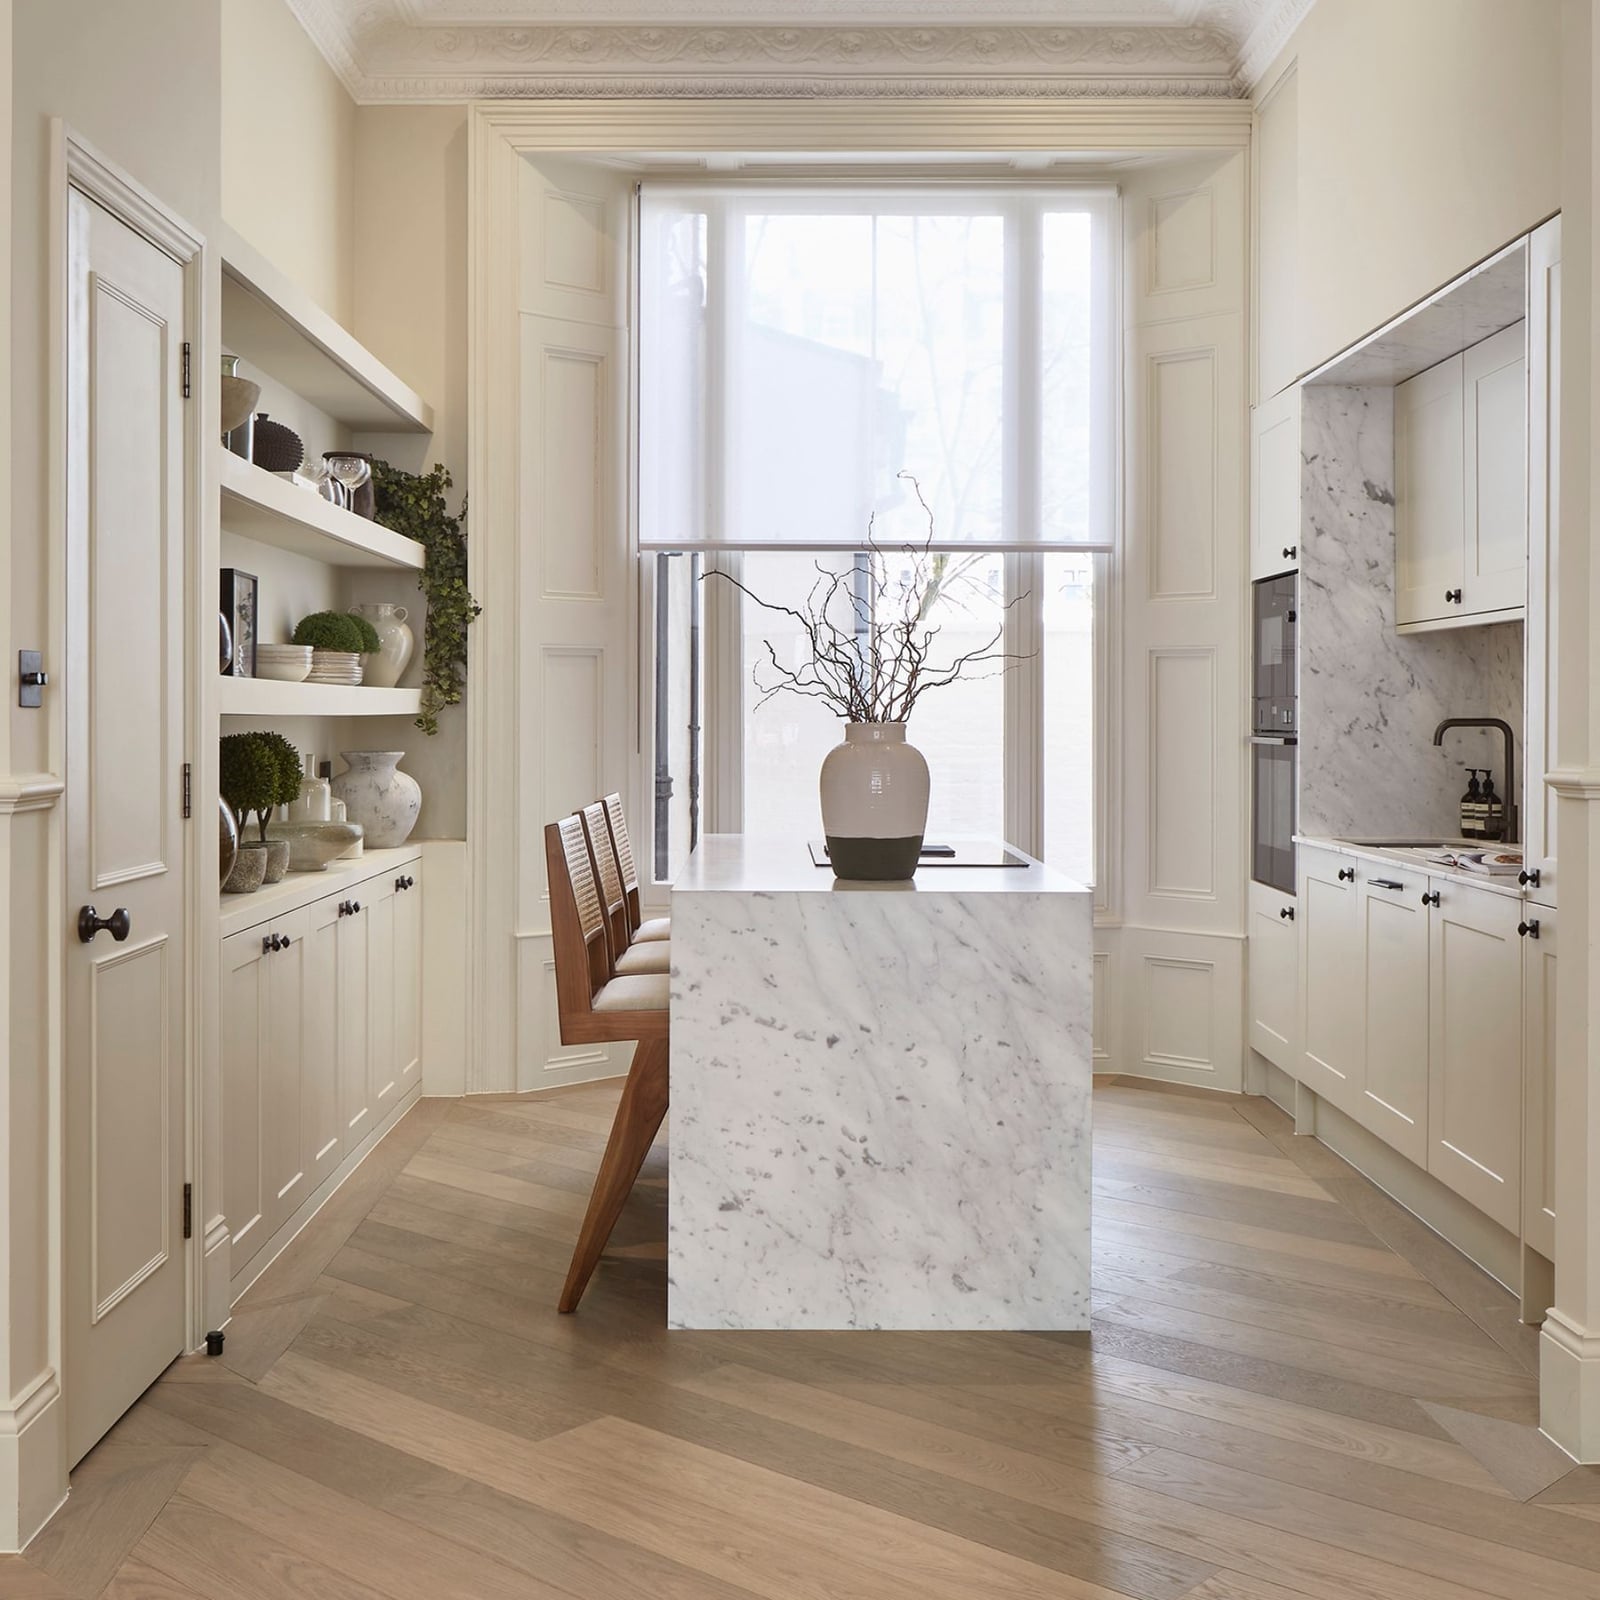
A herringbone wood floor in cream and beige tones offers a softer alternative to the more common dark walnut or oak patterns. The V-shaped layout adds visual movement without overwhelming the room, especially when paired with white marble countertops and built-in cabinets that stay light. The subtle grain differences become visible in daylight, giving the floor a dimensional look.
This pattern works well in a kitchen with a central island because the angled lines draw the eye across the space, connecting the island to the perimeter cabinets. The gray undertones in the wood keep the floor from feeling too yellow, so it pairs easily with cool stone surfaces. For a warmer look, choose a version with more beige than gray in the grain.
Distressed wood plank floor in a farmhouse kitchen
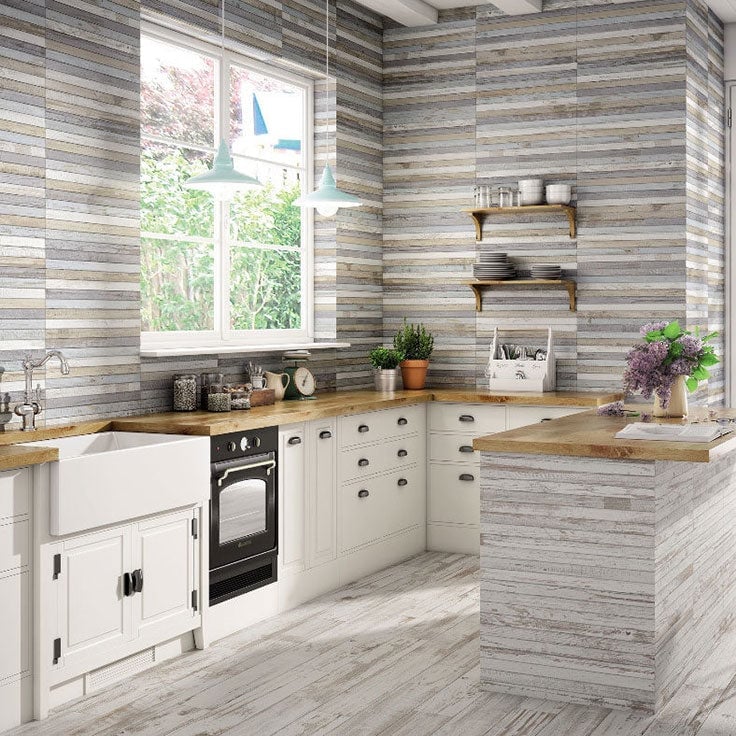
The uneven texture of a distressed wood plank floor hides daily scuffs better than a smooth finish, which matters in a busy kitchen. White cabinets, a farmhouse sink, and light blue accents keep the room from feeling too rustic, while the horizontal wood plank walls reinforce the farmhouse look. Pendant lights and natural window light soften the gray and beige tones in the floor. The L-shaped counter and island layout gives enough room for multiple cooks, and the floor handles the traffic without showing every mark.
White tiled flooring in a black and white marble kitchen
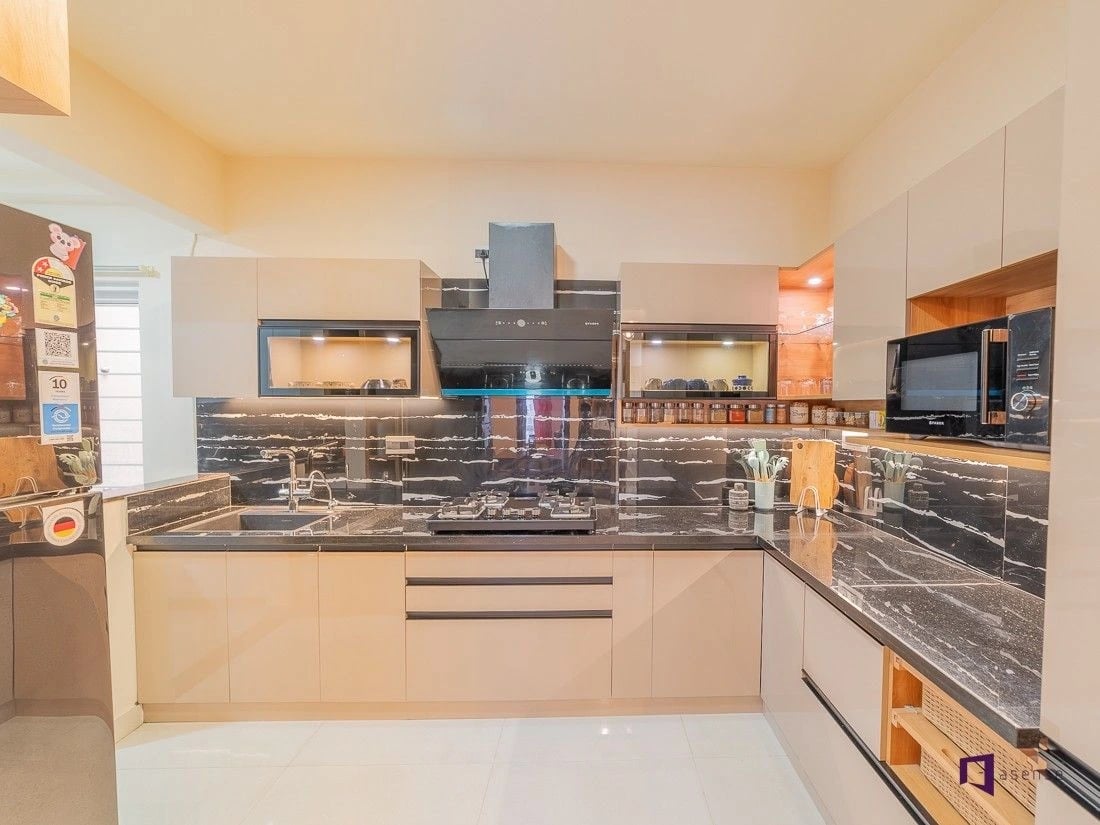
A white tile floor keeps a black and white marble kitchen grounded. The beige undertones in the tiles warm up the stark contrast between the dark marble countertops and the white cabinetry. Overhead and under-cabinet lighting ensure the floor is a clean backdrop. In an L-shaped kitchen with an island, the light floor helps the room feel larger and more open. The black range hood and microwave become balanced accents because the floor keeps the overall palette neutral.
Large format stone-look tiles for a minimalist kitchen
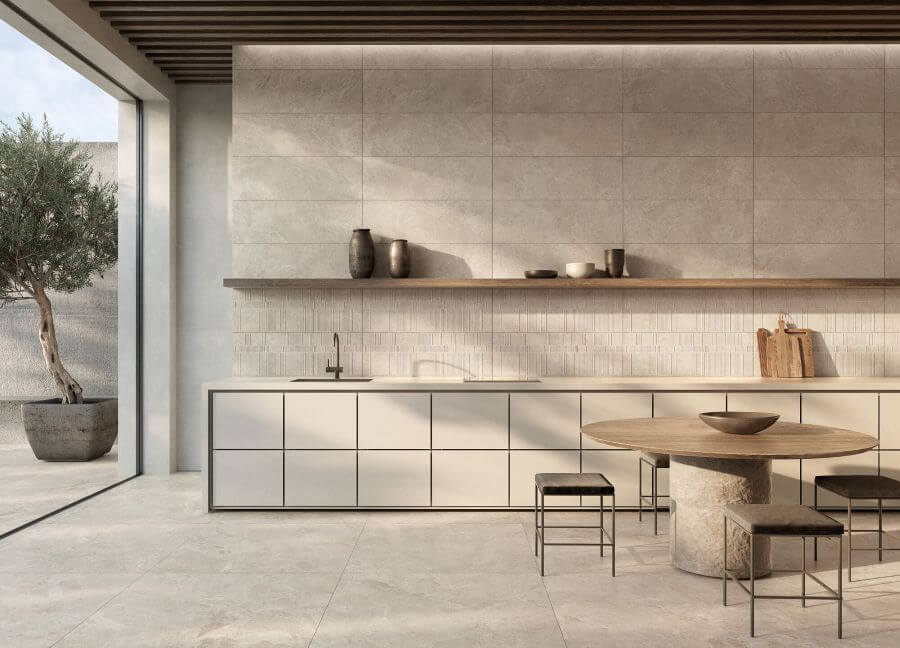
A practical rule for choosing floor tile in a minimalist kitchen is to let one material do the talking. Large format stone-look tiles in beige and gray set a calm foundation, and the open plan layout with an island counter and dining area keeps the space feeling roomy without visual clutter. Minimalist cabinets and a round wood table on a stone pedestal base add warmth, while metal stools and overhead recessed lighting with under cabinet lights keep the look clean. The large format stone look tile kitchen floor is the anchor, and everything else stays simple to support it.
Large format tiled floor in a blush pink and white kitchen
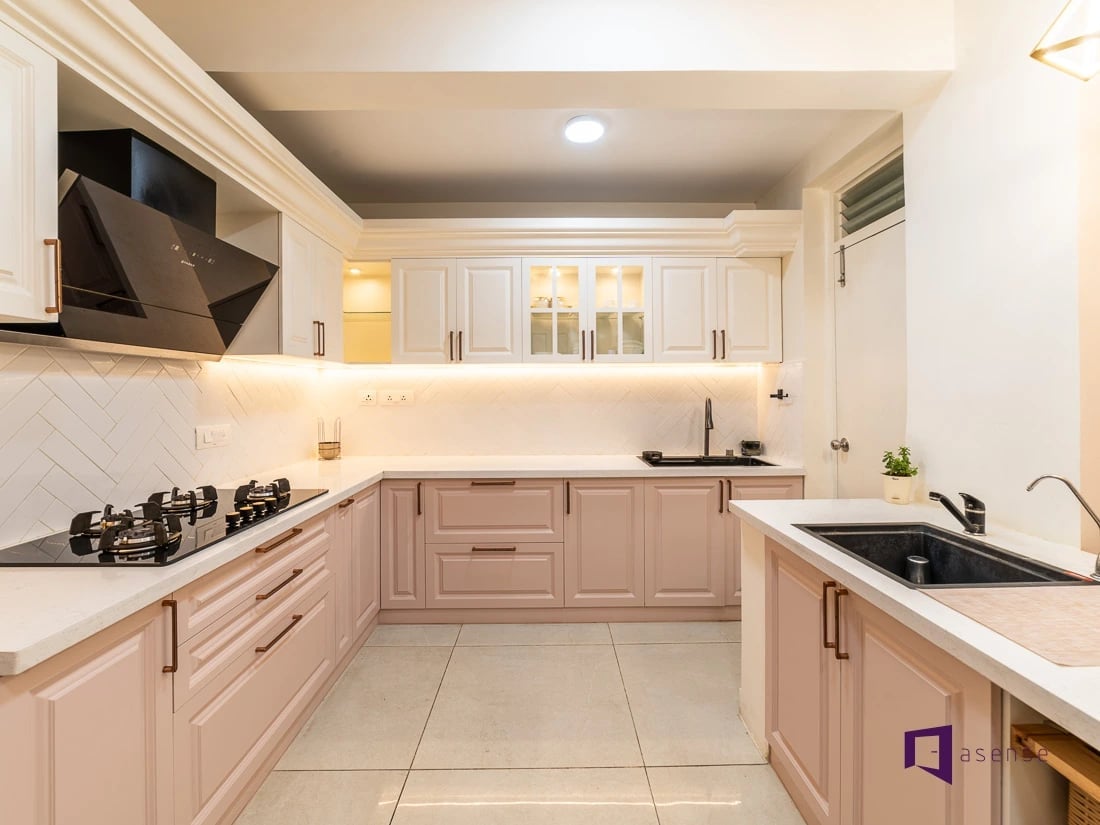
A blush pink and white palette makes a modern kitchen feel both soft and crisp. The large format tiled floor in a beige tone grounds the room, while white upper cabinets and pink lower cabinets create a gentle contrast. A gas stove with a black sink sits in a u-shaped layout with a corner sink, and brass hardware adds warmth. Overhead lighting and under-cabinet lighting keep the space bright and functional.
Dark gray stone tile flooring in a traditional white kitchen
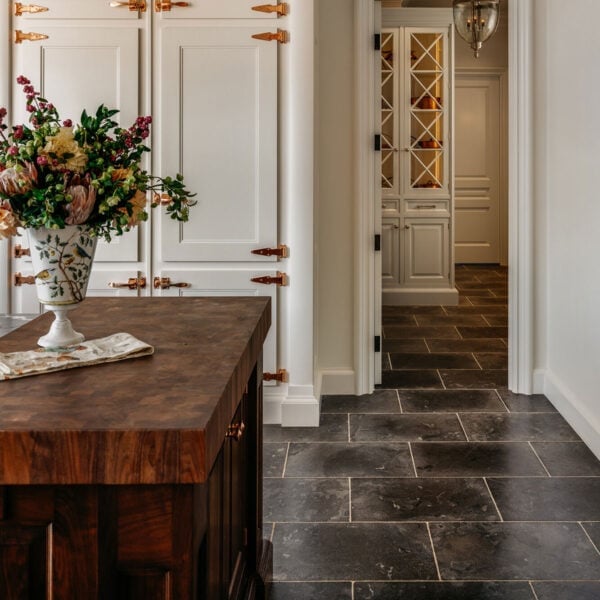
A practical rule for using dark stone tile in a traditional kitchen is to pair it with light surfaces for balance. The dark gray stone tile floor grounds the room, while white cabinetry and a butcher block island keep the look warm and inviting. A tall cabinet with glass doors adds visual interest, and copper details in the pendant light and ambient lighting tie the palette together. The hallway leading to a pantry extends the floor’s reach, making the room feel cohesive.
Multi-colored slate tile floor in a traditional kitchen
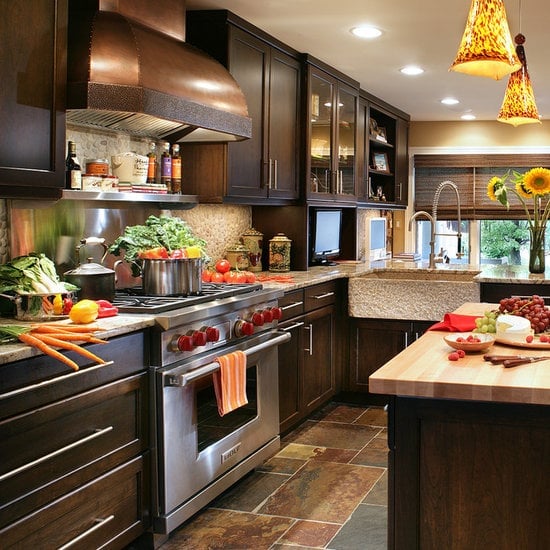
A multi-colored slate tile floor offers more depth than a single stone finish. Browns, grays, and greens in the slate create a natural, earthy base that works well with dark wood cabinets and copper accents. A professional range and apron sink add function, while overhead recessed lights and pendant lights highlight the floor’s varied tones. The galley layout with an island keeps the room roomy, and the slate becomes the visual anchor without competing with the other materials.
Red and white checkerboard floor for a classic farmhouse kitchen
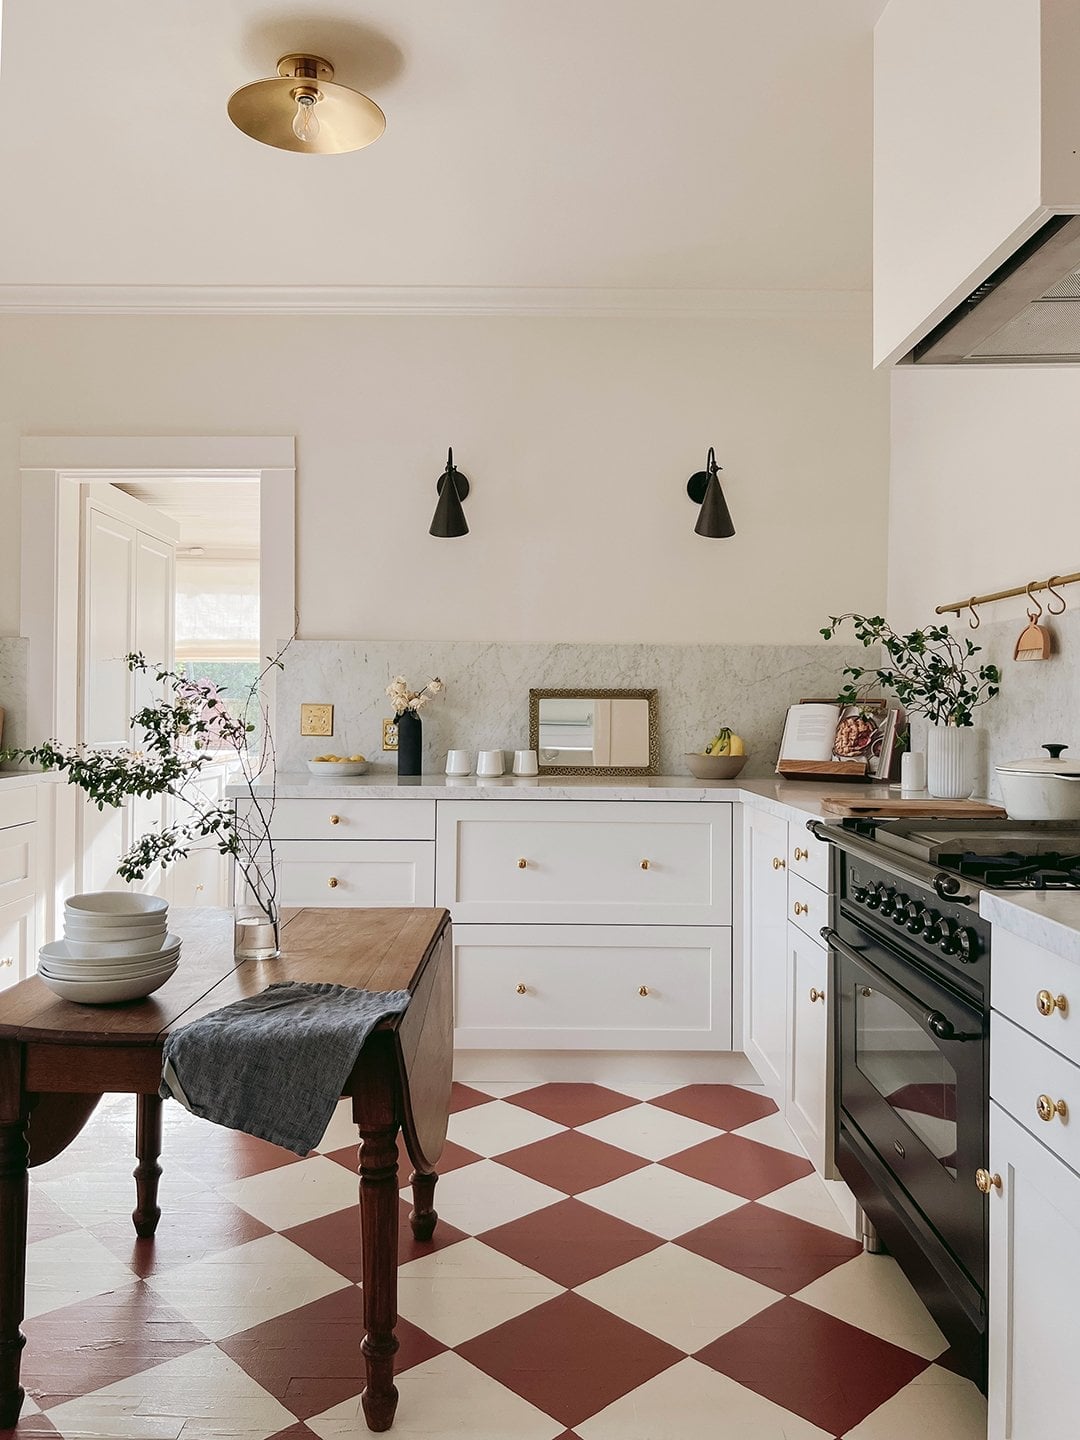
A red and white checkerboard floor brings instant personality to a farmhouse kitchen. The bold pattern contrasts with white cabinetry and a black range, while a drop-leaf table in wood tones softens the look. Brass hardware and wall sconces add warmth, and the flush mount ceiling light keeps the focus on the floor. The L-shaped counter and central table layout make the room feel both functional and inviting.
Beige tiled floor in a modern galley kitchen
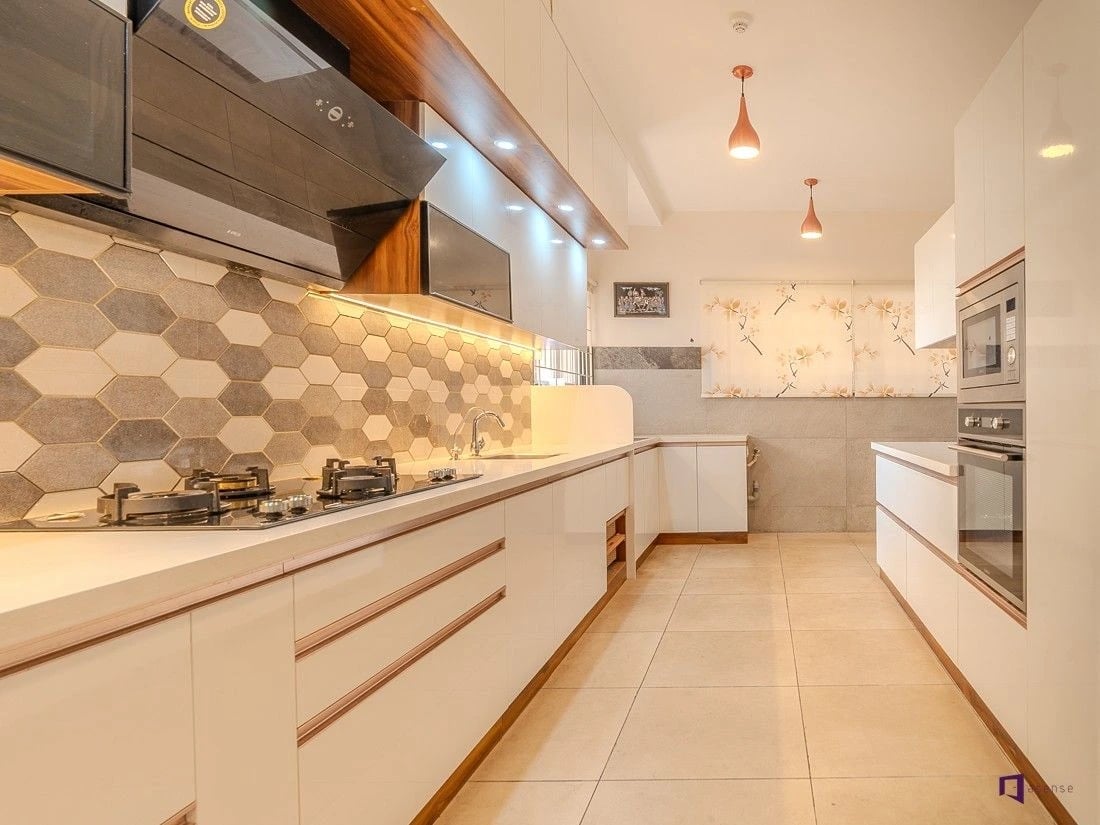
A beige tiled floor is a reliable neutral that lets the room’s materials do the talking. In this galley kitchen, white cabinets and a laminate counter keep the look clean, while the beige tiles and wood tones add warmth. The geometric hexagonal backsplash is a smart move: it introduces pattern without competing with the floor. Overhead and under-cabinet lighting ensure the beige looks soft and natural, not flat. It is a budget-friendly choice that grounds the space without demanding attention.
Herringbone tile flooring in a traditional l-shaped kitchen
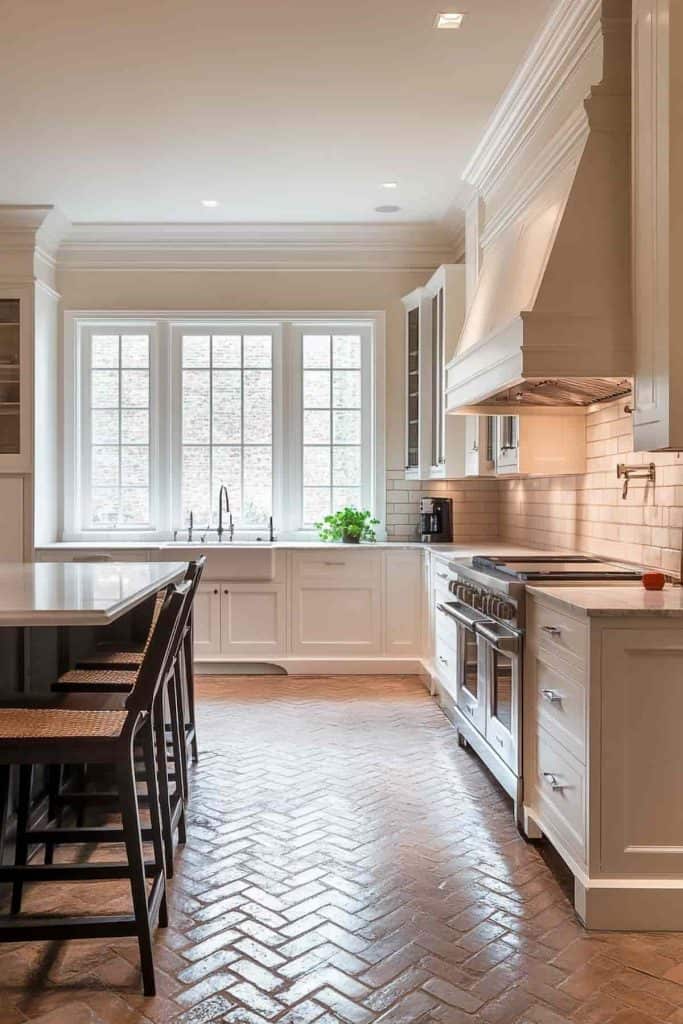
A practical rule for renters: a herringbone tile floor can mimic the look of wood or stone without permanent installation. In this traditional L-shaped kitchen, the herringbone pattern adds movement and a sense of quality underfoot. White cabinetry, a marble countertop, and a central island with bar stools keep the room feeling open and balanced.
Recessed ceiling lights and under-cabinet lighting make the tile pattern visible without glare. The brown and beige tones in the tile tie the wood and marble together. For renters, peel-and-stick herringbone tiles or a large rug with the same pattern can achieve the effect without breaking a lease.
Dark gray tiled floor in a modern open-plan kitchen
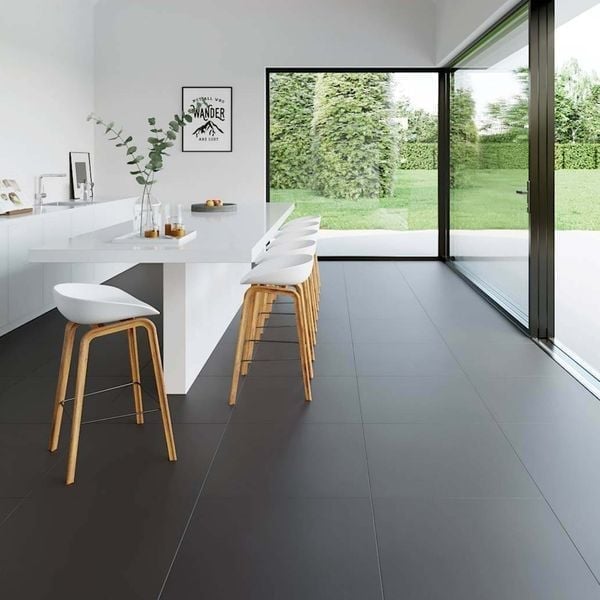
Dark gray tile flooring anchors a modern open-plan kitchen with a grounded, architectural feel. The floor’s deep tone contrasts with white walls and wood tones, defining the cooking zone without walls. A large sliding glass door floods the space with natural light, preventing the dark floor from feeling heavy. The island with bar stools becomes a natural gathering spot. This floor works well in high-traffic areas, as the dark shade hides everyday marks between cleanings.
Warm wood plank ceiling and wood floor combination
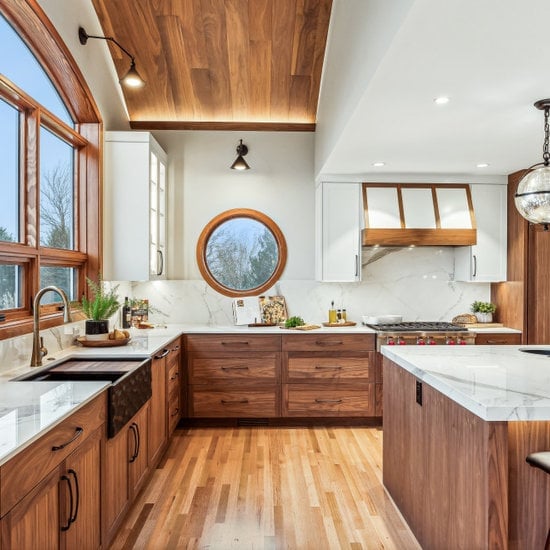
A warm wood plank ceiling paired with a wood floor creates a cohesive, enveloping feel in a modern kitchen. The ceiling planks run in the same direction as the floor planks, which draws the eye through the L-shaped layout toward the island. White cabinetry and a marble countertop break up the wood, keeping the room from feeling too dark. Pendant lights over the island and under-cabinet lights highlight the wood grain without adding glare. It works best in rooms with good ceiling height, so the wood feels like an architectural feature rather than a low ceiling.
Mosaic tile floor in a charming sage green kitchen
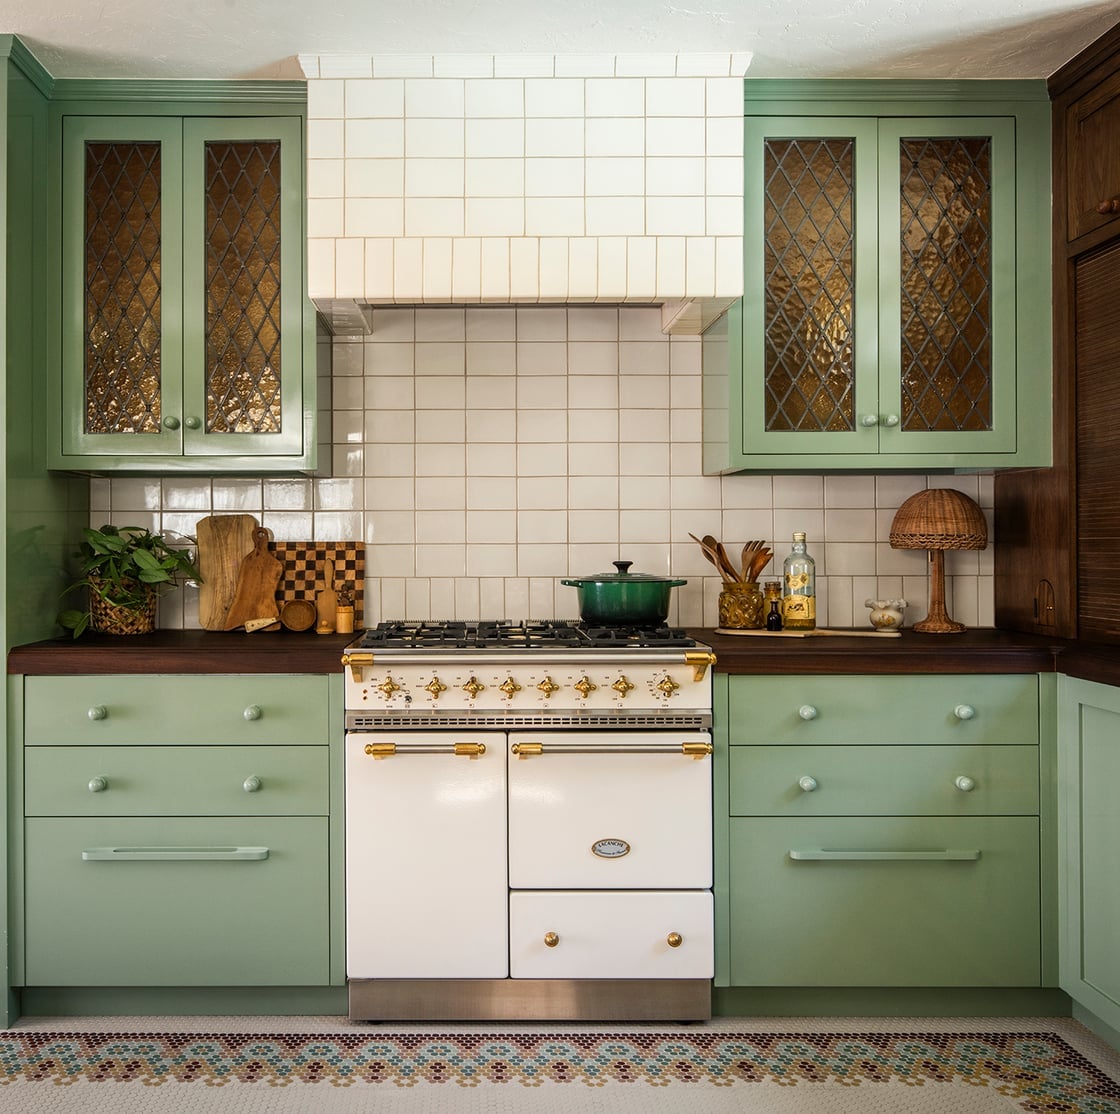
A mosaic tile floor might feel busy in a large kitchen, but in a compact space like this sage green kitchen, it becomes the focal point. The small-scale pattern adds texture without overwhelming the room. Sage green cabinetry with glass-front doors and gold accents keeps the palette soft and collected.
The vintage-style range stands out against the tile, with the mosaic acting as a subtle backdrop. Overhead lighting and a table lamp warm the space. If you are drawn to mosaic but worry about visual noise, try it in a smaller kitchen or a defined zone. The key is to let the floor lead, then keep cabinets and counters simple.
Terracotta and pale blue checkerboard floor with cream range cooker
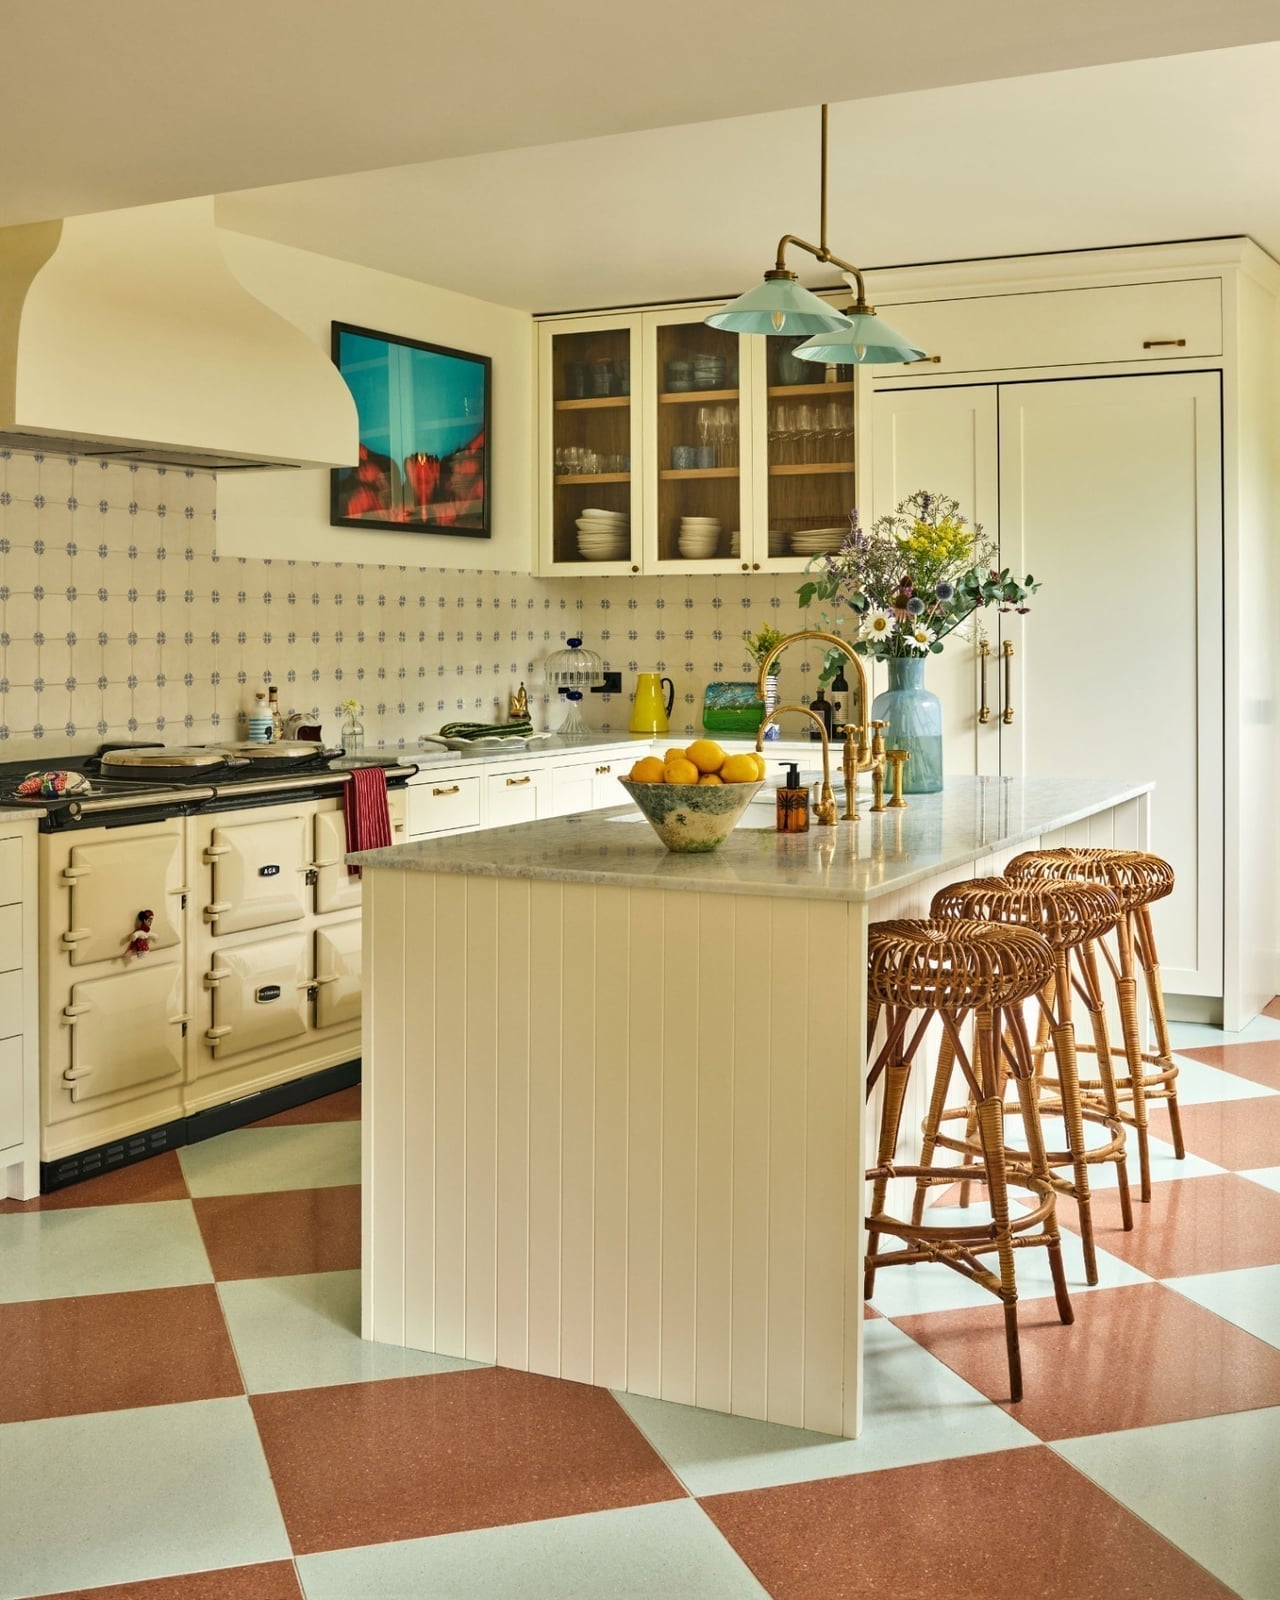
A checkerboard floor in terracotta and pale blue is a fresh take on a classic pattern. The terrazzo and marble tiles create a large grid that anchors the roomy kitchen without making the space feel smaller. A cream range cooker against the wall and a central island with rattan stools keep the look grounded, while glass-fronted cabinets in white let the floor lead. A single pendant light and natural light show off the tile work. Let the floor be the main event and keep everything else in the room simple.
Final Thoughts
A kitchen floor sets the tone for the whole room, and the best choice is one that suits how you actually cook and live. Stone and tile handle moisture and heavy use better than wood, but wood can be refinished. Patterns like herringbone and checkerboard add movement without needing a rug. Keep grout lines sealed and sweep regularly. For outdoor-adjacent kitchens, check your USDA zone before choosing natural stone. The final takeaway is simple: pick a floor that looks good on day one and still looks good after a decade of spills and foot traffic.