
Small bathrooms get a bad rap for being nothing more than a functional pit stop. But the right mix of tile, vanity, and lighting can turn even a tight footprint into a calm, neat retreat. This collection of 31 elegant small bathroom design ideas for 2027 shows you how to make every inch work harder without losing an ounce of style.
From mirrored vanities that bounce light around to bold wallpaper that adds personality, you will find practical inspiration you can actually use. Expect smart storage tricks, material pairings that feel luxurious, and layouts that prove size is no barrier to a beautiful space.
Compact bathroom with mirrored vanity and hexagonal marble floors
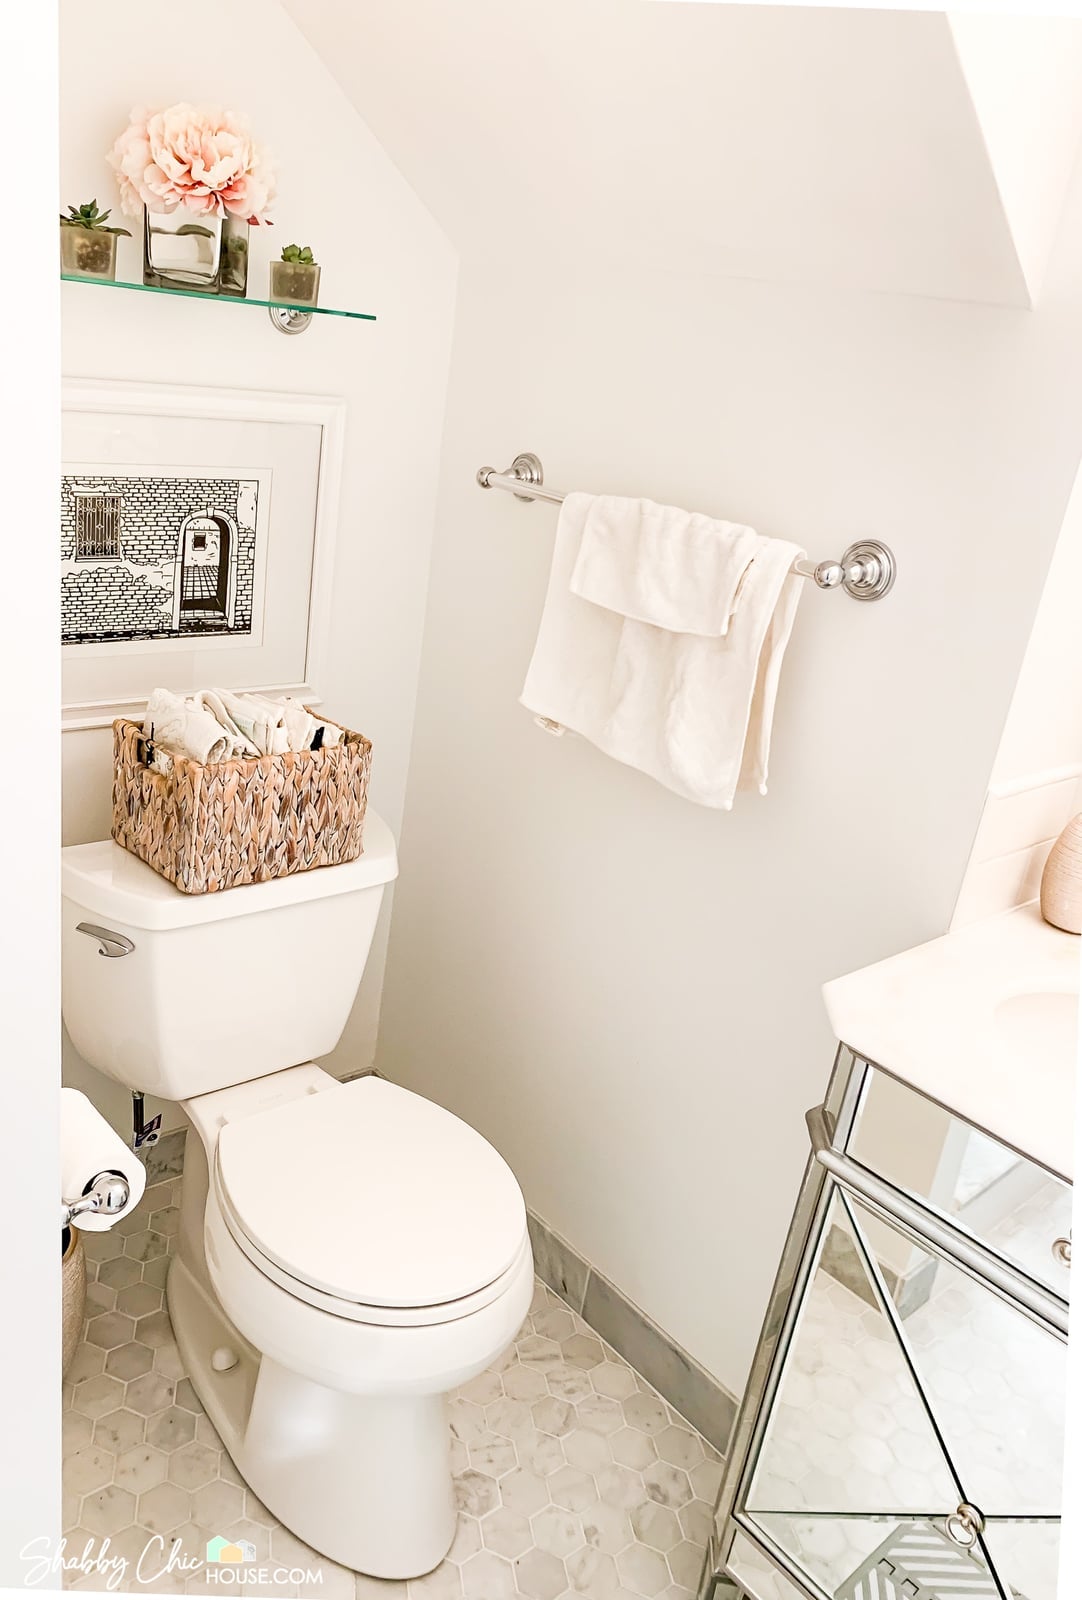
In a compact corner layout, the toilet and vanity sit side by side, which makes the most of a narrow footprint. The mirrored vanity reflects the hexagonal marble floor and pulls in light, so the room reads larger than its square footage. A glass shelf and a wicker basket keep daily items within reach without crowding the counter. The palette stays white, beige, light pink, and gray, which keeps the space calm and open. The key trick here is letting one reflective surface do the work of expanding the room, while the floor pattern adds interest without clutter.
Modern small bathroom with floating wood vanity and arched mirror
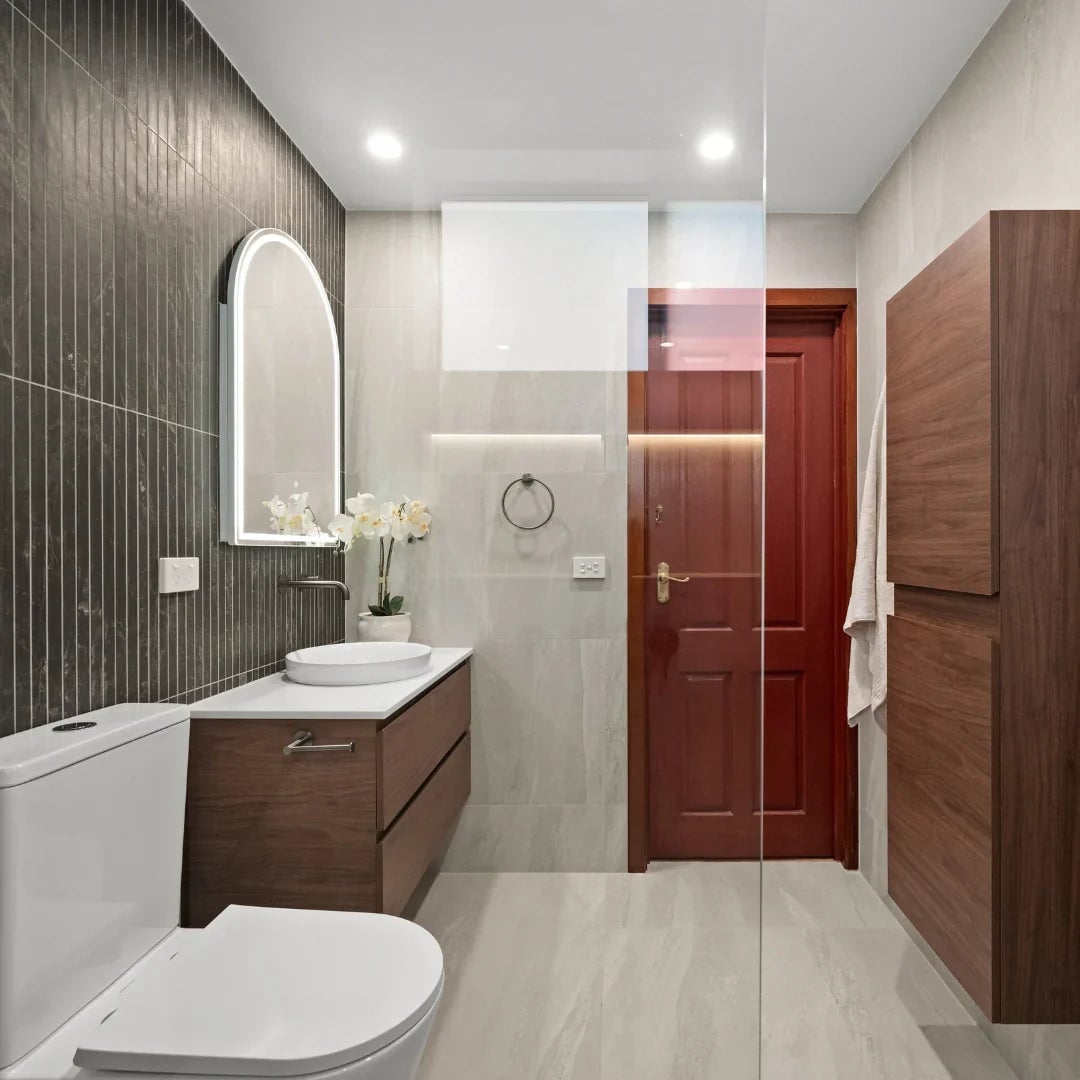
This modern bathroom gets its warmth from a floating wood vanity paired with cool gray tile and white walls. The arched backlit mirror softens the straight lines of the vanity and tall cabinet, and the glow from the mirror plus recessed ceiling lights eliminates harsh shadows. The wood tones keep the gray palette from feeling clinical, while the floating design exposes floor space for an airier feel. A tall cabinet on the right offers closed storage for towels and toiletries, so the counter stays clear. The combination of warm wood, soft light, and simple tile makes this layout work for anyone who wants a calm morning routine without sacrificing storage.
Elegant small bathroom with integrated stone sink vanity and brass
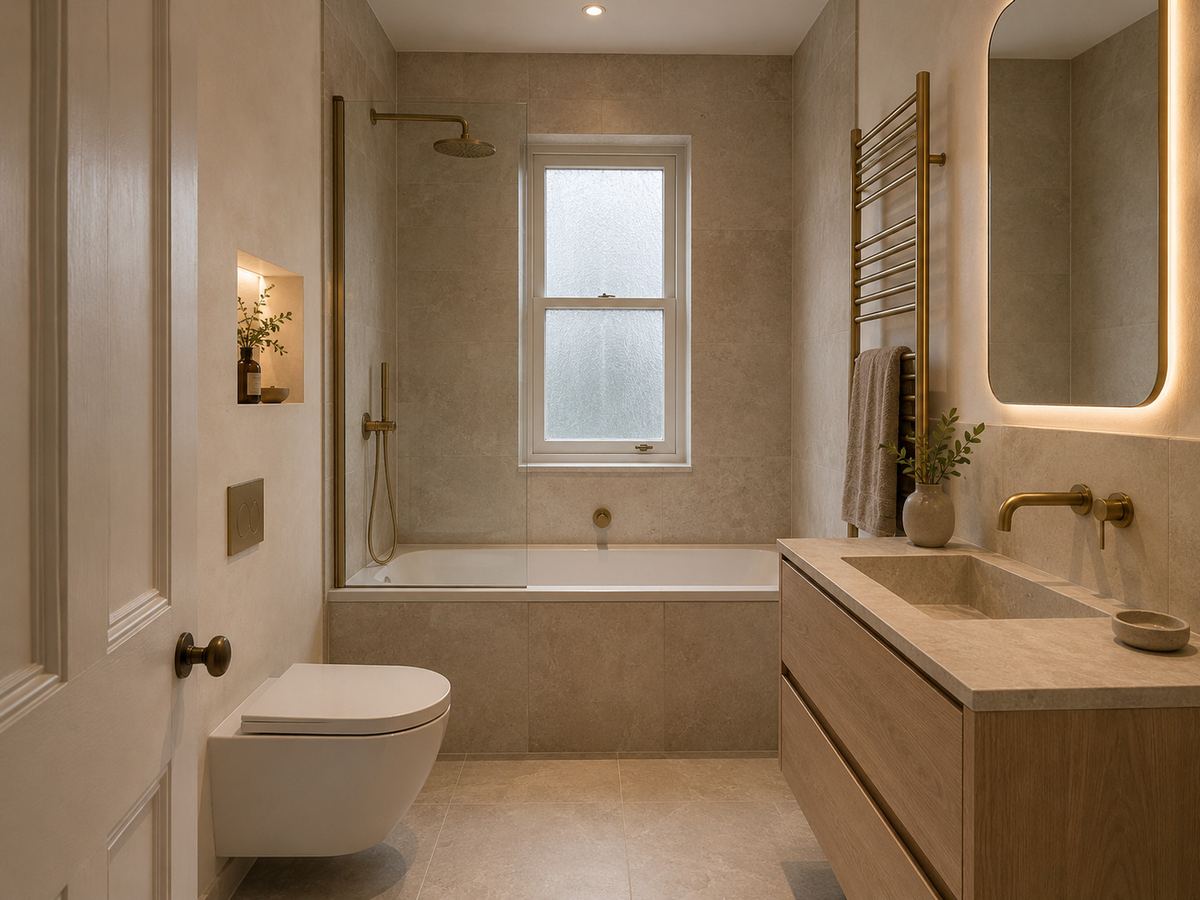
How do you fit a bathtub, a wall-mounted toilet, and a vanity into a compact bathroom without it feeling cramped? This layout lines them up along one wall, with the floating vanity and integrated stone sink as the anchor. The beige and taupe palette keeps the space warm, while brass fixtures add a subtle gleam that ties to the illuminated mirror and accent niche light. The heated towel rack is a practical addition that frees up wall space and keeps towels dry.
The floating vanity with the integrated sink eliminates the seam between counter and basin, which makes wiping down the surface faster. The stone material pairs well with the tile floor, and the brass hardware gives the room a finished look without needing extra decor. For a similar effect in your own space, look for a vanity that combines sink and counter in one piece and choose a warm metal for the faucet and towel bar.
Floating beige vanity drawer storage with round mirror
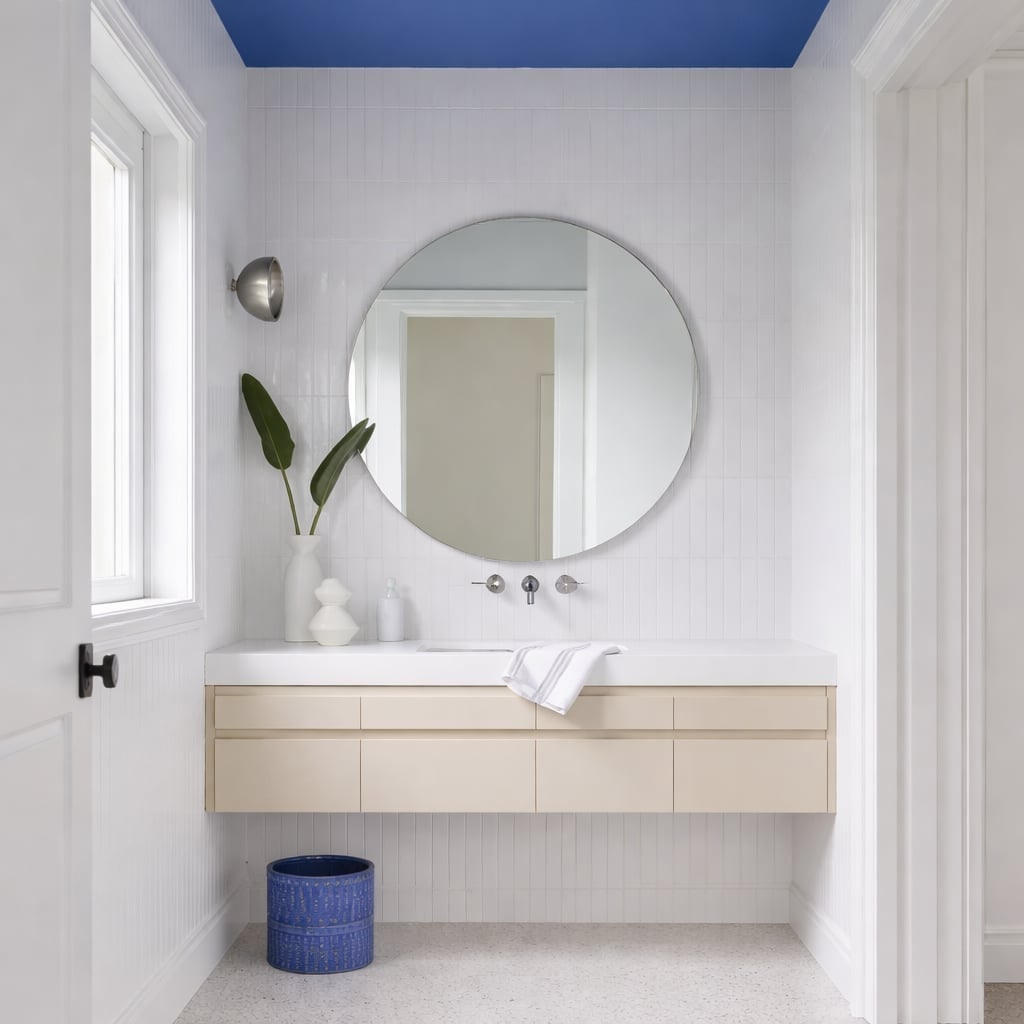
A blue ceiling is the unexpected anchor in this compact bathroom. The floating beige vanity with drawer storage keeps the floor clear, and the round mirror above it reflects the sconce light to brighten the whole corner. The blue planter on the vanity ties back to the ceiling, creating a deliberate color thread through the room. The white tile and beige vanity keep the palette grounded so the blue feels intentional rather than random. This is a smart way to add personality in a small space without changing the layout or the major fixtures.
Pink pineapple wallpaper with blue subway tiles and brass
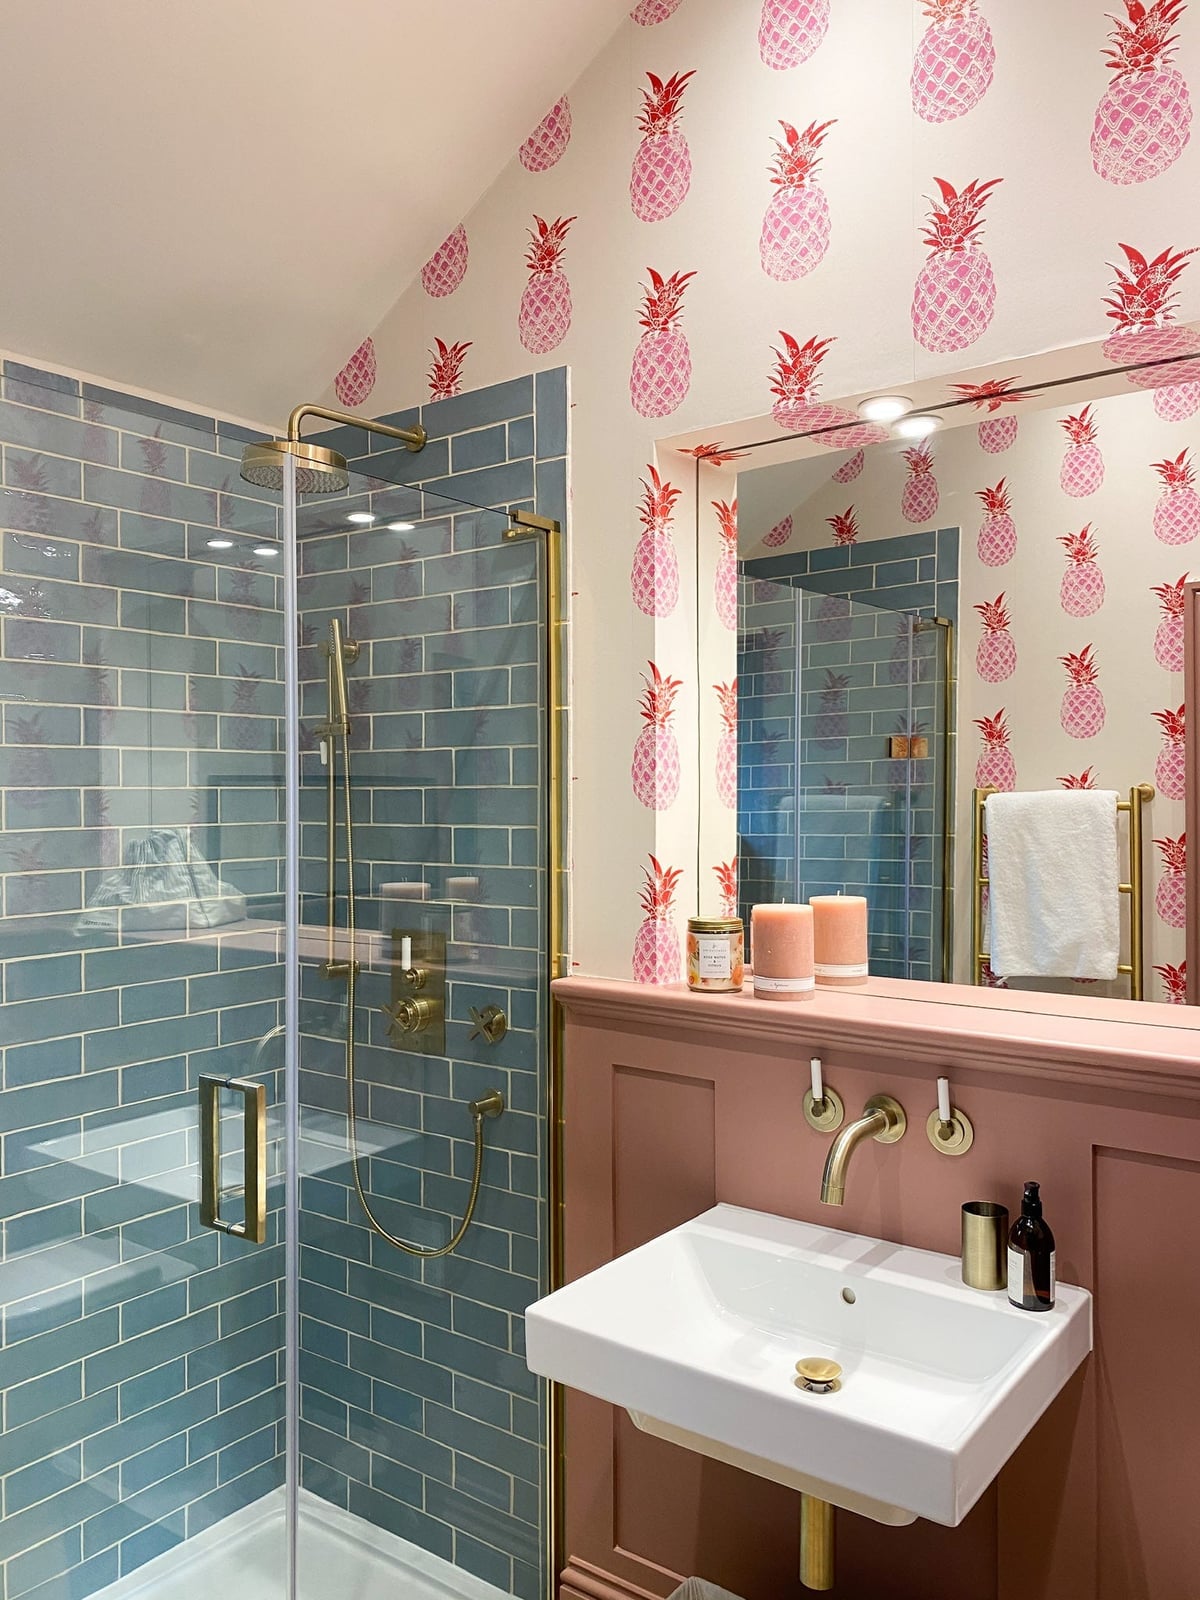
When you have a compact corner shower and a pedestal sink, the walls have to carry the personality. Pink pineapple wallpaper does exactly that, paired with blue subway tile in the shower enclosure and brass fixtures throughout. The pink and blue combination is playful but balanced by the white tile and the brass hardware, which adds a warm metallic thread. The towel warmer keeps linens dry and doubles as a visual anchor in the small room. The rule here is that a bold wallpaper works best when the other surfaces stay simple. The blue subway tile and brass accents give the eye places to rest, so the pineapple pattern feels like a feature rather than chaos.
Modern small bathroom with blue vessel sink and illuminated mirror
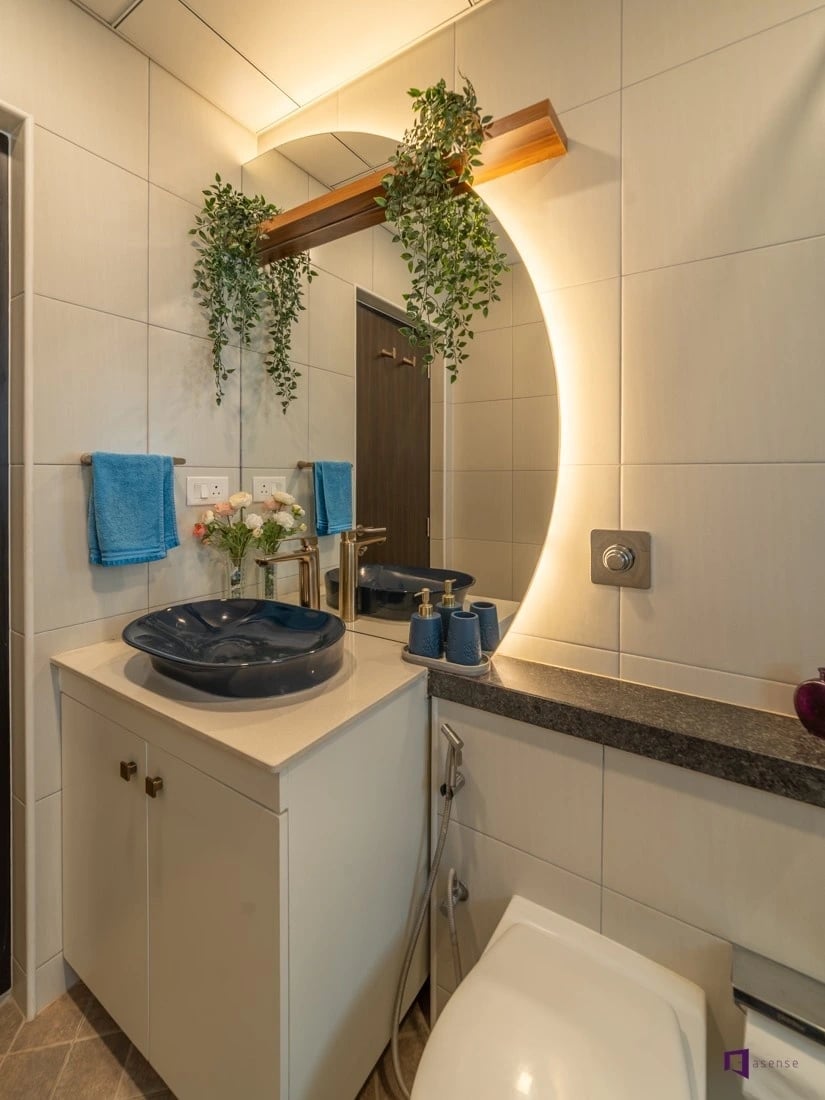
A compact corner vanity with a blue vessel sink is a smart choice for a small bathroom. The sink sits on a beige cabinet, and the white tile and wood tones keep the palette grounded. The illuminated circular mirror above it is the key piece. That integrated light replaces the need for a separate vanity fixture, which frees up visual space on the wall and the counter. The gold finish on the faucet ties back to the mirror’s glow, so the whole corner looks one deliberate composition.
Hexagonal marble floors complement freestanding tub and vanity
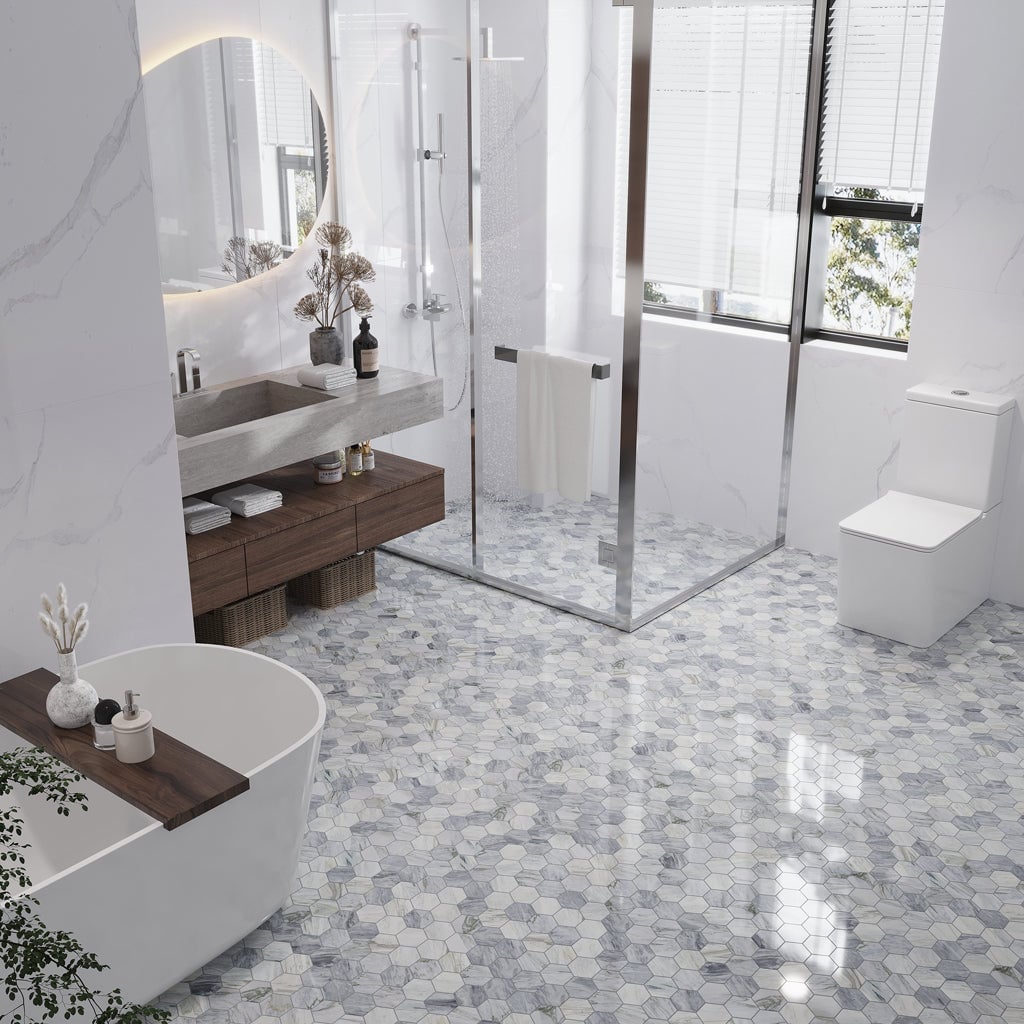
The hexagonal marble floor tiles in this compact bathroom do more than just look good. They anchor a layout that includes a freestanding tub in the corner, a floating vanity opposite the glass shower enclosure, and a toilet by the window. The white and gray marble pattern looks a single surface, which keeps the room from feeling chopped up. If you are renting, a marble-look vinyl sheet in a hex pattern can mimic the effect without a permanent installation.
Clawfoot tub with blue tiles and pink vanity
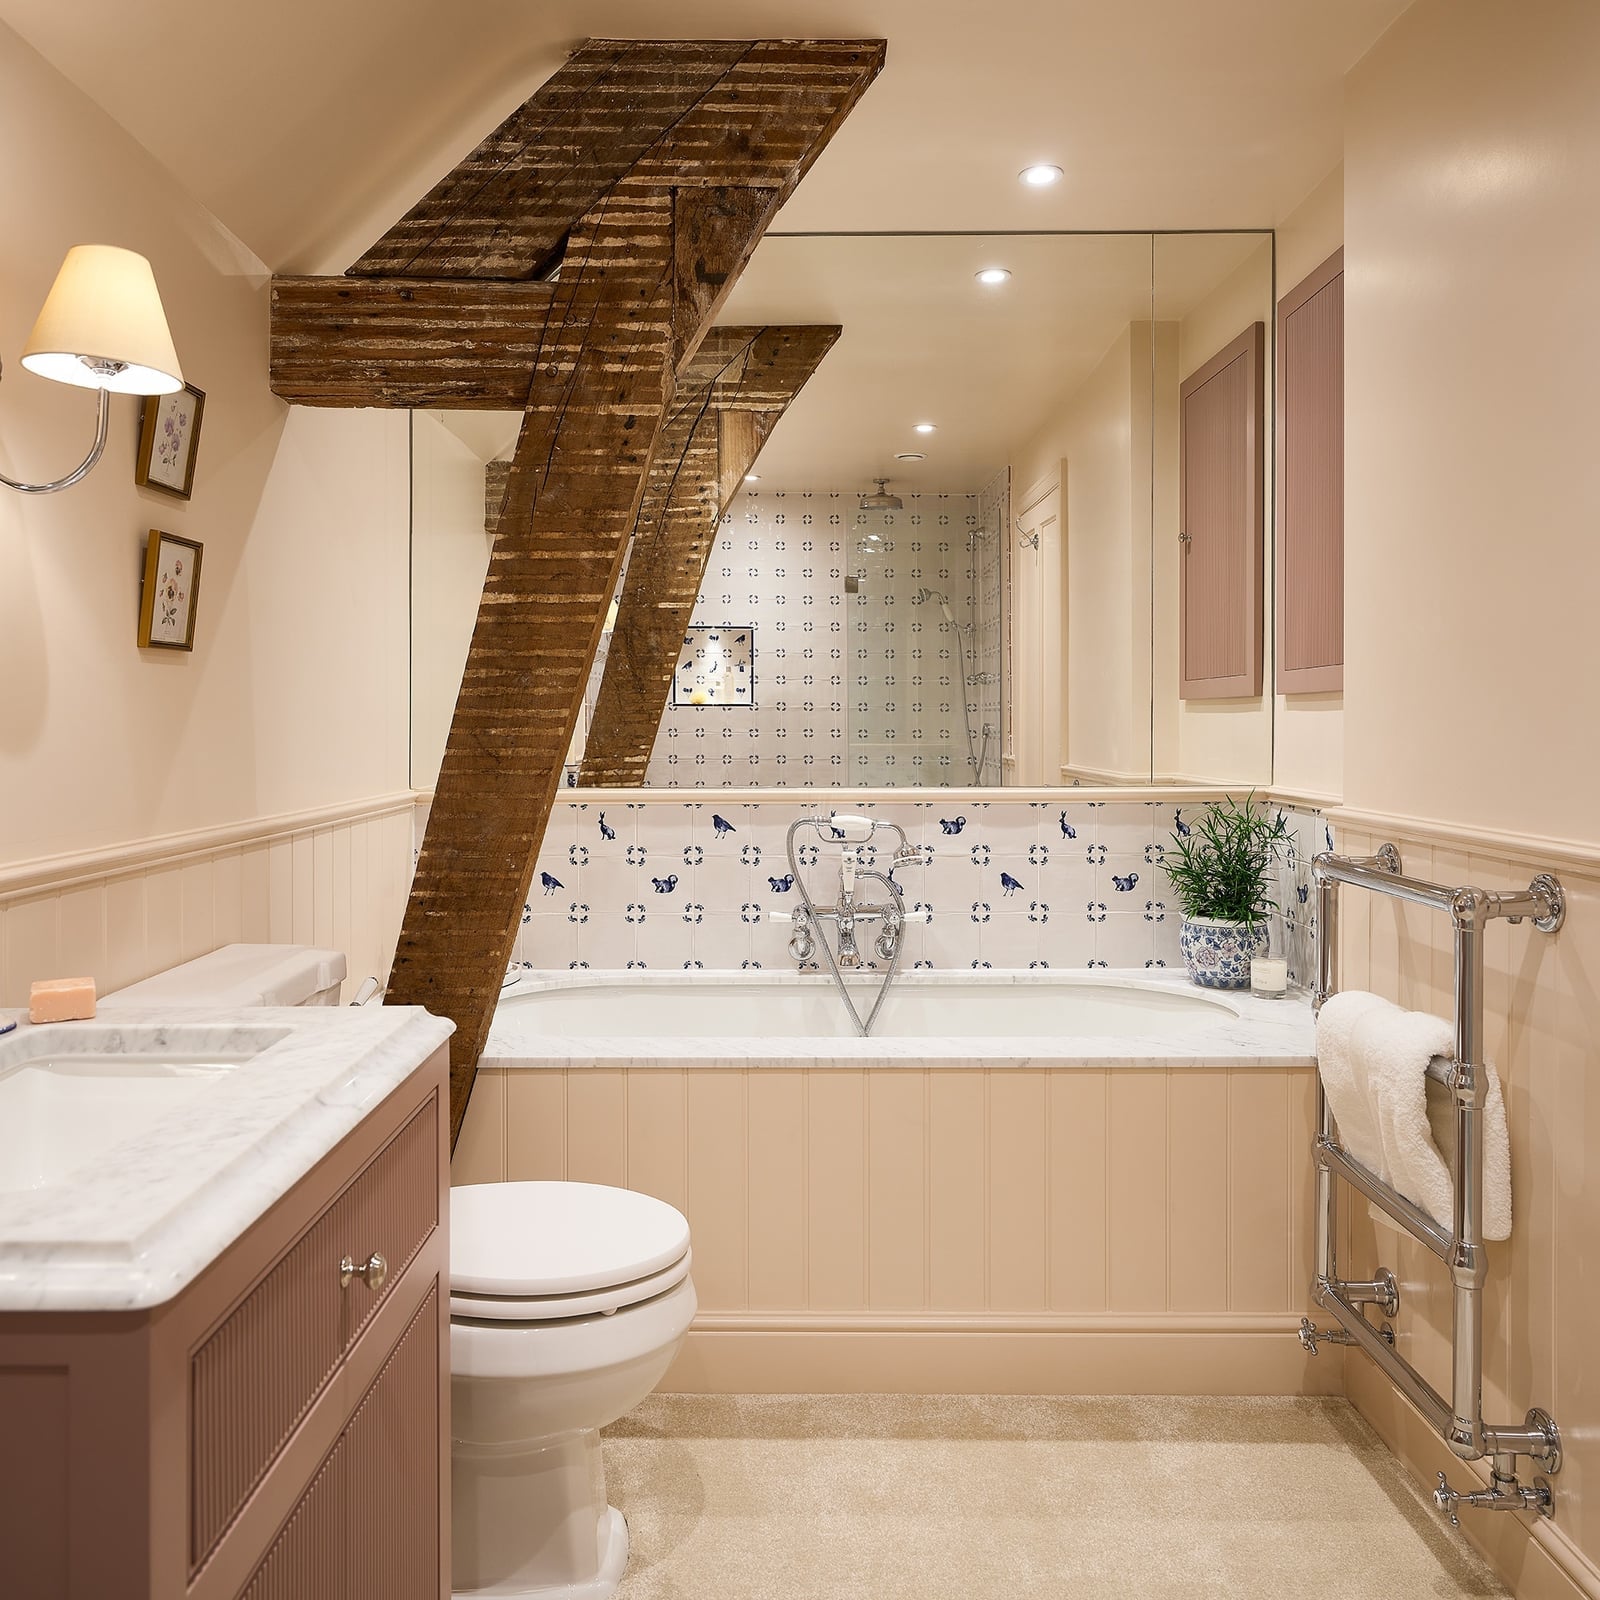
This bathroom goes bold with a pink vanity and blue wall tiles, and the exposed wooden beams overhead keep the look from tipping into sweet. The clawfoot tub sits in the center, finished in chrome, and a cream palette on the floor and wall sconces balances the color. The towel warmer near the toilet adds a practical touch without breaking the traditional feel. The trick is the ratio: the blue tiles cover most of the wall, but the pink vanity is only one piece, so it looks an accent rather than a theme.
Terrazzo floor and wood cabinetry create modern elegance
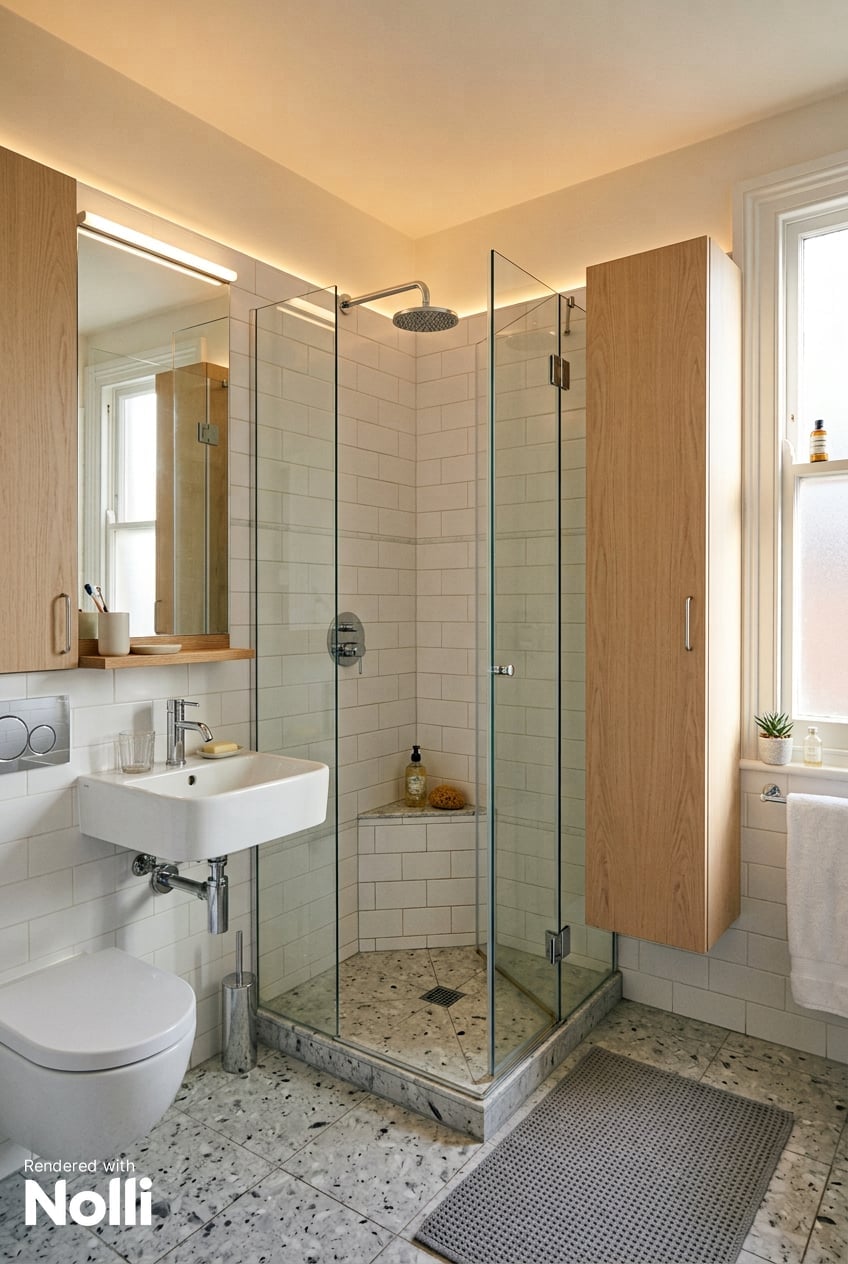
Can terrazzo work in a small bathroom without feeling busy? Yes, when the room stays restrained. This compact space uses a terrazzo floor and shower base paired with a tall wood cabinet and a wall-mounted sink. The glass shower enclosure keeps the sightlines open, and the under-cabinet lighting adds a soft glow that warms the wood tones against the gray and white palette. The chrome fixtures keep the finish consistent, so the terrazzo becomes the focal point without being a distraction.
Freestanding tub and skylights create spa-like atmosphere
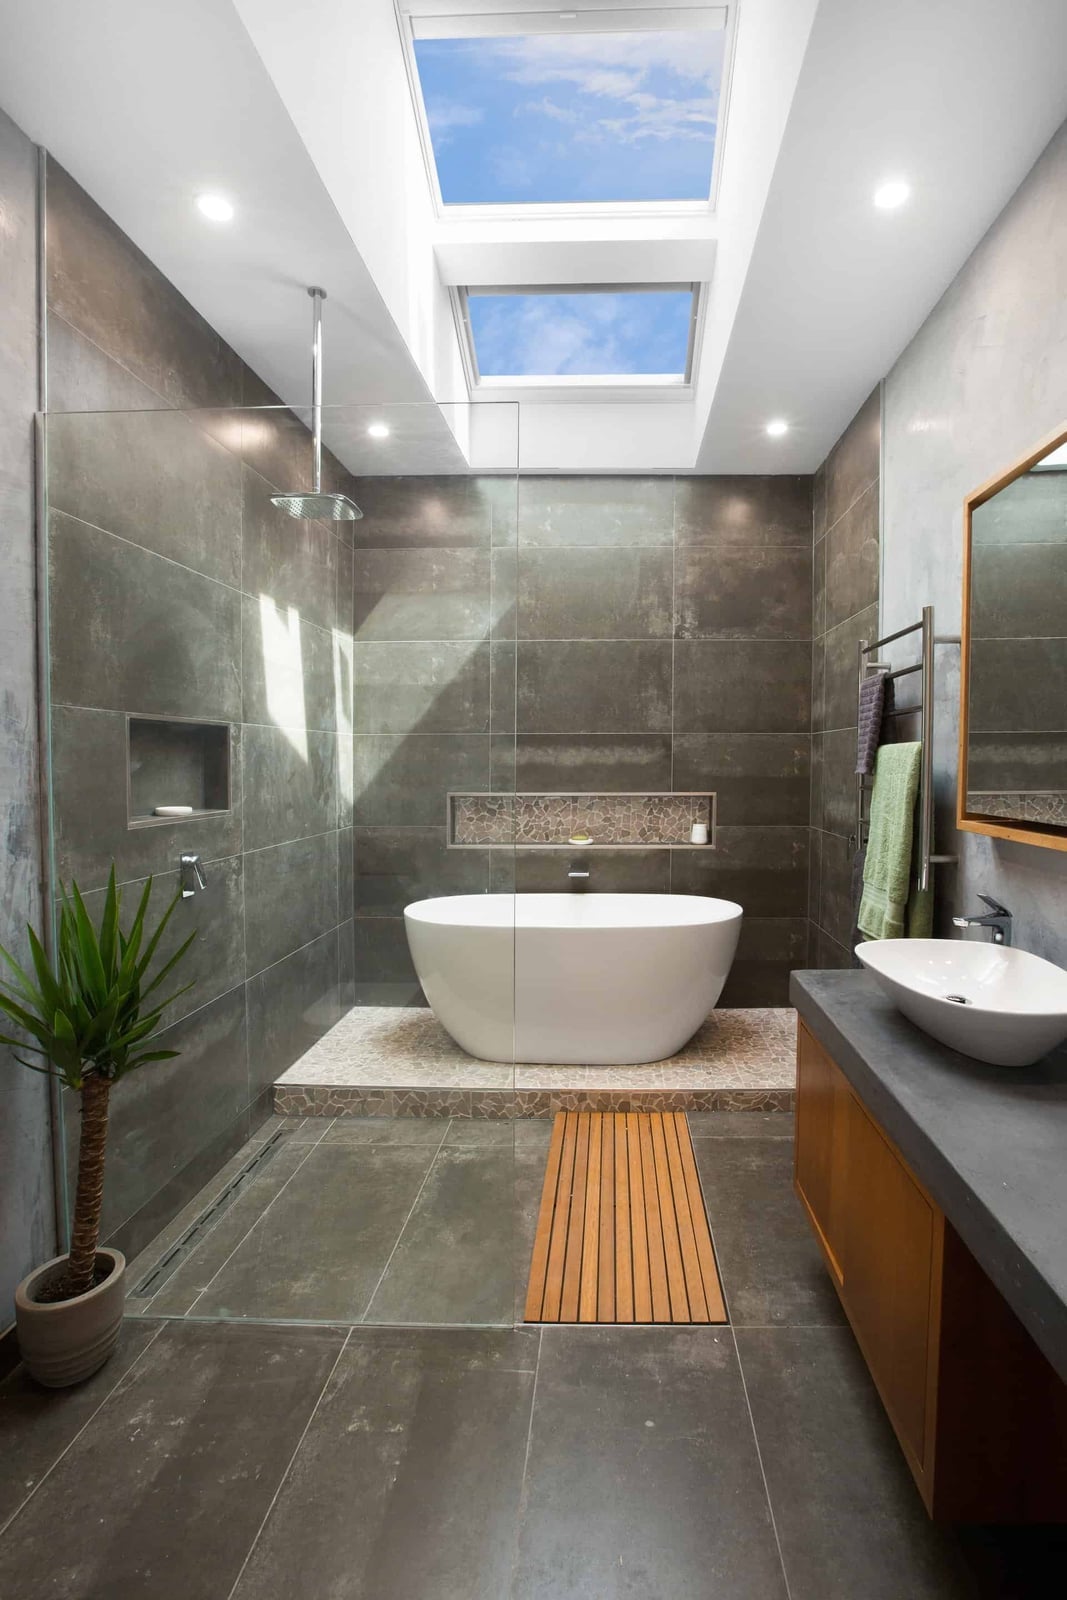
Skylights in a compact bathroom change everything. This one has two, positioned directly above the freestanding tub, so natural light falls on the water and the gray concrete floor. The vessel sink and wooden bath mat keep the look organic, and a plant in the corner adds green without clutter. The recessed ceiling lights handle the evening shift, but the skylights do the heavy lifting during the day, making the room feel larger than its actual footprint.
Light gray tiles create serene palette with black mirror
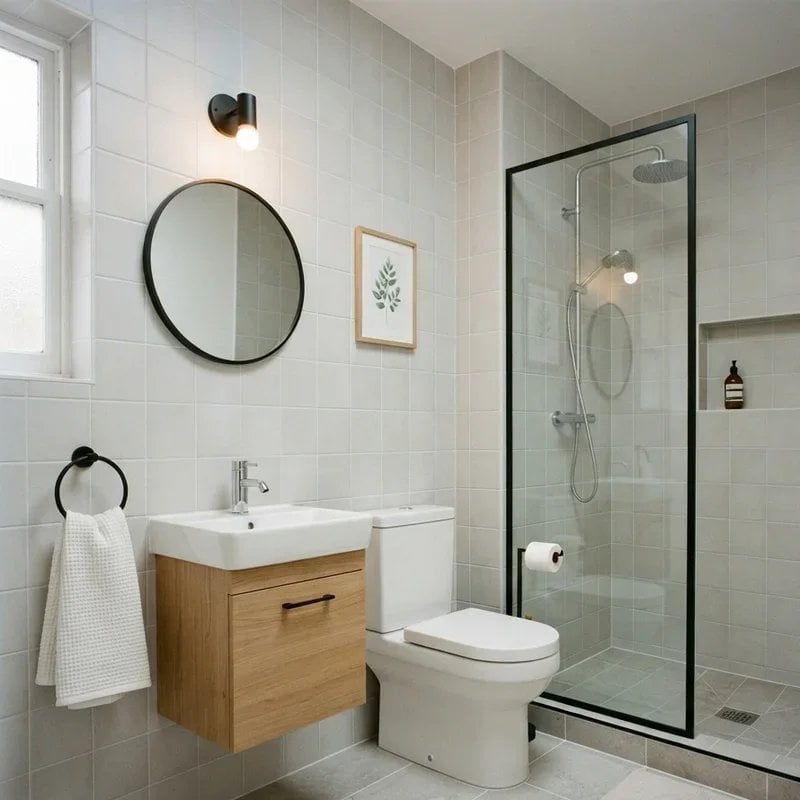
A floating vanity helps a compact bathroom feel larger by keeping floor space visible. The light gray wall tiles and white surfaces here keep the palette calm, while the wood tone on the vanity adds warmth without clutter. The round mirror above the sink softens the straight lines of the glass shower enclosure and toilet placement. Wall sconces on either side of the mirror provide task lighting for the sink area, and the separate shower light ensures even coverage. The layout puts the vanity and toilet side by side, with the corner shower tucked away, making the room feel organized rather than cramped.
Marble countertop with dark gray cabinets and oval mirrors
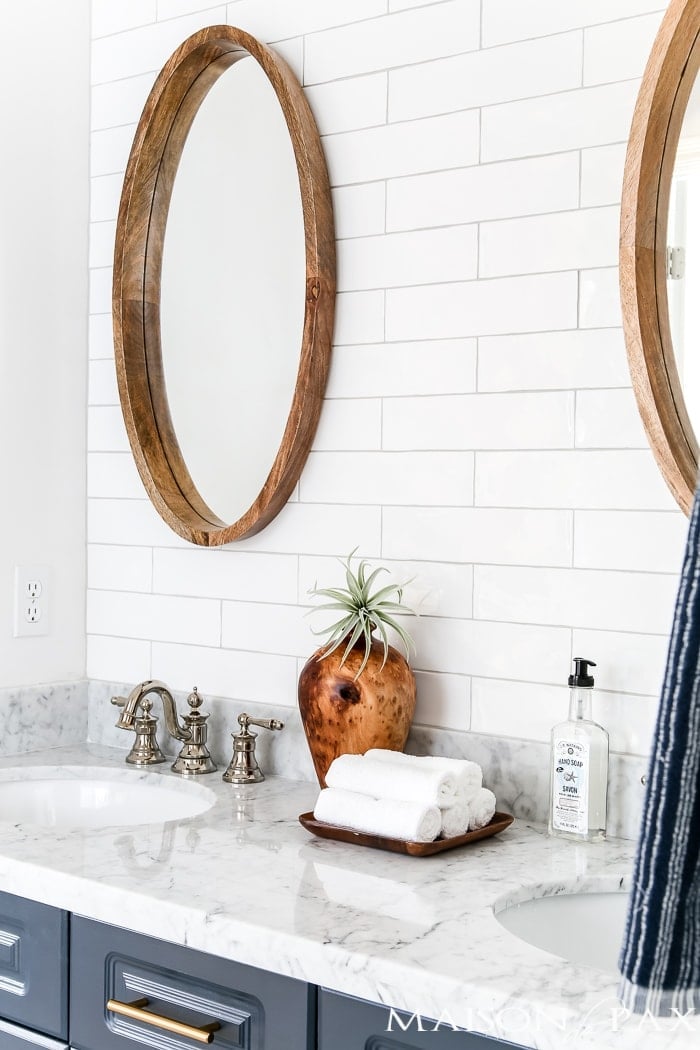
Oval wood mirrors bring a softer line than the usual rectangle, which matters when the vanity is straight-edged. The dark gray cabinets anchor the space, while the marble countertop adds a veined pattern that breaks up the solid color. White subway tile on the walls keeps the background neutral, so the mirrors and the rolled towels on the counter become the focal points.
Light from the window hits the marble surface and the silver-toned soap dispenser, giving the room a fresh feel. The air plant on the counter adds a small green note without taking up much room. This setup works for a compact bathroom where you want the vanity to feel like furniture. The wood mirrors tie the look together without making the space feel heavy.
Illuminated mirror and open wood shelves provide display
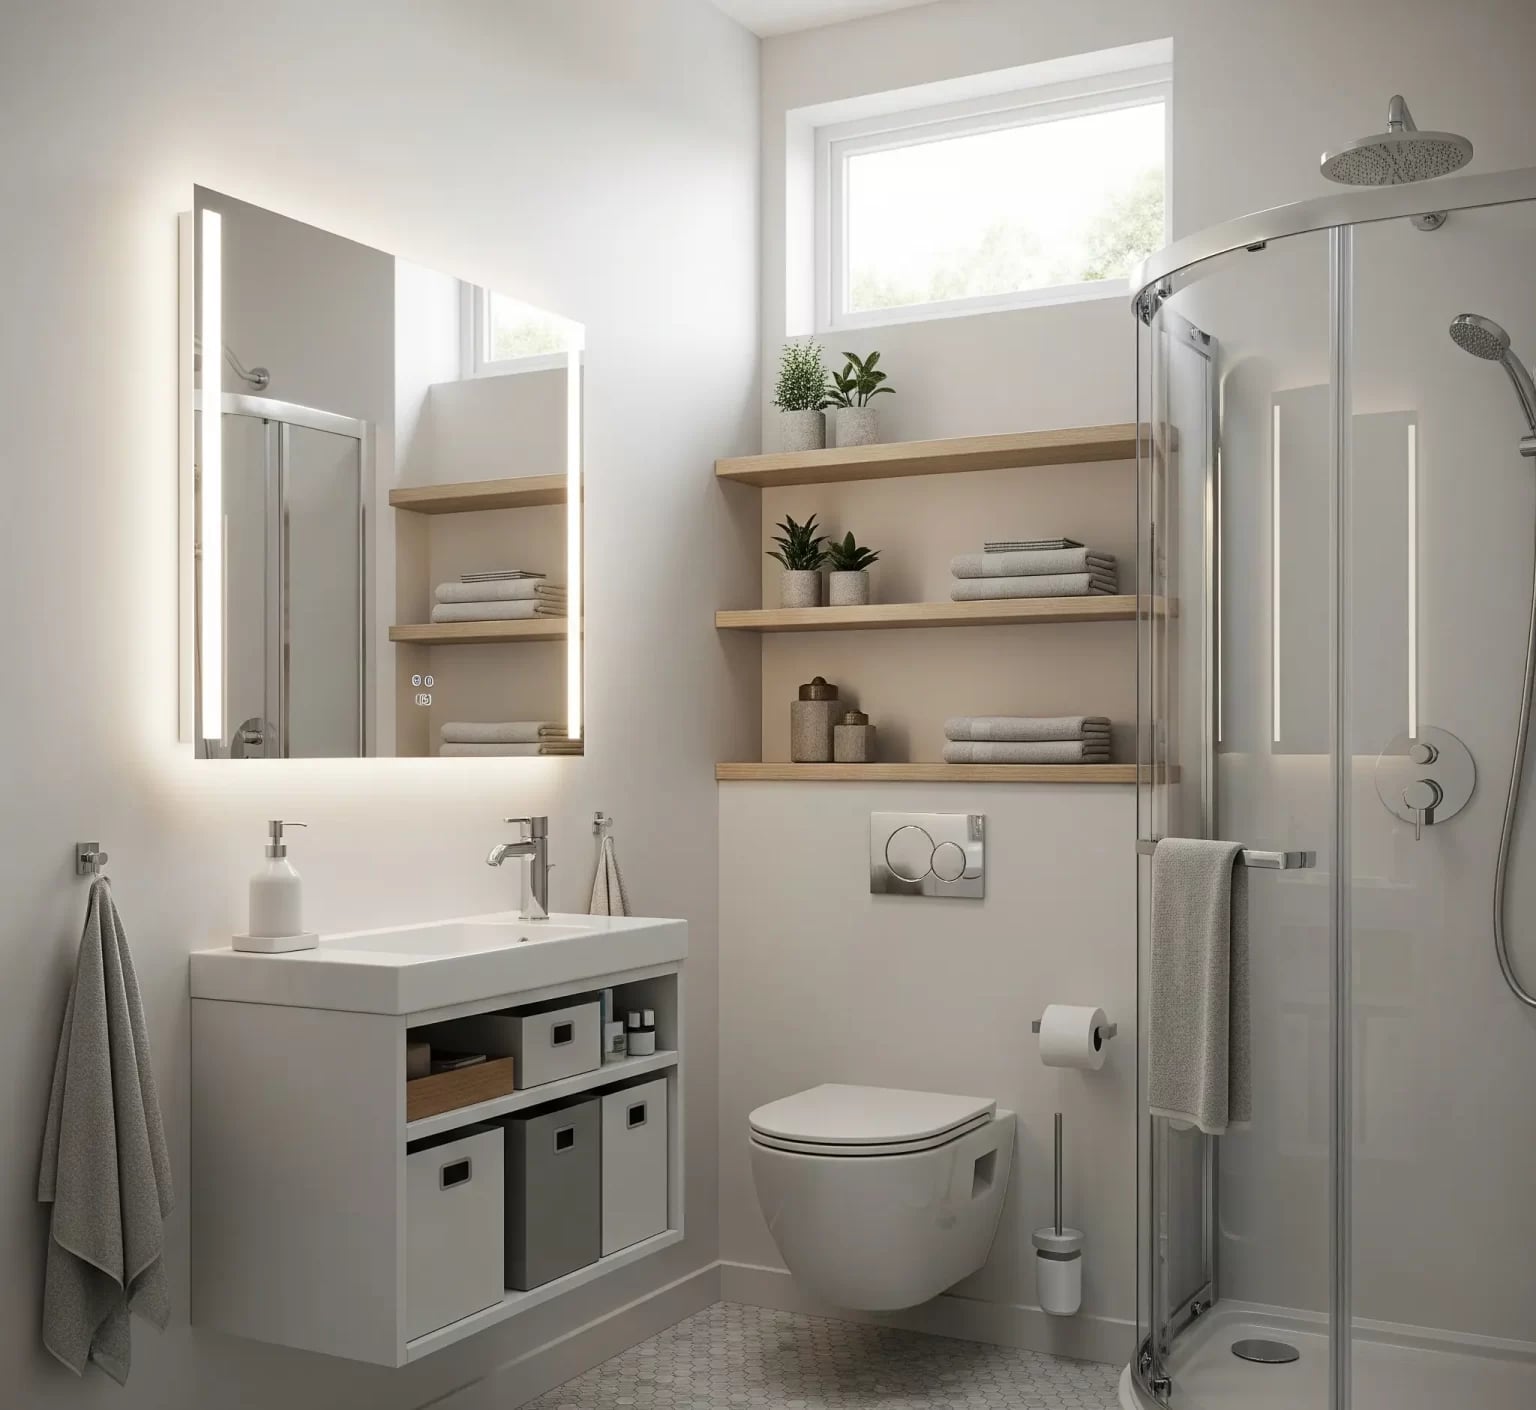
The illuminated mirror does double duty as a light source and a reflective surface, which helps a compact bathroom feel brighter. Open wood shelves above the toilet offer storage without the visual weight of closed cabinets. The floating vanity and wall-mounted toilet keep the floor clear, making the room easier to clean. White and gray tiles keep the palette simple, and the glass shower enclosure lets light move through the space. The chrome fixtures add a cool metallic note that matches the integrated mirror lighting.
Black and white marble with gold chandelier and stool
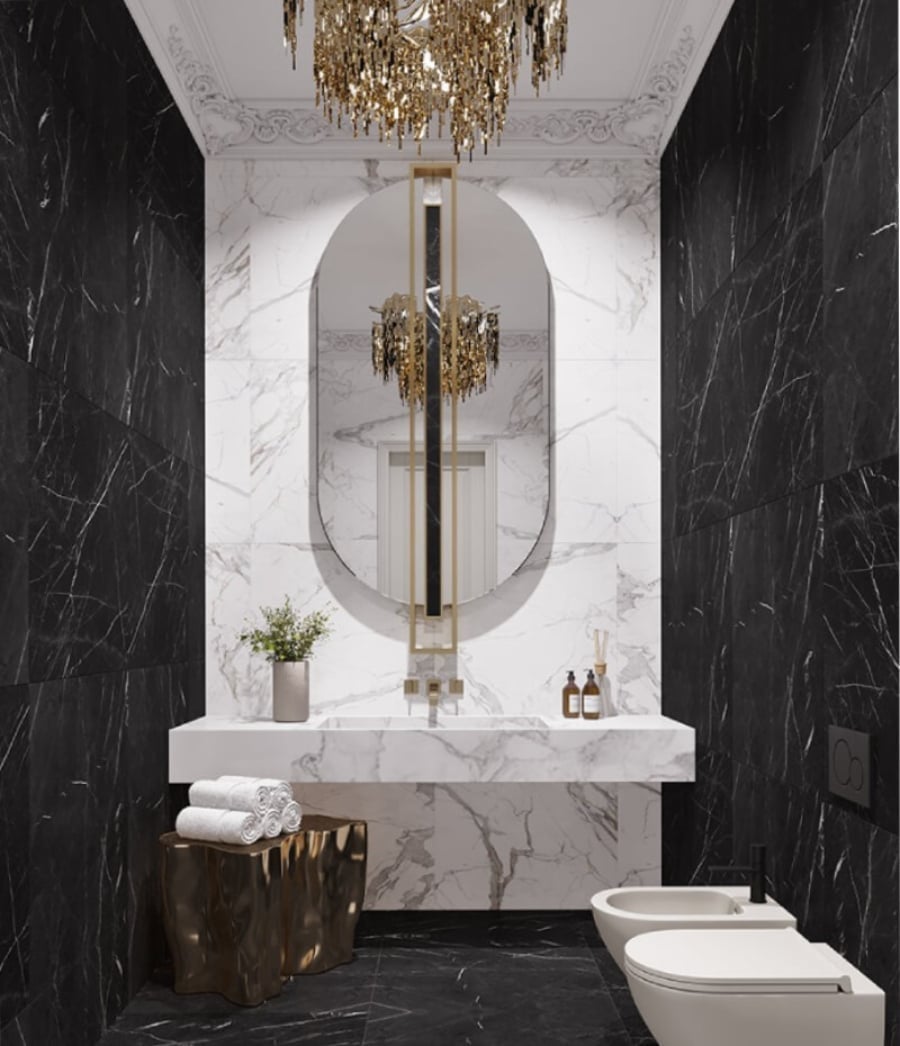
A gold chandelier in a small bathroom works because the space stays restrained. The black and white marble on the floor and counter creates a strong pattern, so the walls and vanity stay simple. The oval mirror repeats the soft curve of the sculptural stool, which sits beside the vanity as a spot to set a towel or a robe. The wall-mounted vanity keeps floor space open, and the bidet next to the toilet makes the layout feel complete. Recessed ceiling lights handle general brightness, while the chandelier adds a decorative layer that draws the eye up.
Textured white tiles add sophistication to black vanity
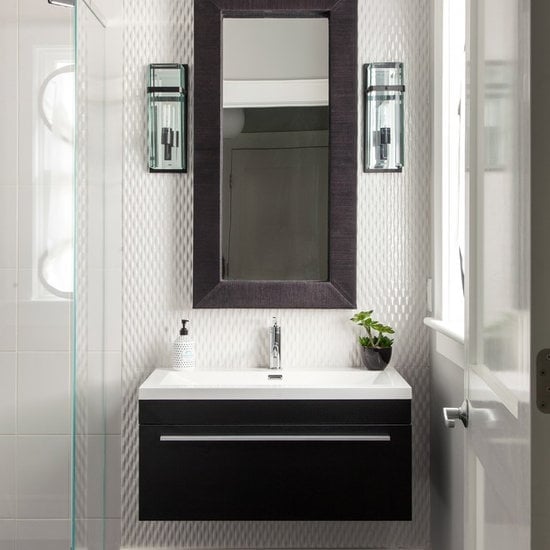
A dark vanity in a small bathroom works best when the walls provide contrast. The textured white tiles here add visual interest without introducing another color, so the black floating vanity becomes the anchor. The rectangular mirror above the sink keeps the lines clean, and the wall sconces on either side give focused light for grooming.
The textured tile surface catches light differently than flat tile, which keeps the wall from feeling flat even though it is white. The glass elements in the room, like the shower enclosure, let the eye travel without stopping. The dark wood vanity offers storage without taking up floor space, and the gray tones in the tile grout tie into the overall palette. This kind of setup suits anyone who wants a bold vanity without the room feeling top-heavy.
Fluted glass shower screen with beige tiles and wood vanity
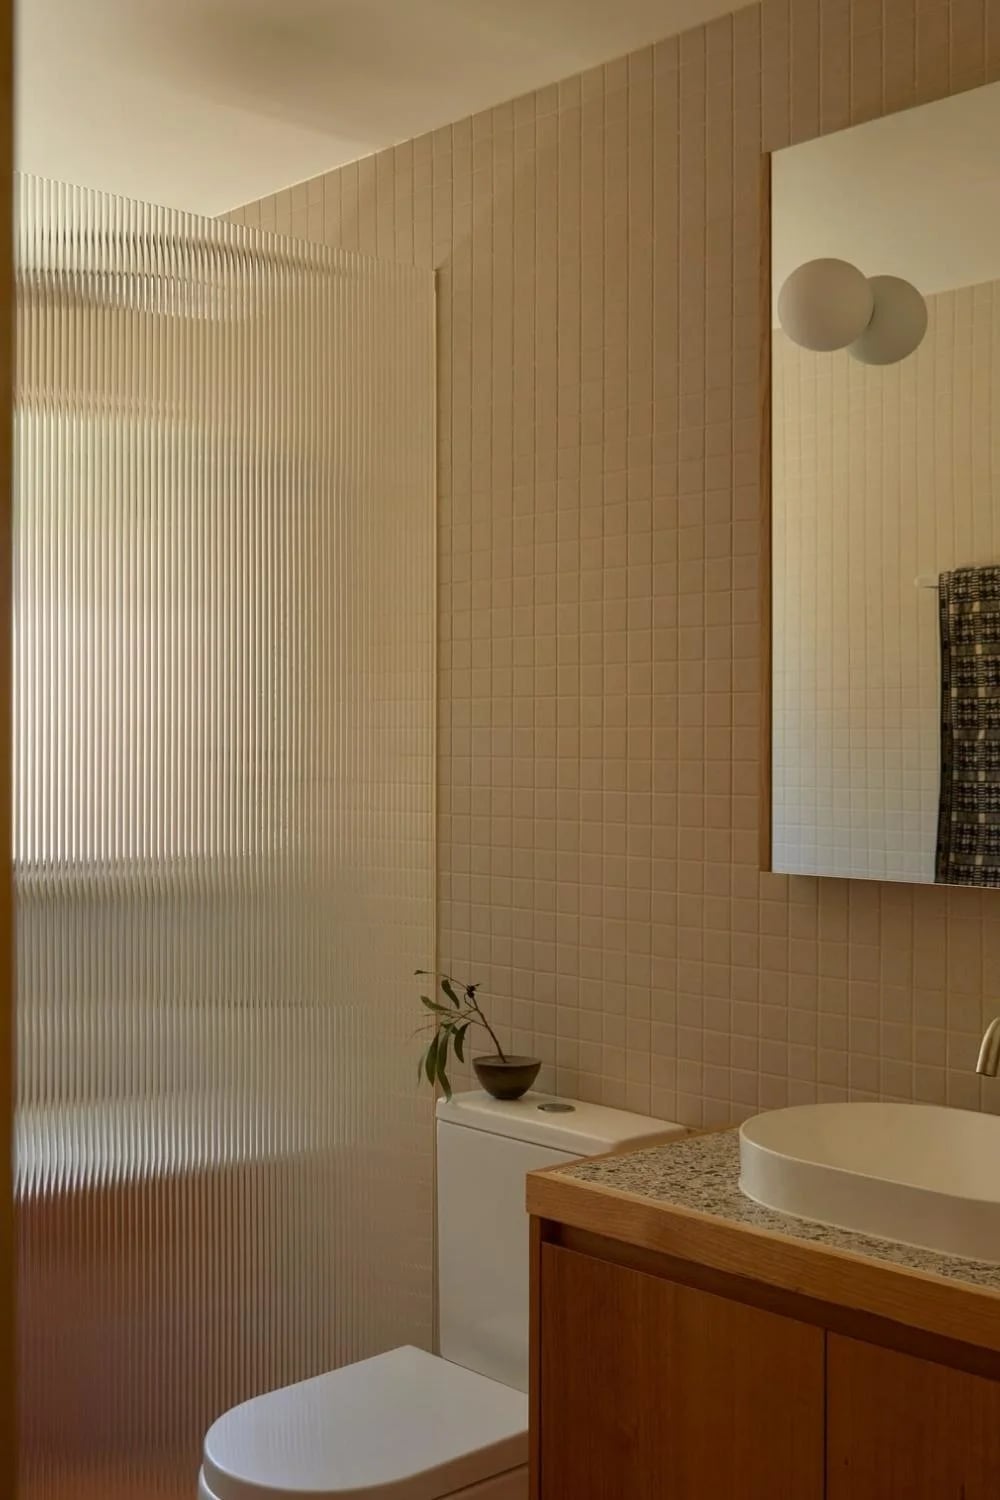
A fluted glass shower screen adds privacy without blocking light, making it a smart choice for a compact bathroom with a corner vanity. Beige wall tiles and a wood vanity keep the palette warm and neutral, while the granite counter on the vanity adds a neat surface that resists water rings. Wall sconces flanking the mirror provide task lighting for grooming. The glass screen is a material swap that feels more permanent than a shower curtain but costs less than a full tiled wall.
Sharp small bathroom with black vanity, marble counter, and rope mirror
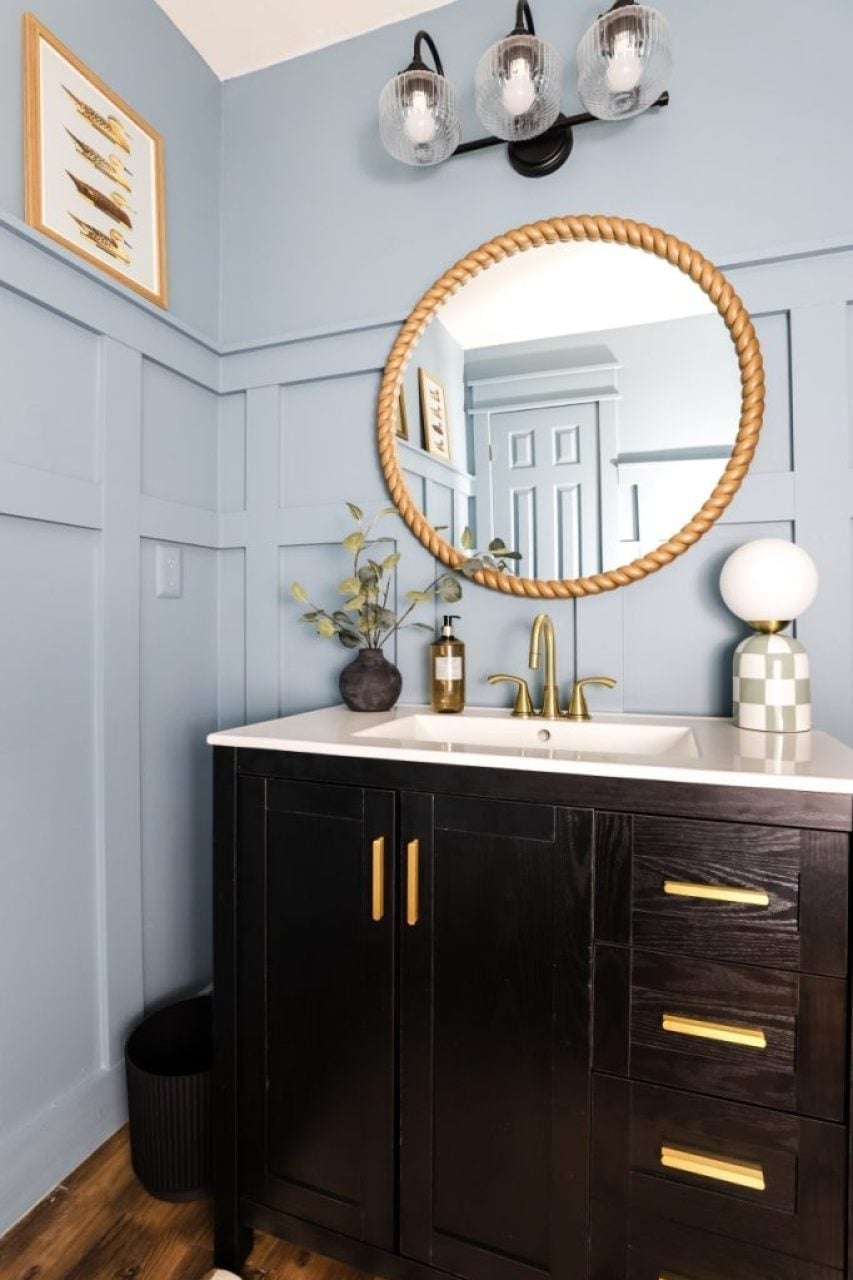
A practical rule for renters: anchor the room with one substantial piece that can move with you. A black vanity with marble counter and brass pulls sets the tone, while the round rope mirror softens the dark mass. Globe vanity lights in brass echo the mirror frame and keep the vanity well lit. The pale blue wall color behind the vanity lightens the compact corner without competing with the black cabinetry. Drawers and cabinets below offer concealed storage for toiletries. If painting the vanity isnt an option, swap the mirror for one with a similar rope or rattan frame to bring texture without a permanent change.
Modern small bathroom with backlit mirror and textured wood paneling
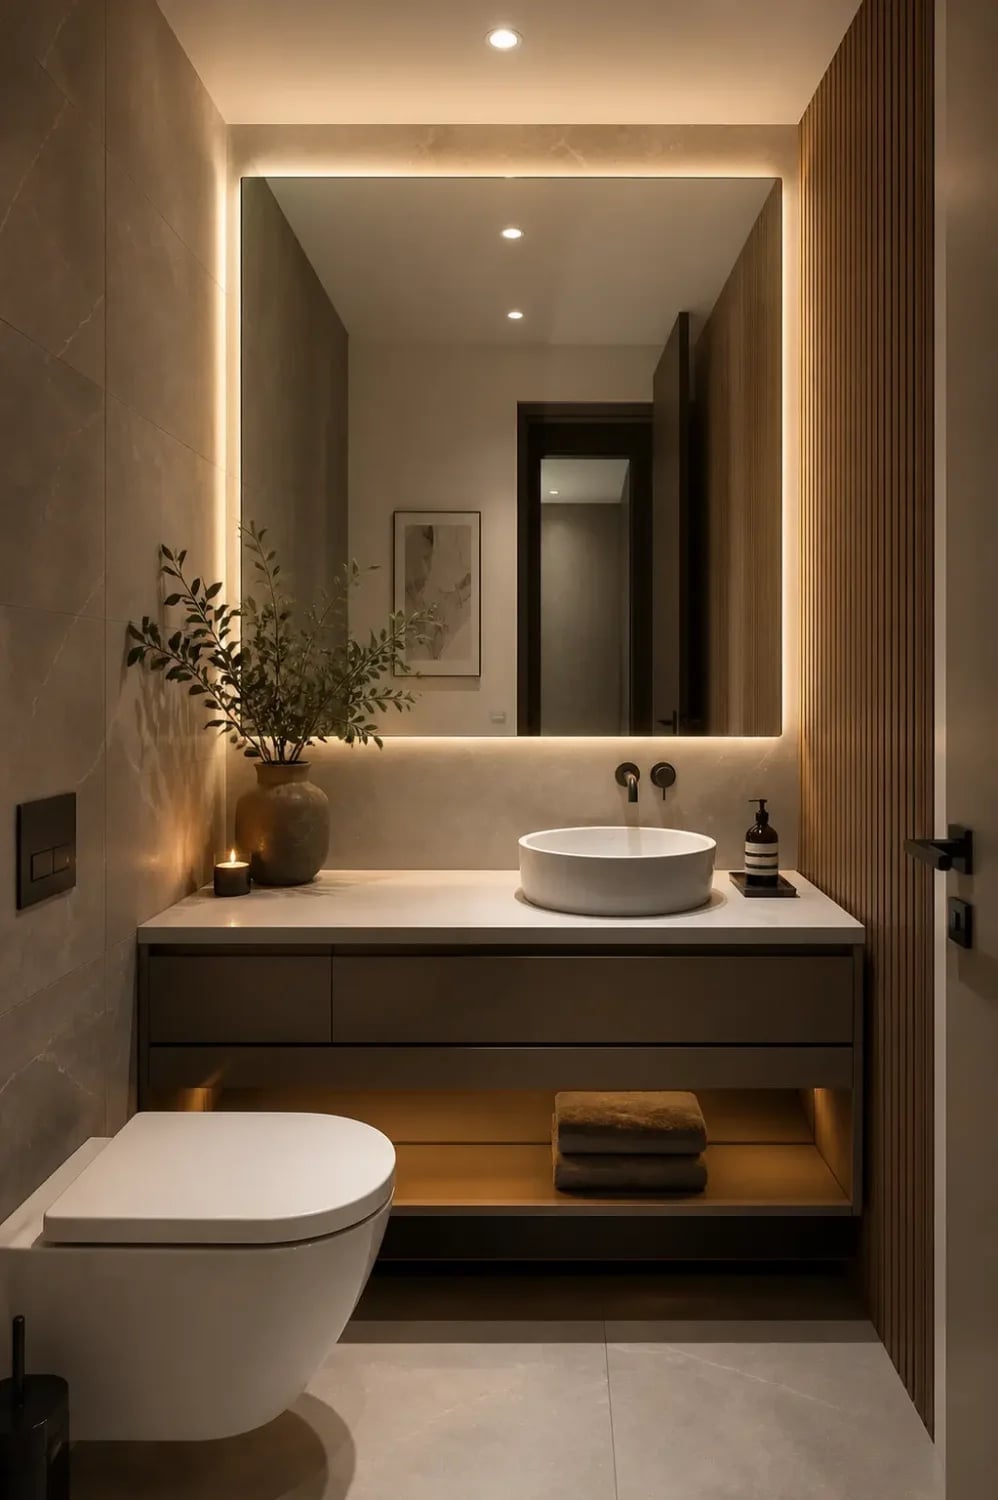
A backlit mirror does more than just illuminate your face. It adds a layer of ambient light that softens shadows, which is especially useful in a compact bathroom where recessed ceiling lights alone can feel harsh. The textured wood paneling on the wall behind the vanity brings warmth and a tactile quality that contrasts with the smooth stone vessel sink and gray wall tiles.
Elegant shower niche with textured green tiles and brass fixtures
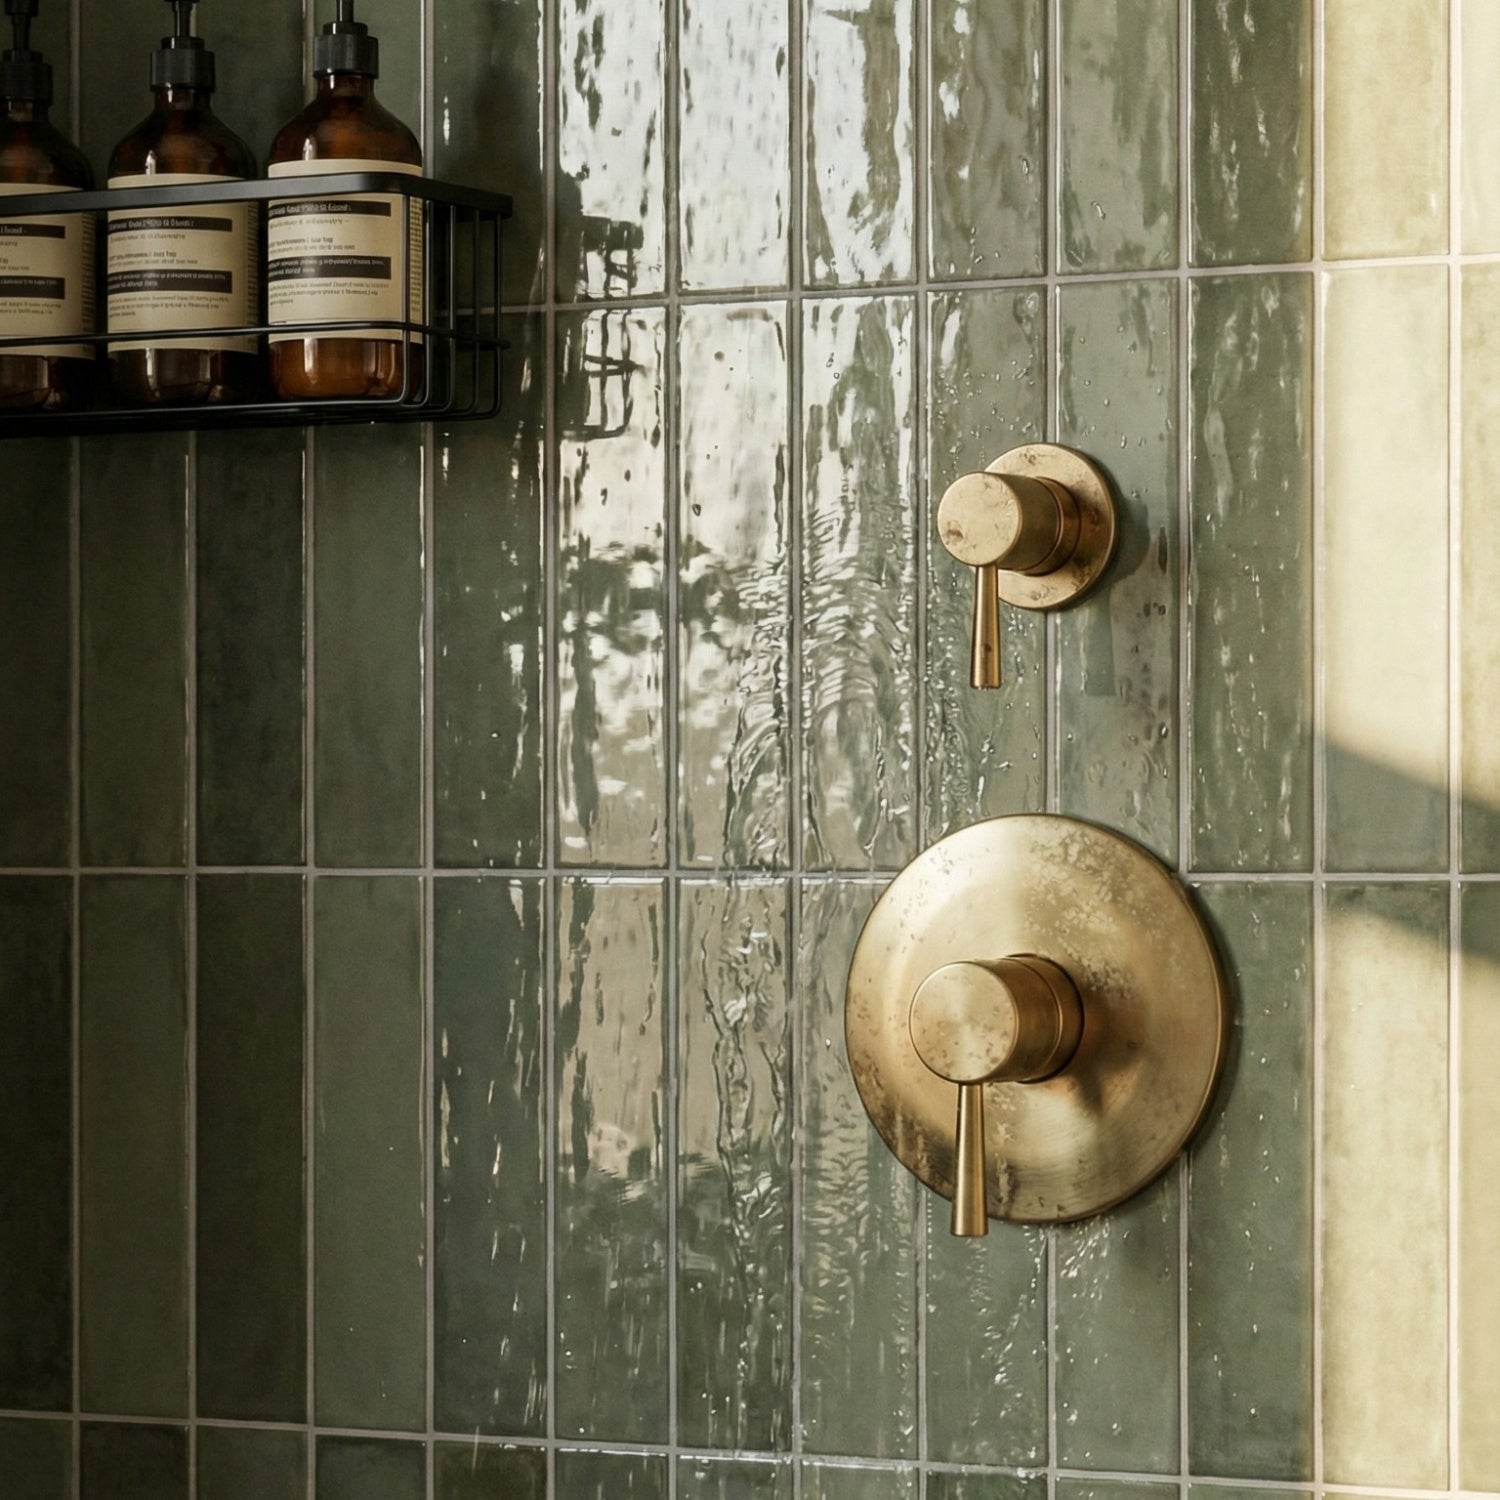
Textured green tiles run vertically in the shower niche, adding depth to the wall. The brass shower controls and soap dispensers sit against the green, creating a warm metallic contrast. A wall-mounted shelf keeps bottles within reach without cluttering the niche floor. The vertical layout of the tiles draws the eye upward, which can make a compact shower feel taller.
Dramatic small bathroom with hexagonal mirror and gold accents
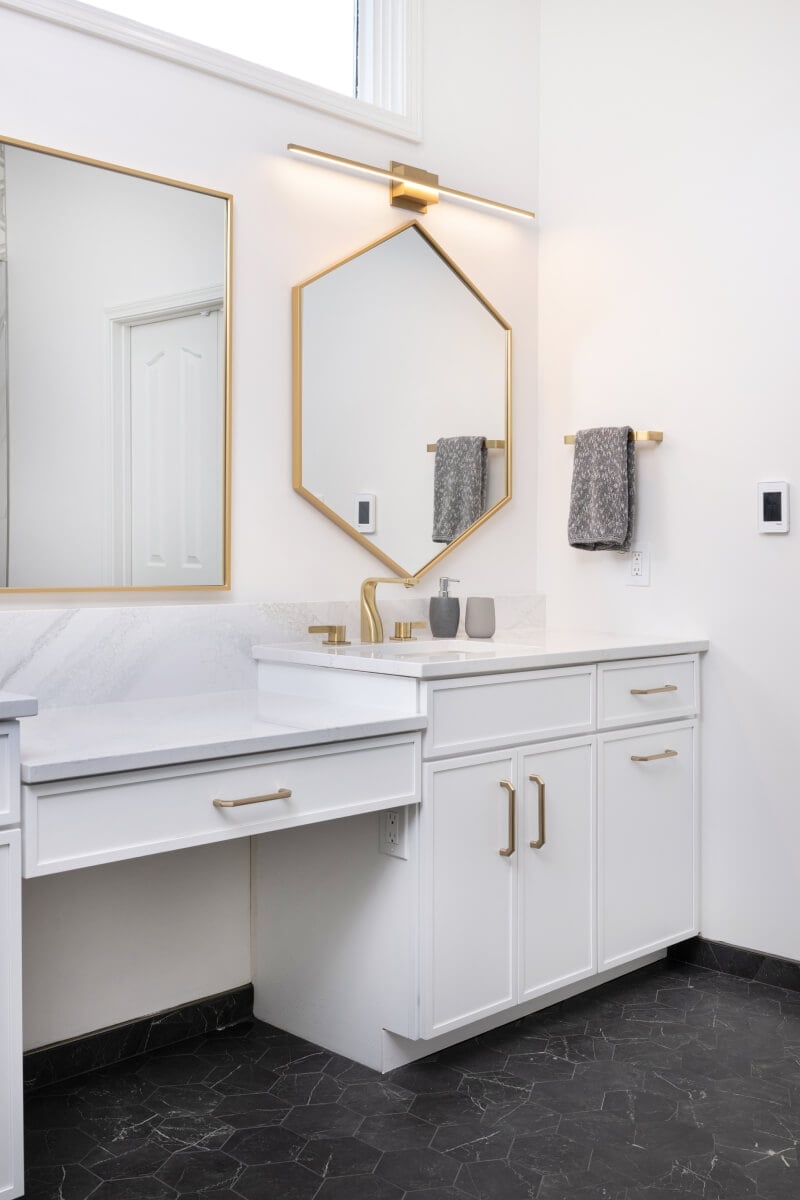
A hexagonal mirror is a strong shape for a compact bathroom. The white marble counter and gray tile floor keep the palette clean, while the linear gold light fixture above the mirror echoes the mirror’s geometry without competing with it. The vanity has drawers and cabinets for storage, and a wall-mounted towel bar keeps linens within reach. The gold accents in the light fixture and mirror frame add warmth to the cool gray and white palette. In a small room, a single bold shape like the hexagonal mirror creates a focal point that draws the eye.
Organic modern small bathroom with textured stone vessel sink
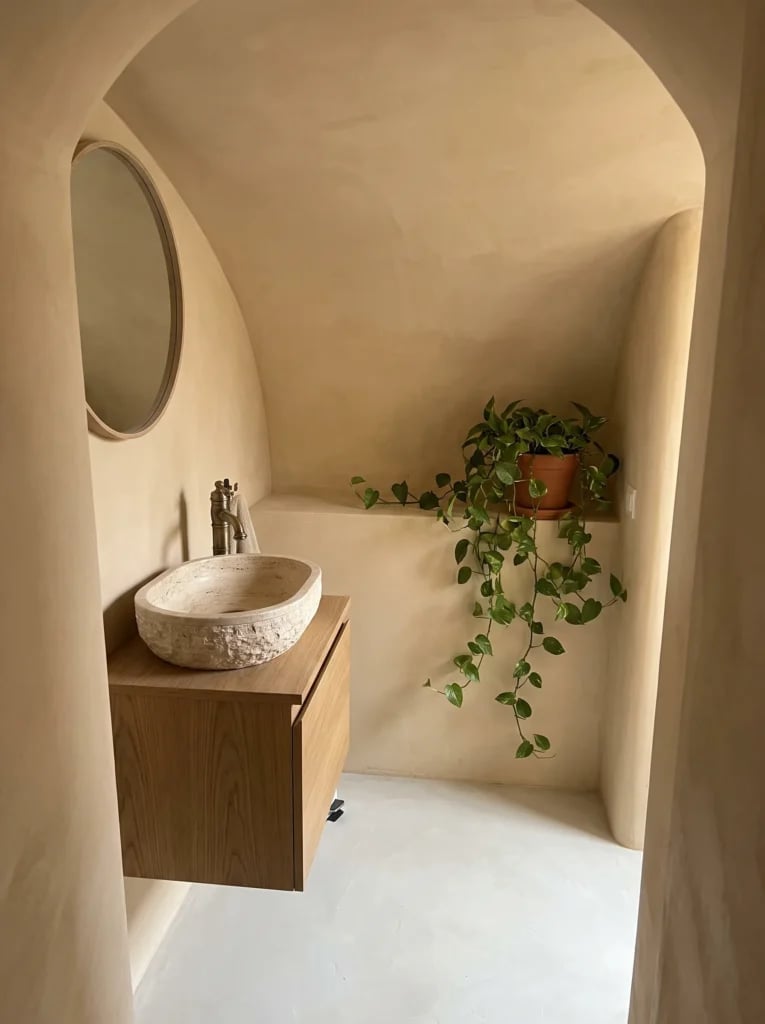
A practical rule for small bathrooms is to pick one textured surface and let it anchor the room. Here, a stone vessel sink sits on a light wood vanity, its rough surface drawing the eye. The beige and cream palette keeps the space calm, while a potted plant adds a green note. An oval mirror above reflects natural light from an unseen source, making the compact corner feel open. The wall shelf offers storage without crowding the vanity. This layout works for anyone who wants a natural, grounded look without adding visual clutter.
Terracotta brick shower wall adds warmth with oval mirror
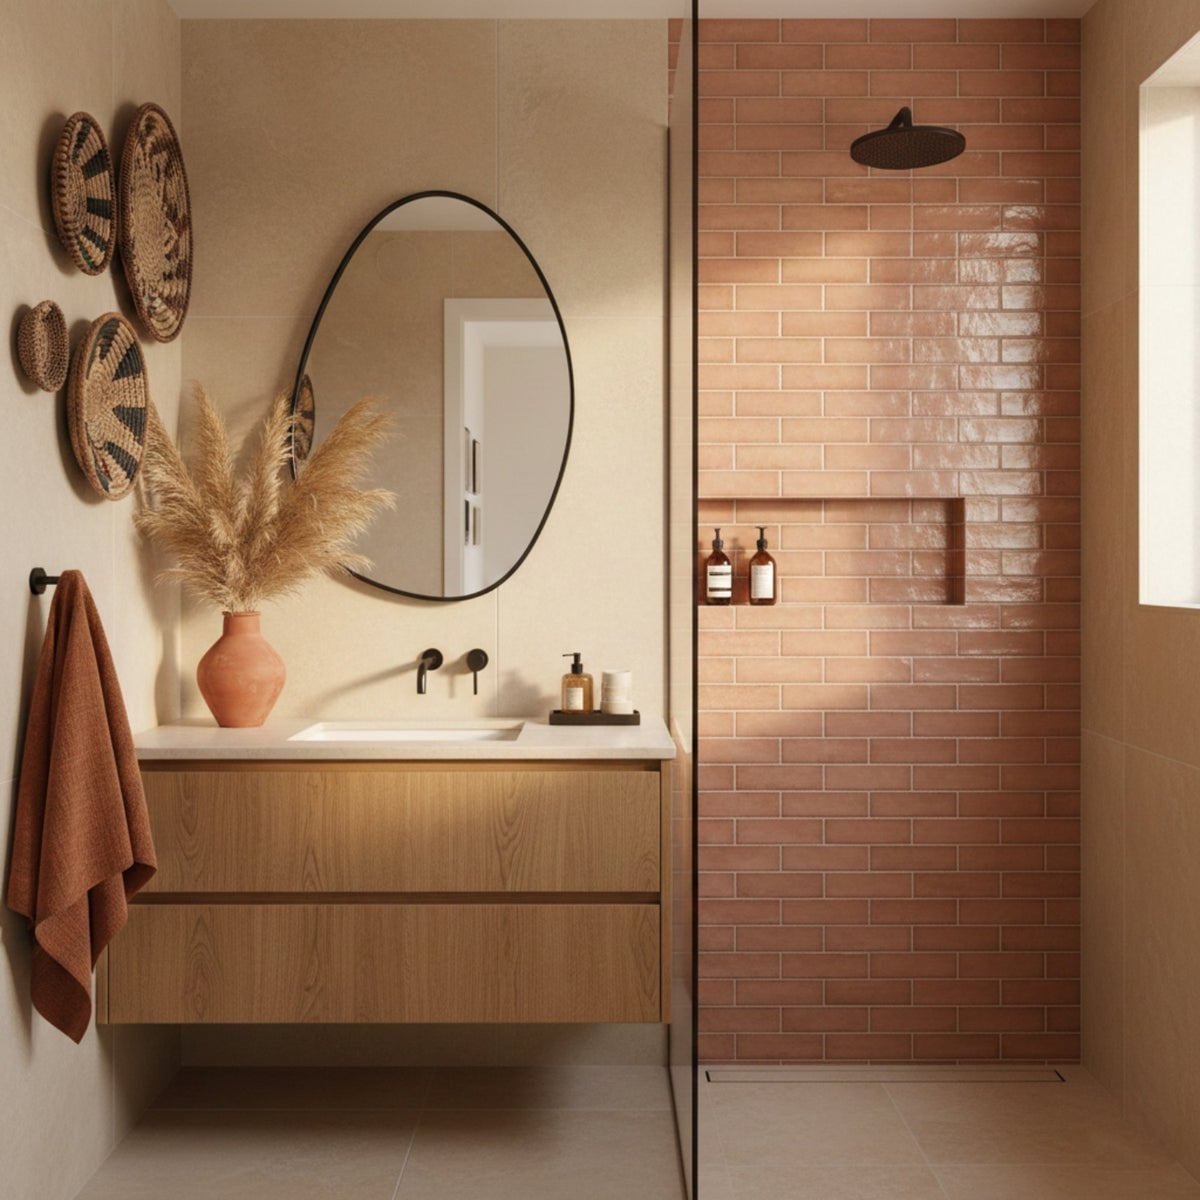
A terracotta brick shower wall wraps the enclosure in warm, earthy color. The floating vanity and oval mirror balance the terracotta, while black accents on the mirror frame and hardware add contrast. Natural light from a window and overhead lighting keep the compact room bright. A terracotta vase and woven baskets reinforce the warm palette.
Compact bathroom with floating wood vanities and gray tile
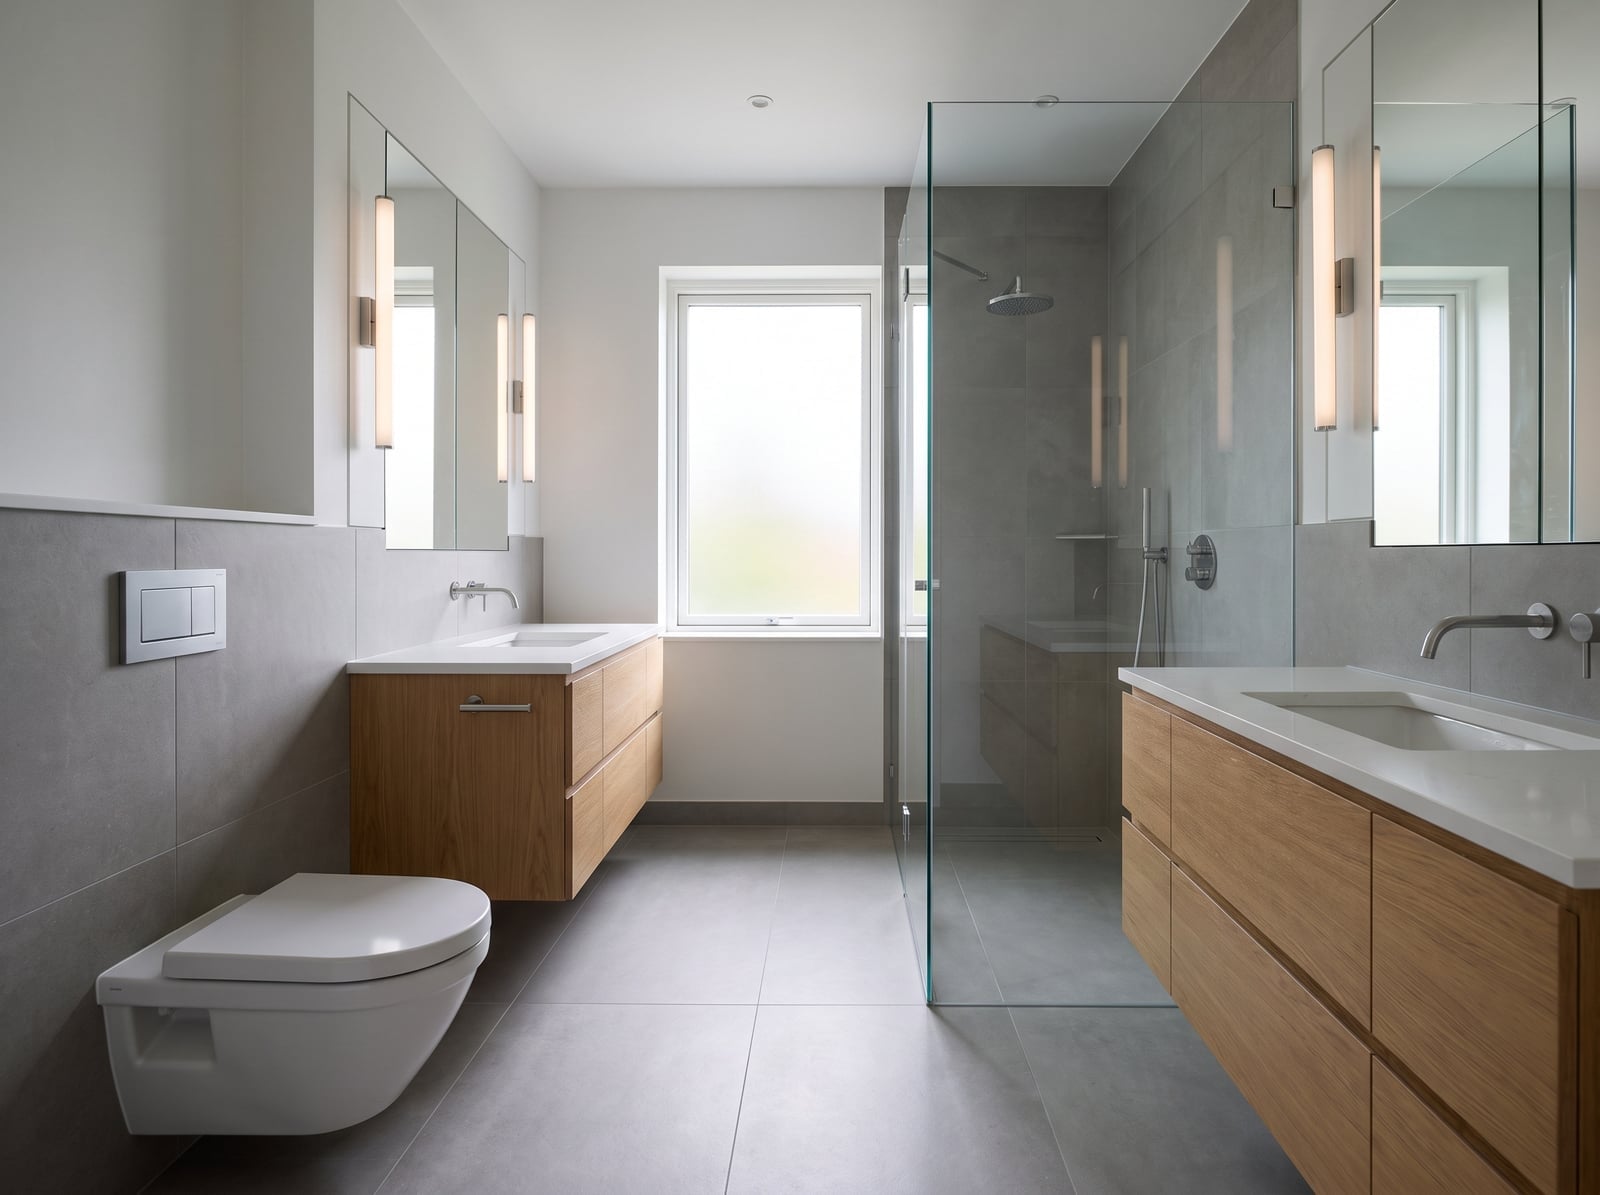
A practical rule for small bathrooms is that floating vanities make the floor visible, which tricks the eye into seeing more space. Here, two floating wood vanities sit against gray wall tile, with a wall-mounted toilet between them. The gray, wood, and white palette stays clean and modern. Vertical wall sconces flank the mirror, casting light where it’s needed most. A glass shower enclosure keeps the separate toilet and shower areas open. This layout suits anyone who needs double vanity storage in a compact footprint.
Irregular mirror with marble-look tiles and wood paneling
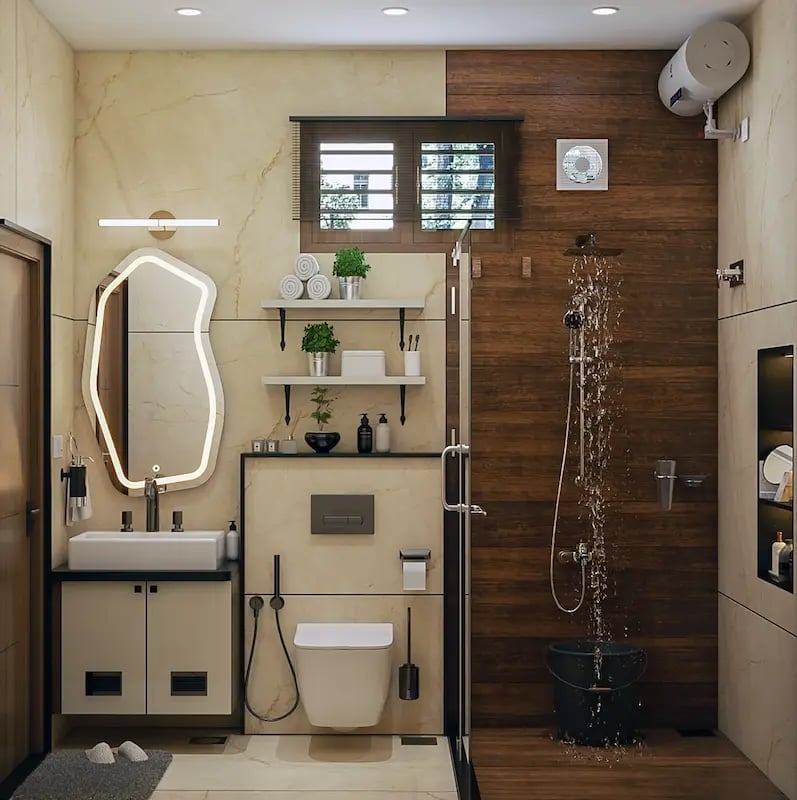
Most bathrooms use a standard rectangle mirror, but an irregular shape changes the whole feel. Here, a floating vanity sits below an irregular mirror with integrated lighting, its soft glow making the marble-look wall tile behind it look richer. Wood paneling wraps the shower area, warming the beige and cream palette. The compact layout places the vanity and toilet on one wall and the shower on the adjacent wall. Overhead lights and the vanity light bar together eliminate shadows on the mirror. For renters, a plug-in backlit mirror can achieve a similar effect without hardwiring.
Shiplap walls and galvanized bucket add rustic charm
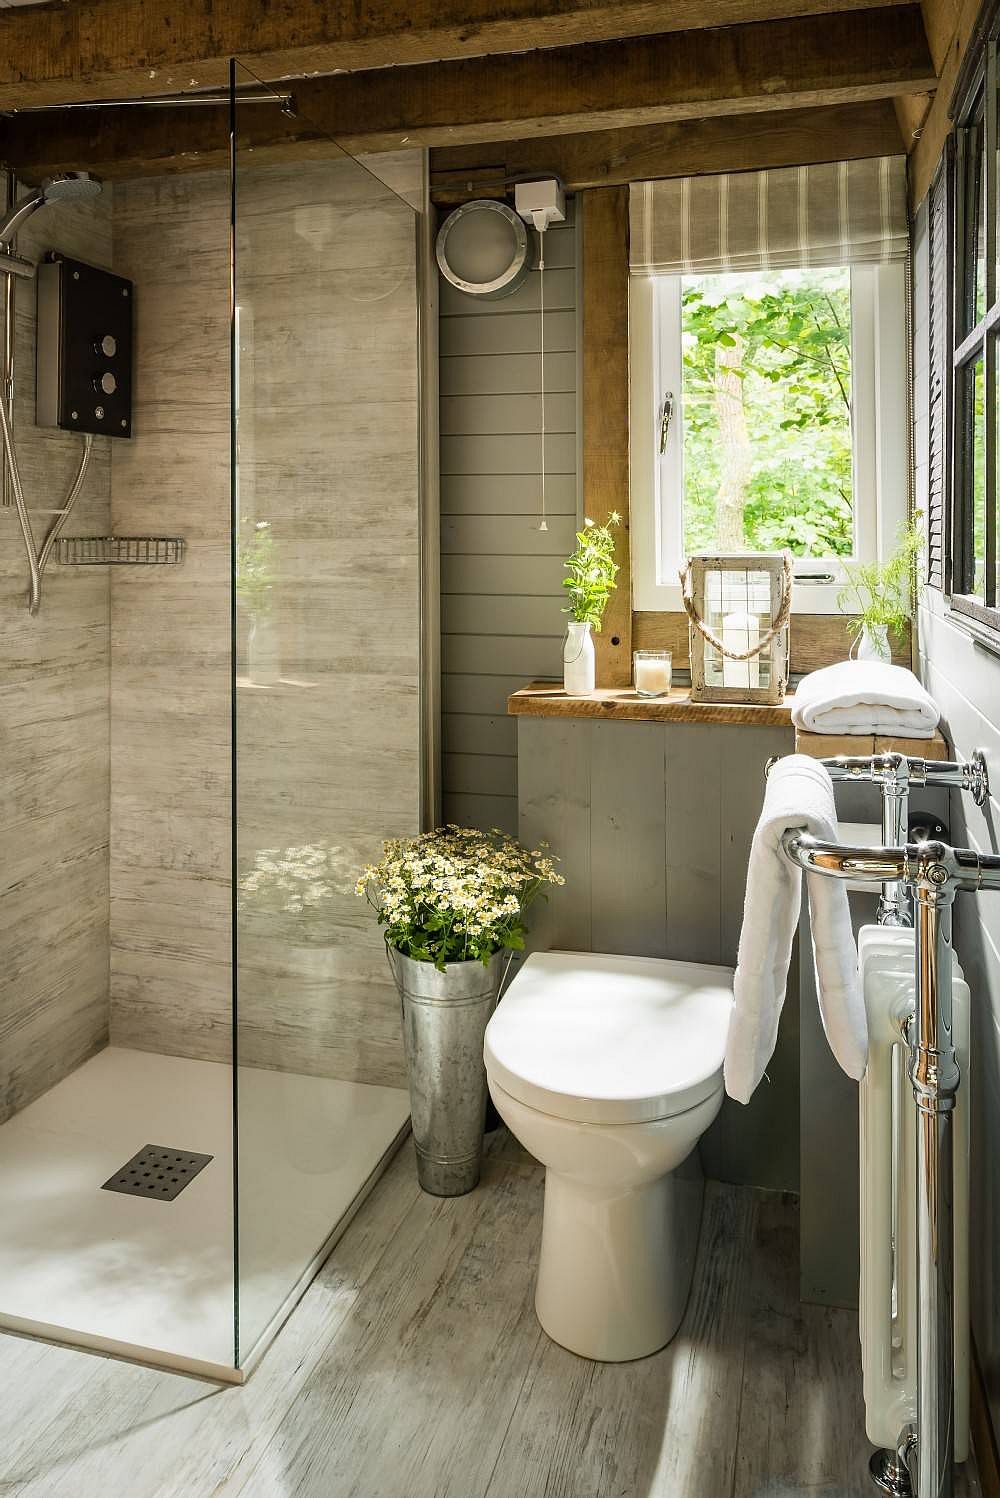
Shiplap walls run from floor to ceiling, giving the compact bathroom a clean, cottage feel. A galvanized bucket sits near the shower, adding a utilitarian touch that fits the rustic style. The gray, white, and wood palette keeps the room light, with green from a plant as the only accent. Natural light from a window and a ceiling fixture provide even illumination. The radiator next to the toilet is a practical nod to older homes. It suits anyone who wants a simple, lived-in look without extra frills.
Wall-mounted sink and oval mirror with brass accents
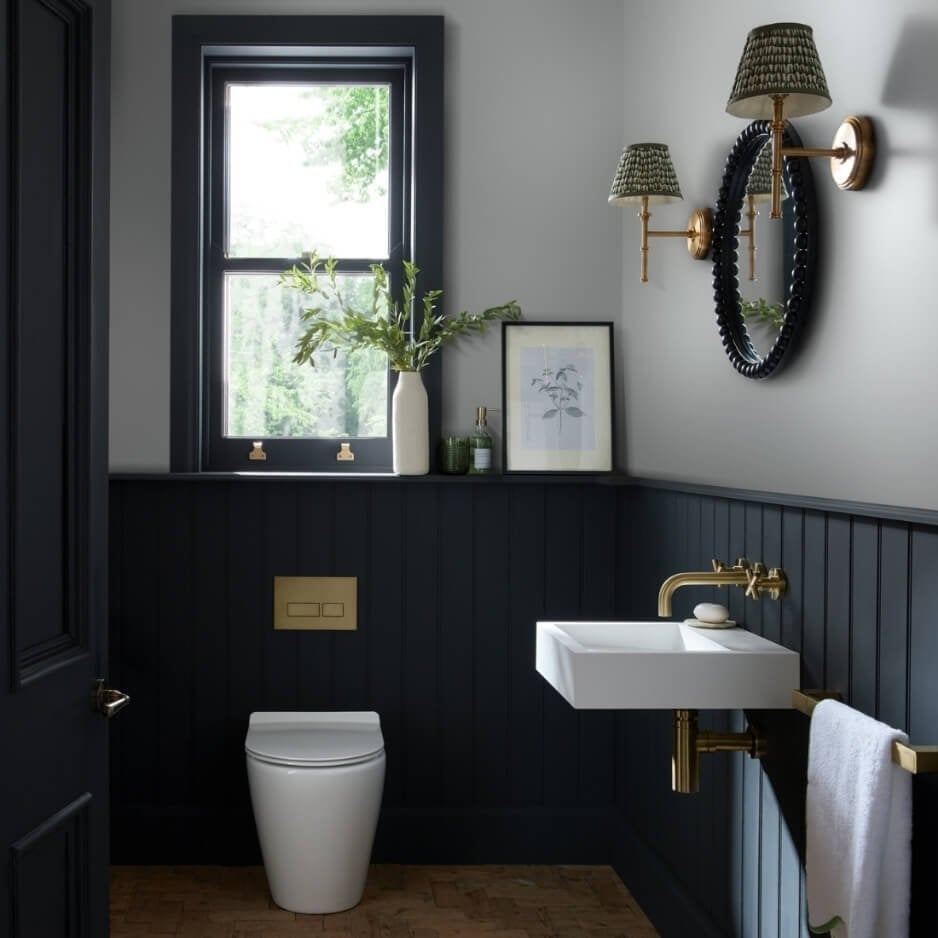
A wall-mounted sink and toilet free up floor space in a compact corner layout, making the room feel larger than it is. The ornate oval mirror with brass wall sconces becomes the focal point, drawing the eye upward and adding a touch of traditional detail to an otherwise modern space. The wood paneling on the walls introduces warmth and texture, balancing the cool gray tile and black accents. This approach works well when you want to maximize visual interest without adding bulky furniture, and the brass fixtures tie the whole palette together.
Transitional small bathroom with freestanding tub and glass chandelier
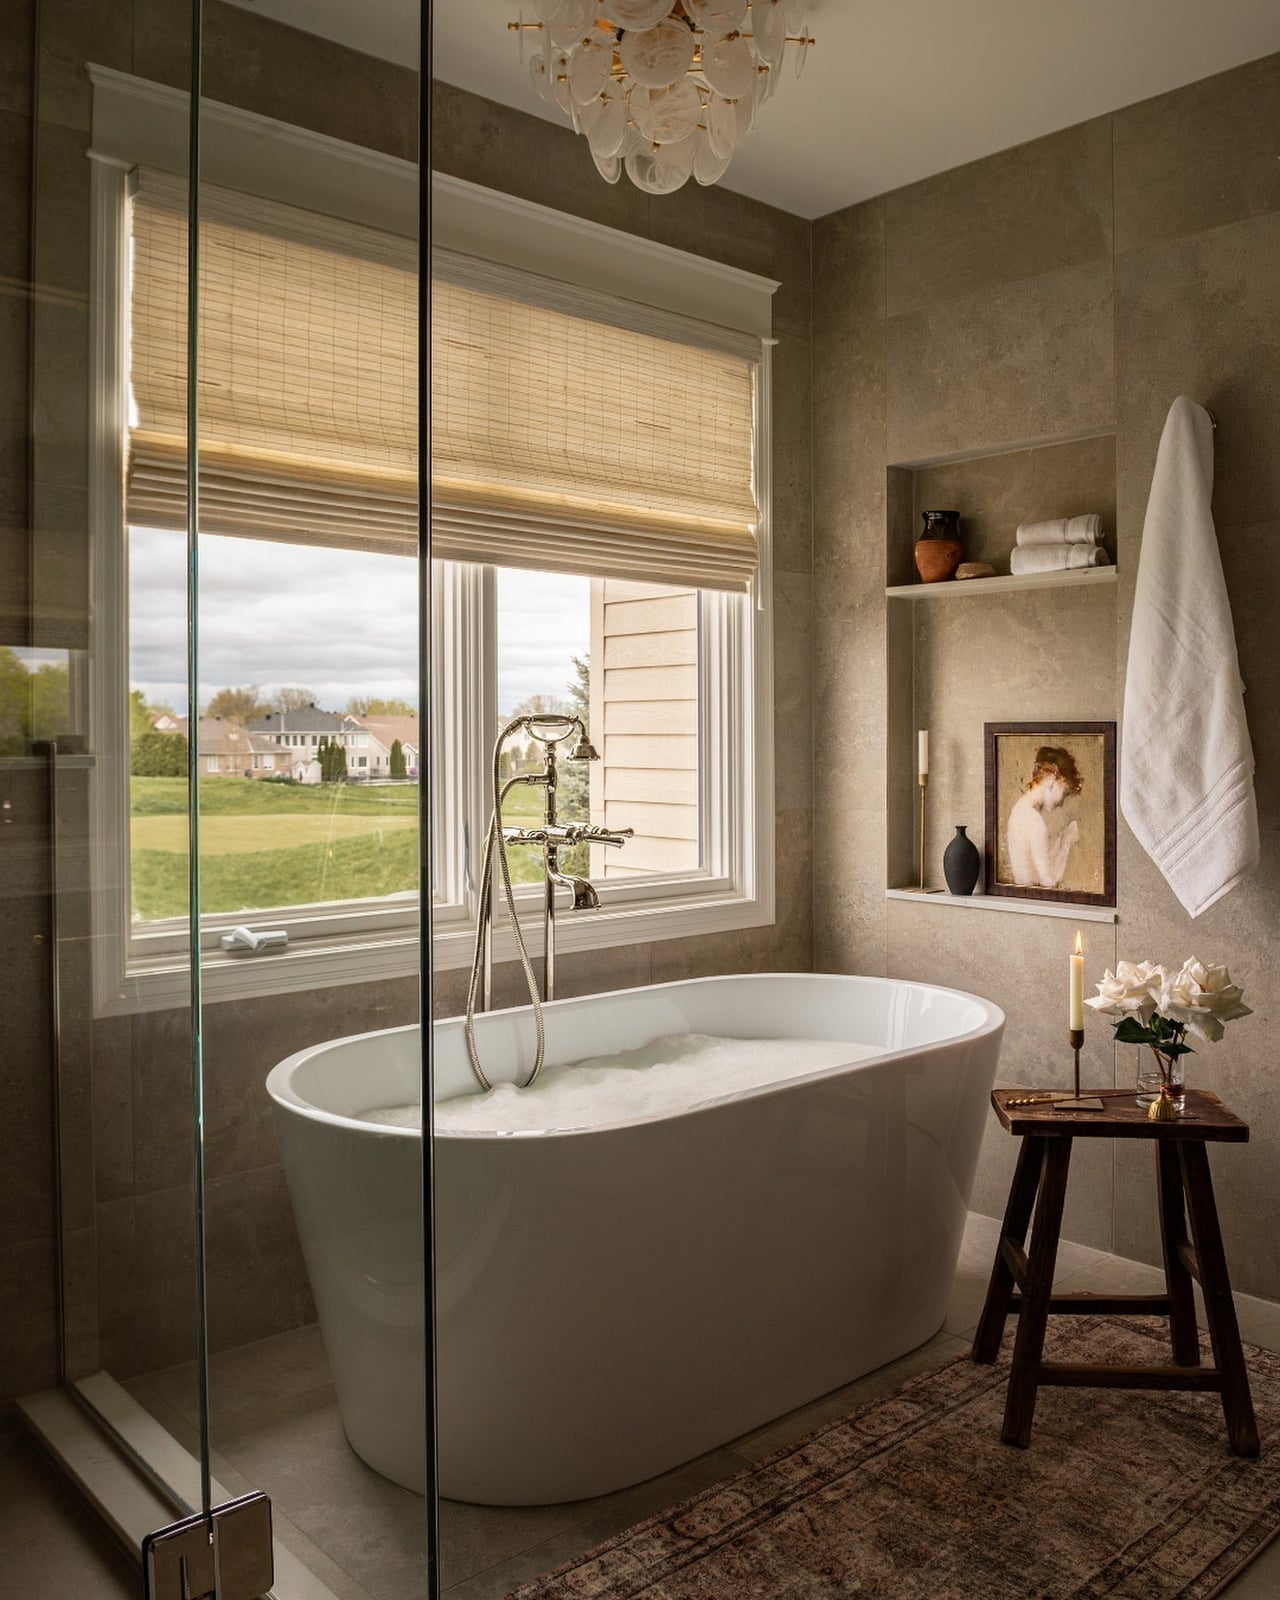
In a small bathroom, layered lighting helps define zones. The ornate glass chandelier above the freestanding bathtub anchors the room, while natural light from the window and a candle on the wooden stool add a softer glow. The bathtub sits centered under the window, with a shower enclosure to the left and a decorative shelf on the right wall, creating a balanced layout. This is a renter-friendly approach because the chandelier and candle can be swapped or removed without altering the structure. The patterned rug and artwork introduce color into the beige, taupe, and white palette, making the space feel finished. The brass fixtures and linen textures keep the look warm and cohesive.
Traditional small bathroom with floral wallpaper and green marble tub
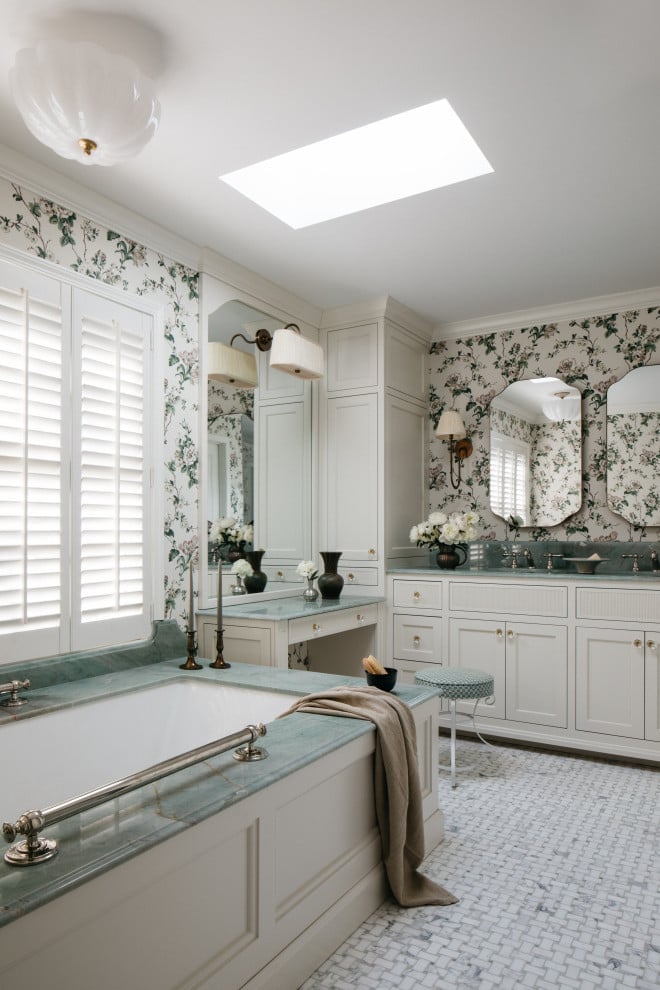
The floral wallpaper provides a strong pattern that defines the traditional style, while the green marble bathtub adds a rich, natural counterpoint. The vanity with dual sinks and mirrors keeps the compact room functional, and the skylight brings in daylight that softens the bold wallpaper. A palette like this is balanced by solid surfaces such as white tile and wood elements, so the room appears layered without being busy.
Modern small bathroom with geometric floor tile and black vanity
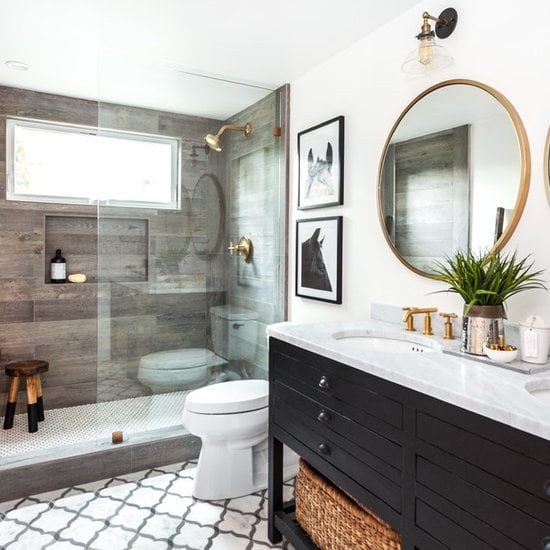
The geometric floor tile is the first thing you notice, and it sets the tone for the whole room. The black vanity with a round mirror and glass shower enclosure keeps the palette clean and modern, while the gold wall sconce adds warmth. A geometric pattern like this draws the eye across the floor in a compact layout, making the space feel wider. The marble countertop and brass fixtures add a touch of luxury without overwhelming the simple lines. For upkeep, a dark vanity hides water spots better than a light one, and the glass shower enclosure is easier to clean than textured alternatives.
Patterned blue floor tiles and brass fixtures create sophistication
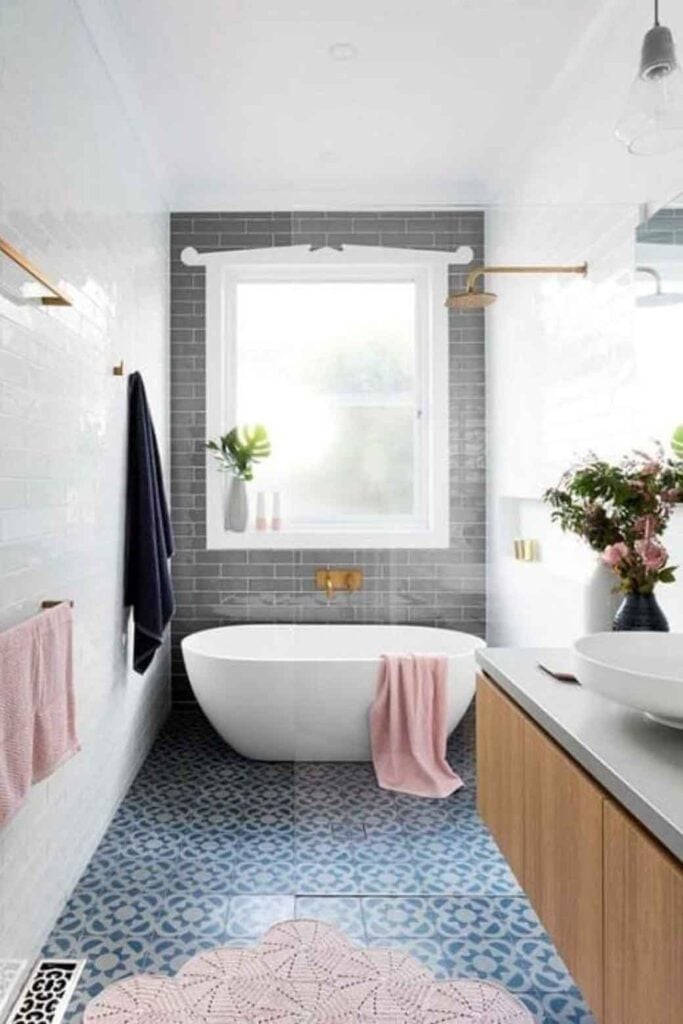
A close alternative to an all-neutral bathroom is to let the floor carry the pattern. Here, the blue patterned floor tiles contrast with white subway tile walls and a wood vanity, creating a grounded look. The freestanding bathtub and showerhead in brass add warmth, while the pendant light and window keep the space bright. The pink accent in the palette softens the blue and wood tones, making the room feel layered without being busy. For a compact linear layout, the patterned floor defines the zone from the vanity to the tub, so every piece has a clear place. The key is to keep walls and larger fixtures simple so the floor remains the star.
Gray subway tiles and patterned floor tiles create cohesion
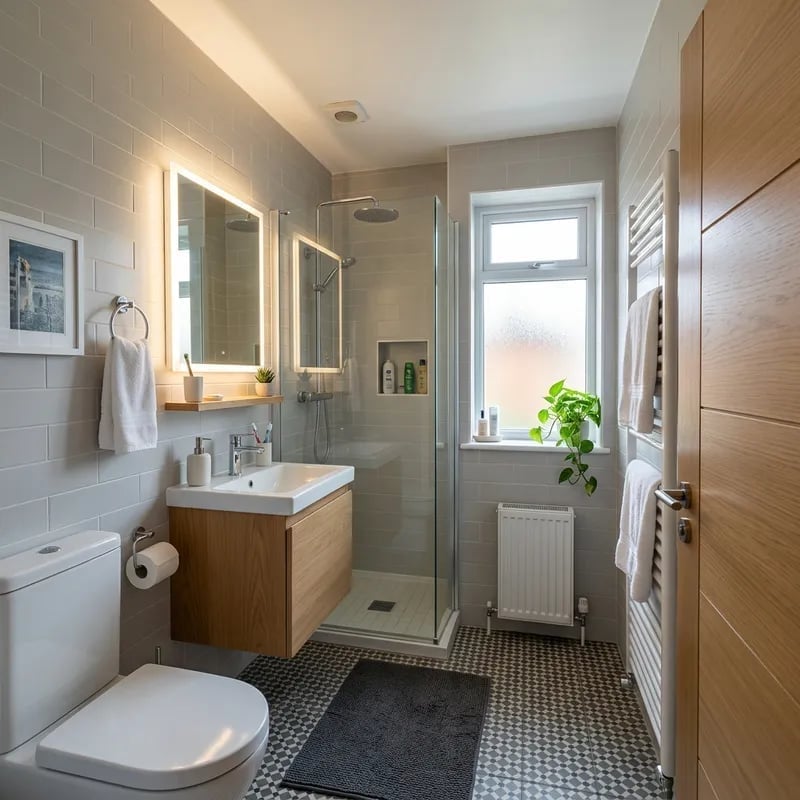
A floating wood vanity anchors the compact layout, with the sink set opposite the toilet and the glass shower enclosure at the far end. Gray subway tile runs up the walls, while patterned floor tile below pulls the palette together without competing. Integrated mirror lighting and an overhead light keep the space bright, and the chrome towel warmer adds a practical touch. The mix of wood tones with cool gray and white keeps the look modern without feeling cold.
Final Thoughts
The common thread in these designs is restraint. A small bathroom rewards a focused palette, a single standout material, and fixtures that earn their place. Choose one element to lead, whether it is a patterned floor, a sculptural sink, or a warm wood vanity, and let everything else recede. Keep surfaces clear, use mirrors to multiply light, and pick finishes that tolerate moisture and daily wear. With 31 ideas as your starting point, you can adapt any of these looks to your own space and budget. Measure twice, keep the layout simple, and let the details do the talking. Your elegant small bathroom is closer than you think.