
That awkward wedge under the stairs is the most underrated real estate in your home. These 33 elegant under stairs ideas for 2027 prove it can be anything from a sleek home office to a hidden wine cellar, without sacrificing an ounce of style.
Expect clever storage, refined built-ins, and sculptural moments that turn dead space into a design feature.
Modern under-stairs workspace with diagonal stripes
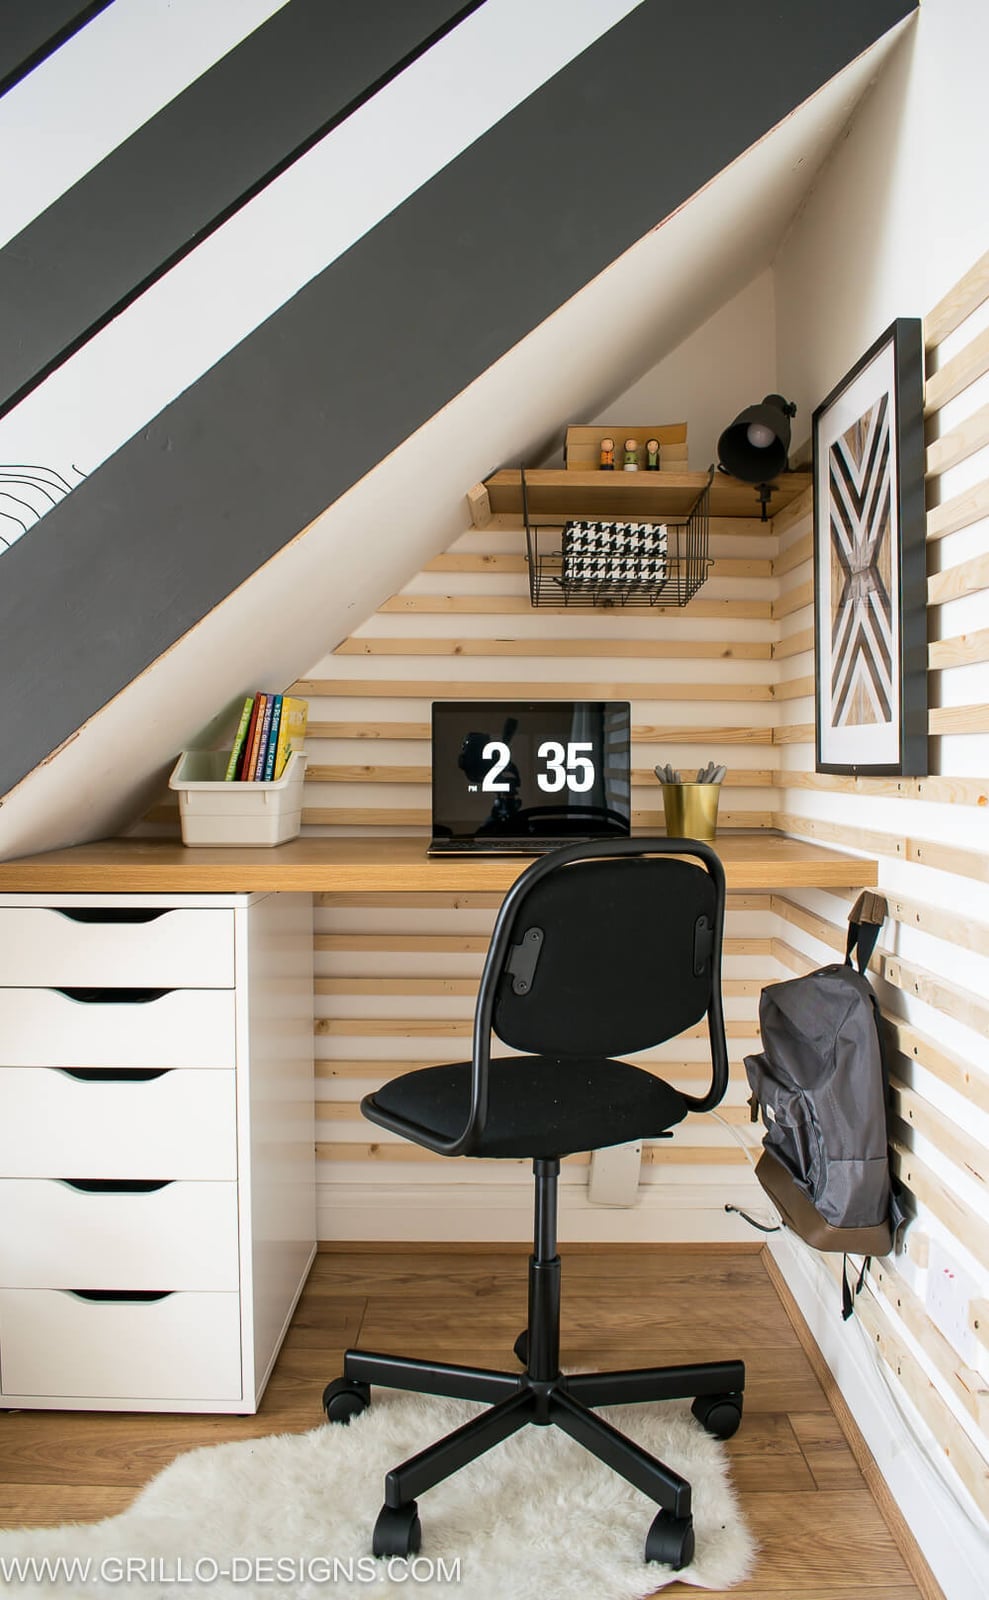
The diagonal stripes on the ceiling draw the eye up, making the desk feel like a deliberate destination rather than a leftover corner. This layout works because the desk sits fully inside the angled wall, so the chair rolls right up to it without blocking the room beyond. The compact storage drawers tuck under the work surface, keeping the floor clear. A task lamp handles the close work, while the white and gray palette keeps the nook quiet enough that the stripes can do their job without competing with the rest of the hallway.
Under-stairs storage with curated shoe collection
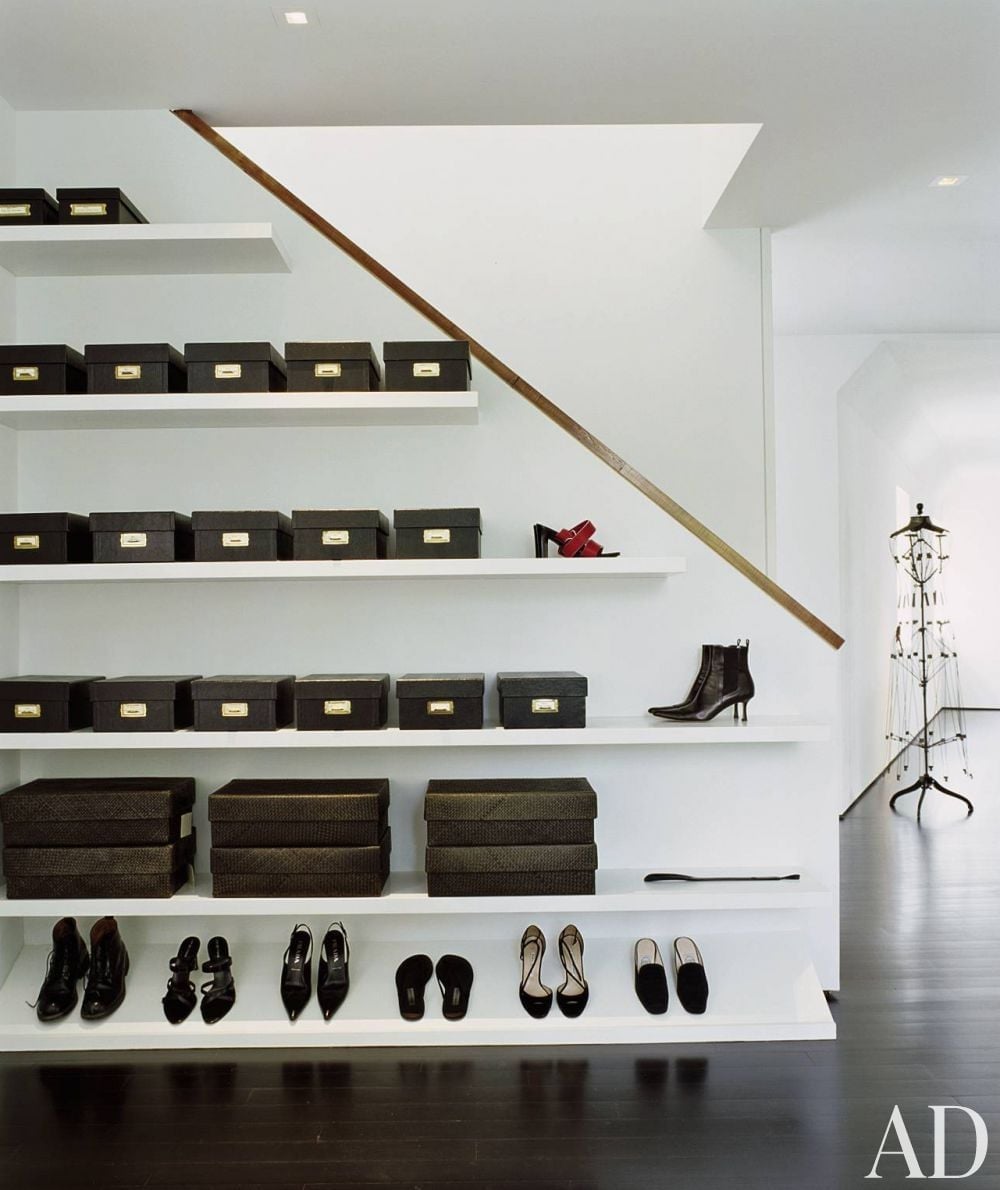
This setup proves that visible storage can look intentional rather than messy. The dark brown shelving unit holds rows of shoes and boots, with labeled fabric boxes on the upper shelves for smaller items. A garment rack extends the practicality, turning a tight corner into a mini closet. The trick is the palette: white walls and gold accents keep the dark wood from feeling heavy, and the recessed ceiling light throws an even glow across every shelf. The result is a system that shows off what you wear most while hiding the rest in plain sight.
Elegant under-stairs storage with pale green cabinets
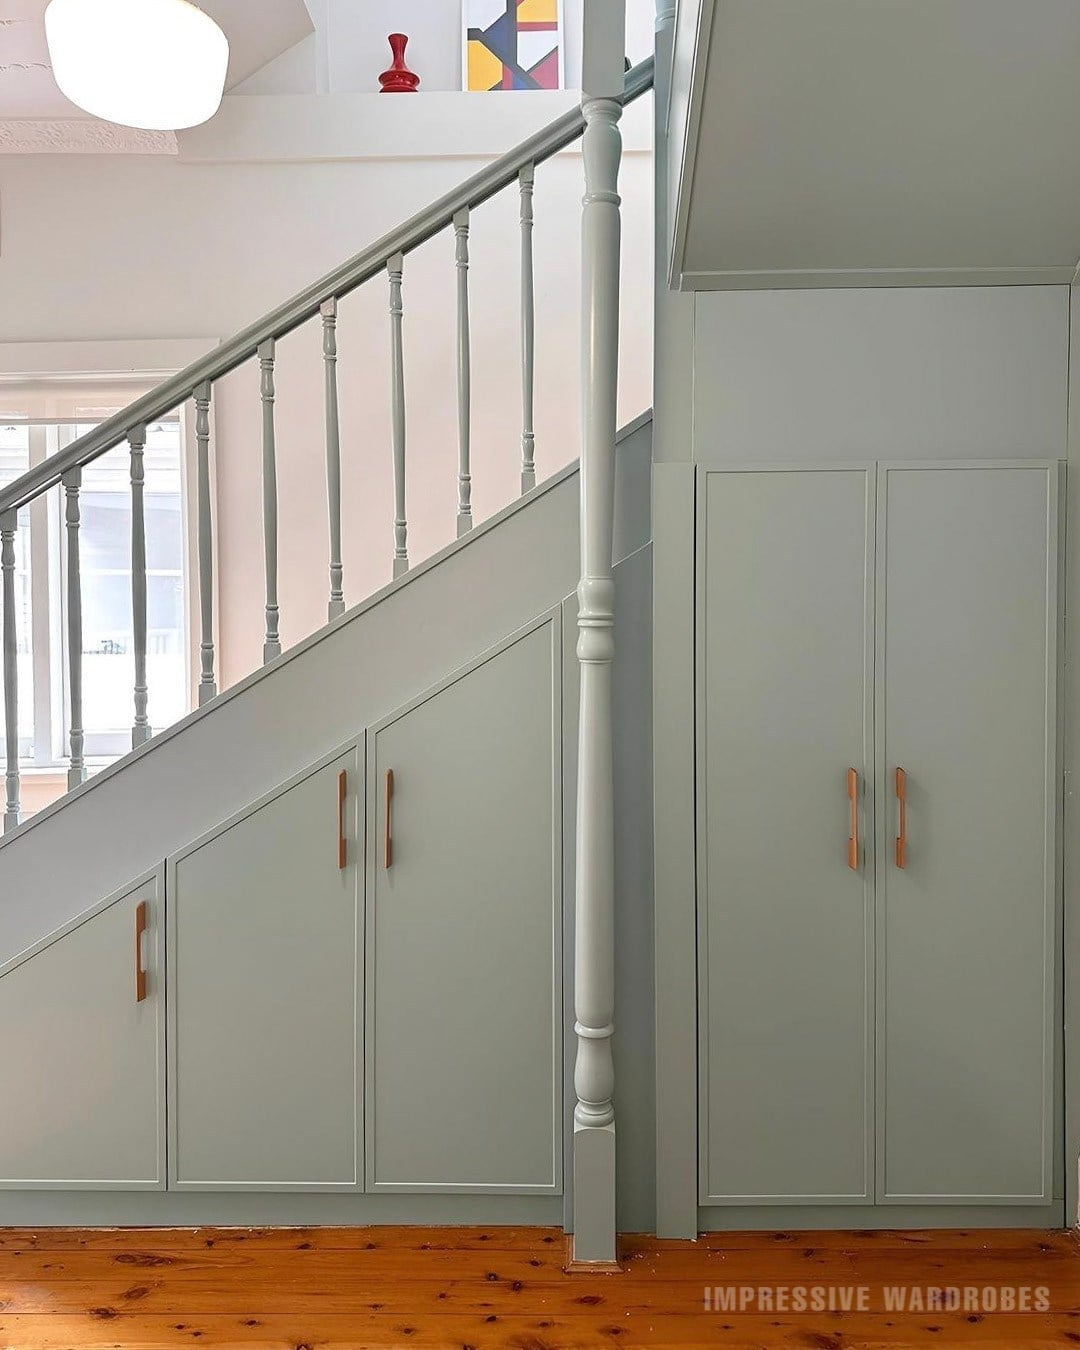
Can a hallway cabinet feel like furniture? Pale green paint and angled doors that follow the staircase make the case that it can. The built-in units span the full width of the under-stairs space, with the cabinet fronts cut to match the slope of the steps above. The wood balustrade and warm floor tones ground the pale green, so the color appears purposeful rather than pastel. The overhead light hits the angled doors in a way that breaks up the surface, adding shadow and shape to what could have been a flat wall of cabinetry. This storage earns its keep without hiding behind a closet door.
Sharp under-stairs pantry with glass jars
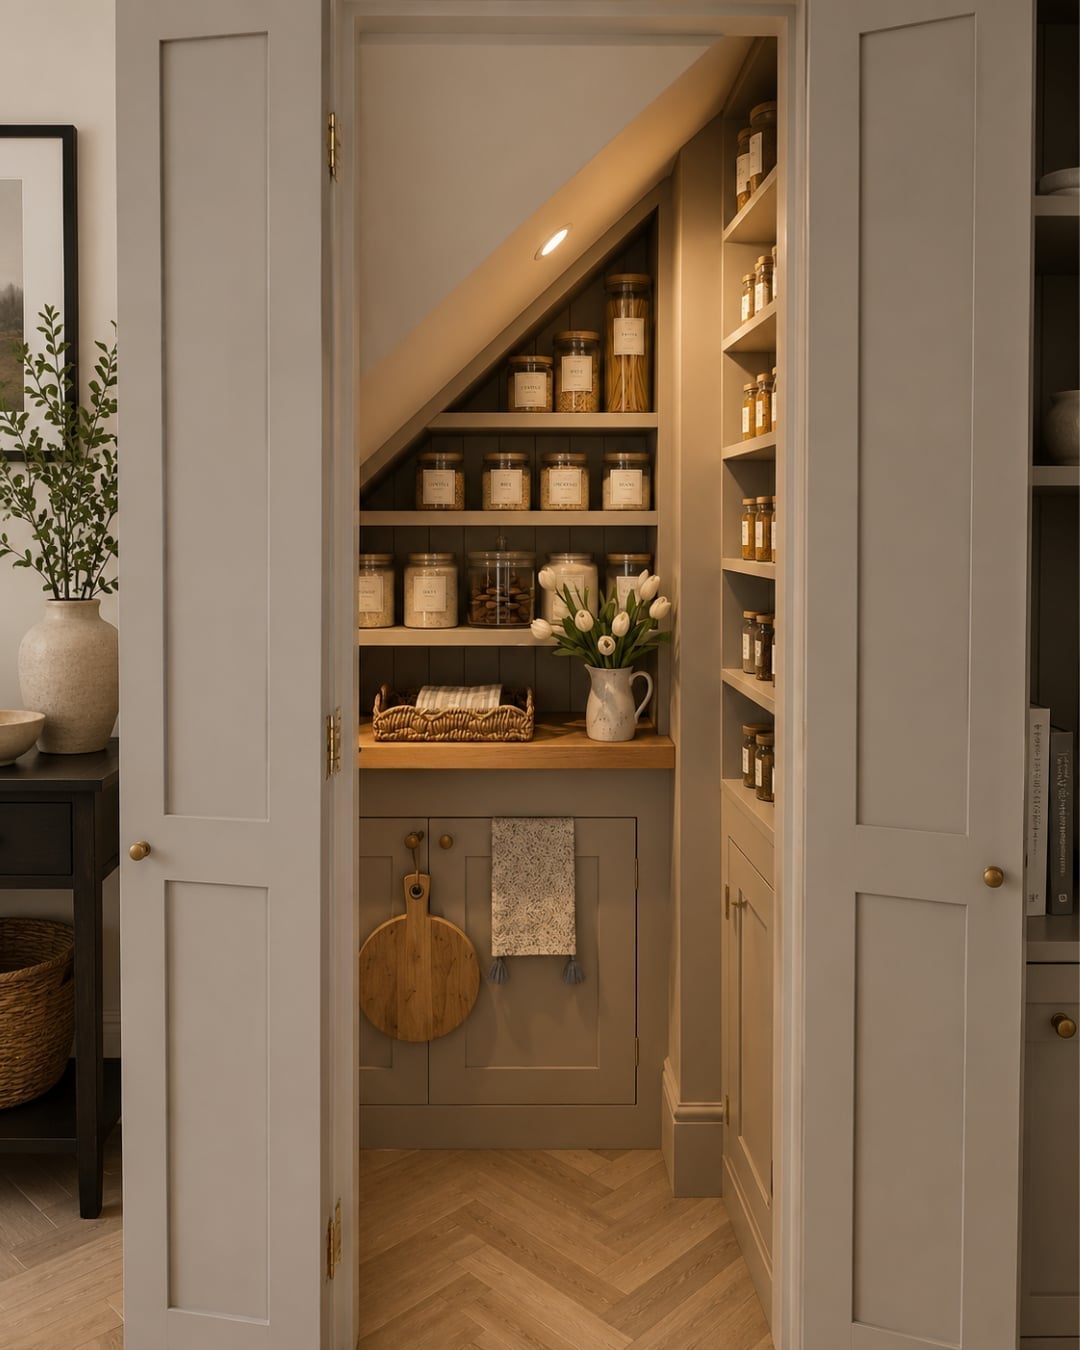
Glass jars on open shelves turn a pantry into a display. The gray and beige palette keeps the background calm, so the contents become the color. White tulips in a simple vase add a soft focal point above the wooden cutting board, while the recessed ceiling light ensures nothing gets lost in the shadows under the stairs. The built-in shelves follow the slope of the staircase, making every inch count. It suits anyone who cooks often enough that ingredients should be visible at a glance, and who prefers a quick wipe-down to digging through bins.
Whimsical under-stairs playhouse with arched door
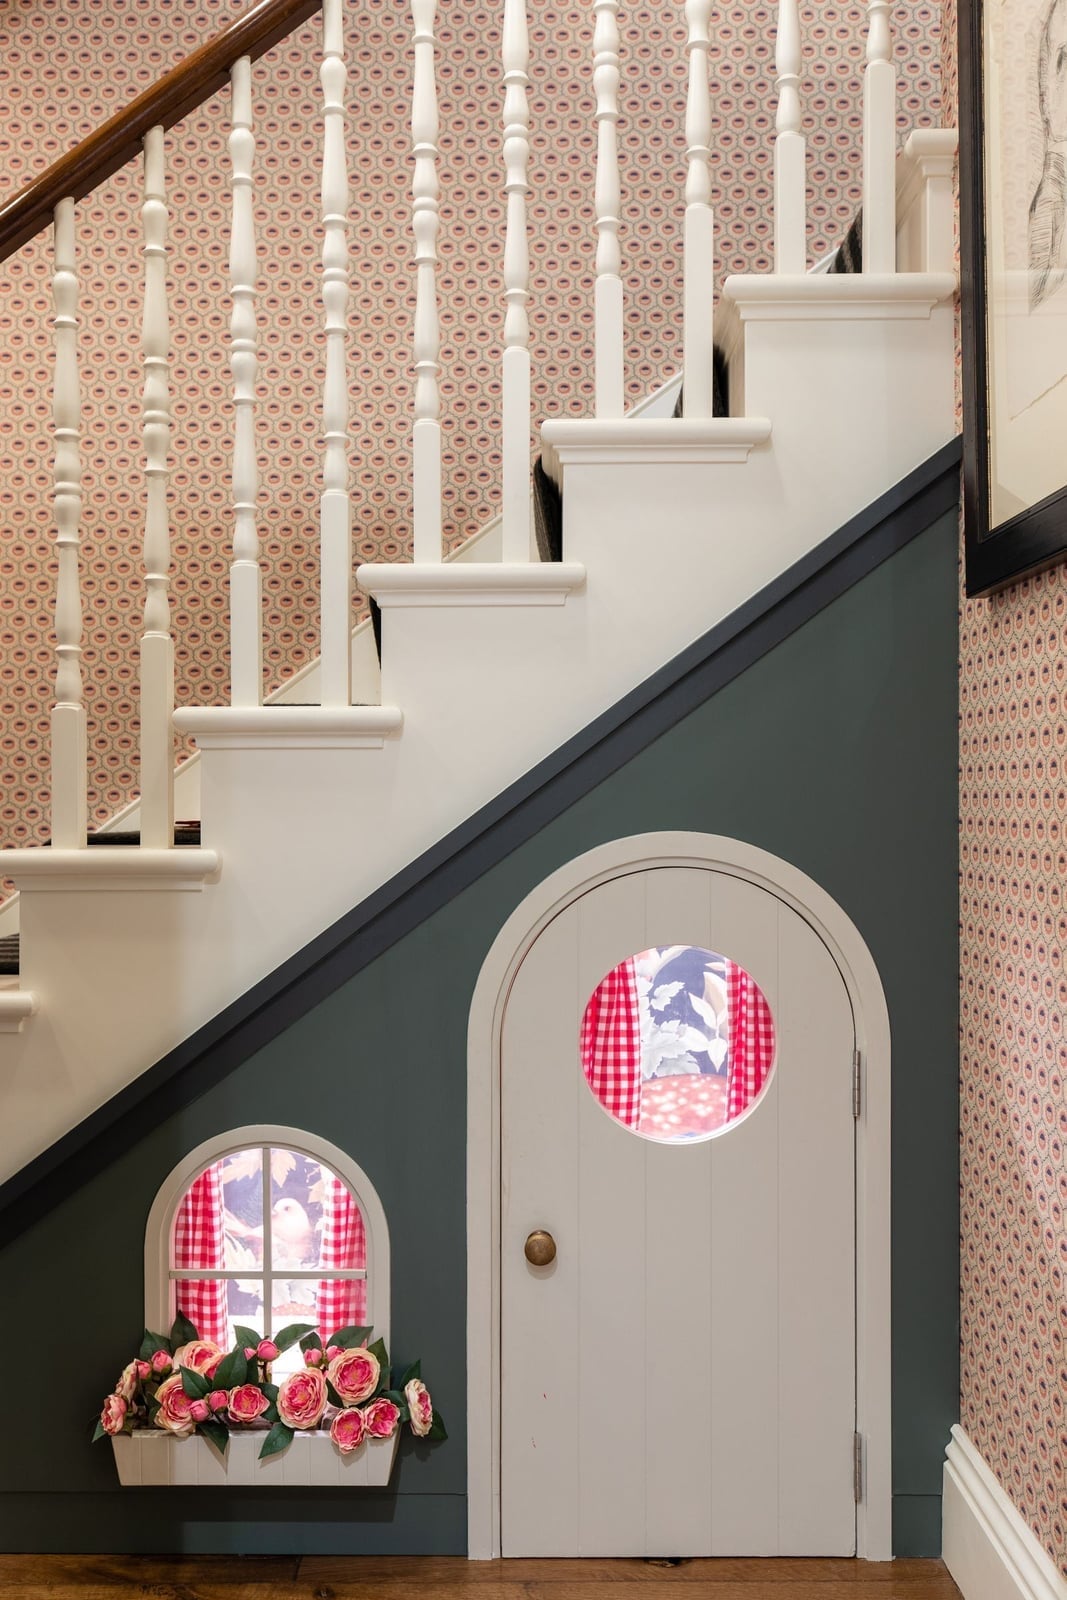
Kid spaces under stairs benefit from a clear threshold. The arched door with its circular window marks the boundary between hallway and hideaway. Inside, dark green wallpaper and pink fabric create a cozy den, while the window box and tiny floral arrangement outside the door hint at whimsy within. Natural light keeps the space from feeling like a cave. The compact footprint works well for younger children who love a spot just their size, and the door can swing shut when toys need to stay contained.
Functional under-stairs home office with slatted paneling
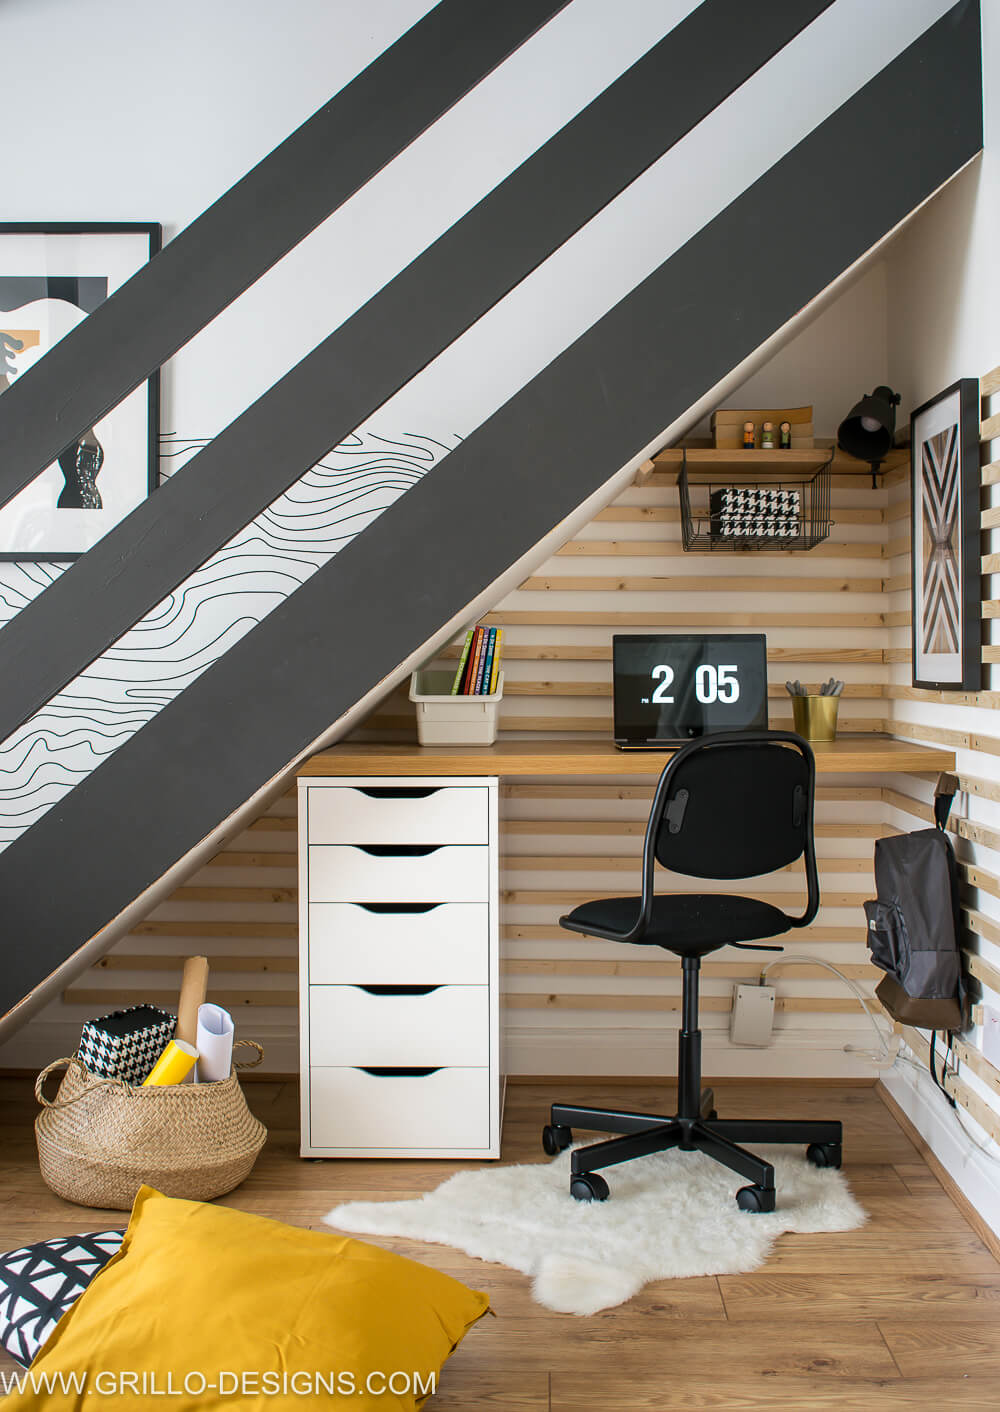
A custom built-in desk is the obvious choice for an awkward alcove, but a freestanding desk with a rolling chair is easier to take with you when you move. This compact corner pairs a black desk with a white rolling chair and a set of storage drawers on one side. The diagonal black and white stripes on the staircase above give the nook a graphic edge. A small desk lamp provides task lighting without needing hardwired fixtures. The slatted wood paneling on the wall behind the desk adds texture and separates the work zone from the rest of the room. The overall look is modern, with wood tones, a yellow accent in the basket, and a faux fur throw on the chair for softness.
Compact under-stairs office with floating staircase elements
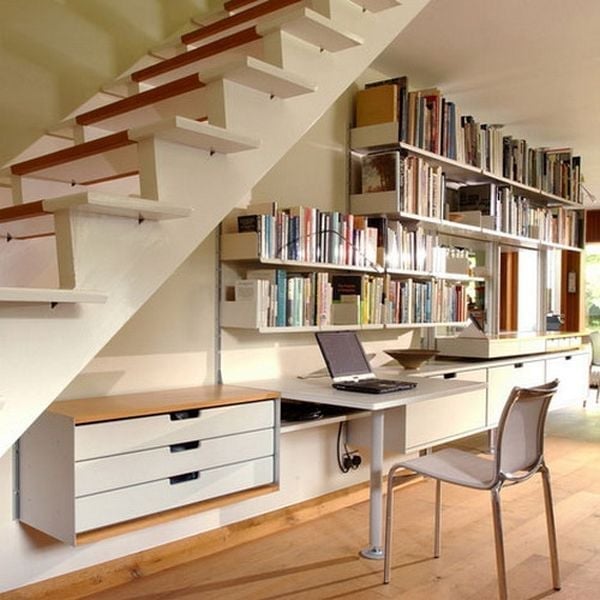
The floating staircase treads leave the wall open below, which makes an integrated desk and shelving unit feel less enclosed. White laminate cabinets keep the palette clean, while wood-toned shelves add warmth. A compact desk and chair tuck neatly into the space, with overhead lighting and a task lamp providing clear illumination. This layout works well for a home office when you need storage for books and supplies but don’t want the area to feel like a closet. The open treads let light pass through, so the nook stays connected to the main room instead of feeling like a separate cave.
Organic modern under-stairs garden nook
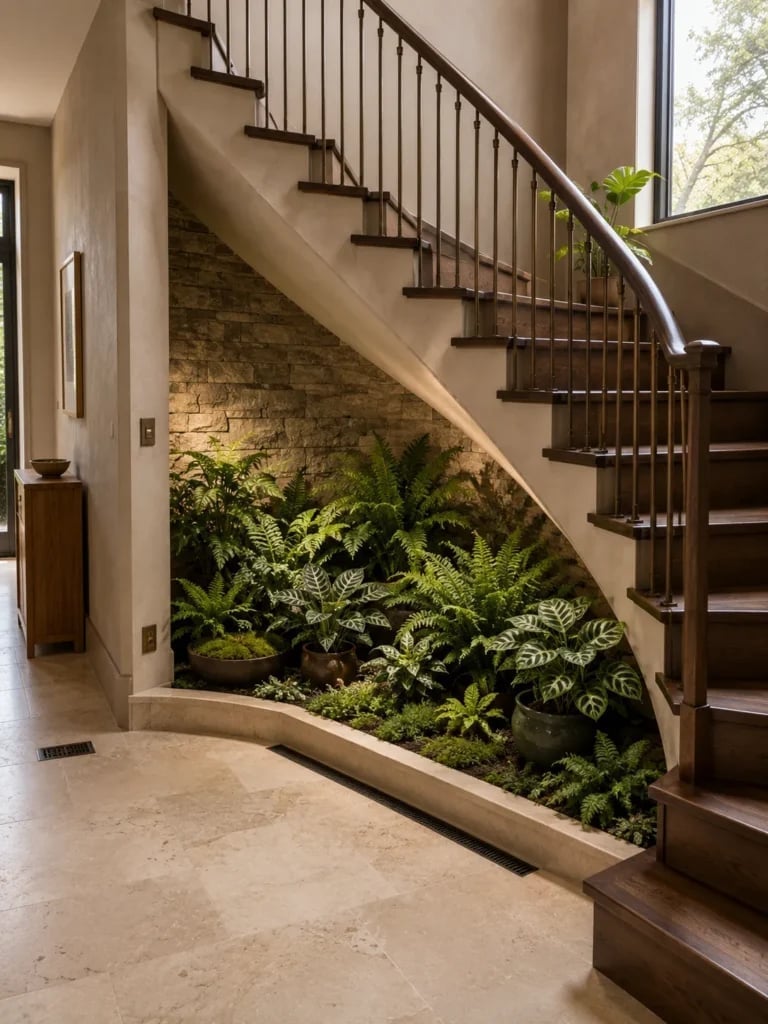
This is not a place for a plant that needs direct sun. The under-stairs garden nook uses integrated wall lighting to keep ferns and potted plants thriving in a spot that gets little natural light. The palette stays earthy: green foliage, beige stone, brown wood, and ceramic pots. The wooden staircase above the garden adds a natural frame, while the stone flooring grounds the whole display. For renters, a similar look works with a collection of pots on a low bench and a clip-on grow light. Check your USDA zone before choosing plants, since some ferns need humidity that a dry hallway may not provide.
Blue bench storage with punching bag and rings
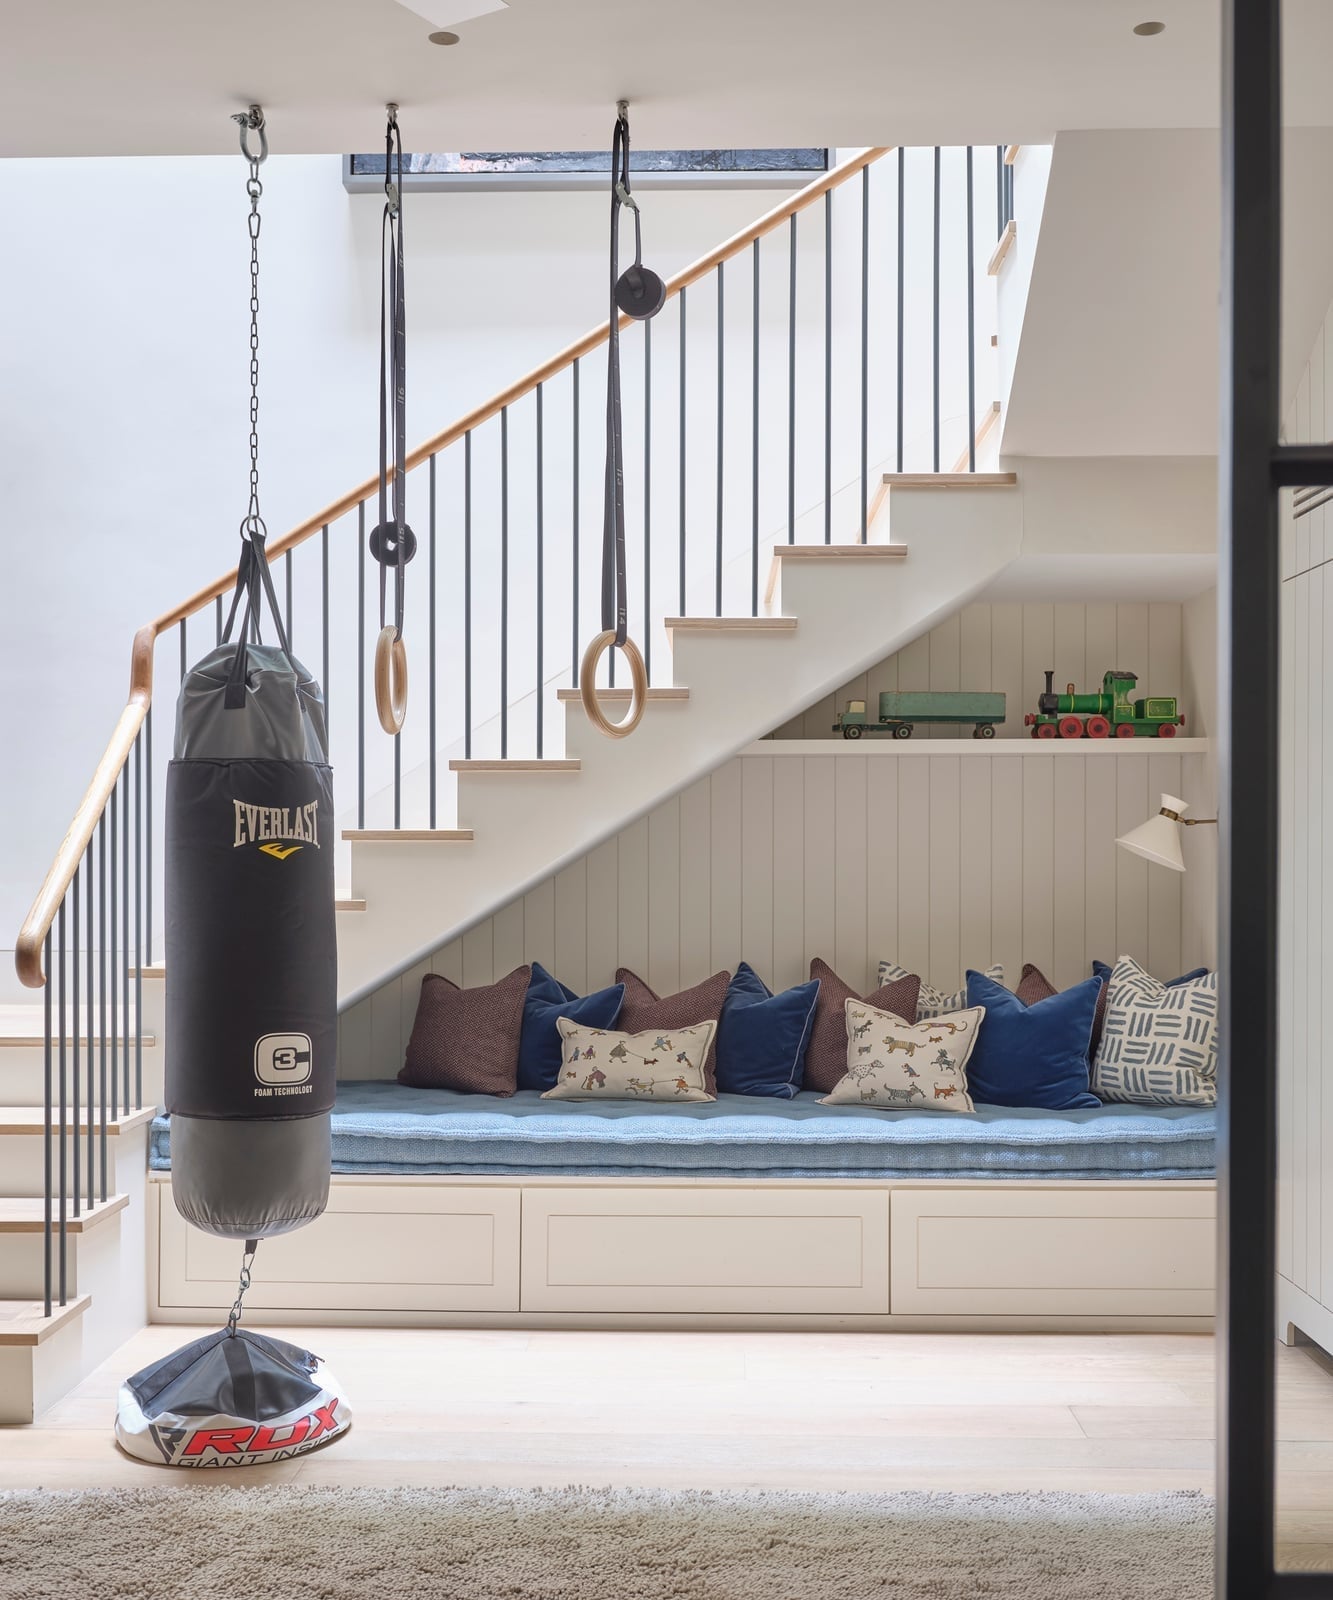
Can a corner under the stairs really handle a punching bag and gymnastic rings? Yes, if the ceiling structure is solid enough to support the weight. This compact fitness nook uses a built-in bench with drawers for storing gear, with a blue padded cushion that doubles as a seat. A punching bag and gymnastic rings hang from the ceiling, while a wall-mounted lamp and natural light from a skylight keep the area bright. The palette stays calm: white walls, blue upholstery, wood tones, and dark gray accents. The bench provides storage for weights, mats, or resistance bands, keeping the floor clear for movement. It is a setup that prioritizes function over decoration, but the clean lines and coordinated colors keep it from looking like a gym dropped into the hallway.
Traditional hallway with geometric stair runner
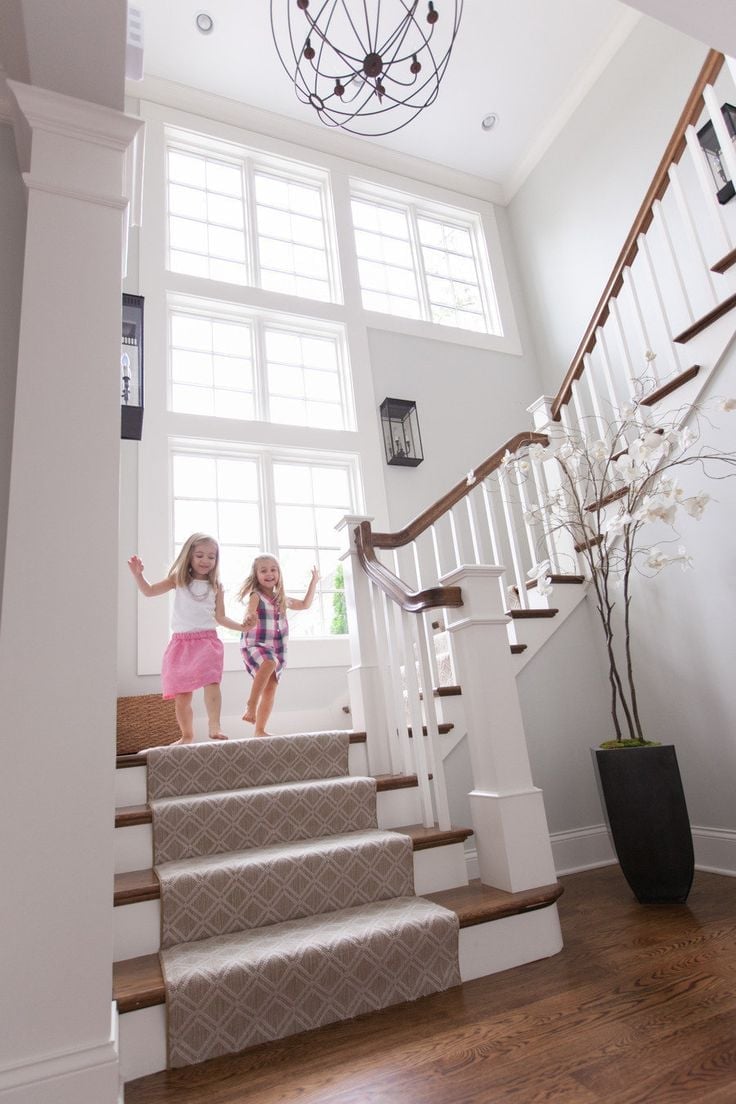
A geometric patterned stair runner in beige and gray softens the wood treads and adds a traditional layer to the hallway. The runner runs the full width of each step, creating a continuous line that draws the eye upward. Large windows let in natural light, while an overhead chandelier and wall sconces provide warm illumination in the evening. A decorative tree in a planter adds a natural element near the base of the stairs. The palette stays neutral: white walls, gray stone flooring, brown wood tones, and beige carpet. The runner is the main pattern in the space, so keeping the walls and floor simple lets the design stand out without feeling busy.
Sleek under-stairs storage with pull-out drawers
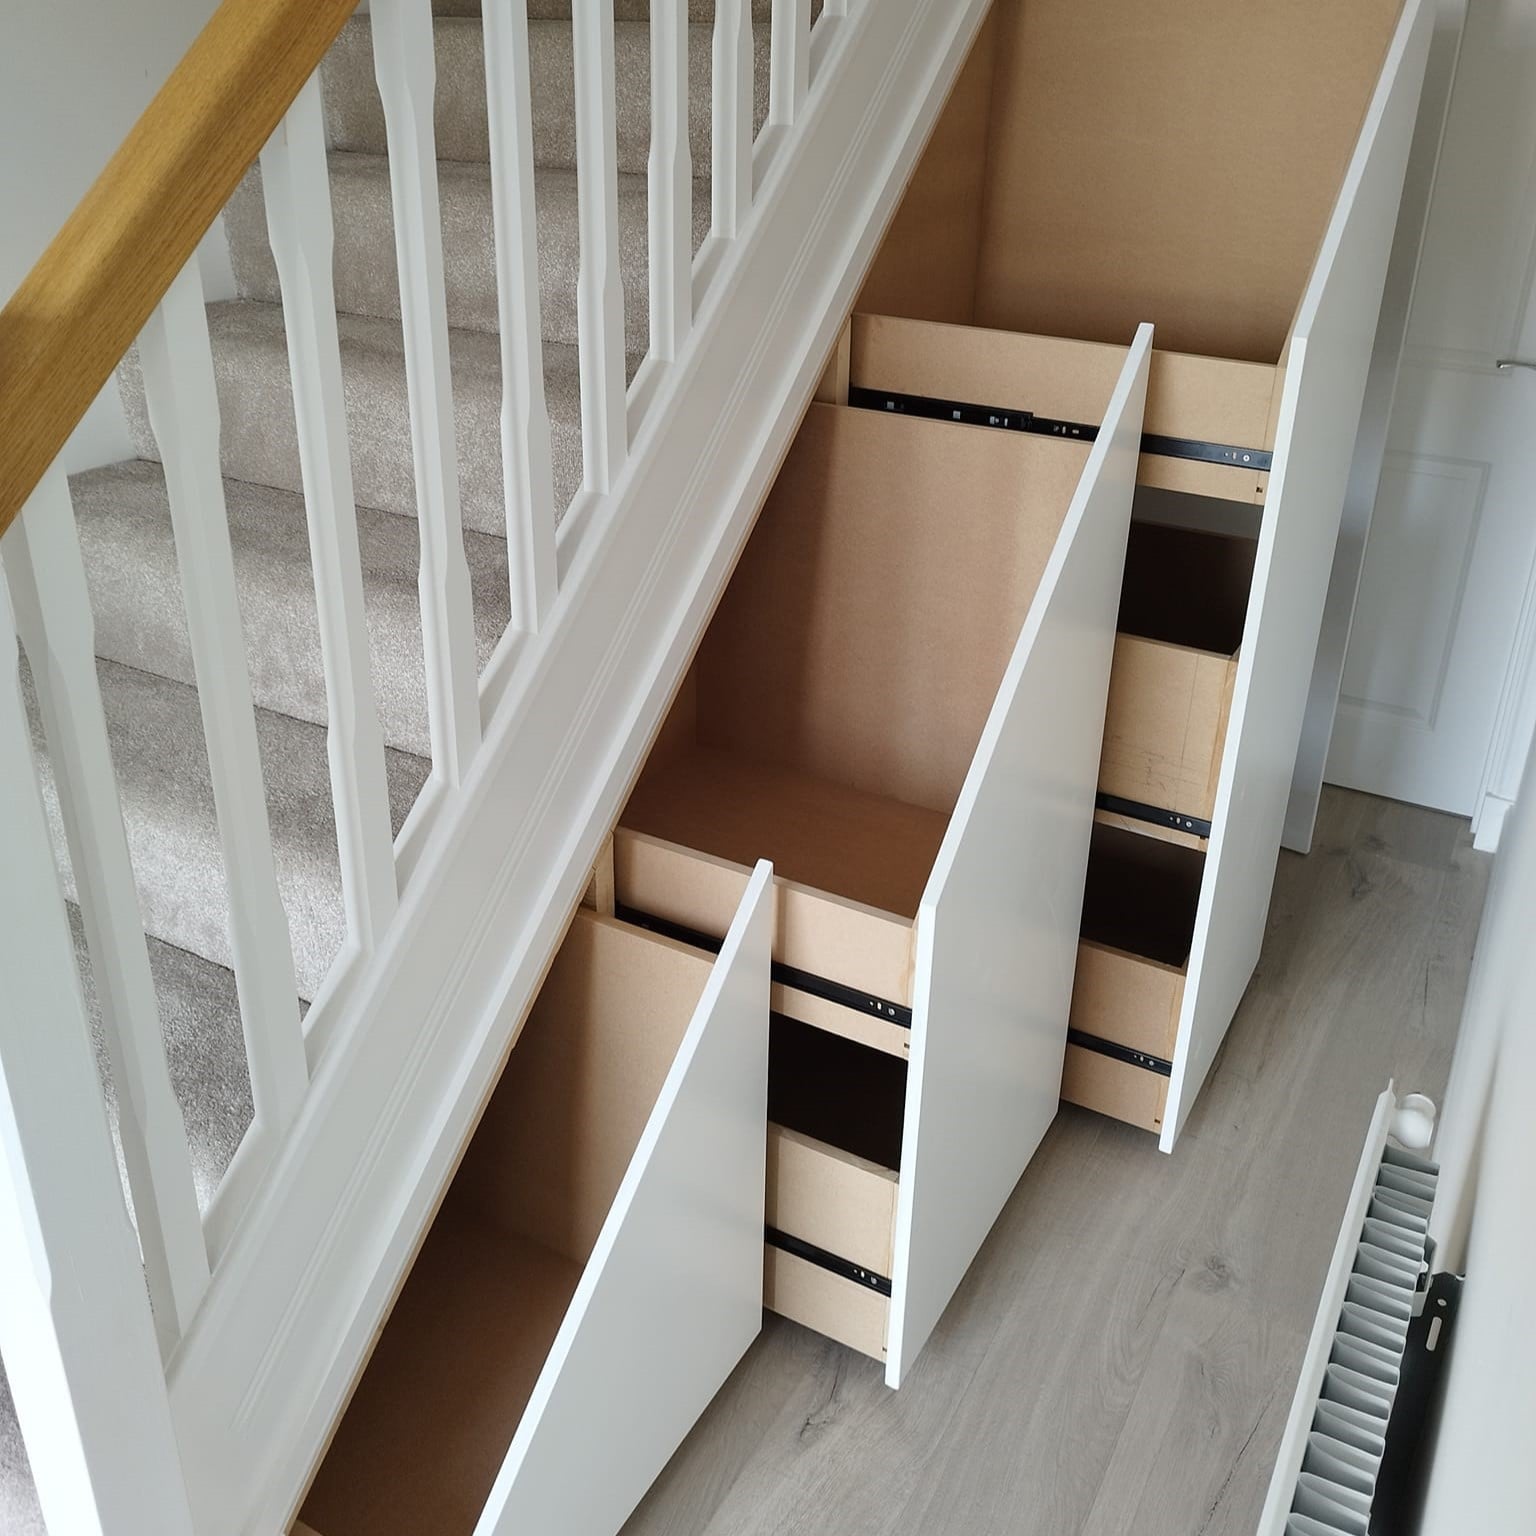
For any under-stairs build, match the storage depth to what you actually keep. These built-in pull-out drawers sit flush with the wall, their white and beige laminate faces blending with the hallway trim so the banister and carpeted steps remain the visual focus. The arrangement looks like a planned feature, not a leftover nook. Because the drawers extend fully, nothing gets lost in the back corner, a common frustration with deep cabinets under a slope.
Under-stairs storage with paneled white doors
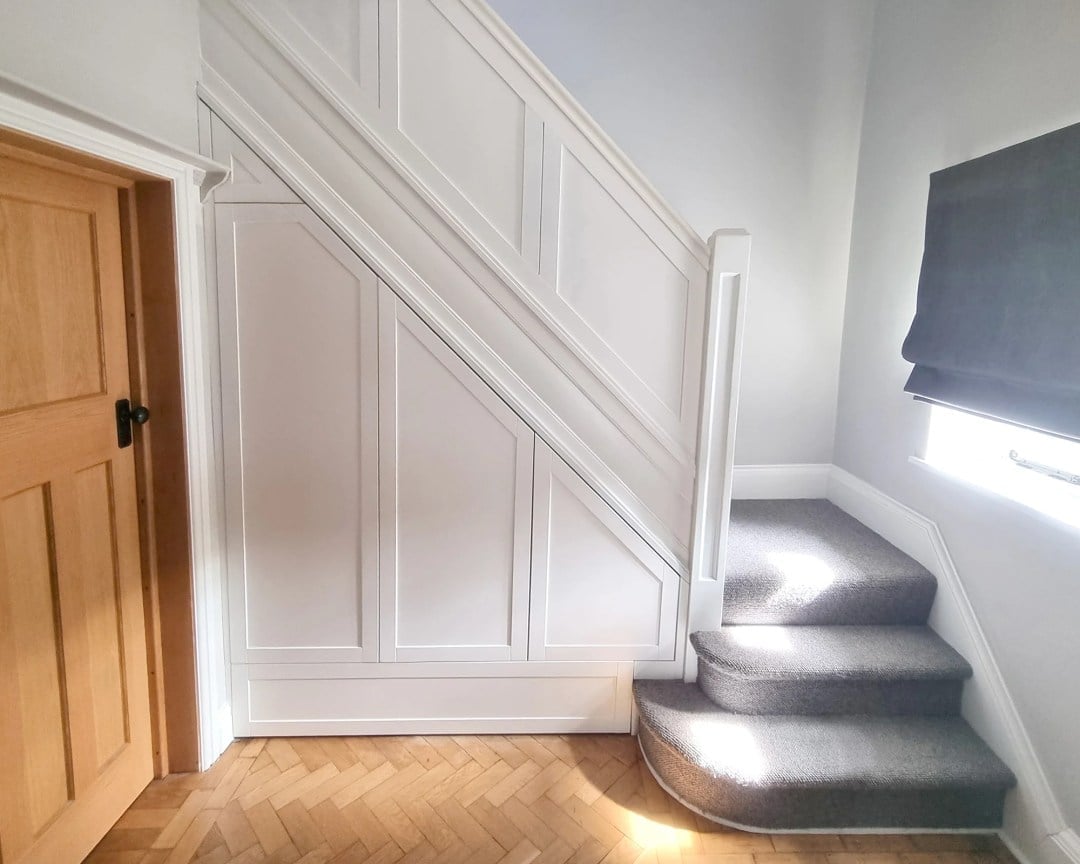
White paneled storage often gets dismissed as a builder-basic choice, but this hallway proves the opposite. The painted doors carry the same recessed detail as traditional cabinetry, while the natural wood stair treads and gray carpet runner keep the look from turning clinical. Light lands on the panels from the window, softening what could feel like a solid wall of storage.
What breaks the monotony is the mix of heights. The built-in units step up with the staircase, so the tallest section sits where the ceiling is highest. That simple alignment makes the whole wall feel planned, not patched in.
Wooden desk and gray cabinets create a compact workspace
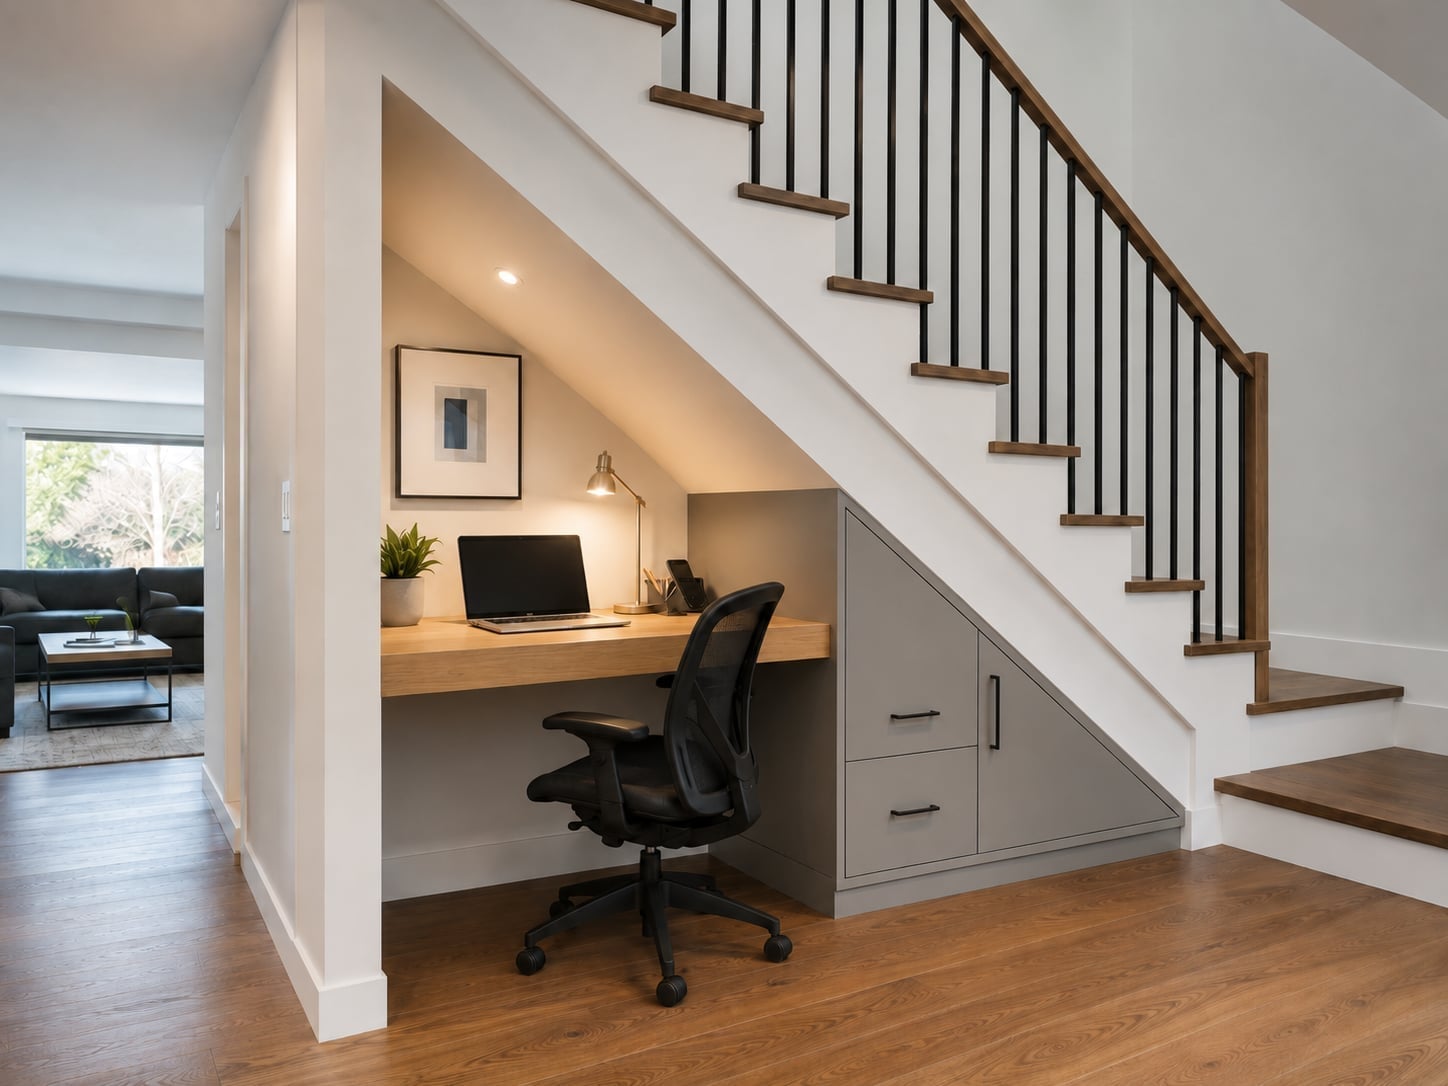
The desk sits directly under the lowest part of the stairs, a spot many would leave empty. A warm wood top and a black office chair contrast with the gray laminate cabinets on either side, so the work surface looks the anchor. An overhead spotlight and a small desk lamp provide layered light that a single ceiling fixture cannot match. For anyone who needs a place to pay bills or answer email, this uses inches that otherwise go to waste.
Tropical under-stairs oasis with buddha statue
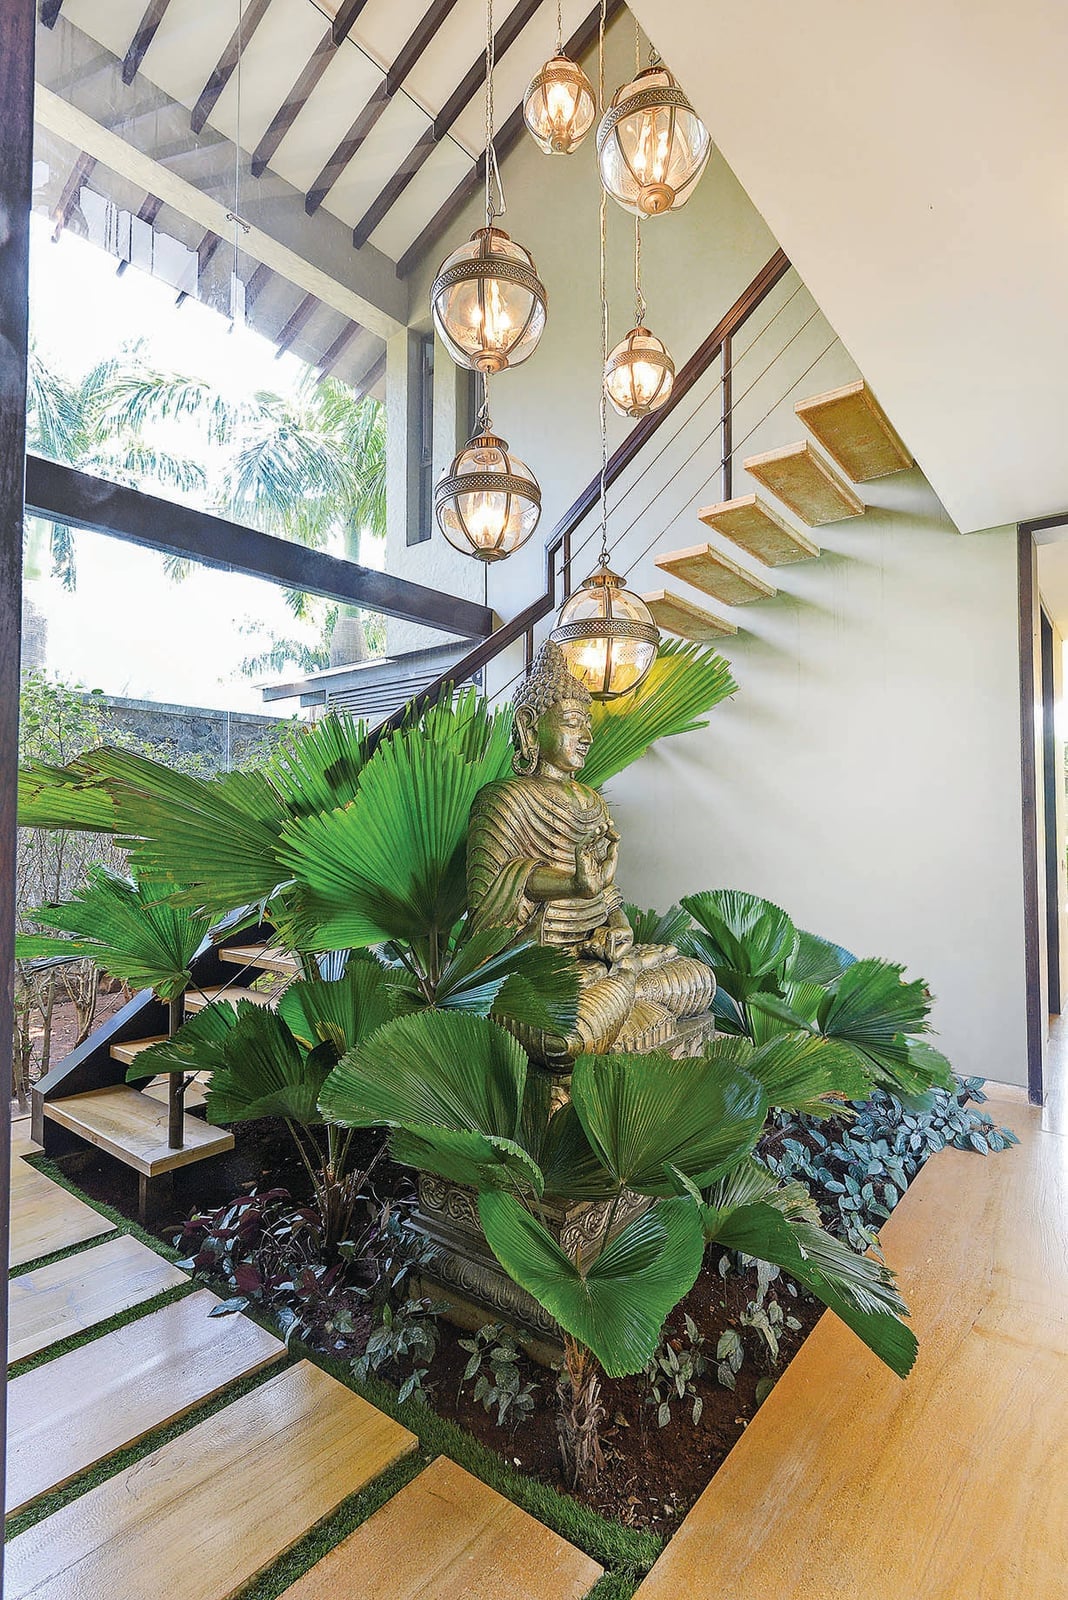
A seated Buddha statue surrounded by large palm plants turns a hallway corner into a deliberate pause point. Green, gold, beige, and white keep the sculpture and foliage cohesive. Pendant lights hung at different heights cast shadows through the leaves, adding depth that flat wall art cannot achieve. Choose tropical varieties that thrive indoors with consistent humidity and indirect light.
Neatly organizes shoes and sports equipment
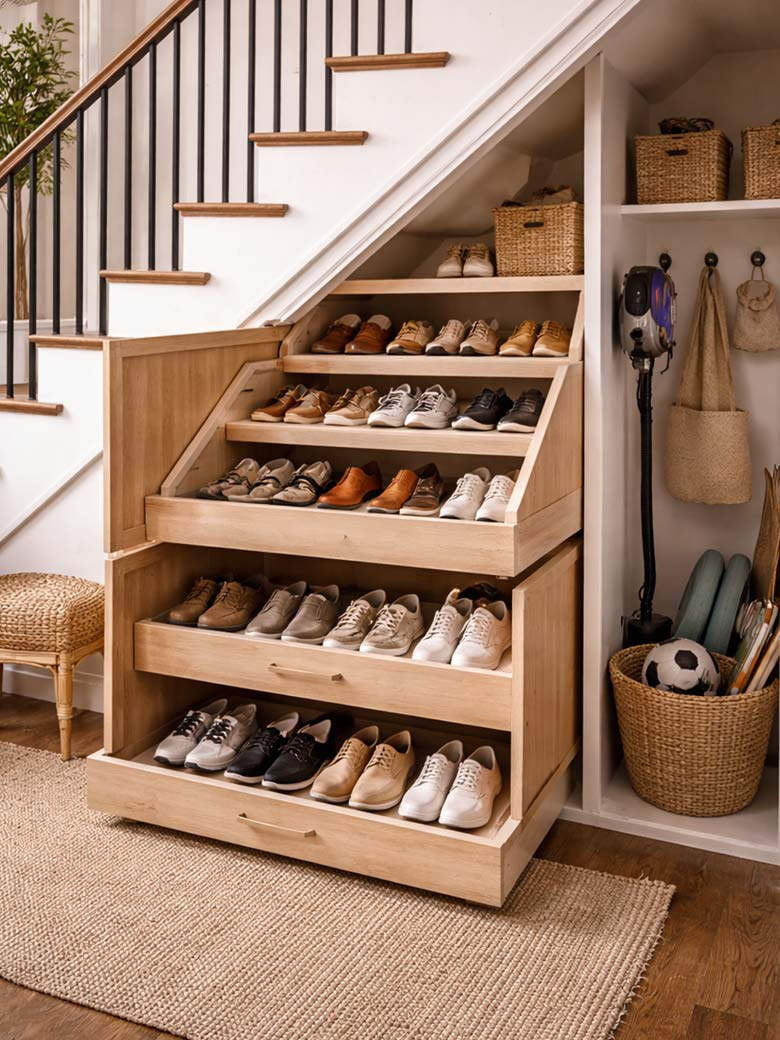
Pull-out shelves make the most of a narrow under-stairs footprint because every pair of shoes stays visible without stacking. This build uses wood-toned pull-outs with wicker baskets on the upper shelves for smaller items like gloves or scarves. A vacuum cleaner tucks into the bottom section, proving the space can handle bulky gear as long as the shelf heights are adjustable.
What keeps the system from looking like a utility closet is the finish. The wood tones match the stair treads above, and the black metal hardware echoes the banister details. The eye reads the whole thing as part of the hallway rather than a storage afterthought.
Grown-up under-stairs storage with oak cabinetry
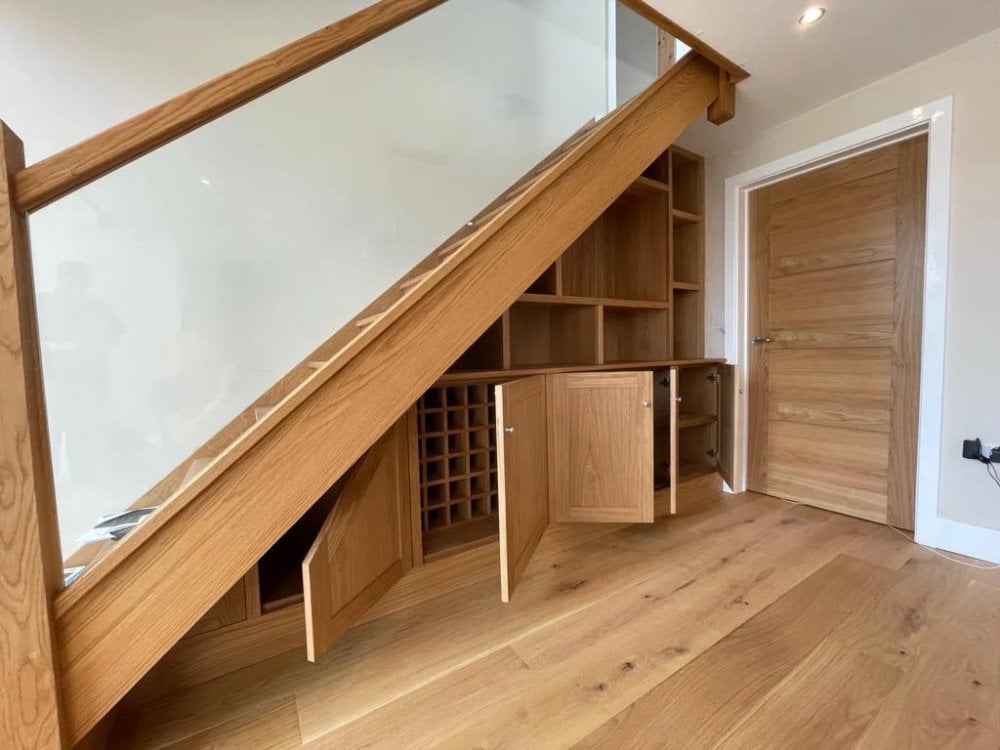
Oak cabinetry in natural wood tones creates a look that looks built-in rather than wedged in. The style is modern, with glass-front upper cabinets and brushed metal hardware keeping the hallway from feeling heavy. White walls provide the necessary contrast to let the wood grain show. Open shelving and a wine rack sit alongside closed lower storage, which is the ratio that defines this look: generous wood against a neutral backdrop. What breaks it would be adding a third finish or a patterned floor that competes with the oak.
Cream doors and traditional trim on built-in units
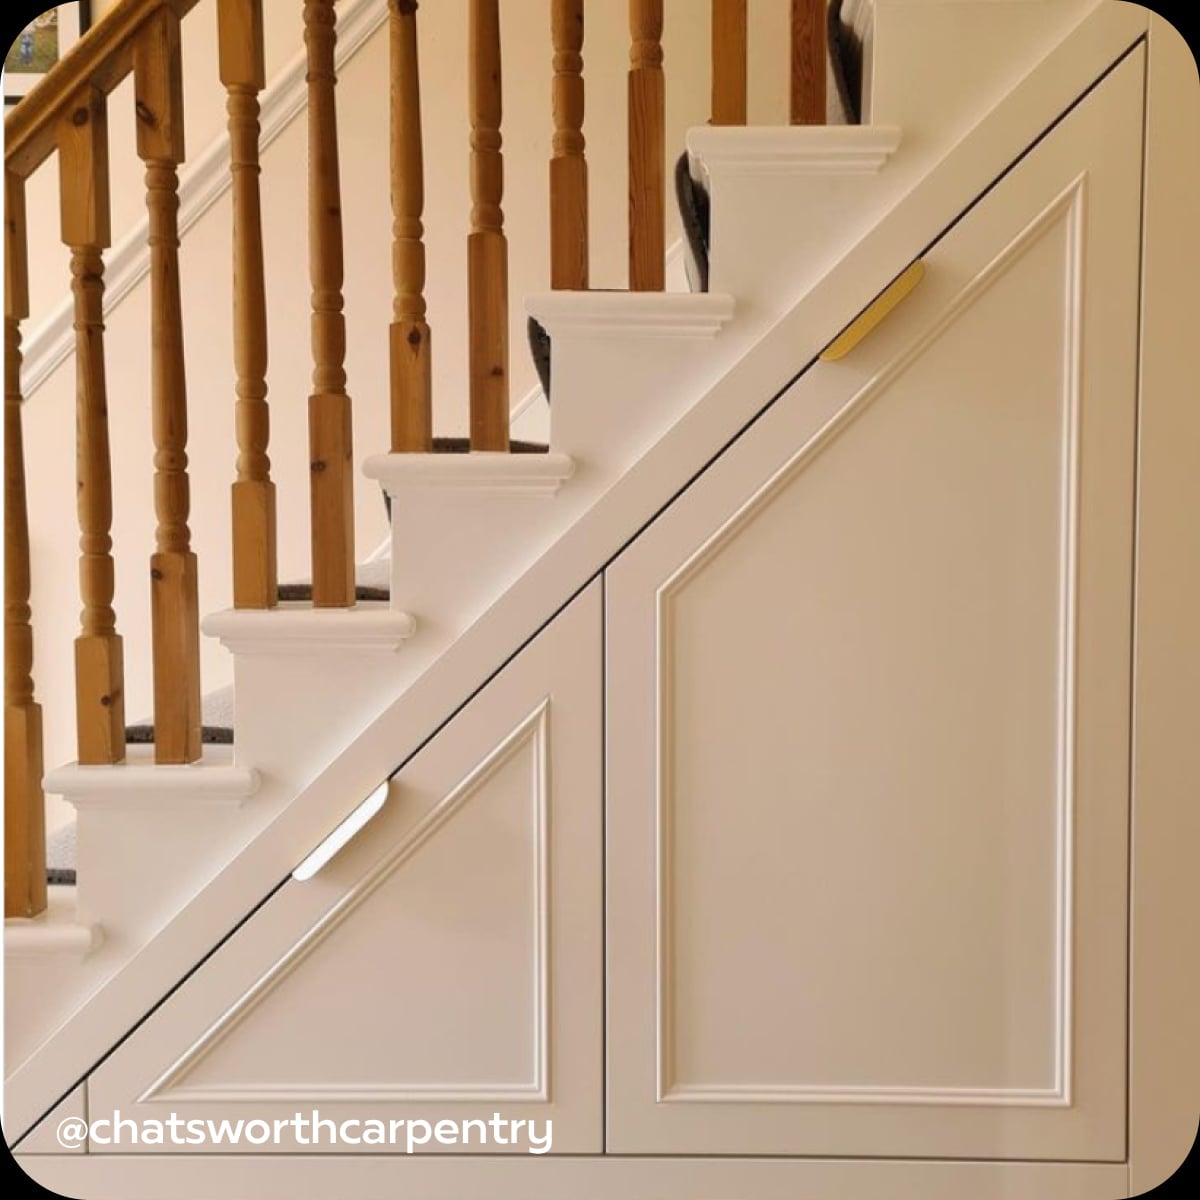
A practical rule for renters is that paint solves most mismatches. Here, cream paneled doors with traditional trim turn an under-stairs corner into something that looks original to the house. The wood tones of the balusters and stair treads keep the palette warm without fighting the painted finish. This approach works because the trim profile matches the era suggested by the rest of the hall. For a similar effect in a rental, ask your landlord about painting existing doors before you sign anything, since a coat of paint is reversible and costs only your time.
When you want a wine cellar without taking up main room space
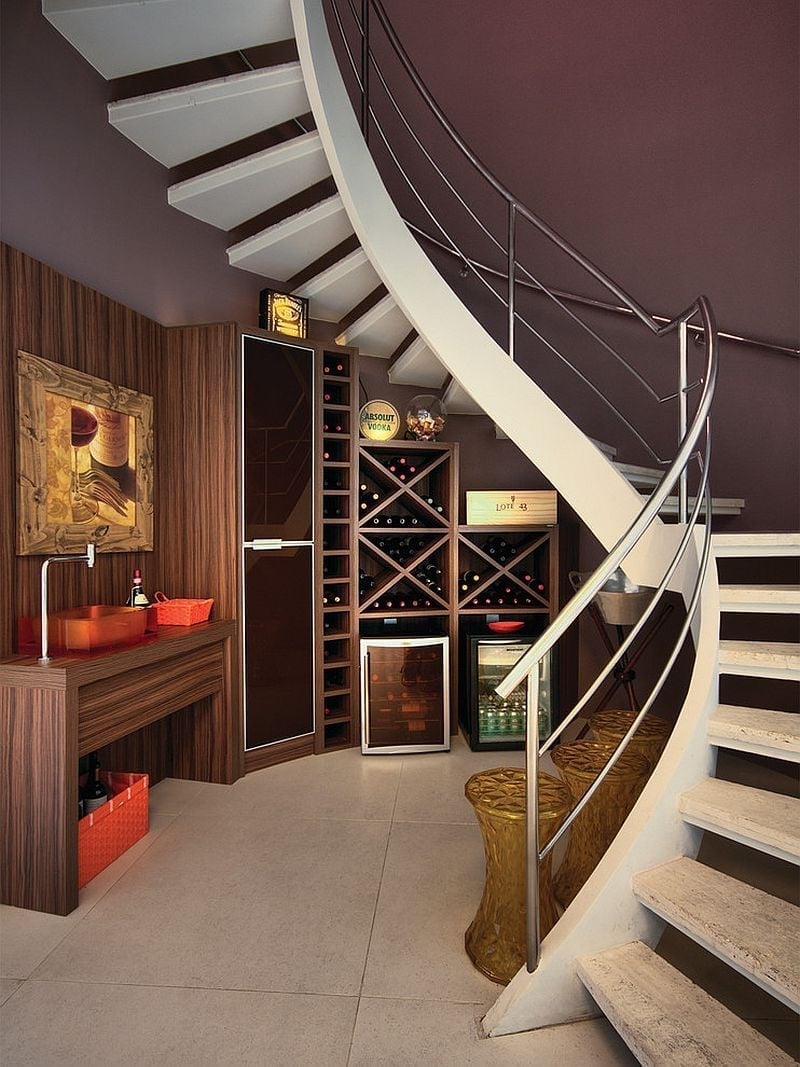
A dedicated wine room is a dream, but a compact under-stairs setup gives you the same function without claiming square footage from the living area. The layout here uses a curved staircase overhead to define the zone, with wood veneer cabinetry, integrated wine racks, and a mini fridge tucked beneath the slope. A console with a small sink adds bar utility without needing a separate wet area.
The palette mixes brown wood tones with white, plum, and gold accents in the tile backsplash and decor. Ambient recessed lighting keeps the space from feeling like a basement. The look is modern and collected rather than cold, with sculptural stools that break the straight lines of the cabinetry. If you skip the sink and stick to dry storage, this setup becomes a weekend project rather than a plumbing one.
Bright, functional design maximizes storage space
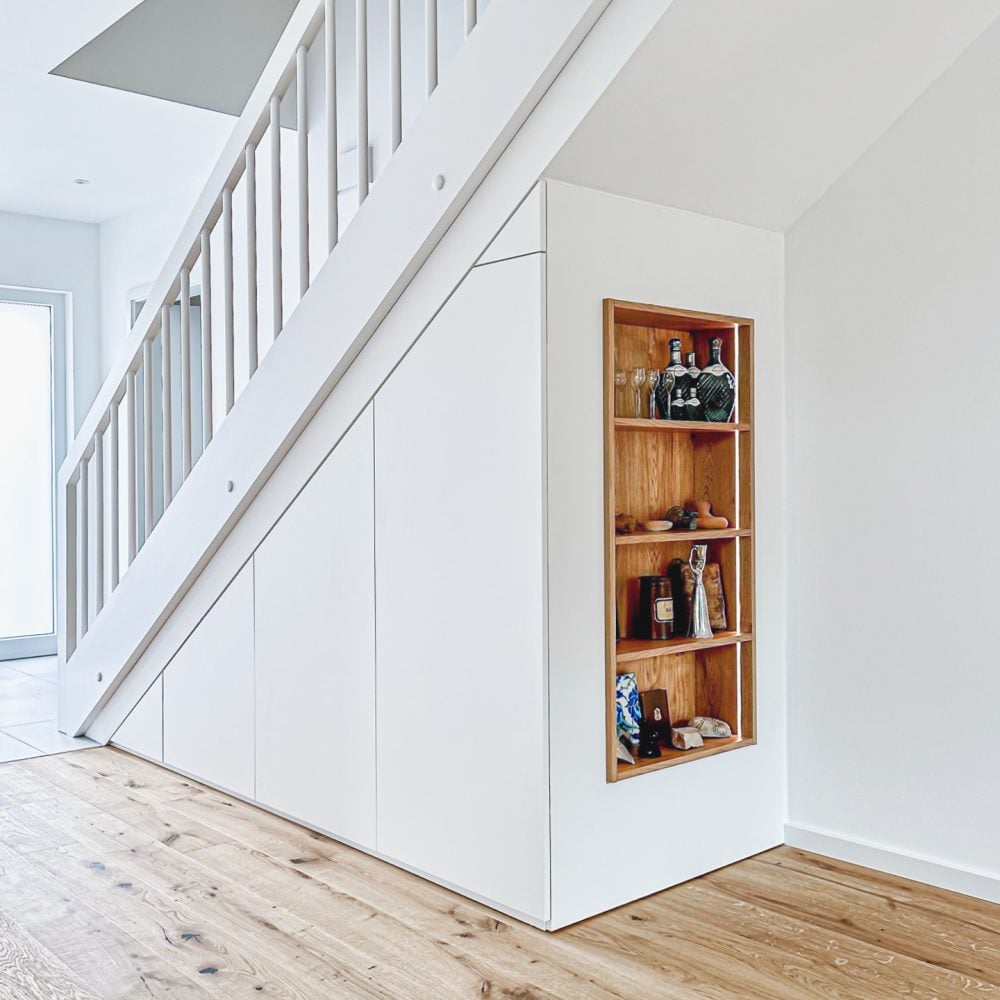
White painted cabinets that go to the ceiling make a compact hallway feel wider. The palette here is deliberate: white cabinetry and light wood tones against a laminate floor that looks a neutral base. A vertical open shelving niche breaks up the run of doors and gives a spot for display without adding visual clutter. Natural light from a doorway near the landing helps the white surfaces bounce brightness through the hall. The takeaway is that a monochrome palette works best when you introduce one warm material, in this case the wood of the stair treads, to keep the look from going flat.
Under-stairs green oasis with storage bench
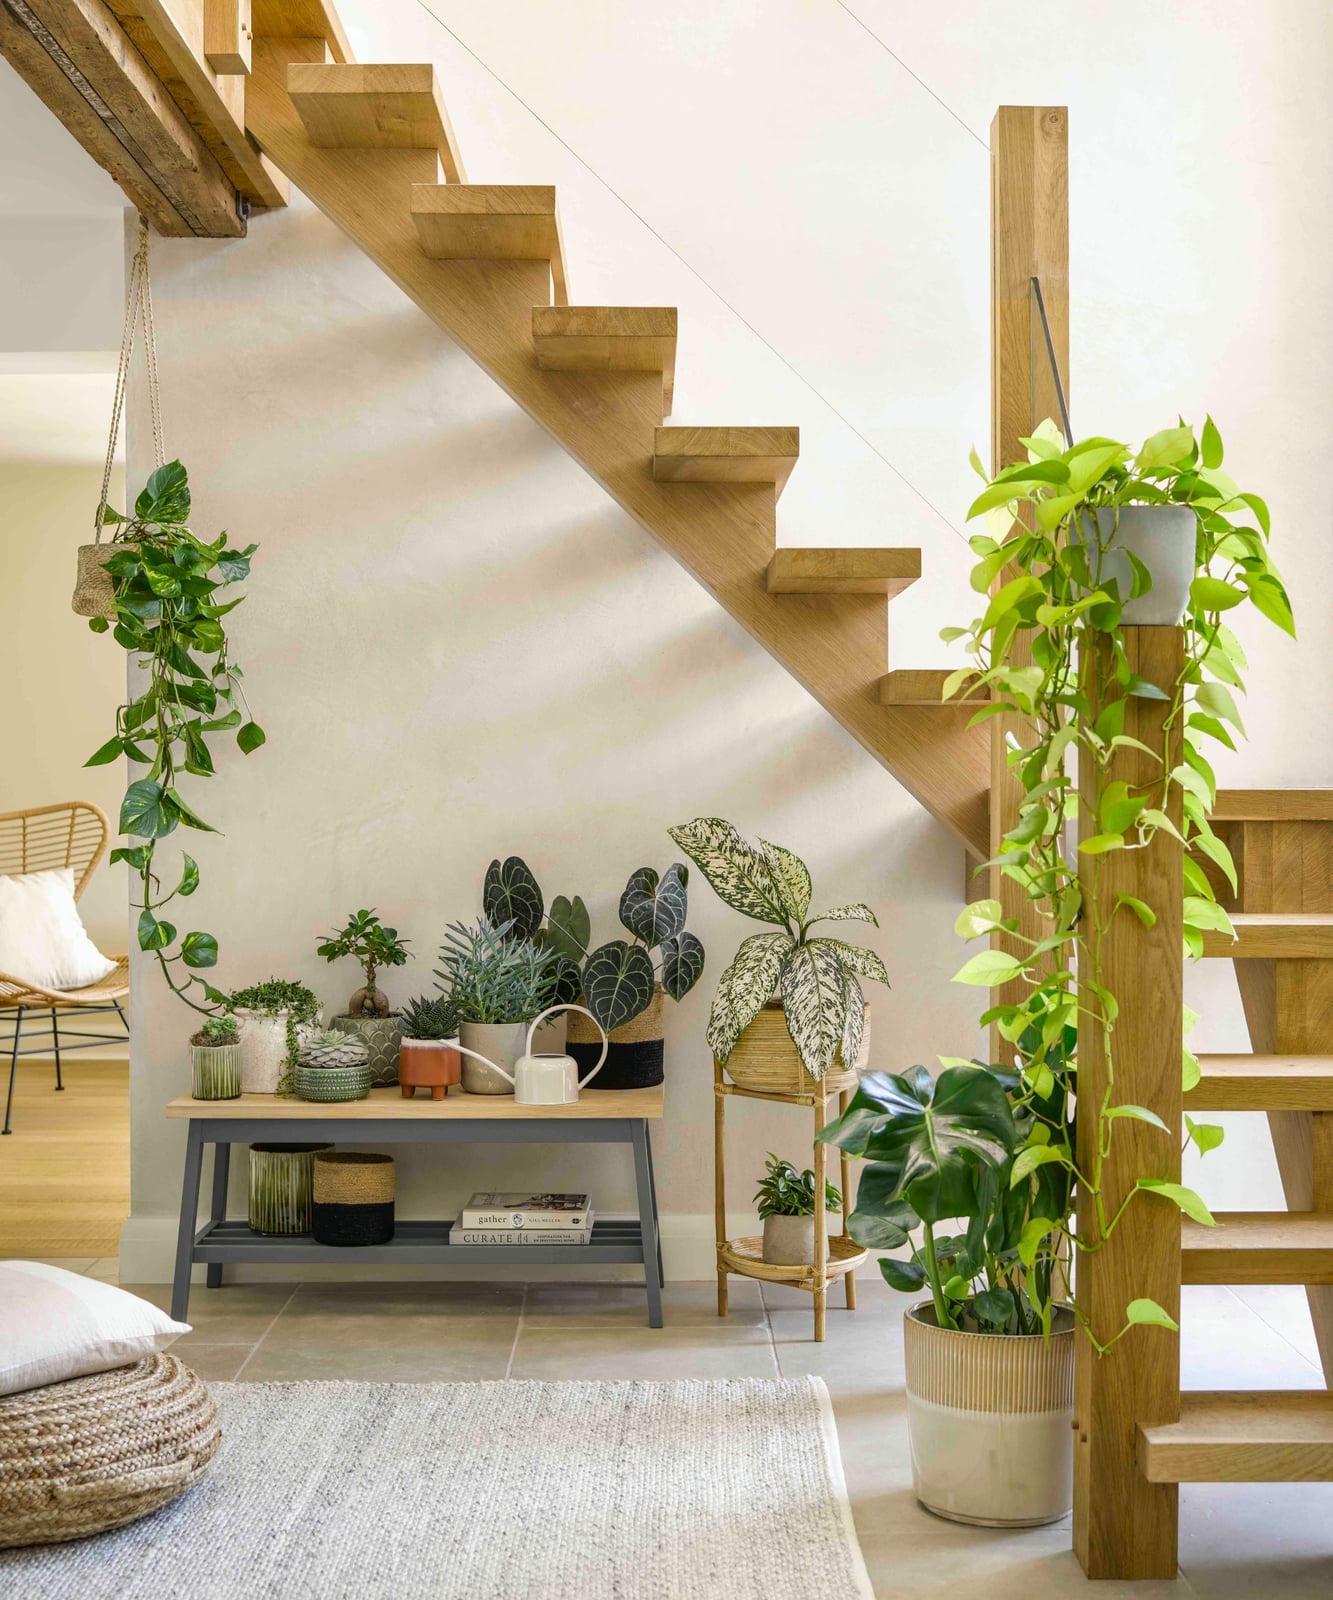
This is a hallway that doubles as a greenhouse corner, and it works because the storage bench anchors the plants rather than the other way around. The bench provides a landing spot for bags or shoes, while plant stands at different heights and a hanging planter fill the vertical space under the stairs. The palette stays in wood tones, green, white, and gray, with tile flooring that handles water spills from watering cans. Natural light is critical here, so check your light levels before committing to indoor gardening. For renters, this setup leaves no permanent marks and can shift to a sunny window if the stairs stay too dark.
Elegant under-stairs wine storage with glass doors
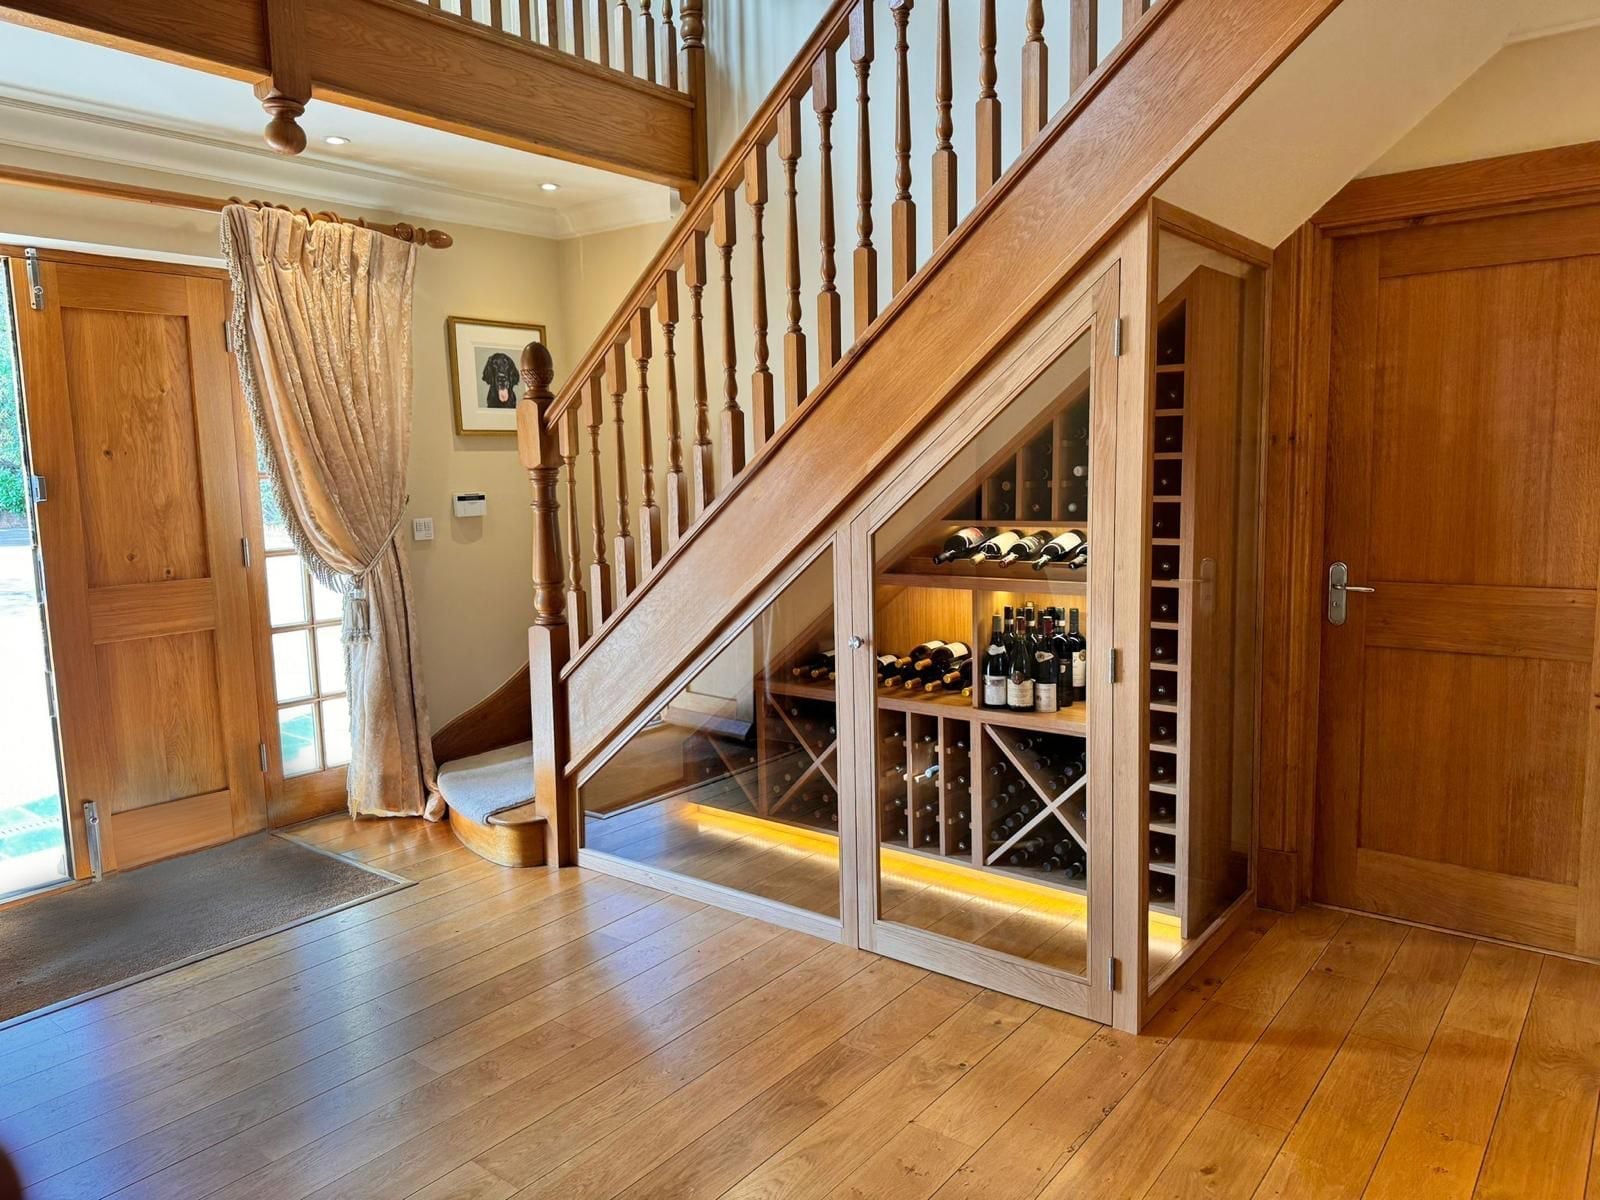
Match the finish to the woodwork already in use for built-in storage in a hallway. Here, traditional wood tones and beige carpet keep the wine storage feeling like part of the architecture. The glass cabinet doors let the warm LED strips inside act as a nightlight without washing out the room. Gold-toned details on the racks tie back to the brass hardware, so the palette looks like one deliberate choice. The style is traditional, but the glass front keeps it from feeling closed off in a compact hallway corner.
Modern under-stairs nook with angled ceiling lighting
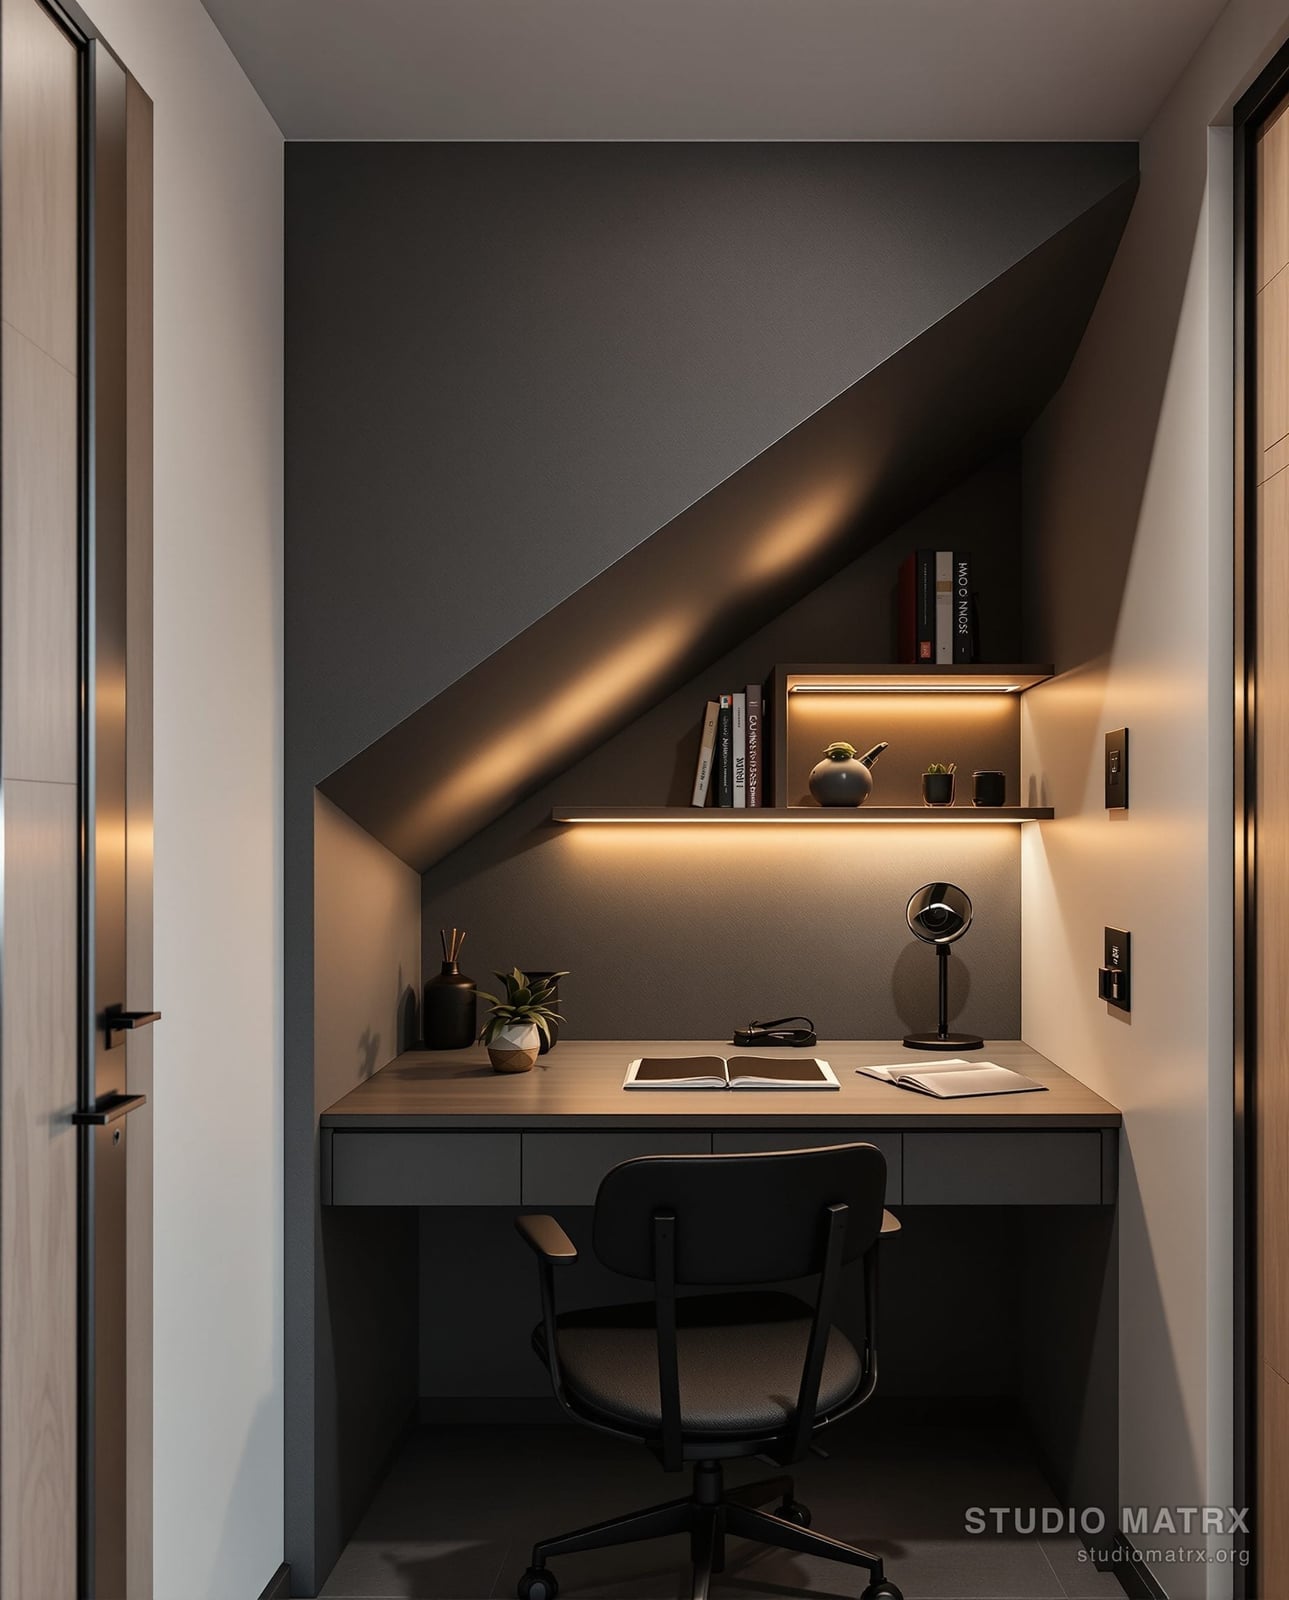
The desk sits under an angled ceiling with integrated shelf lighting that follows the slope. A metal desk lamp adds a second layer of warm light, while the dark gray textured wall behind the desk keeps the nook open. The palette uses grays and wood tones, so the white chair and the warm white light are what catch your eye. What defines this style is the way the lighting works with the architecture. The ratio of dark wall to light desk is roughly balanced. A busy patterned chair or a bright colored accessory would break the look.
Creates a grown-up area-saving design
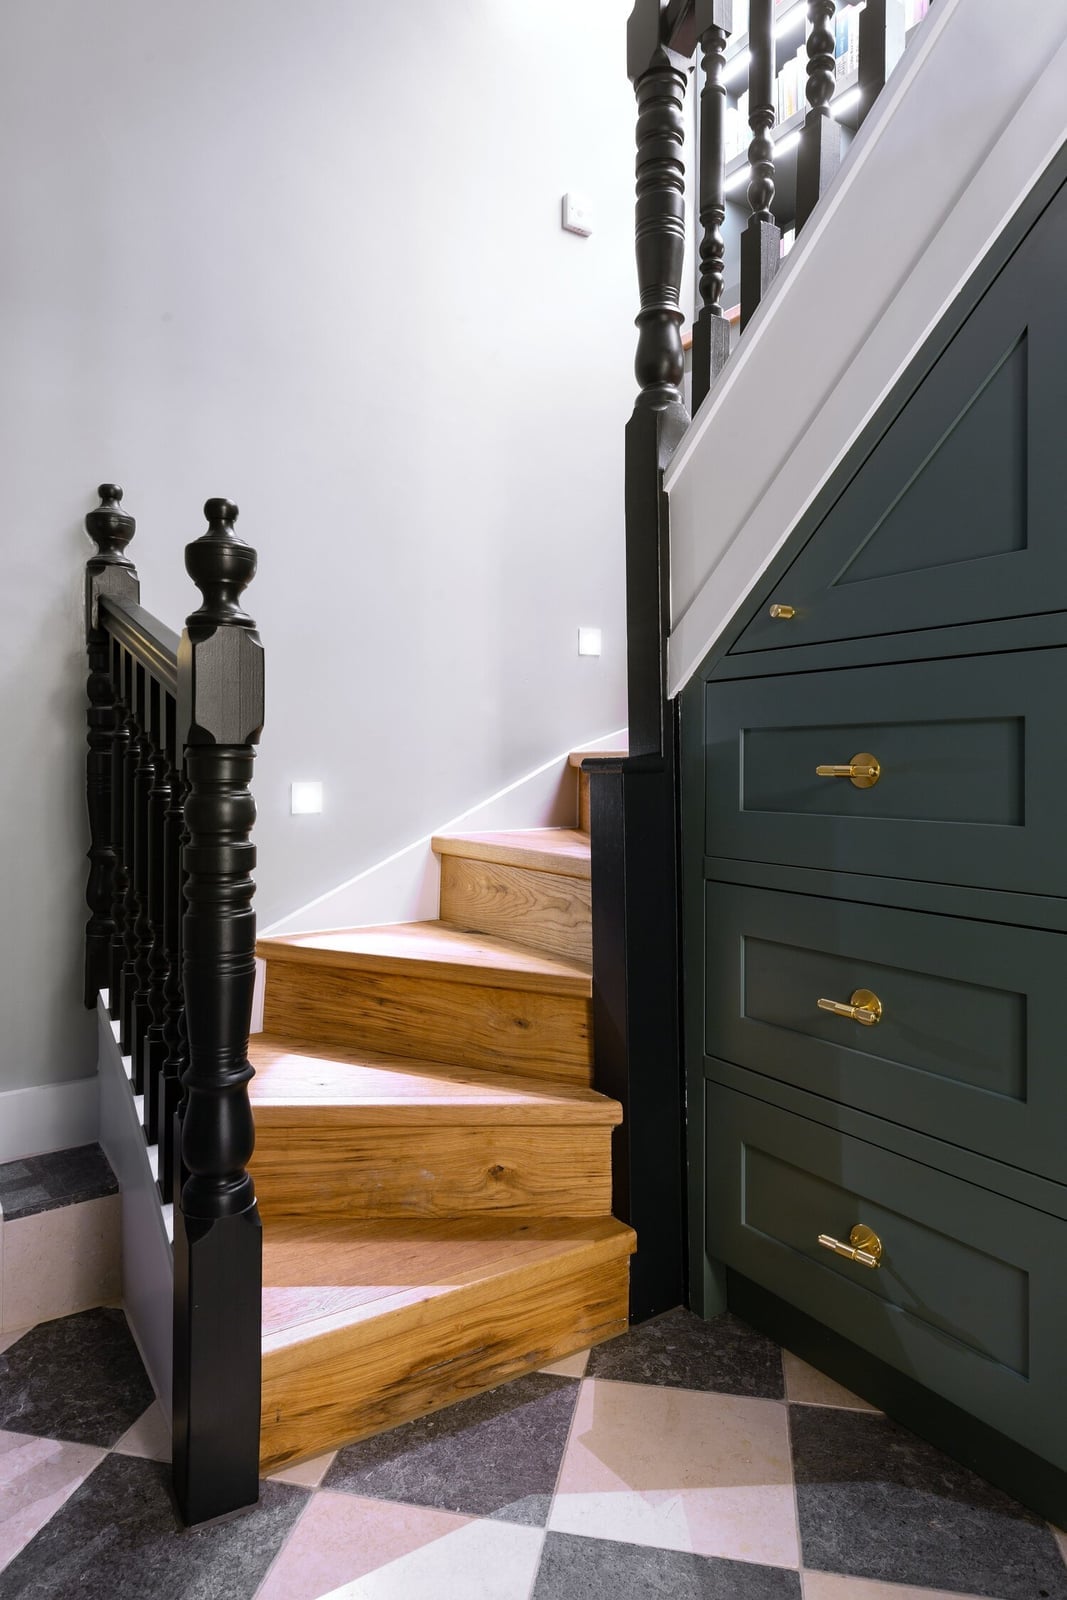
A practical rule for a compact hallway is to treat built-in storage as a furniture piece, not just a box. Here, dark green cabinetry with brass hardware sits against a wood staircase and a gray tile floor, making the storage itself the focal point. The palette is what gives this space its character. Dark green and brass are the dominant pair, with white and black as accents. The ratio is roughly seventy percent green, twenty percent brass, and ten percent wood. What breaks this look is adding more wood tones or replacing the brass with a silver finish.
Flexible under-stairs storage with pull-out shelves
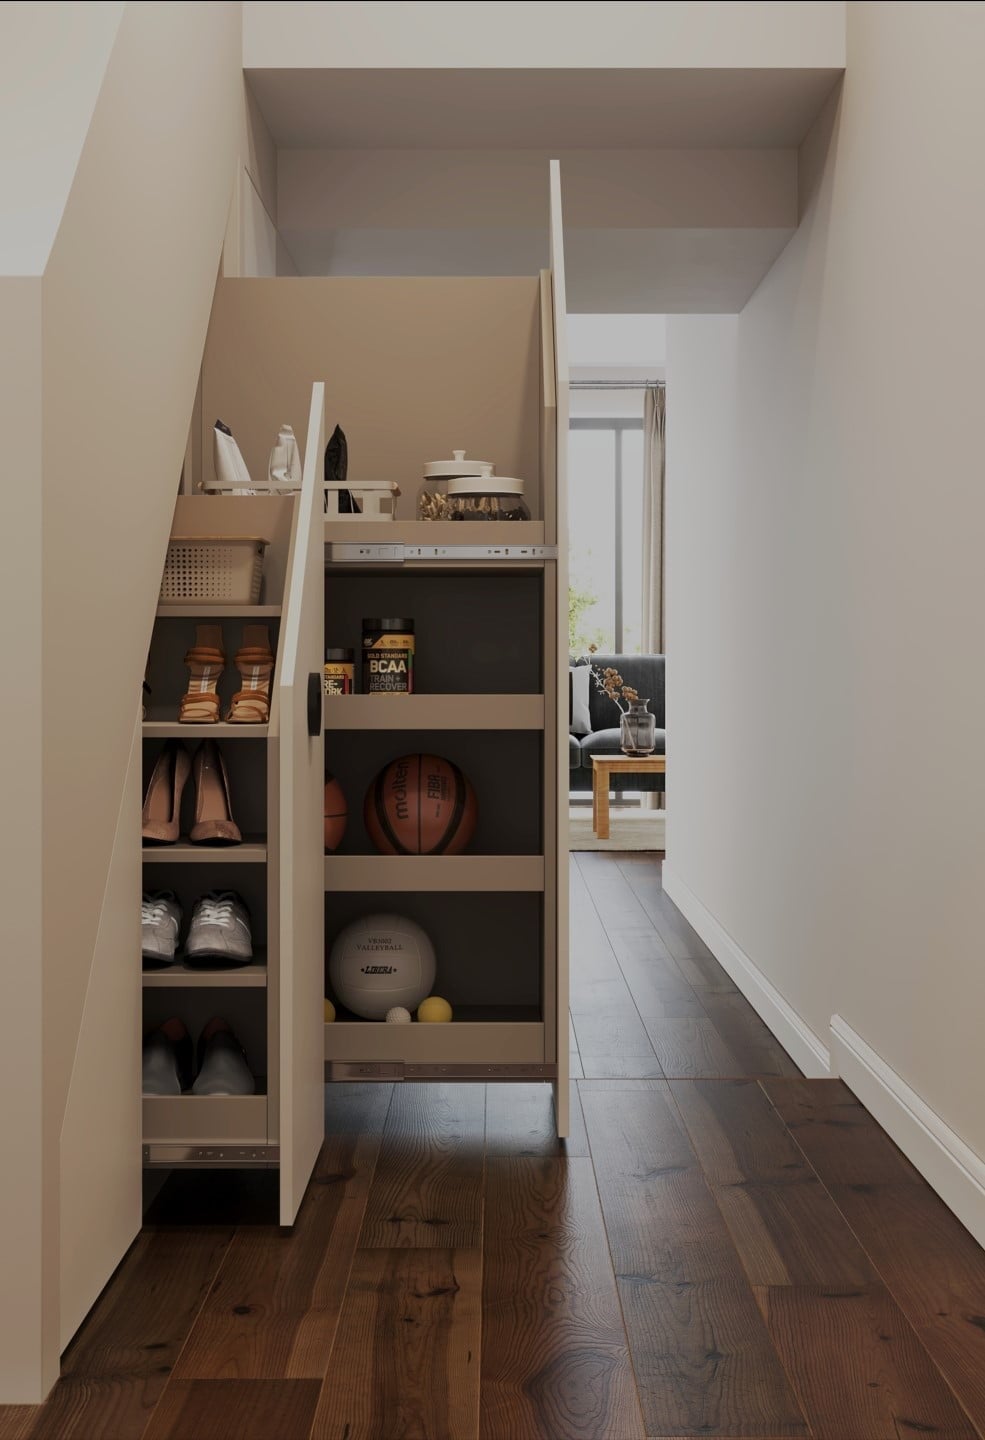
A pull-out shelving unit under the stairs can handle shoes and sports gear without the chaos of a pile on the floor. The beige and cream palette keeps the unit from competing with the dark wood stairs above, and the plastic bins on the shelves are easy to wipe down after a muddy season. The modern style comes from the clean lines of the shelving frame and the lack of ornament on the doors. What defines this system is the way each shelf slides out for full access to the back. The ratio of shelving to solid front is about sixty-forty. What breaks the look is adding a visible clutter of loose items on top.
Eclectic hallway with curved terracotta staircase
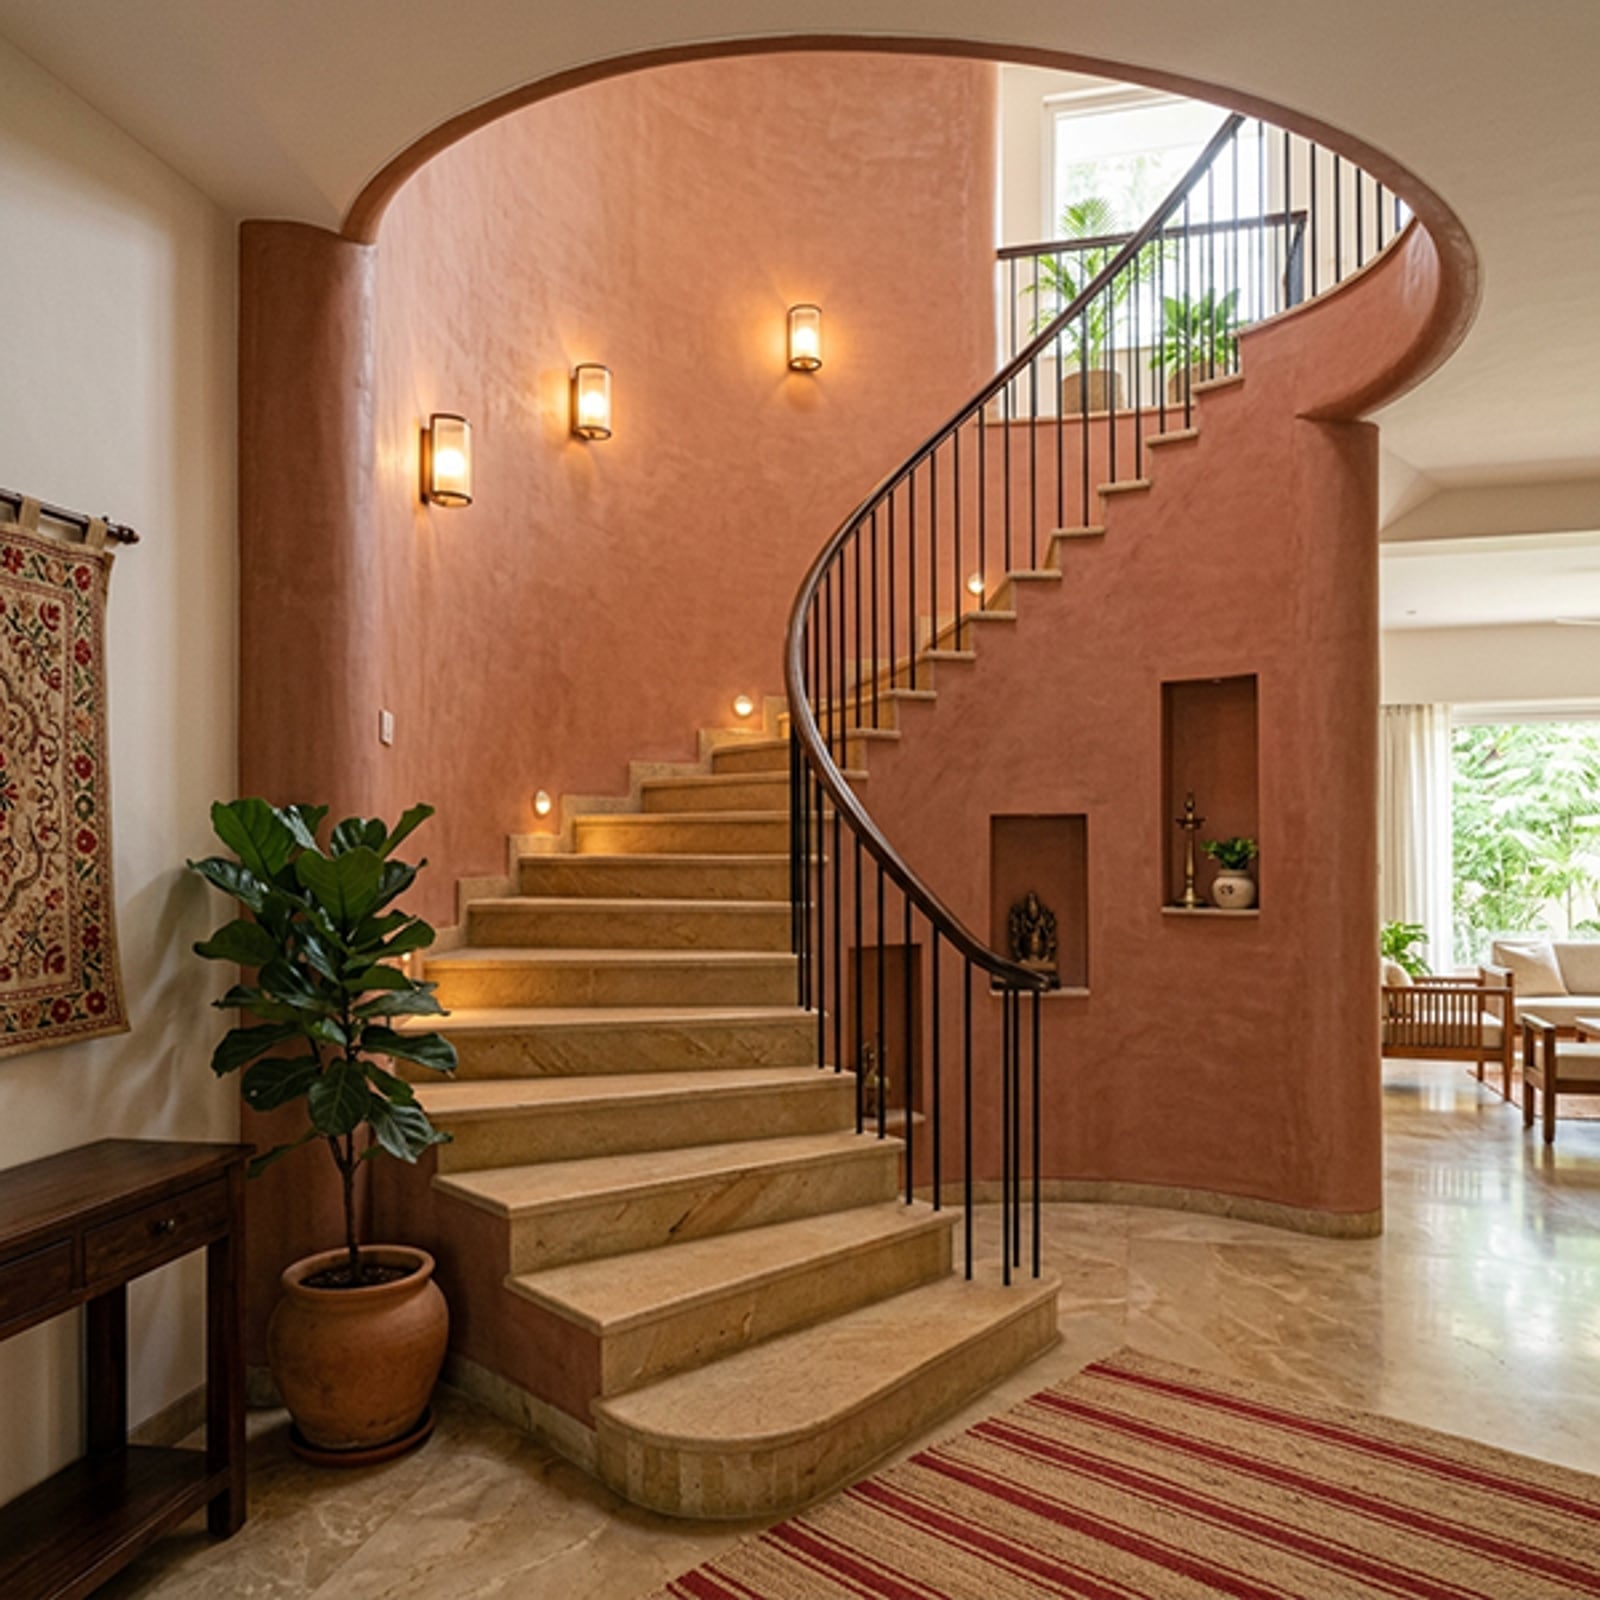
A curved staircase painted in terracotta creates a strong focal point in an otherwise neutral hallway. The jute rug and the marble console table soften the color, while the wall sconces and step lights prevent the dark corners that a curved shape can create. The eclectic style is defined by the mix of materials: stone, metal, terracotta, and jute all in one sightline. The ratio of warm earth tones to black accents is about eighty-twenty. What breaks it would be a matching furniture set or a gray wall that pulls the color out of the room.
Traditional hallway with under-stairs pull-out drawers
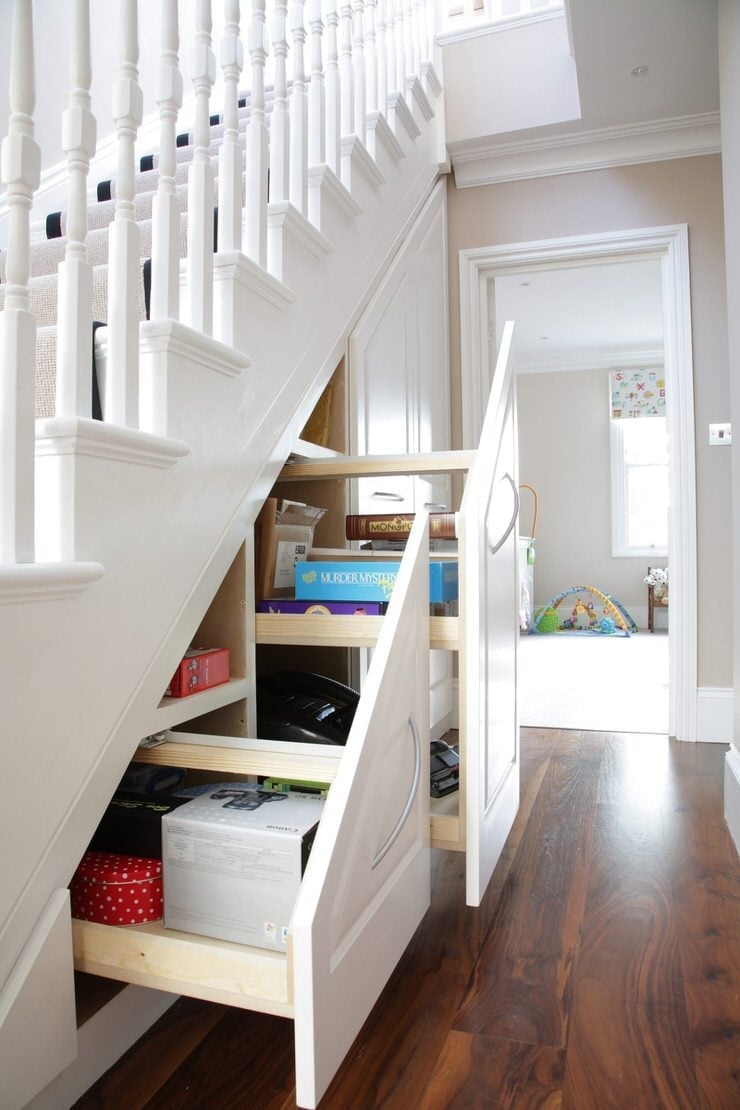
A traditional hallway with white walls, beige carpet, and warm wood tones sets a calm backdrop for under-stairs storage that actually works. The built-in pull-out drawers and shelves keep storage boxes hidden behind a clean facade, so the hallway avoids a cluttered look. The style here leans on symmetry and simple paneling, and what breaks it is the mix of open and closed storage. A few visible boxes add texture without clutter. Look for freestanding drawer units that fit the stair profile. They give the same organized look without permanent construction.
Organizes clothes and household items neatly
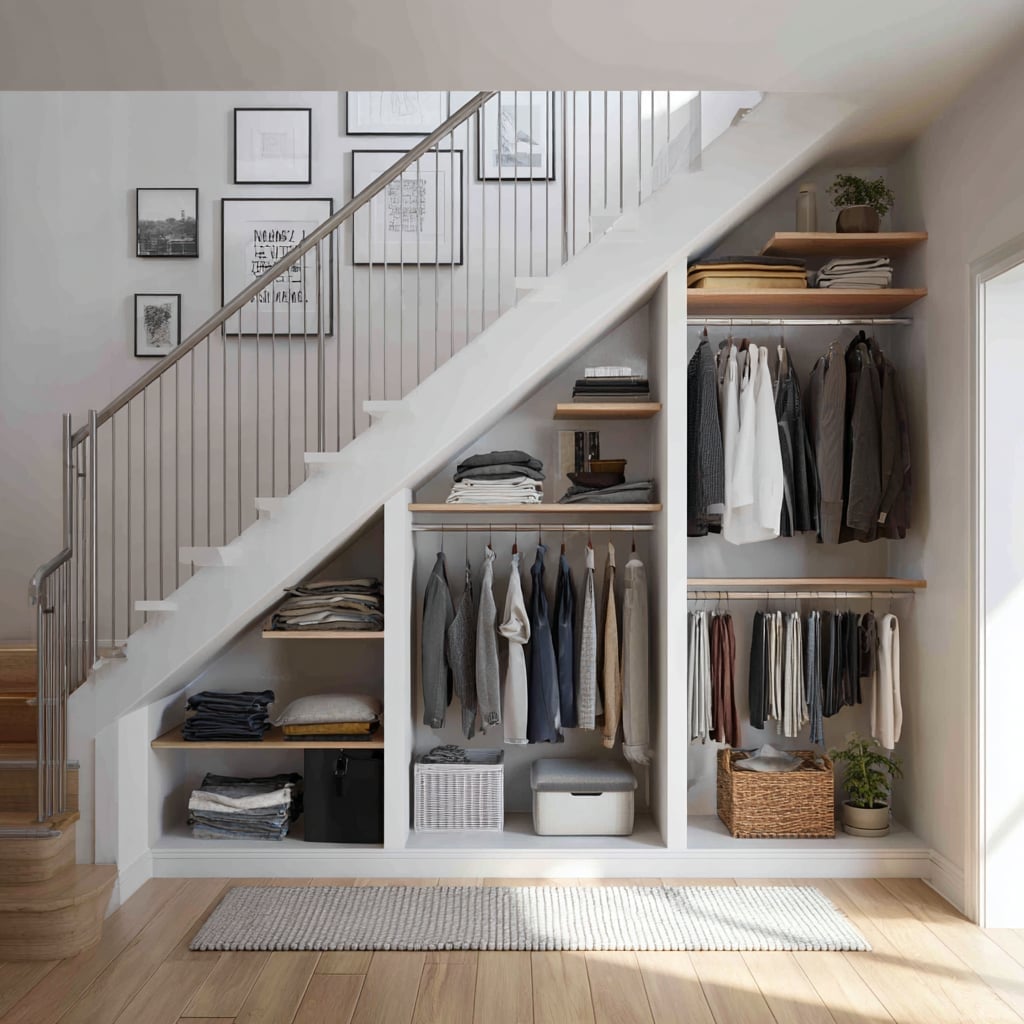
Mix open and closed storage for a hallway drop zone. This modern under-stairs setup uses built-in closets with hanging space for coats and folded sections for household items, all anchored by white and gray tones with warm wood accents. The wicker baskets and a storage ottoman add soft texture against the metal and wood frames.
Natural light from above keeps the compact corner from feeling dark. The look is defined by smooth built-in cabinetry paired with woven baskets. The ratio leans hard on closed storage, with just enough open wicker to soften the line. A single fabric ottoman introduces a casual note, making the whole setup feel lived-in.
Modern under-stair garden beneath floating stairs
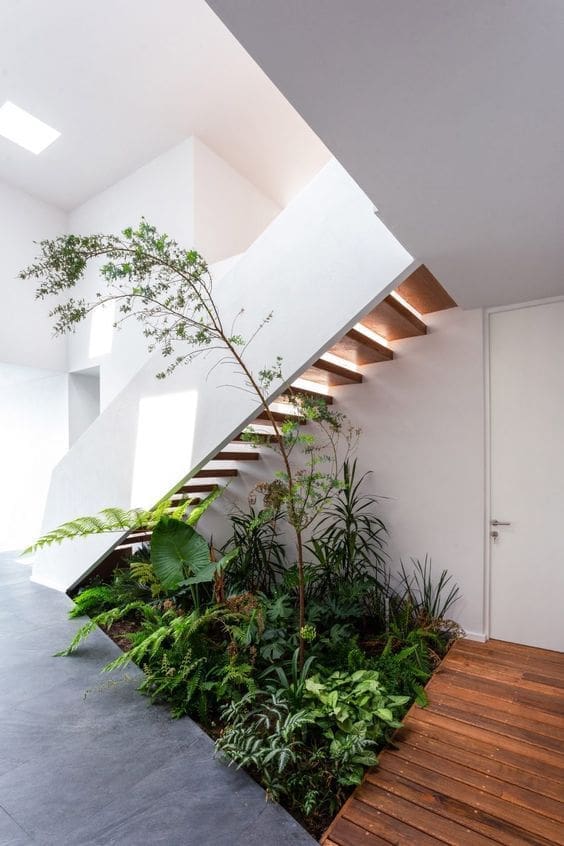
The floating wooden stairs create an airy frame for a lush garden tucked underneath, with white walls and wood tones keeping the look modern. A skylight above feeds the greenery, so this is not a spot for low-light plants. Check your USDA zone before choosing anything for a similar nook. The open layout relies on the contrast between the solid stone base and the delicate plant forms. What breaks the minimalism is the density of foliage. A single large leafed plant would have felt stark. The clustered greenery makes the space feel like a living installation.
Gray doors and wooden knobs on built-in units
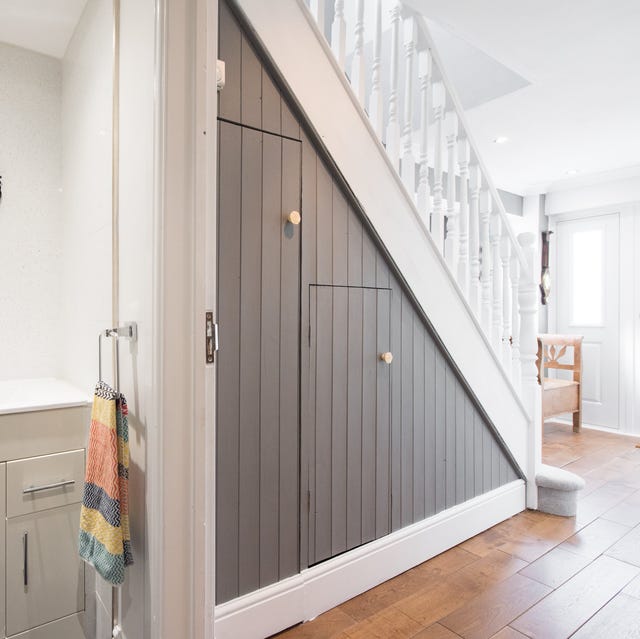
Paneled gray storage doors with wooden knobs sit against a white hallway, with the wood floor tying the palette together. The gray is muted enough to recede, so the storage does not compete with the staircase above. What defines this look is the ratio of painted to natural material. The gray doors take up most of the visual weight, while the wooden knobs and floor provide just enough warmth to keep it from feeling cold. Overhead lighting keeps the finish flat, which is fine for a compact corner. If you want the wood grain to pop, add a small lamp on a nearby console.
Modern under-stair wine rack with geometric design
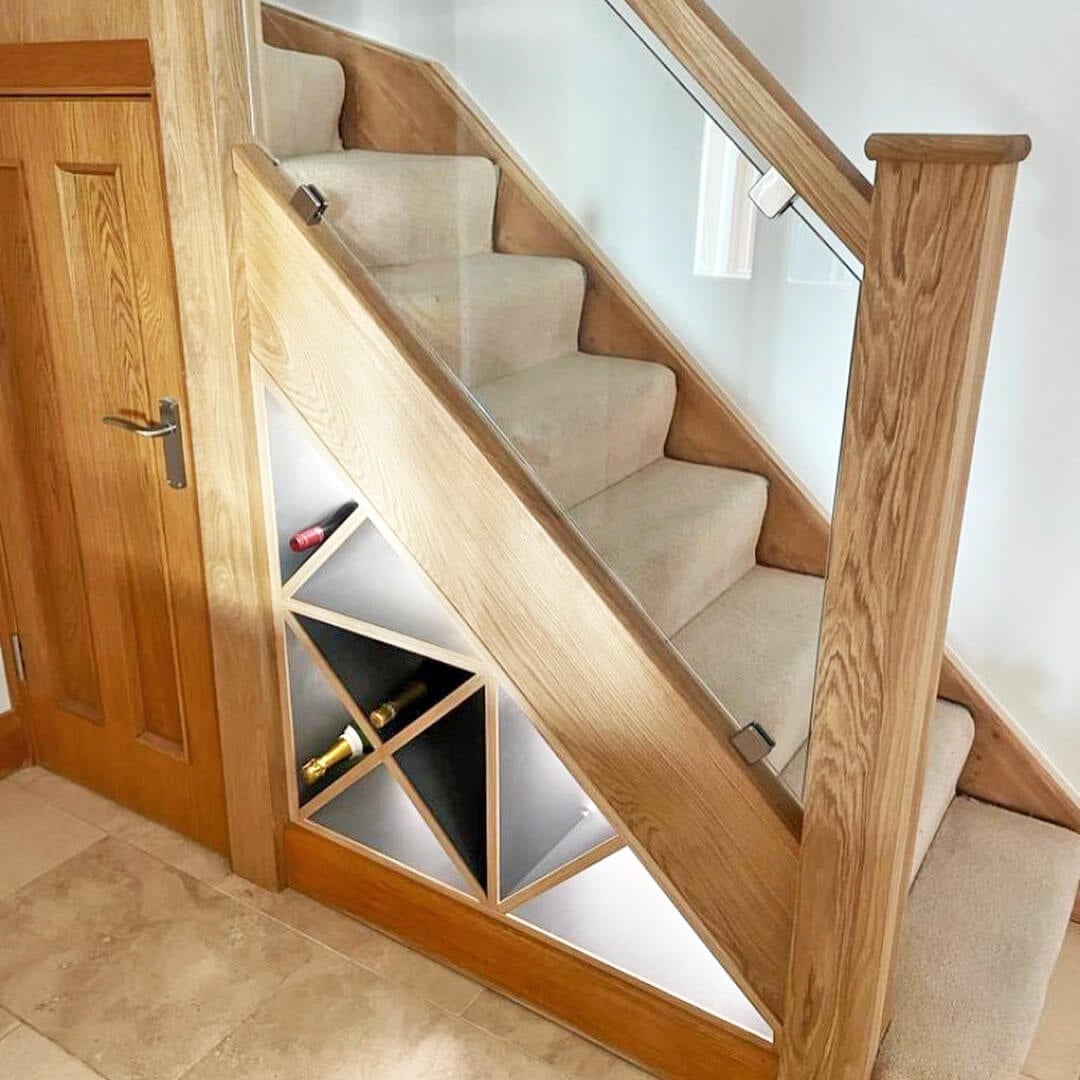
A traditional wine cellar takes up a whole room. This geometric under-stair wine rack fits the same idea into a hallway footprint. The built-in wood rack sits against beige walls and white carpet, with a glass balustrade above keeping the sightline open. The black metal accents in the rack add a modern edge to the warm wood tones.
What defines the design is the diamond pattern of the wine storage. The bottles sit at an angle, which saves depth and makes each bottle easy to grab. The ratio of open rack to solid cabinetry is about half and half, so the space does not feel like a cellar. What breaks the symmetry is the glass balustrade, which introduces a transparent layer that keeps the hallway feeling larger than it is.
Under-stairs storage with angled oak cabinet doors
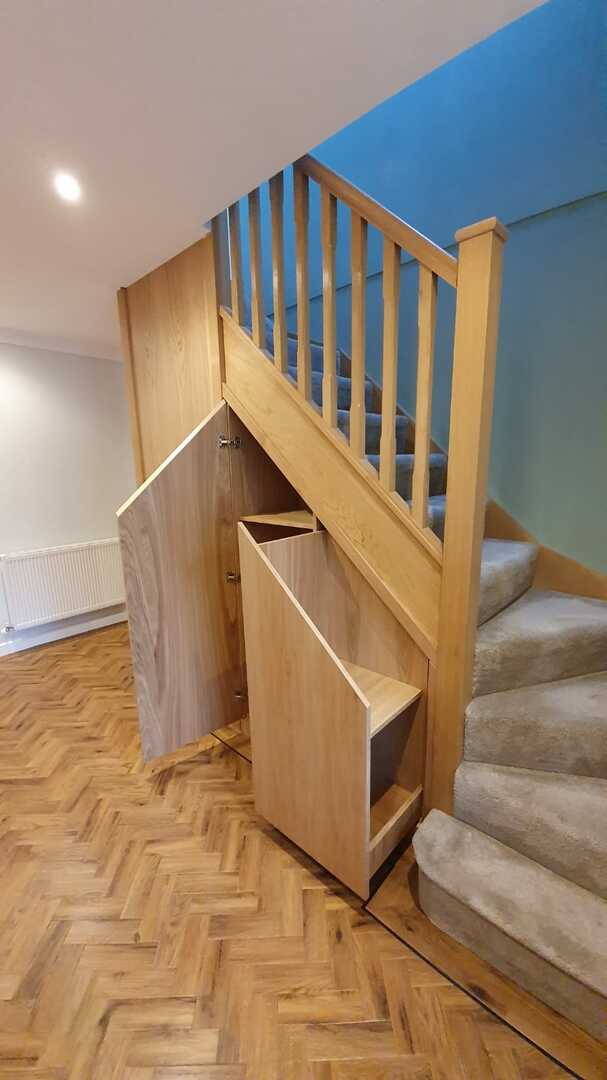
The angled cabinet doors here do more than fit the slope; they turn a tight corner into a deliberate piece of joinery. The light oak grain looks furniture, not utility, while the gray carpet and blue accents keep the hallway from feeling all wood. An overhead spotlight hits the angled faces evenly, so the shadows follow the geometry rather than fighting it. For a hallway this compact, the layout leans on that single smart move: let the cabinet shape echo the staircase and everything else stays out of its way.
Modern farmhouse under-stairs office with integrated storage
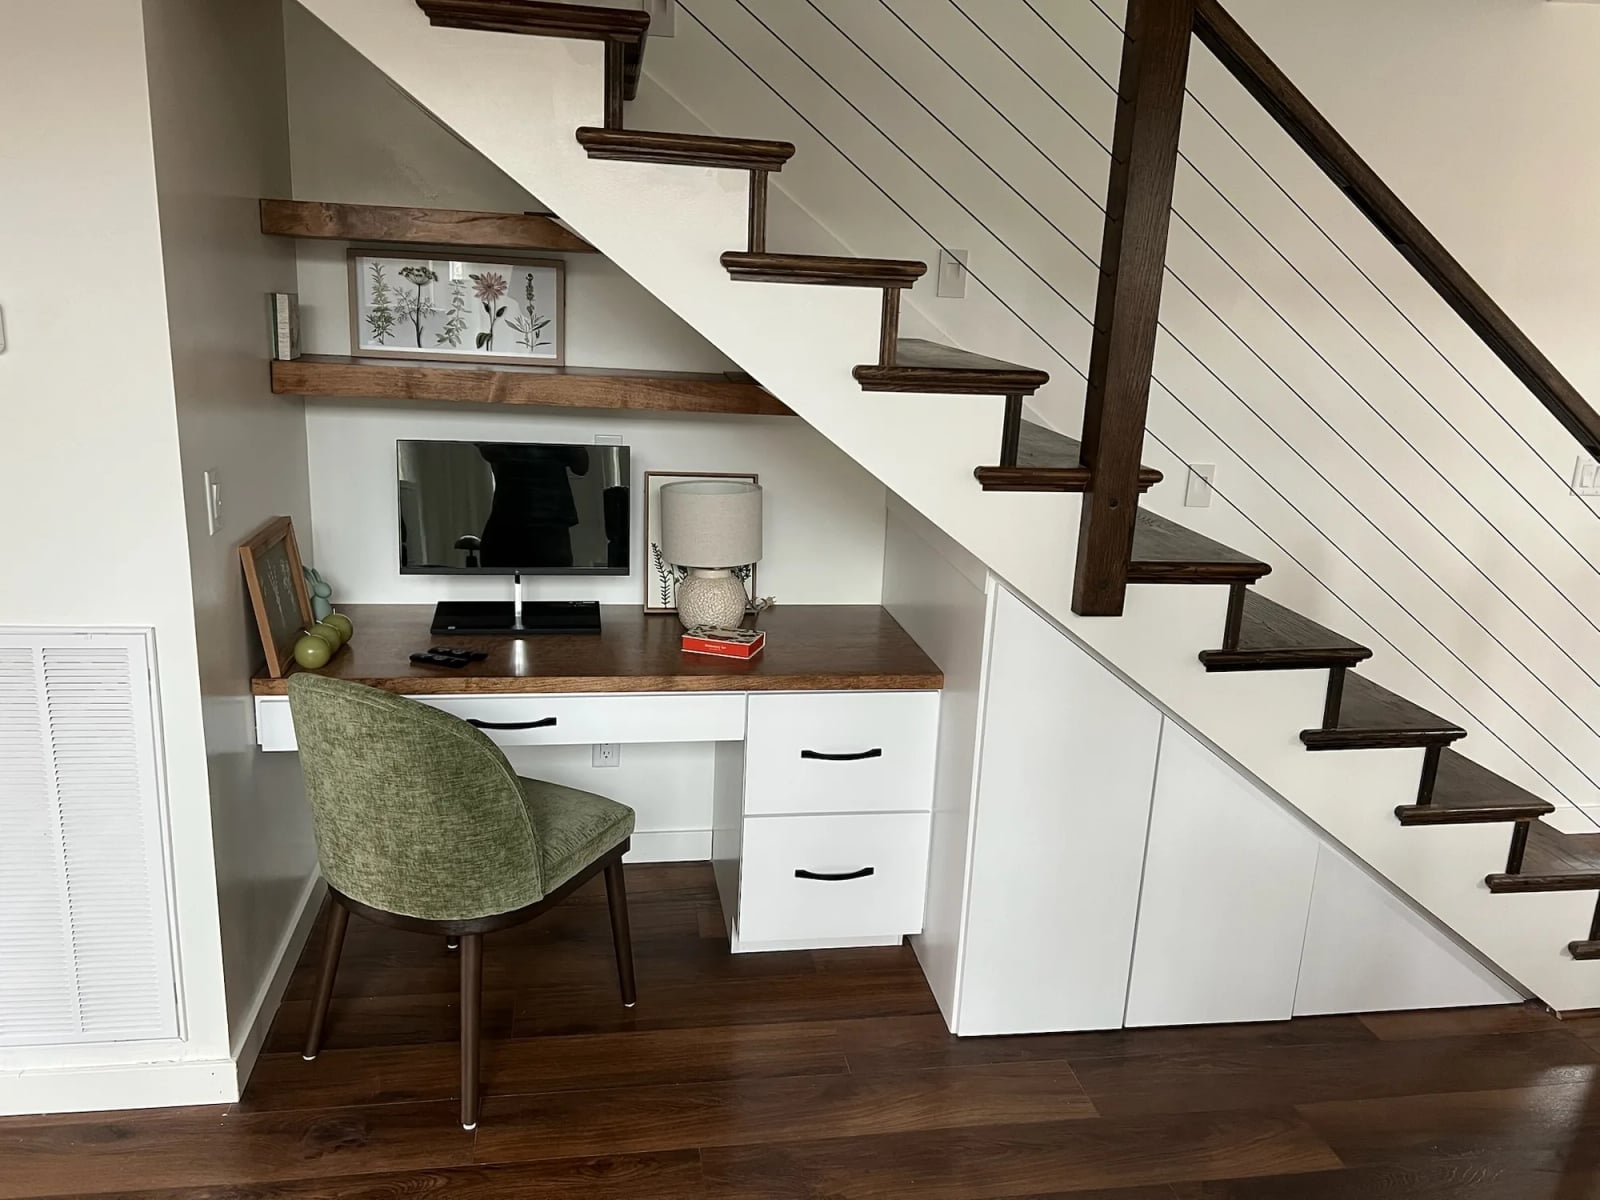
This setup earns its keep by pairing a proper desk with closed cabinets and floating shelves, all under one roofline. The white painted wood keeps the space airy, while the wood tones in the desk and chair add warmth without clutter. A green accent in the room ties the natural palette together. The desk lamp provides focused task light, and the ambient light keeps the nook from feeling like a closet. For a compact footprint, the storage layout works hard: drawers handle supplies, shelves display books or decor, and the cabinets hide the rest. The modern farmhouse style lands because the materials stay honest, painted trim, natural wood, soft fabric, and nothing tries to be too sleek or too rustic.
Light wood desk and white chair create a stylish workspace
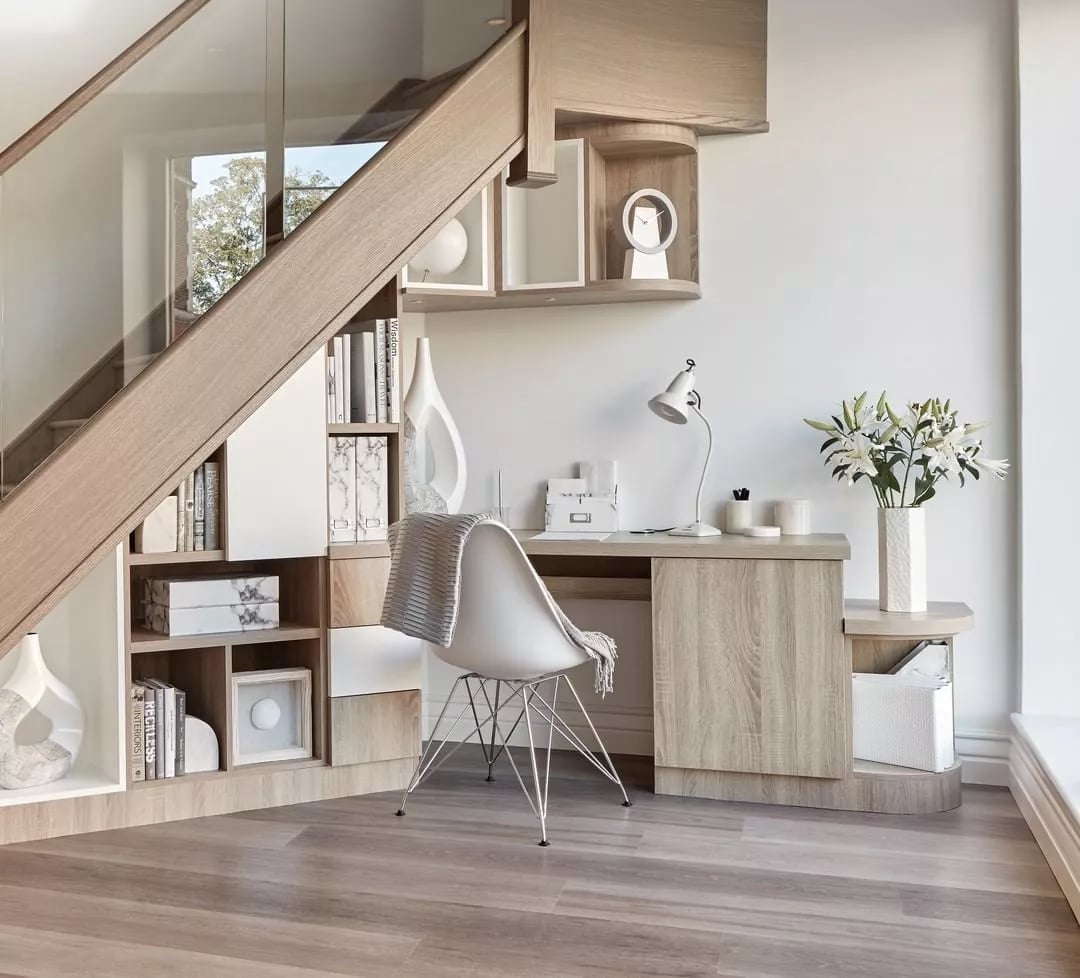
This workspace uses a light wood desk and white chair to keep the area open. The pale palette reflects the natural light from the window, so the built-in shelving looks airy storage instead of a heavy wall unit. Glass-fronted shelves on one side break up the solid wood and let you see what is inside without opening doors. A white lamp and white vase with white flowers continue the bright thread, while the gray tones in the floor and metal chair frame ground the scheme. The layout works because the desk sits at the center of the shelving, giving you reachable storage on both sides without crowding the chair. The material mix, wood, glass, metal, adds visual texture without adding visual weight, which matters in a compact under-stairs footprint.
Final Thoughts
The best under stairs ideas look like they were always part of the house, not shoved in later. That means matching the cabinetry finish to your trim, using the same hardware family as the rest of the floor, and lighting the nook so it looks a destination. The payoff is reclaiming square footage that used to collect dust. If you do one thing, get the lighting right. A single pendant or a strip of LED under the treads transforms the whole feel. After that, the storage practically designs itself.