
Cabin style keeps evolving, and the look for 2027 is simpler than you might expect. It strips away the clutter and leans into honest materials, wide-open views, and spaces that feel lived-in from day one. This article rounds up 29 ideas that capture that quiet, grounded feel, from front porches to main living areas.
You will see how wood, stone, and neutral palettes work together without effort. Whether you are starting fresh or tweaking an existing layout, these examples show what a relaxed cabin home can look like right now.
A welcoming rustic cabin exterior with winter ambiance
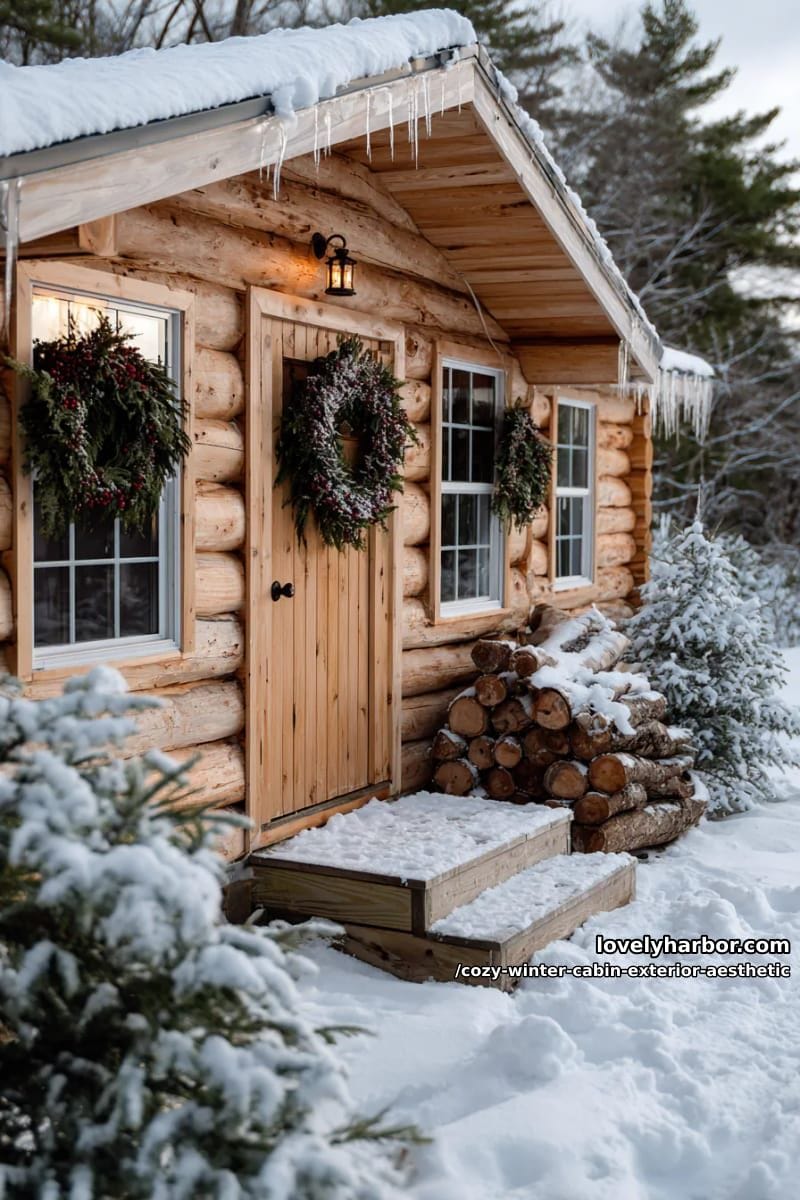
Snow has settled on the roof and the stacked firewood, and the evergreen wreaths on the wooden door are the only green in sight. The lantern on the porch throws a warm glow across the wood planks, a small gesture that makes the whole facade feel lived in. This is a compact cabin that knows what it is: a place to get out of the cold, not a showpiece.
Dramatic spiral staircase centered around a stone fireplace
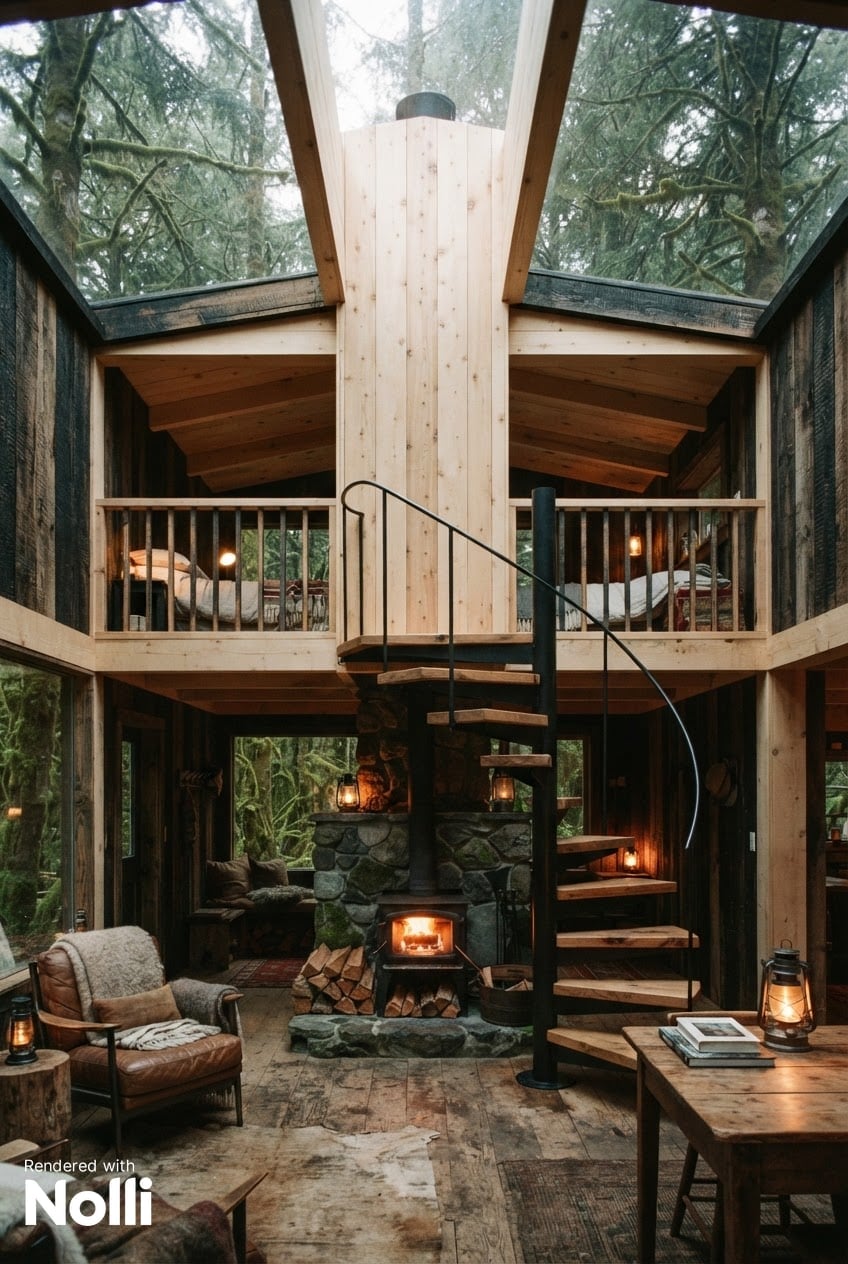
The spiral staircase wraps around the stone fireplace like it was always meant to be there, and that is exactly the point. In this open-plan living area, the fireplace is the anchor, and the staircase is the vertical line that keeps the eye moving up toward the lofted sleeping areas. A leather armchair and a wooden table sit nearby, but nothing competes with the center. The layout is simple: one focal point, everything else arranged around it. That kind of discipline is what makes a roomy space feel intentional rather than empty.
Cozy window seat with oversized chunky knit blanket
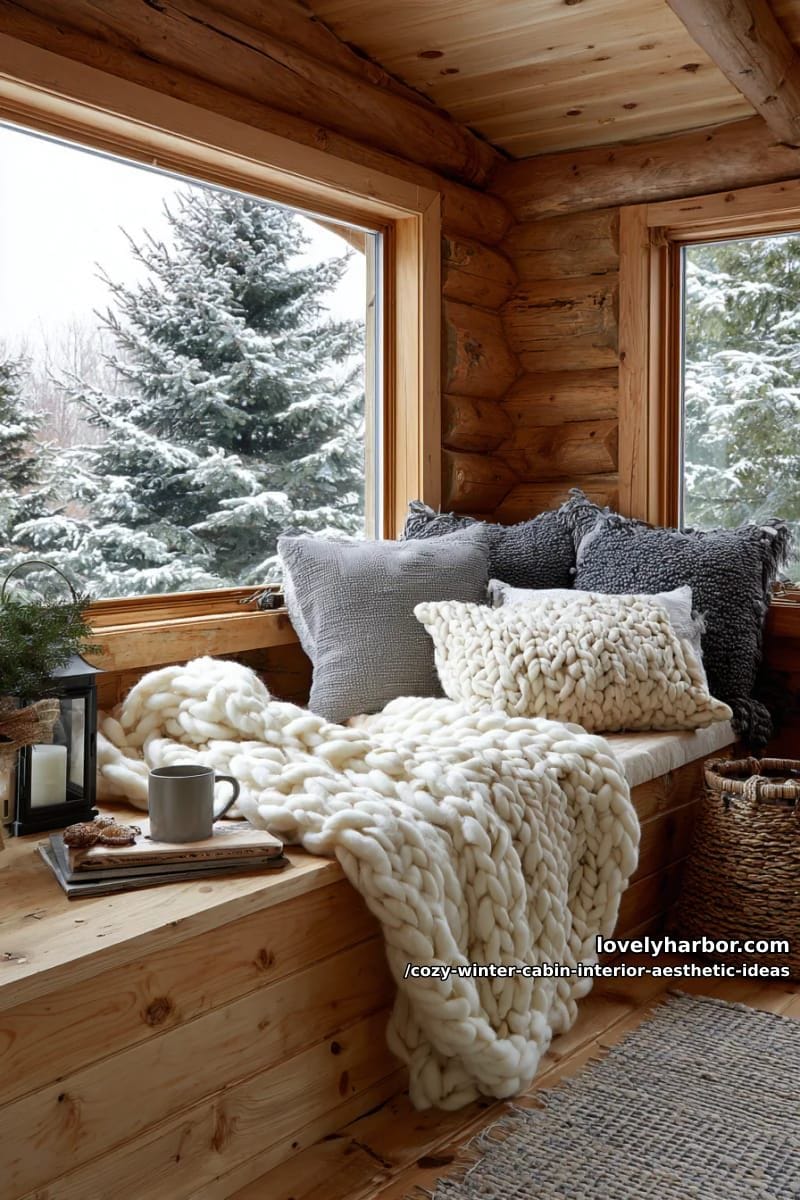
How do you make a window seat feel like a destination instead of just a spot to drop your bag? Start with a blanket that is too big to fold neatly. The oversized chunky knit blanket here is the whole point, draped over the cushions in a way that says sit down and stay a while. The texture of the wool contrasts with the smooth wood logs of the wall, and a woven basket on the floor catches the extra throw pillows. The lantern on the seat adds a warm note, but the real trick is the scale. A normal-size blanket would disappear against the window. This one fills the frame and makes the corner feel complete.
Spacious living room with forest views and rustic modern touches
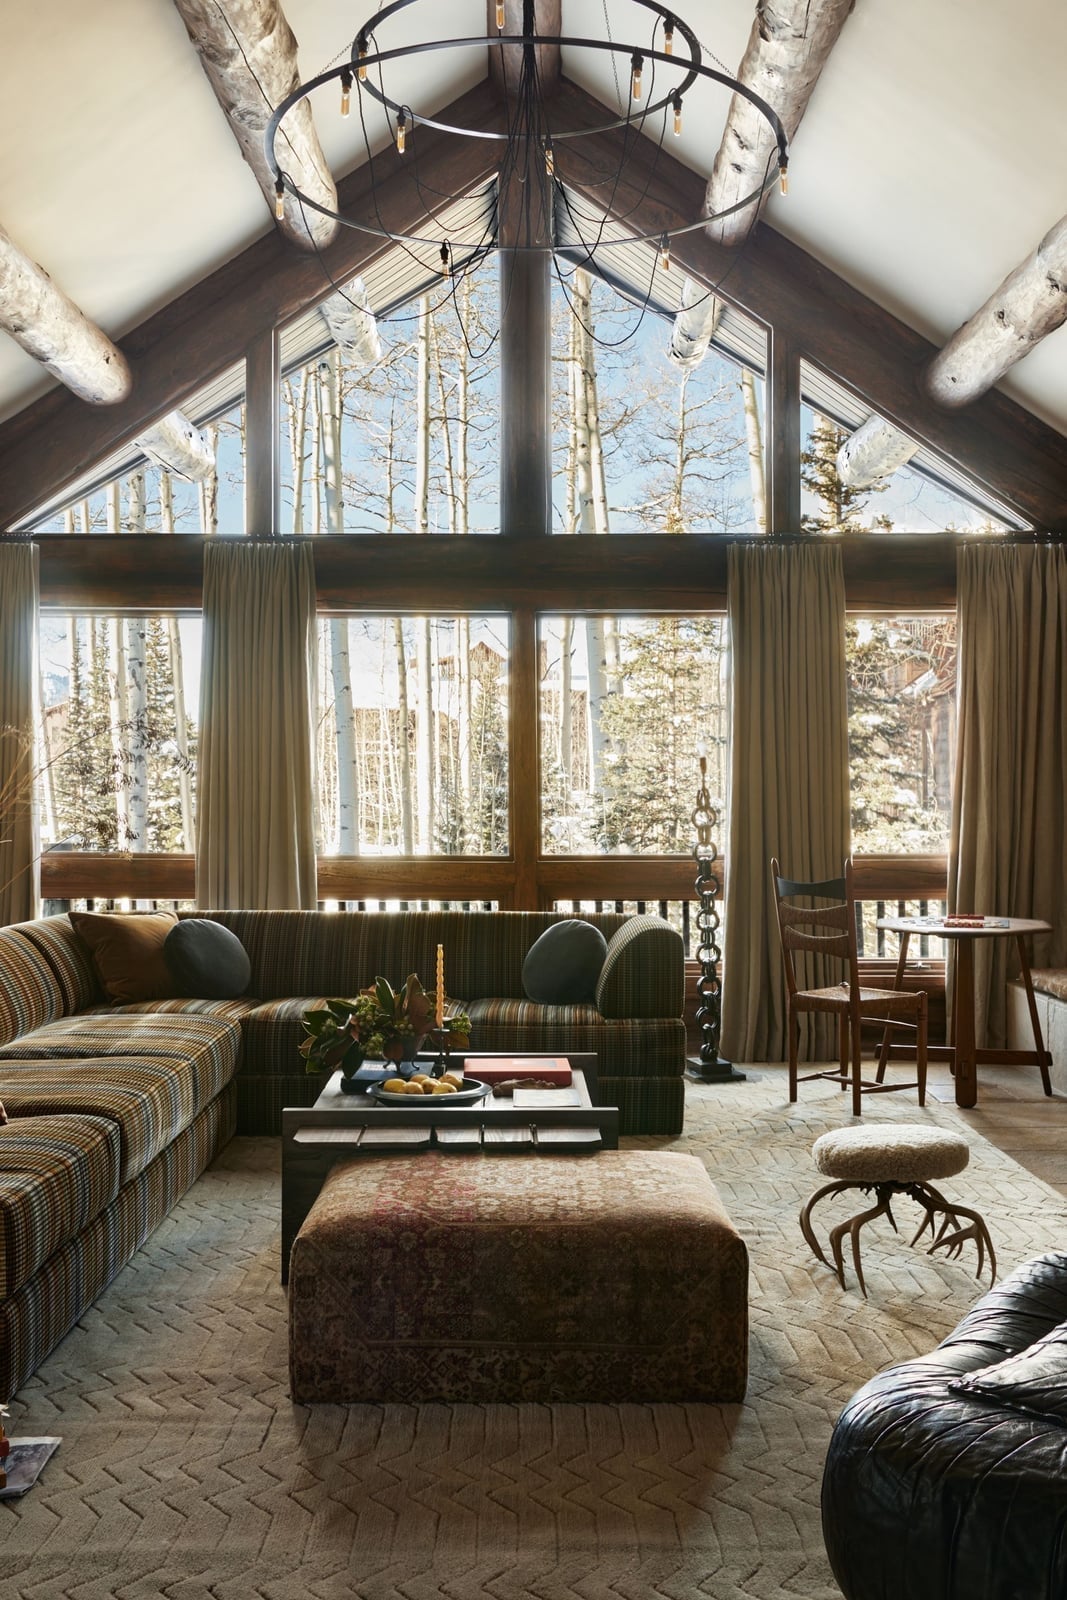
The sectional sofa faces the large window with a forest view. The palette uses brown, beige, and rust, with a green accent from the trees outside. An antler stool and a leather ottoman break up the straight lines of the sofa, and the overhead chandelier adds a touch of polish. The room is roomy, and the furniture is scaled to match it.
Open-plan cabin kitchen with dark blue marble island
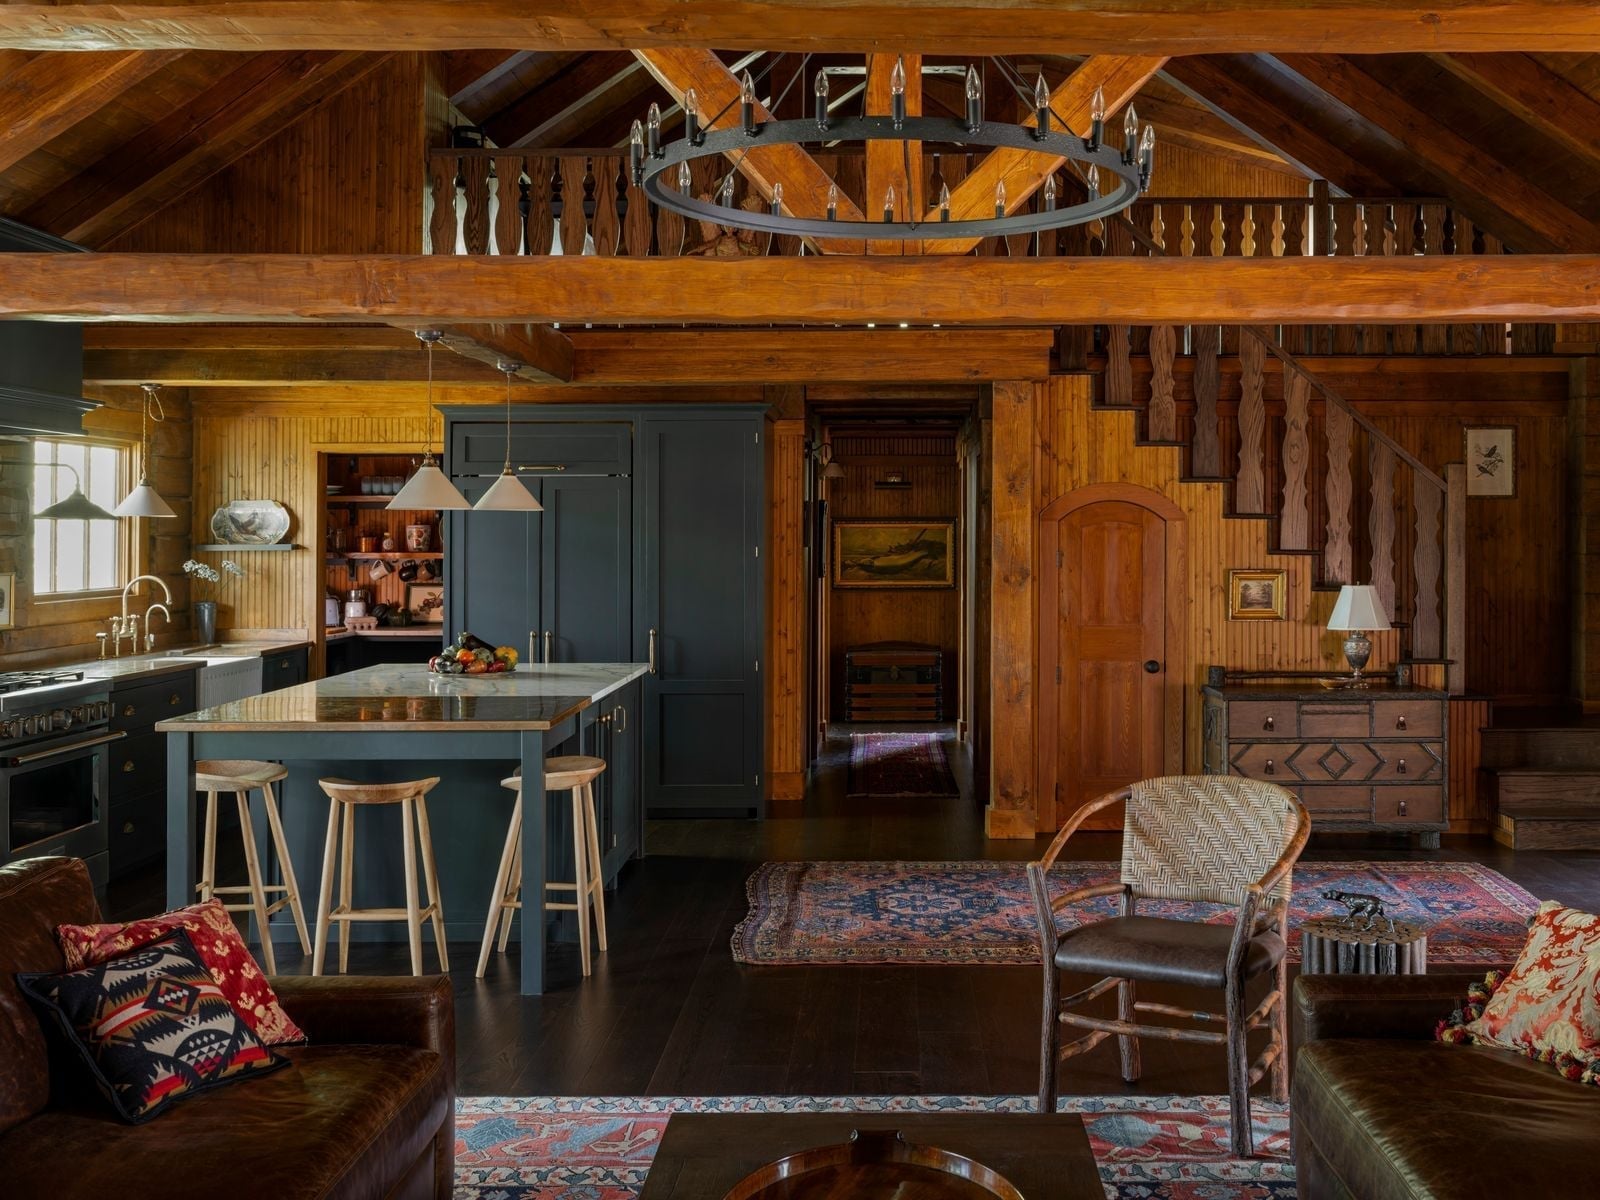
In an open-plan space, let one piece set the color story. Here, the dark blue marble island does exactly that. The wood stools at the island pick up the warm tones from the ceiling, and the leather sofas in the adjacent living area echo the brown in the flooring. Red accents in the patterned rugs and the ornate chandelier add contrast without breaking the calm. The palette is limited to dark blue, wood tones, cream, and red, and that restraint makes the room feel cohesive from every angle.
Brown leather sofa with chevron blanket
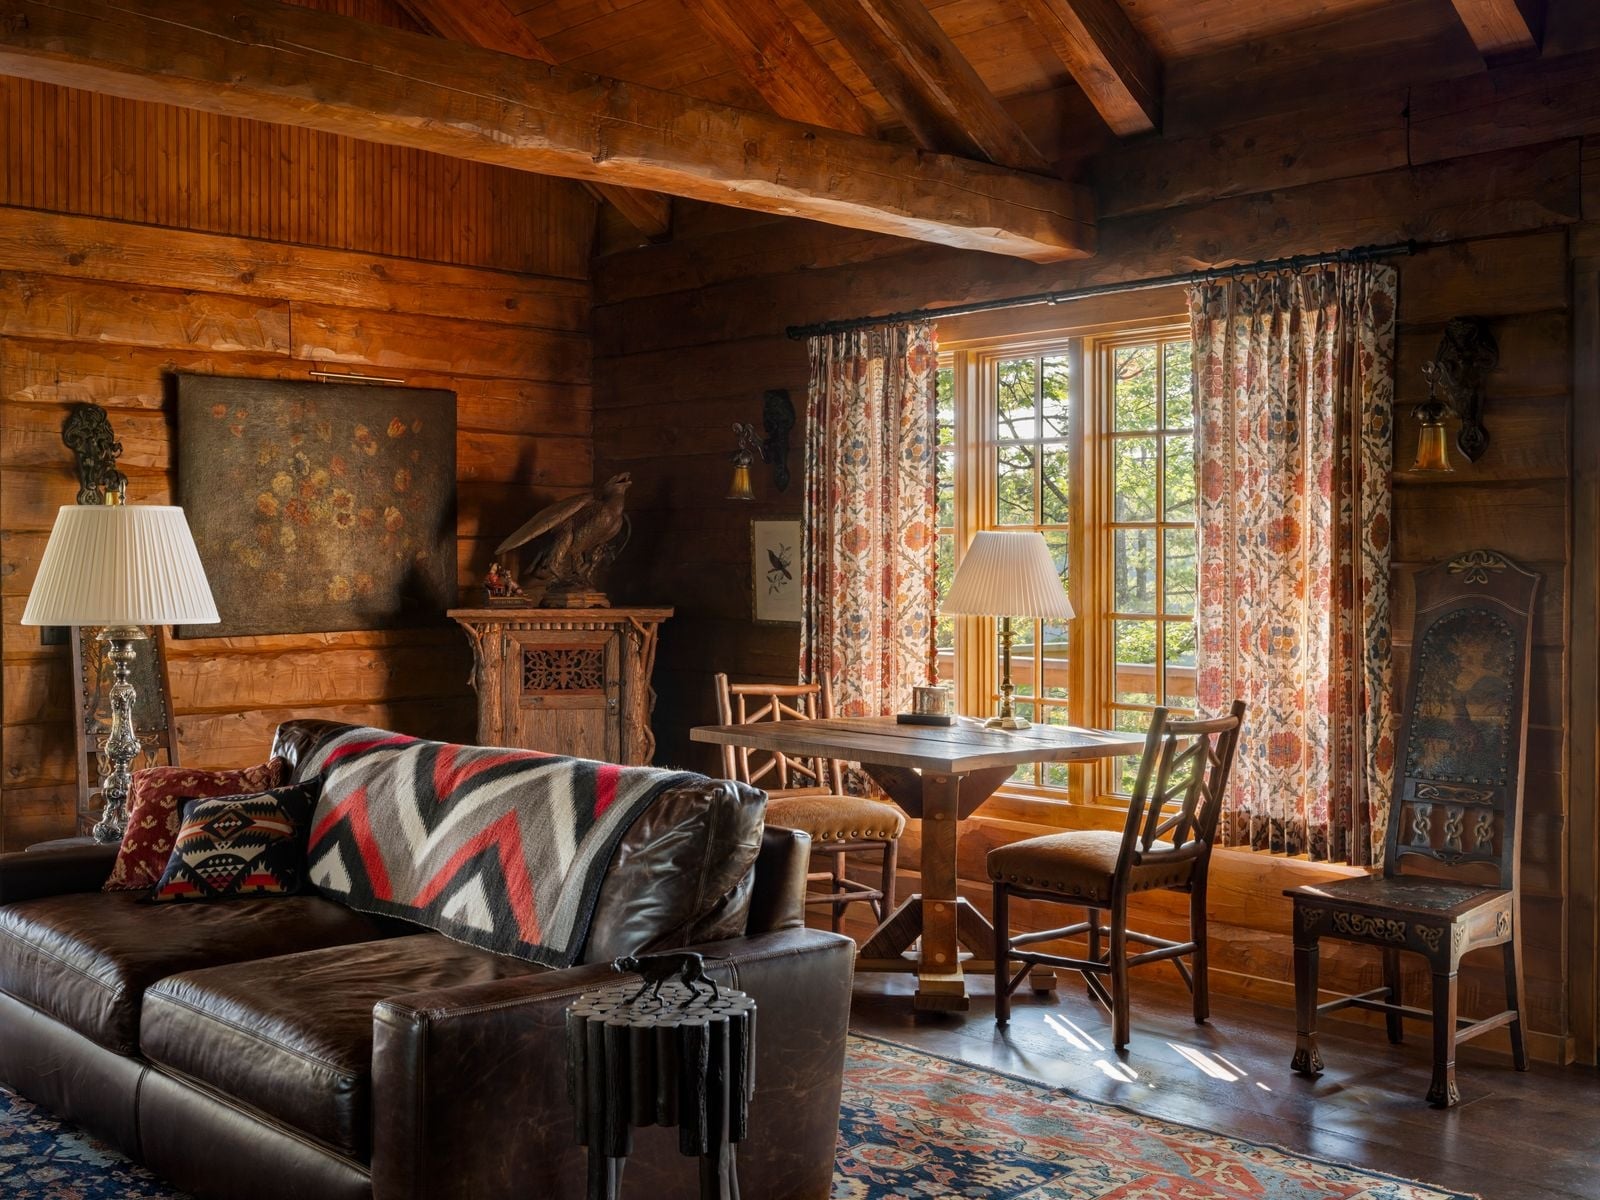
A brown leather sofa often leans traditional, but this one plays a different game. The chevron blanket in cream, blue, and orange stops it from looking heavy, while the patterned rug and ornate chair add layers without clutter. The eagle sculpture on the wooden table keeps the rustic side honest. What breaks the expected cabin look is the mix: leather and wool, smooth and textured, deep brown against red and blue. The sofa faces the window, which means the natural light hits the blanket pattern first. That single swap, a patterned throw instead of a solid one, shifts the whole seating area toward something more modern.
Modern cabin porch with corrugated metal and wood ceiling
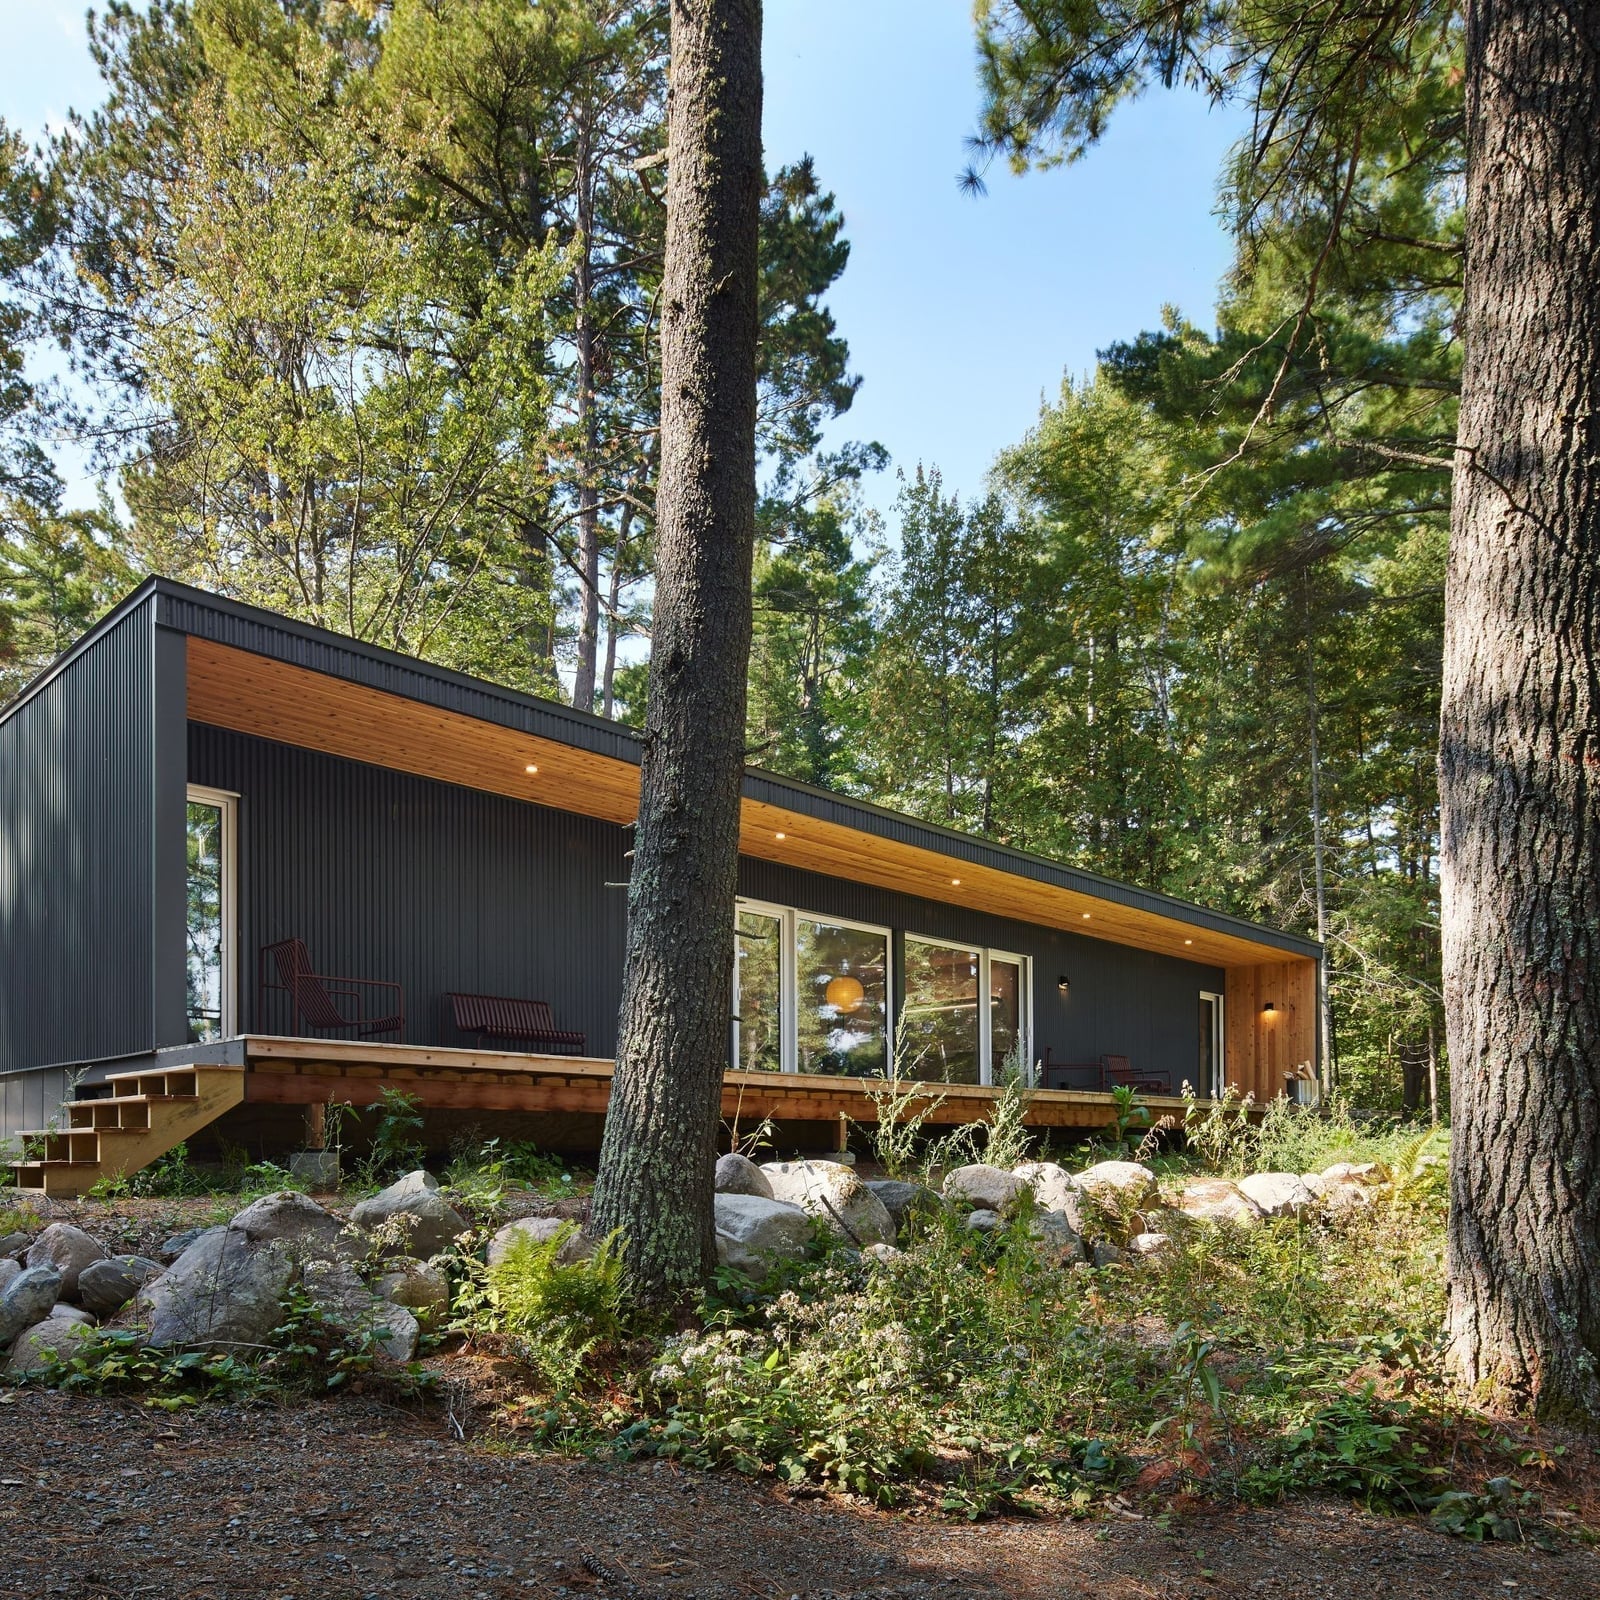
The sloping wooden ceiling gives this porch its shape, but the corrugated metal is what defines it. Dark gray metal panels contrast with warm wood tones, and the recessed ceiling lights keep the line clean. Two metal chairs and a bench sit on the sharper deck, with stairs leading down to the yard. For a renter, the takeaway is about temporary texture: leaning a metal panel against a wall or adding a metal-topped side table mimics this look without altering the structure. The wall sconces add evening light without needing overhead wiring changes.
Rustic cabin exterior with colorful buoy decorations
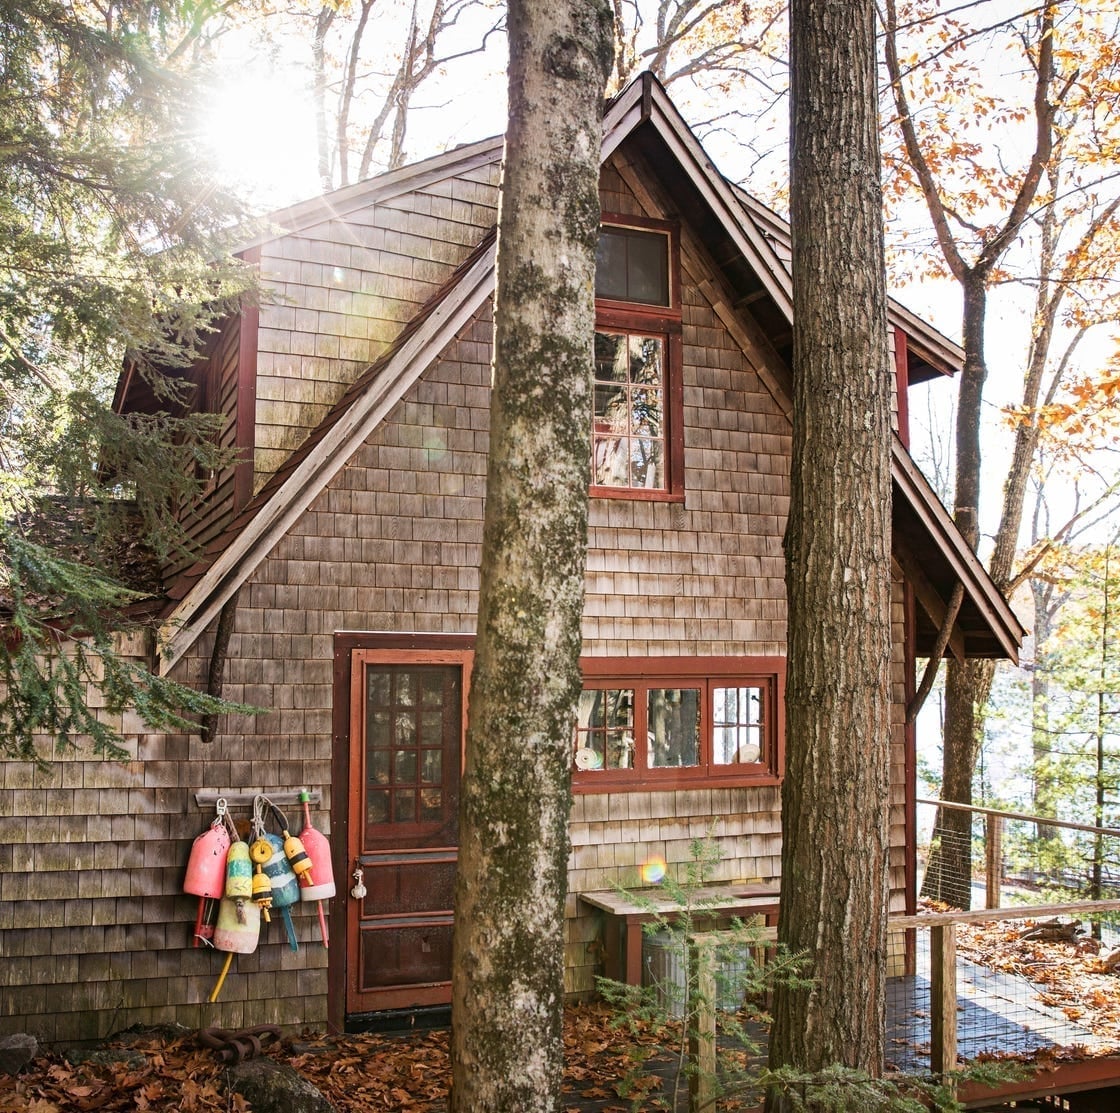
Colorful buoy decorations on a wood-shingle wall is a straightforward idea that works because the scale is right. The red, yellow, blue, and green buoys are clustered near the door, not scattered across the whole facade. That keeps the rustic cabin exterior from feeling busy. The wooden door on the left and the windows on the right create a balanced composition, and the buoys add the only saturated color against the brown wood. For anyone wanting to borrow this, the principle is simple: pick one small zone near the entry and let the accents live there.
Gray double doors on simple wooden cabin
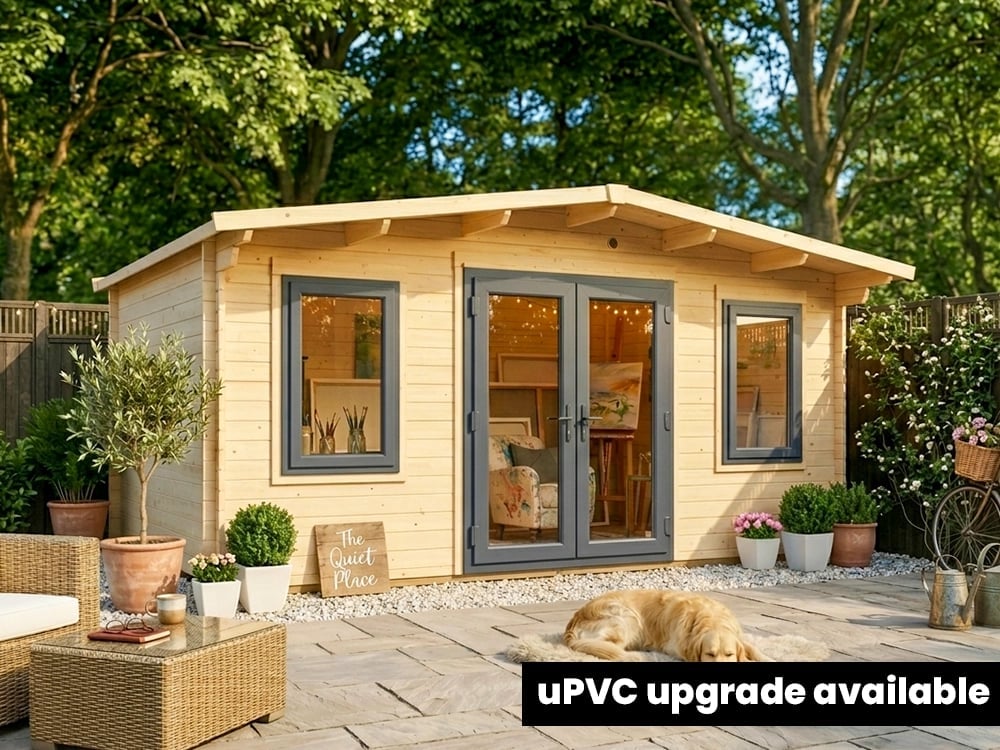
What makes a wooden cabin feel bigger without adding square footage? The answer here is the double doors. The gray finish on the doors contrasts with the natural wood of the cabin, drawing attention to the entrance and making it a focal point. The cabin is centered in the view, with a patio seating area to the left that includes wicker furniture and potted plants. The interior lights visible through the windows add warmth at night. For layout, the lesson is about visual weight: the double doors anchor the front, while the seating area extends the usable space outward. That balance keeps the cabin from feeling like just a box in the woods.
Neutral palette bedroom facing rolling hills
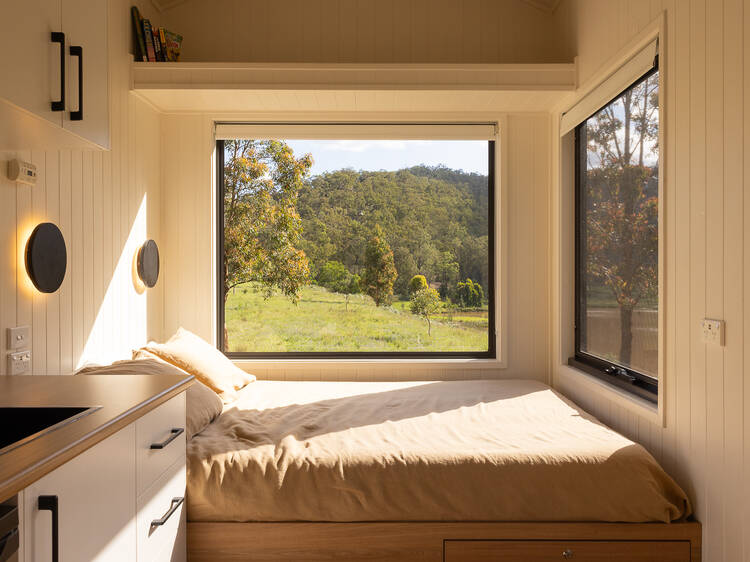
The bed faces the large window, which turns the rolling hills into the room’s main decoration. A neutral palette of beige, white, and wood tones keeps the focus outside. The bed has storage drawers underneath, a practical choice for a compact space, and the wall-mounted lights free up the nightstands. A kitchen counter sits to the side, which suggests this is a small cabin where the bedroom and kitchen share sightlines. The palette works because it stays neutral. When a room has a scenic outlook, the smartest color scheme is the one that gets out of the way.
Leather sofa with taxidermy mounts
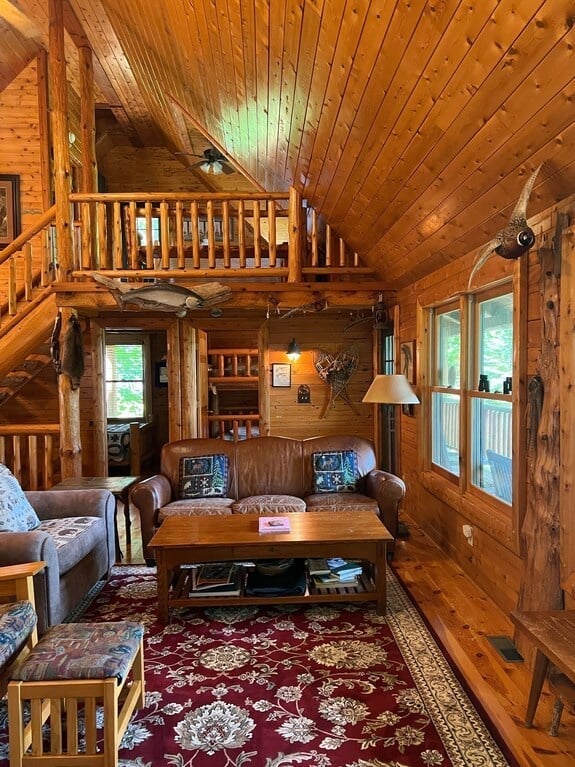
A leather sofa holds its own against taxidermy mounts because both share a natural, grounded weight. The warm wood tones and burgundy accents in the room keep the palette from feeling museum-cold, while the patterned rug and fabric armchair add softness that balances all that hide and horn. A floor lamp by the window fills the seating area with warm light, making the space feel like a lived-in retreat rather than a trophy room. The coffee table sits right where it should, close enough for a book or a drink, and the rug anchors the whole arrangement so the eye travels from the sofa to the mount and back again.
Log cabin exterior with twilight sky
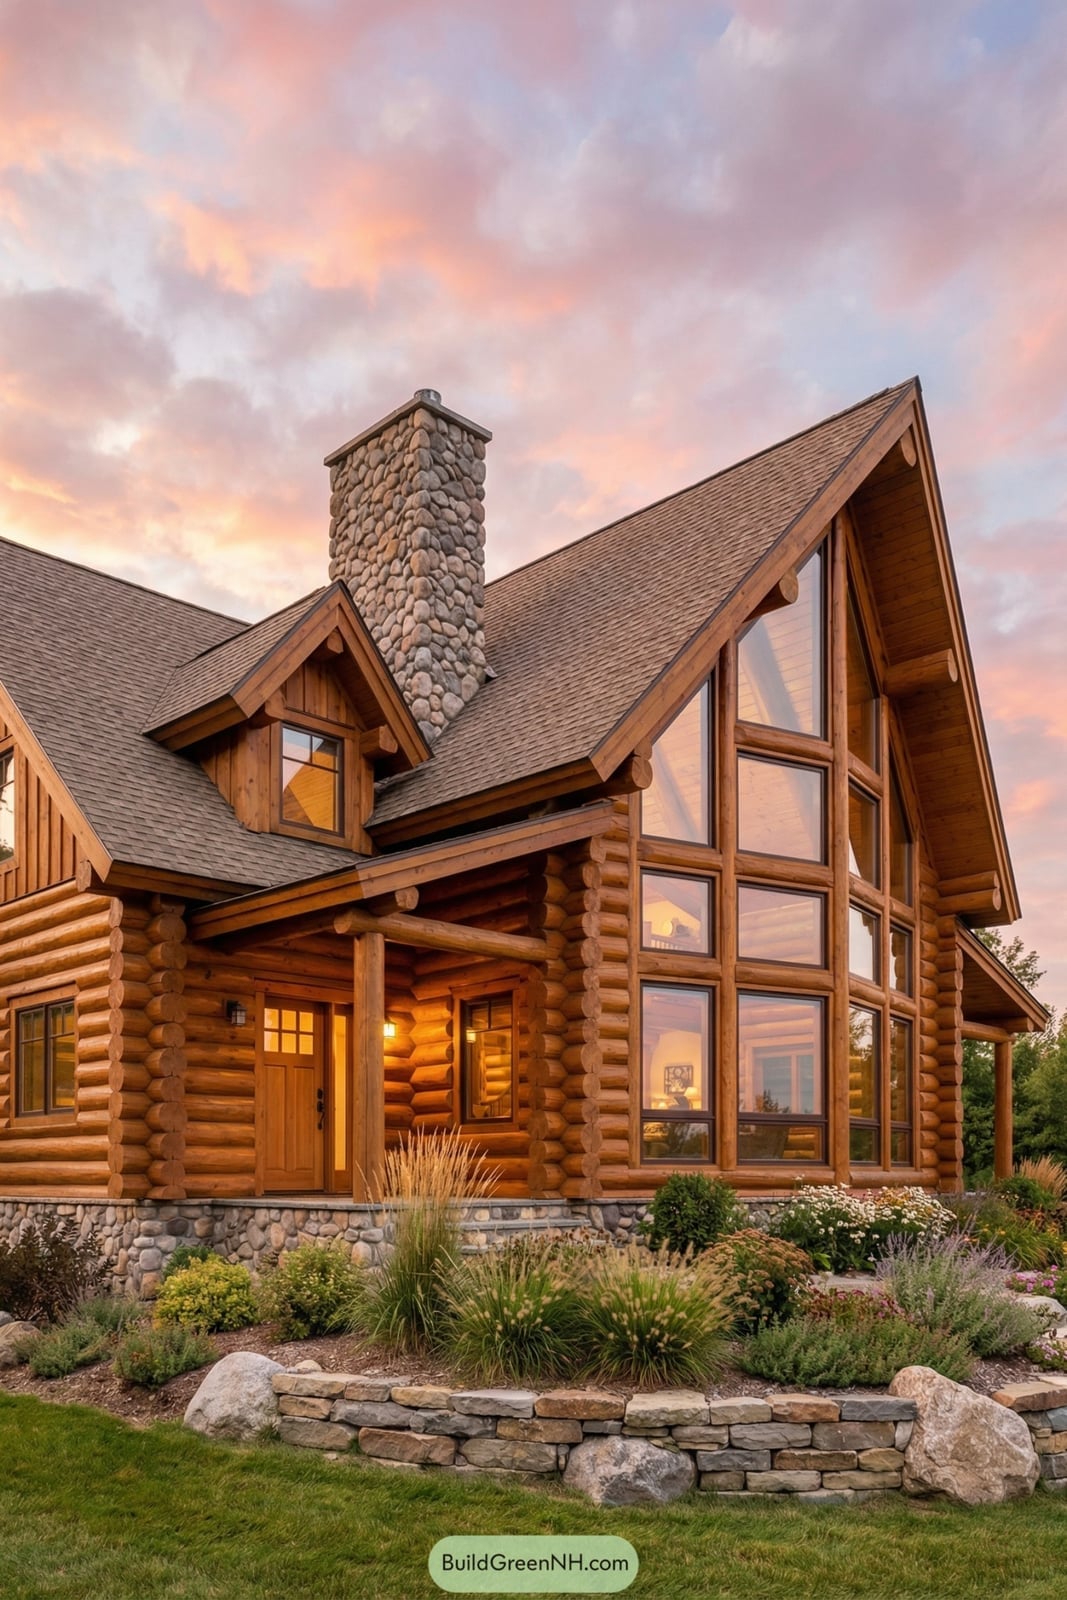
A log cabin at twilight reads differently than the same cabin at noon. The browns and grays of the logs and stone chimney absorb the fading light, while the pink and green streaks in the sky create a soft contrast that makes the structure feel warm rather than heavy. The multi-pane windows glow from inside, signaling that this is a home, not just a shelter.
The scale of the multi-level exterior works because the stone chimney anchors the vertical mass and the large windows break up the log wall. The wooden door sits centered, giving the eye a resting point. The palette shifts from earthy browns to sky tones, and the interior lights add a third layer that makes the whole composition feel intentional. The twilight is the defining element here, and the cabin is built to meet it.
Beige sofa around weathered coffee table
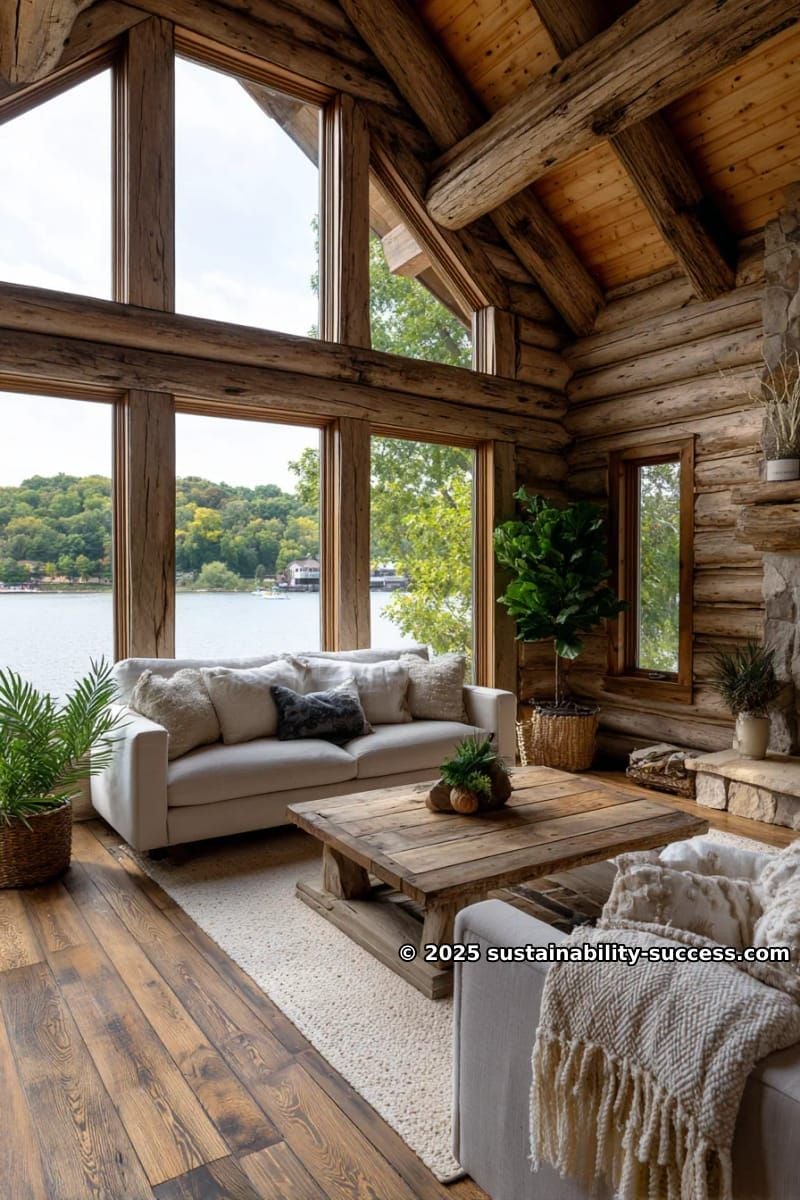
The beige sofa faces the large windows, and the weathered wooden coffee table sits right in front, creating a simple, direct conversation between seating and view. The log walls and ceiling beams frame the space in warm brown, while the fiddle leaf fig adds a vertical green note that breaks up all that wood. The linen upholstery on the sofa and the wicker accents introduce texture that softens the stone and timber. The palette stays neutral with green as the only pop, and it works because nothing competes with the landscape outside.
Wood and stone lodge against night sky
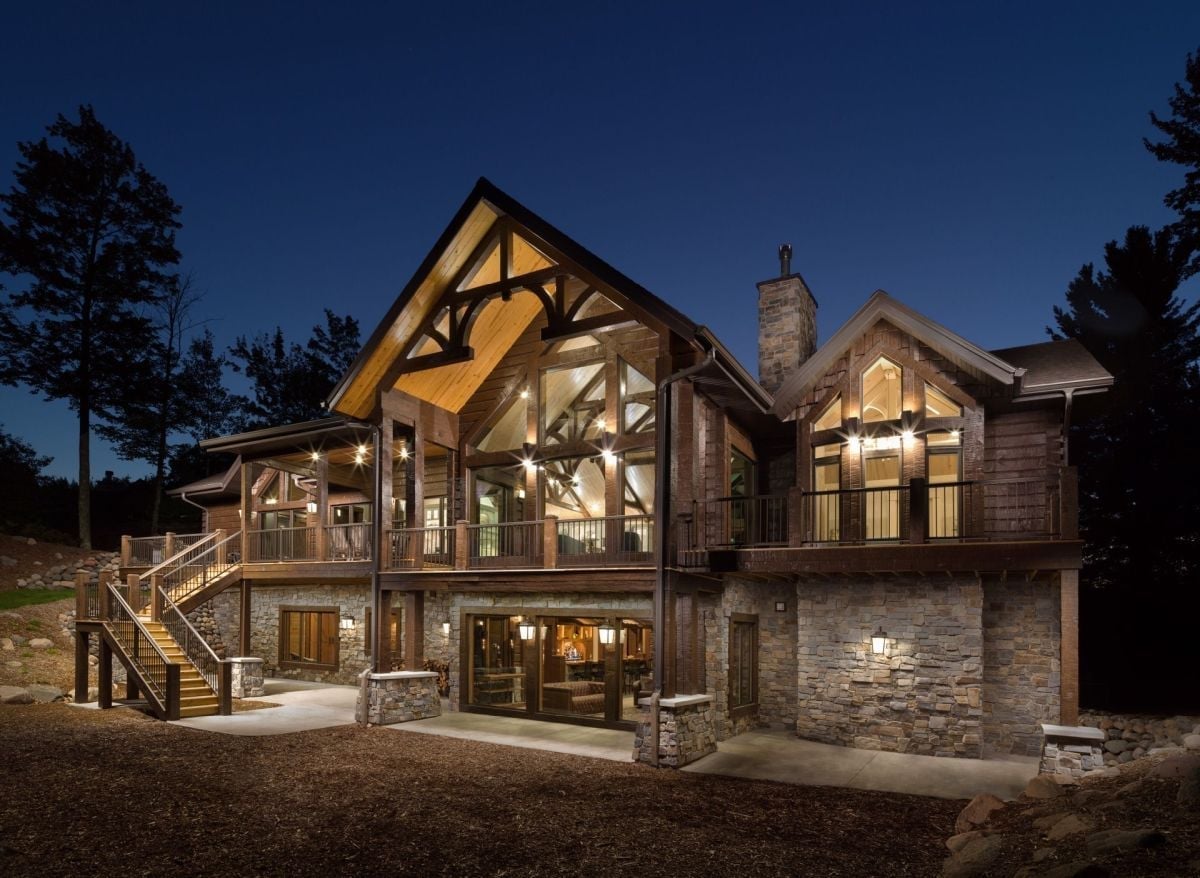
This lodge relies on its lighting to define its presence after dark. The exterior lights pick out the stone chimney and the exposed wooden beams, while the warm glow from inside the large windows reveals the scale of the space behind the glass. The dark blue sky pushes the structure forward, making the wood tones and gray stone look solid and grounded. The multiple balconies and metal railings add horizontal lines that break up the vertical mass of the building, so the whole facade feels layered rather than blocky. The glass facade does the work of connecting the interior to the night, and the lighting makes sure you see it.
Secluded log cabin nestled among lush green trees
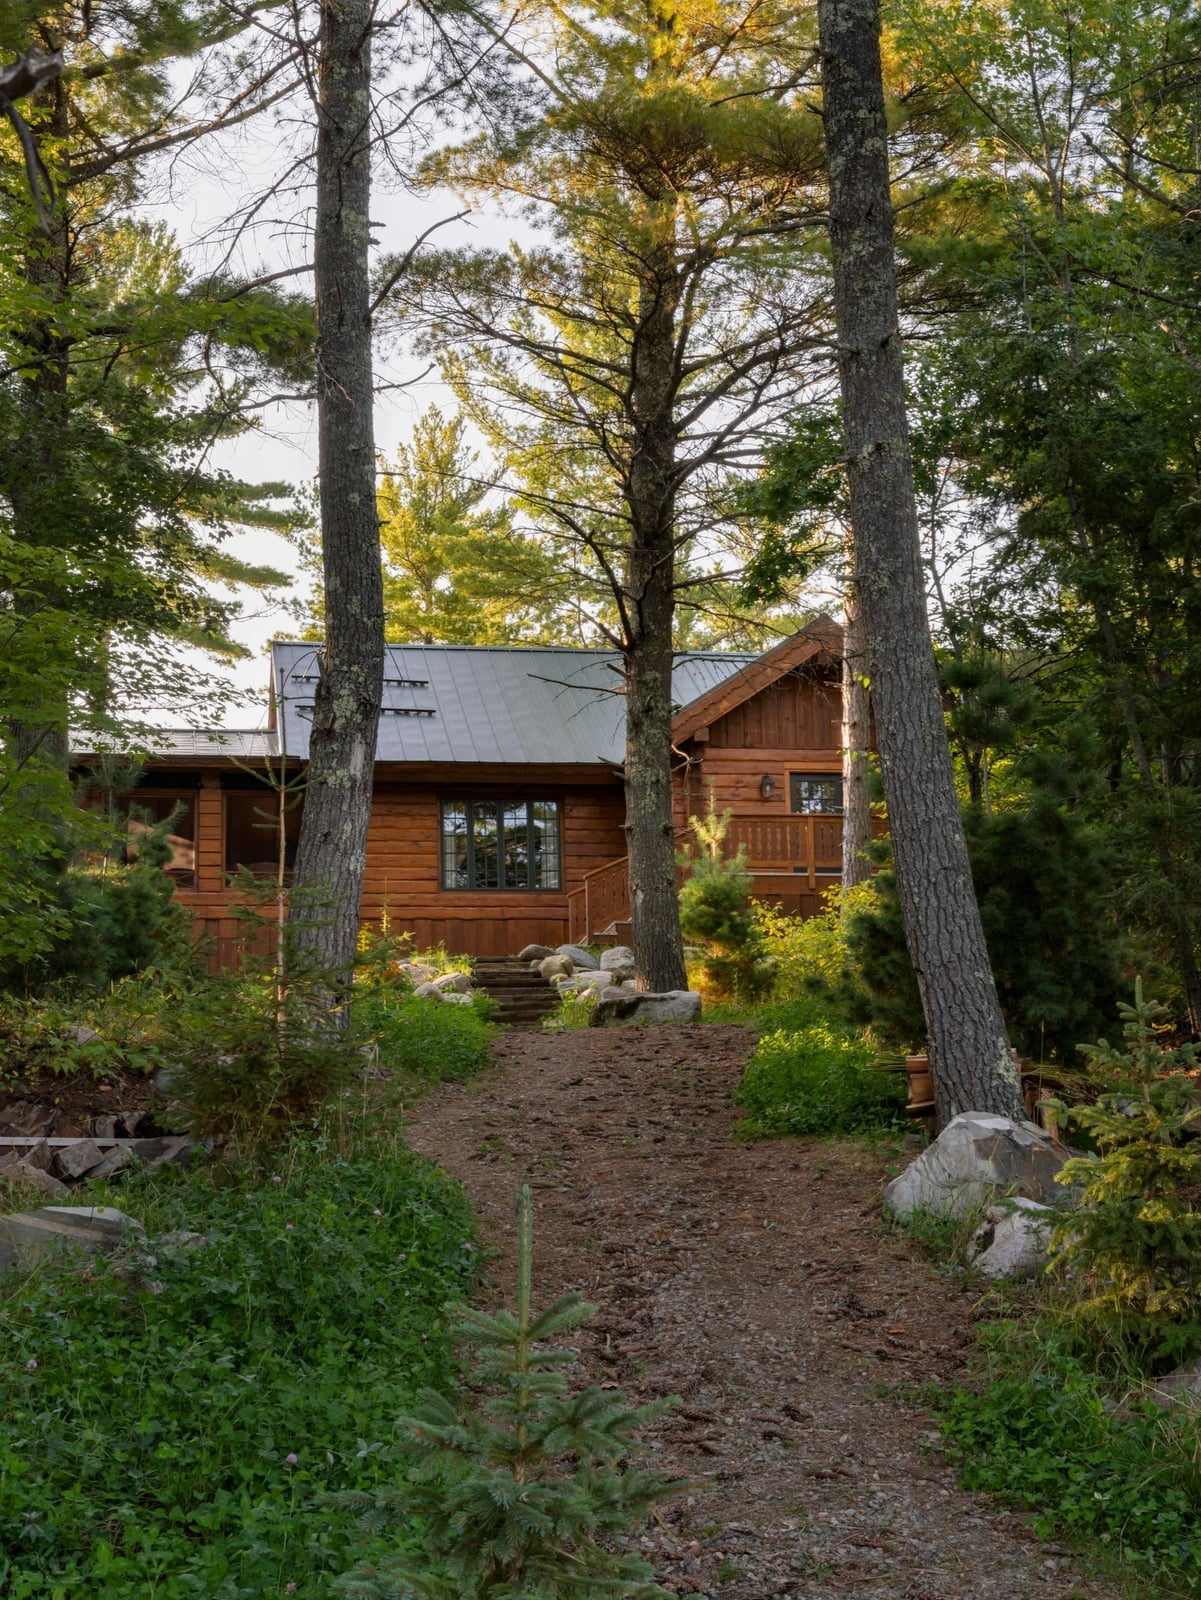
A secluded cabin uses the approach to tell the story. The stone steps leading to the entrance create a natural transition from the surrounding pine forest to the structure itself, making the cabin feel like it grew out of the ground. The metal roof keeps the silhouette clean against the tree canopy, and the wood logs blend into the browns and greens of the setting.
The golden hour light filters through the trees, casting soft shadows across the facade and softening the hard lines of the roofline. The path guides the eye straight to the door, so the cabin looks a destination. The palette of brown, green, and gray mirrors the forest, and the stone steps add a textural detail that connects the man-made to the natural.
Inviting rustic porch with grand wooden door and stone pillars
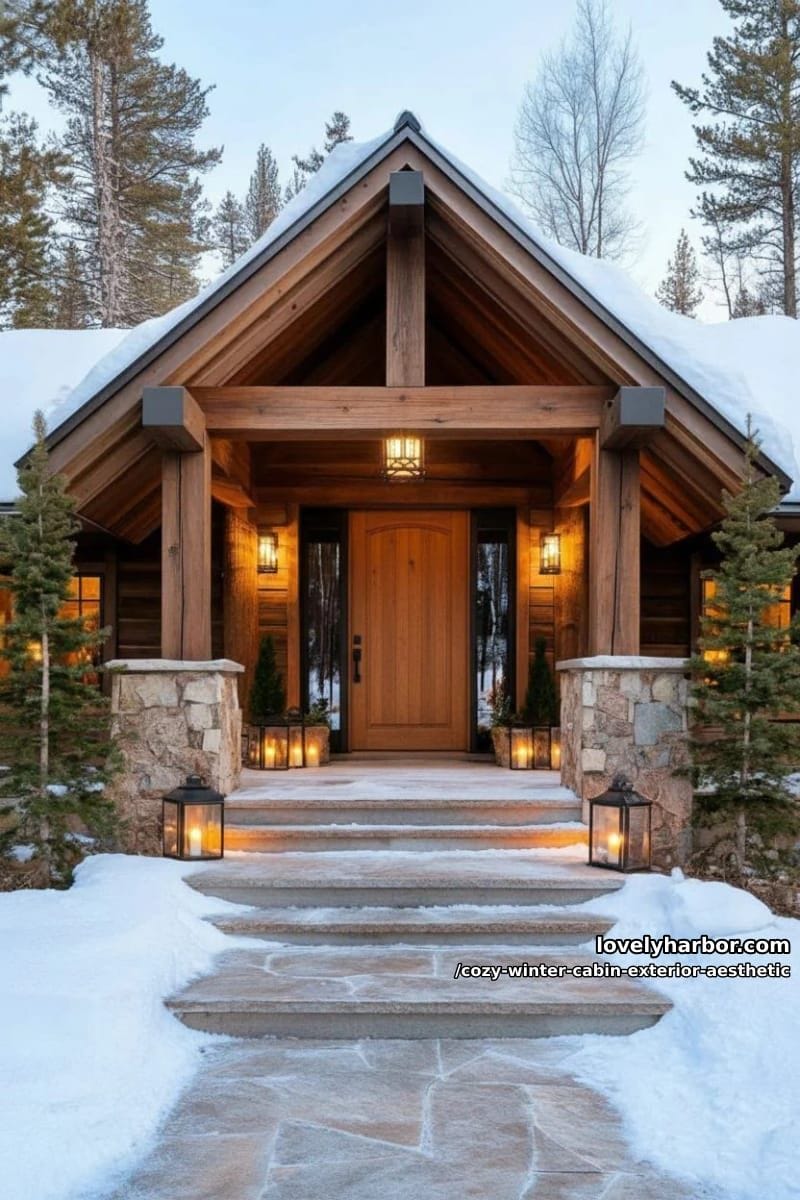
A rustic cabin porch relies on a strong front door to set the tone, and here the large wooden door does the job. Stone pillars frame the entrance and steps, while lanterns and sconces provide warm evening light against the white snow. The evergreen trees on either side reinforce the setting. For a cabin porch, the door is the anchor. Keep the rest of the decor simple so the wood and stone remain the focus. That is the style at work: one solid statement, then let the materials speak.
Frosted pine trees surround log cabin deck
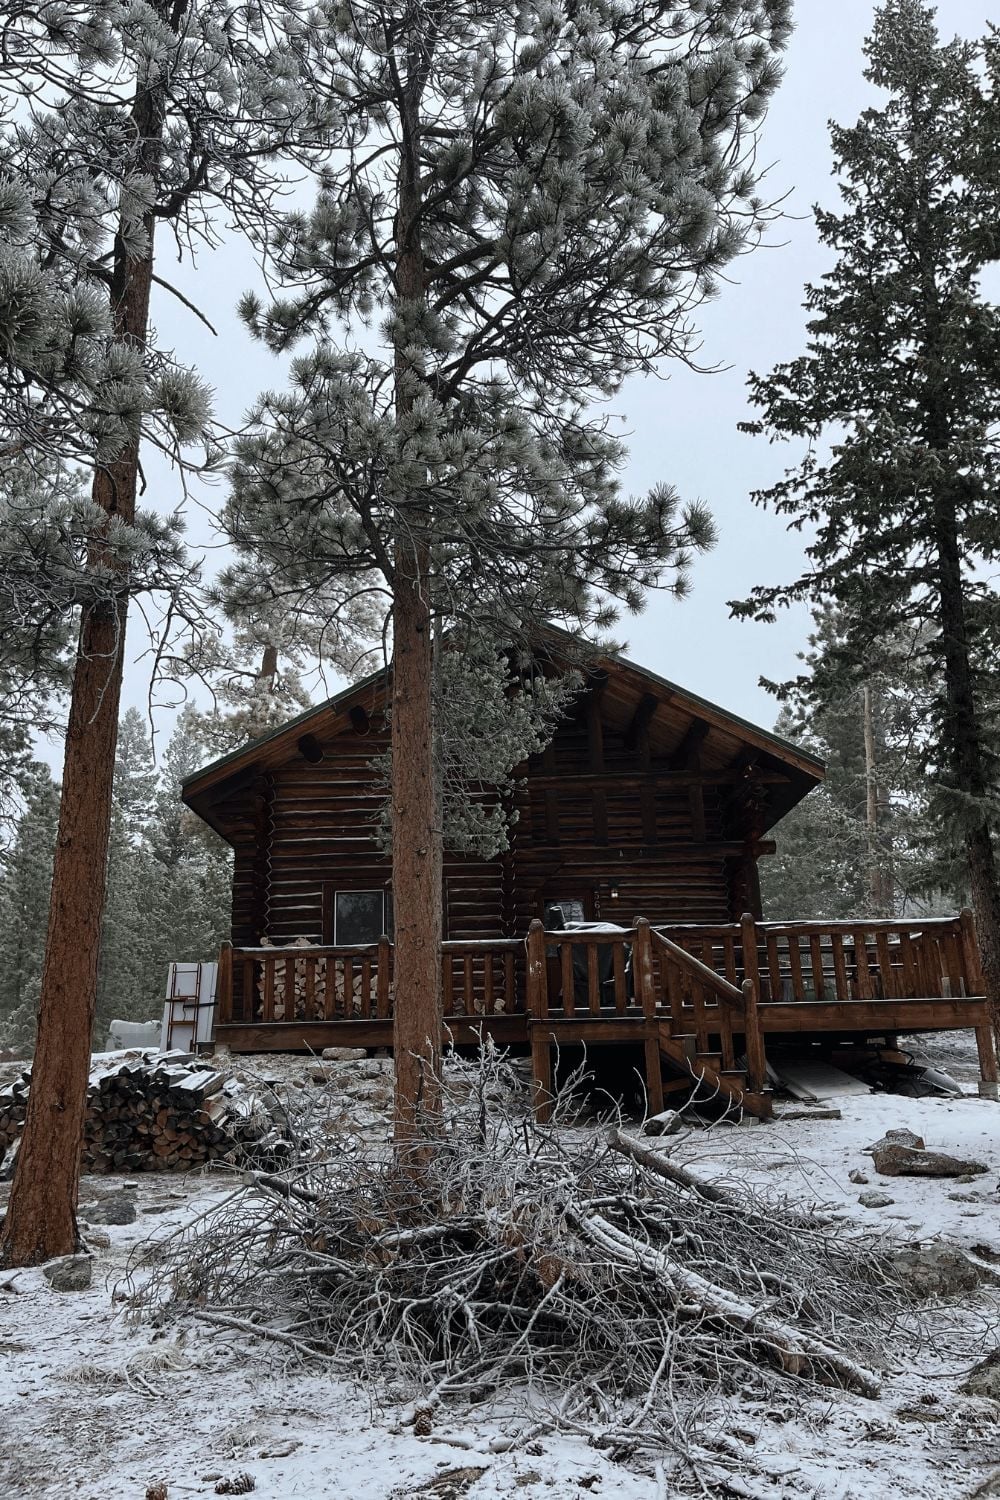
A practical rule for any cabin deck: let the landscape lead the look. Here the deck wraps around the log cabin, with frosted pine trees and stacked firewood reinforcing the rustic feel. The brown wood and gray stone tones blend into the overcast daylight. For renters, the lesson is about additions, not structure. You can place a few chairs, add a firewood rack, or hang string lights from the railing. The deck itself stays as is, and the surrounding view becomes the real decor. That is how style works in a setting like this.
Modern cabin with compact kitchen and blue sofa
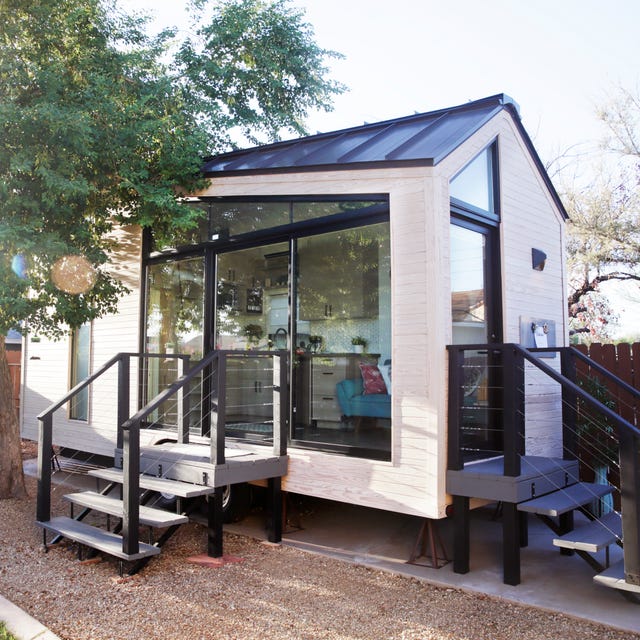
A modern cabin kitchen can feel too clinical if it goes only with white. Here the blue sofa changes the palette. The white cabinets and gray tile keep the space clean, but the blue adds weight and warmth. The large glass doors bring natural light across the open plan, so the kitchen and living area feel connected even in a compact footprint. The contrast is what makes the look work. If you have an all-white kitchen, try a single piece of furniture in a saturated color. A blue sofa or a navy armchair breaks up the monotony without cluttering the room.
Spacious log cabin home with multi-level deck and lawn
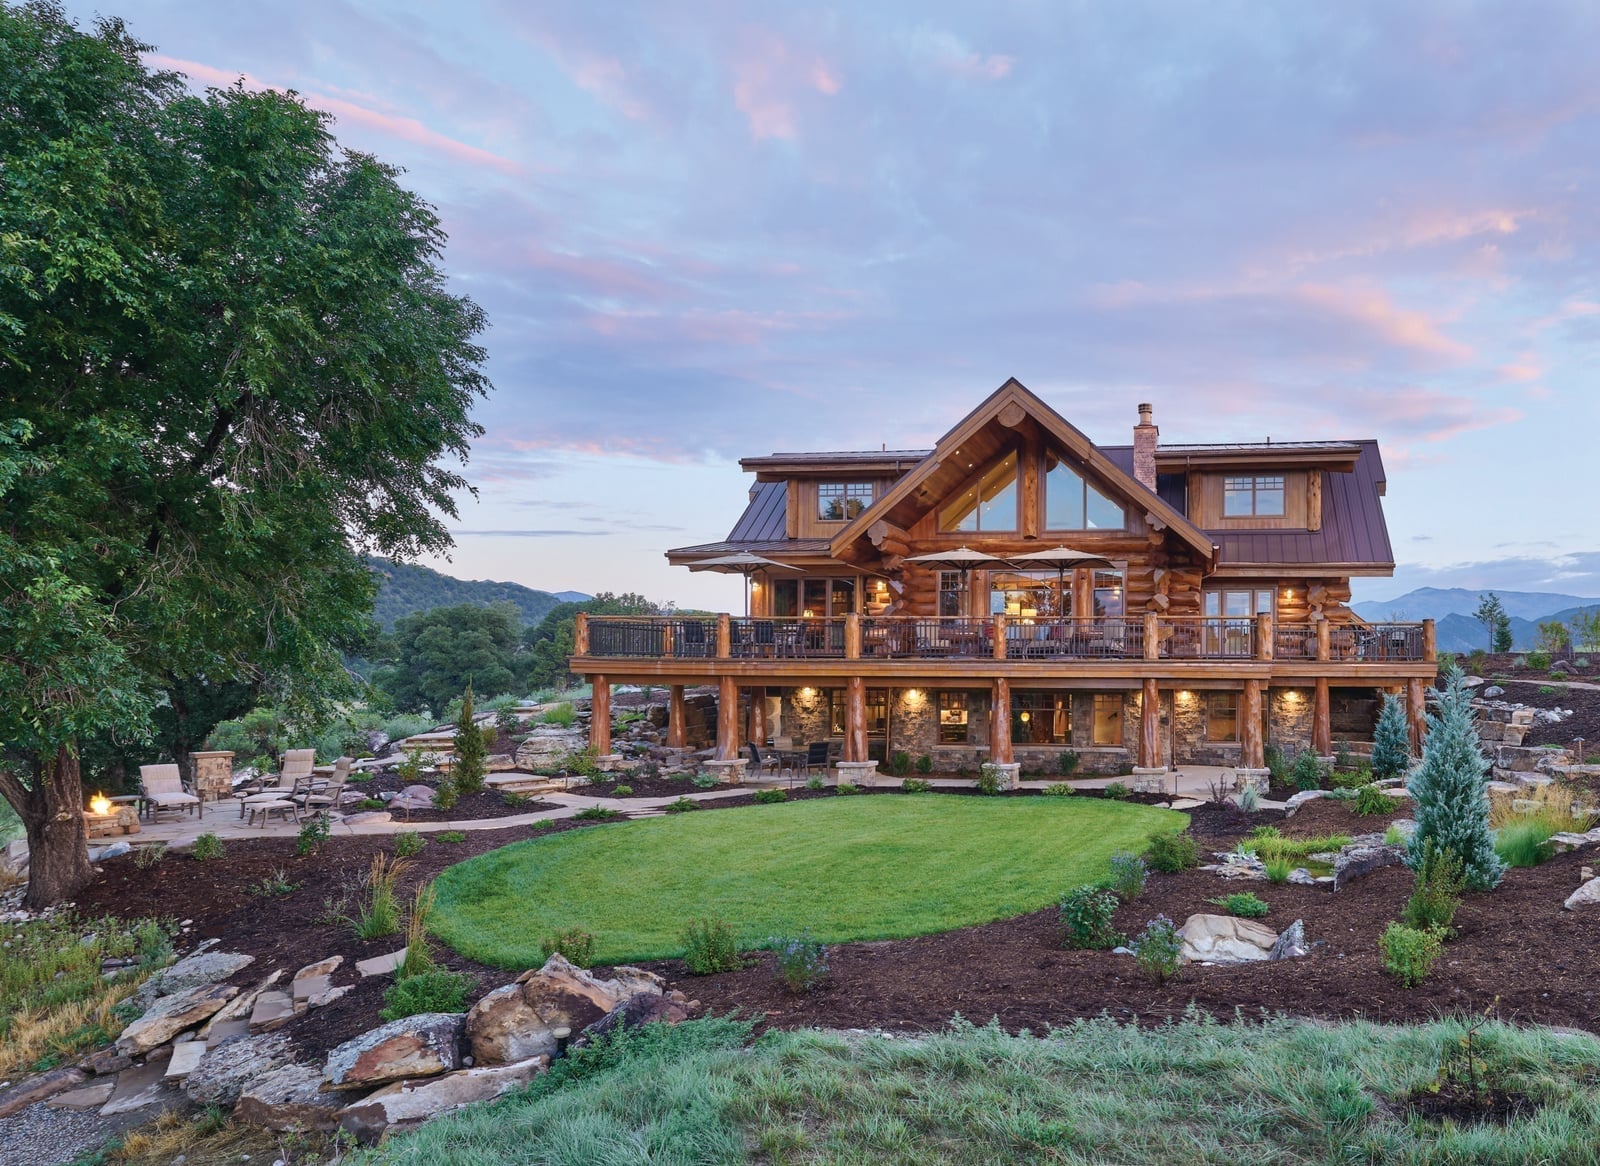
The log cabin structure here is large and the multi-level deck follows its lines. Patio furniture sits on the lawn, and the twilight sky with exterior lights makes the whole property feel open. The scale is the point. A deck that matches the cabin’s footprint creates a cohesive look. If your own home has multiple levels, keep the deck lines parallel to the house. That keeps the eye moving across the landscape and avoids a mismatch. The brown wood and gray stone of the cabin anchor the outdoor space.
Multi-level rustic cabin with balconies and solar panels
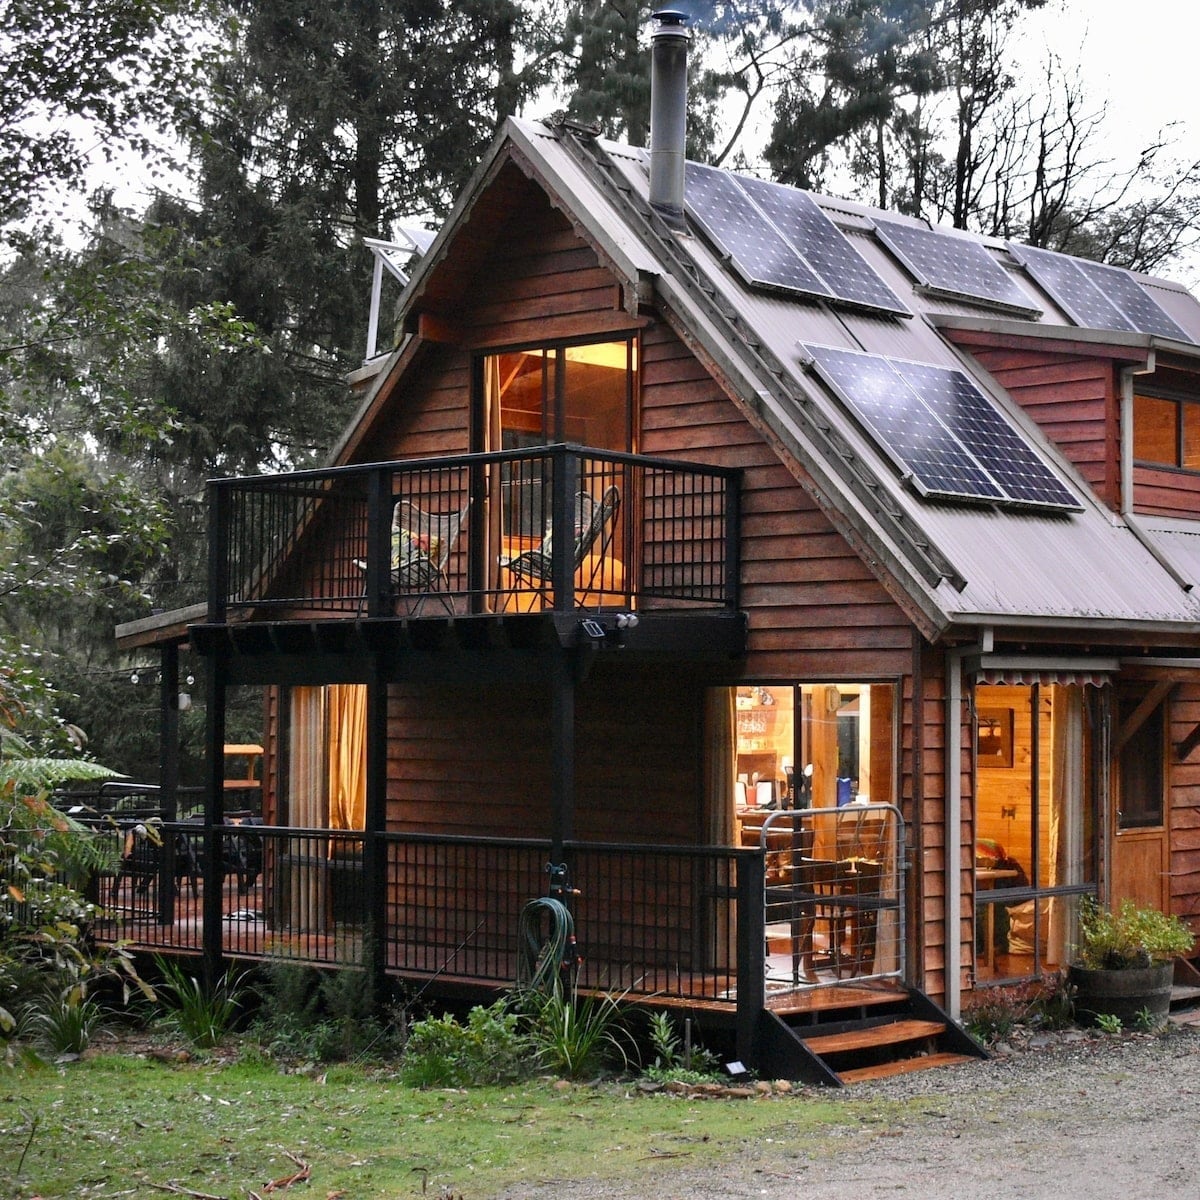
This is a cabin that works as hard as it looks. The multi-level design with balconies offers outdoor access from different rooms, while the solar panels on the metal roof add practical function. The interior lights are on in the evening, giving the wood siding a warm glow against the gray exterior. The durability here is about the roof and panels. A metal roof lasts longer than asphalt in snowy climates, and solar panels reduce long-term energy use. If you are building or updating, consider how the roof and energy systems match the cabin’s rustic style.
Compact rustic cabin living area with loft bedroom
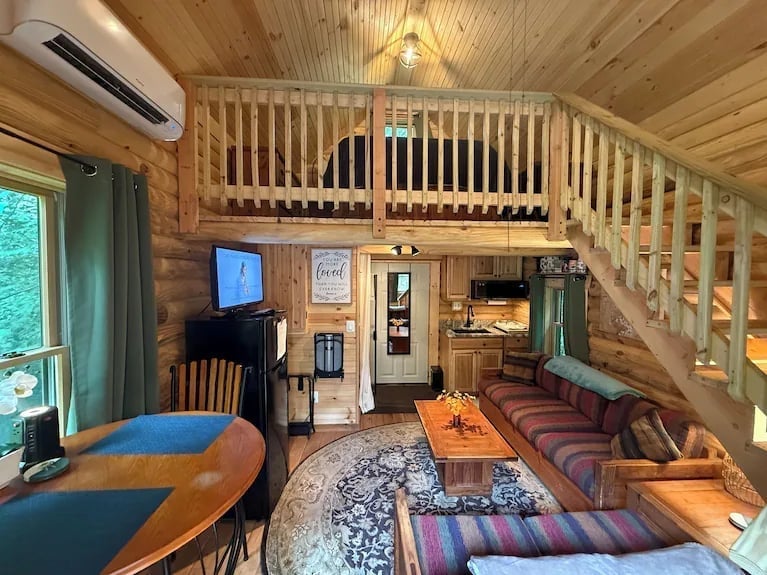
In a compact open plan, every piece of furniture needs to earn its spot. A sofa anchors the seating area, a coffee table sits within reach, and a dining table defines the kitchen zone without blocking the path. The loft bedroom above keeps the floor plan open while adding a sleeping nook that does not steal square footage from the main living space.
Wood paneled walls and ceiling wrap the room in warmth, so the red, blue, and green accents in the furniture feel chosen rather than random. Overhead light and natural light supplement the wall sconce, making the space feel larger than its footprint. The layout works because the seating, dining, and kitchen areas each have their own boundary, even without walls between them.
Compact log cabin with stone chimney and split-rail fence
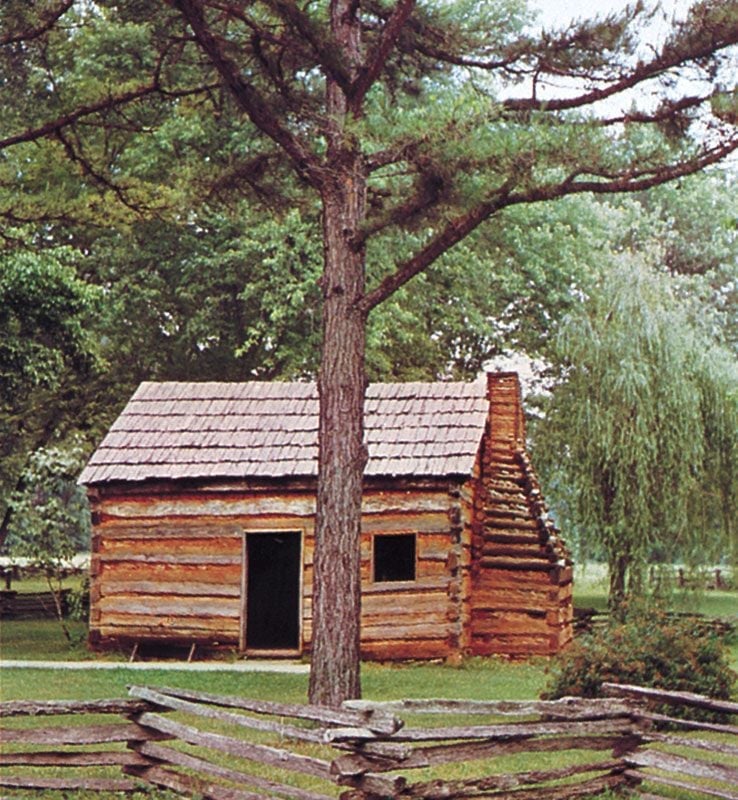
A compact log cabin keeps its silhouette clean: one rectangular structure, a stone chimney rising from the roof, and a wooden split-rail fence marking the property line. The brown logs and gray stone sit against green trees under daylight, with shingles on the roof adding texture. The palette stays within natural tones, which is what makes a small structure feel grounded rather than toy-like. The chimney breaks the horizontal line of the roof, giving the eye a reason to travel upward.
Black stove with multi-colored chandelier
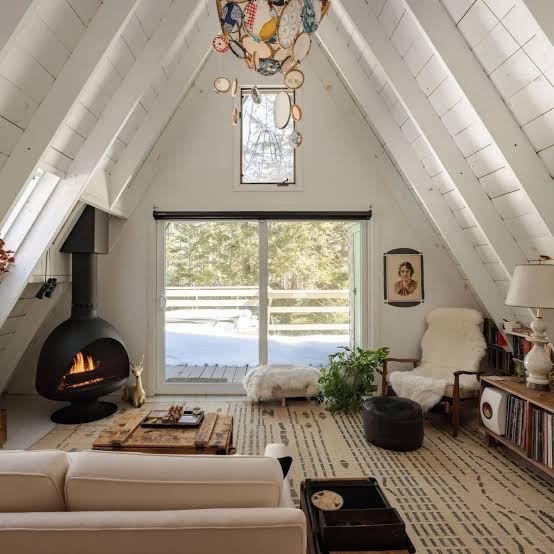
A black wood-burning stove works best when it has room to breathe. Place it at the center of the seating area, with a wooden coffee table and an armchair nearby, and let the bookshelf line the wall behind. The dark metal anchors the room, so the overhead light fixture can take a risk. A multi-colored chandelier adds the kind of playfulness that would feel chaotic in a smaller space. Natural light from sliding doors keeps the white walls and cream sheepskin from looking cold, while the wood tones warm up the edges. The contrast between the rugged stove and the colorful fixture is what defines the style: rough meets unexpected.
Farmhouse porch with rocking chairs and corrugated metal
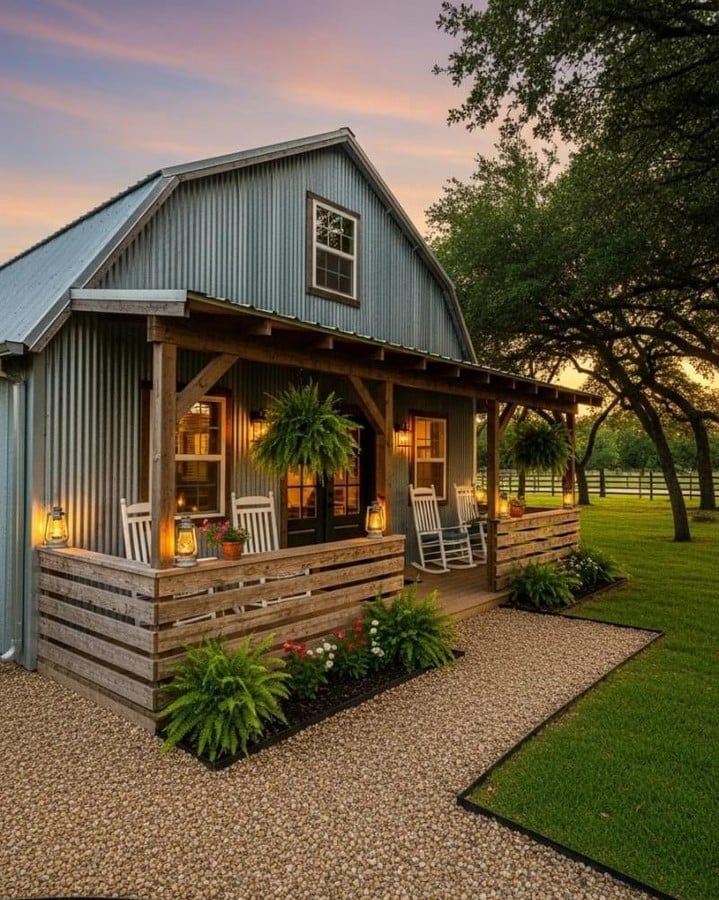
A farmhouse porch could lean all the way into wood and white trim, but corrugated metal exterior changes the story. The gray metal panels give the covered porch a practical, agricultural edge, while rocking chairs and hanging ferns keep it welcoming. Lanterns and porch lights cast a warm glow against the dusk sky, softening the industrial material.
The style works because the ratio of metal to wood stays balanced. Too much metal looks like a shed; too little looks like a standard suburban porch. The green of the ferns and the white of the trim break up the gray and wood tones, keeping the look from feeling heavy. The chairs face outward toward the yard, which makes the porch a place to watch the evening instead of just a pass-through.
Wooden deck with stone fireplace
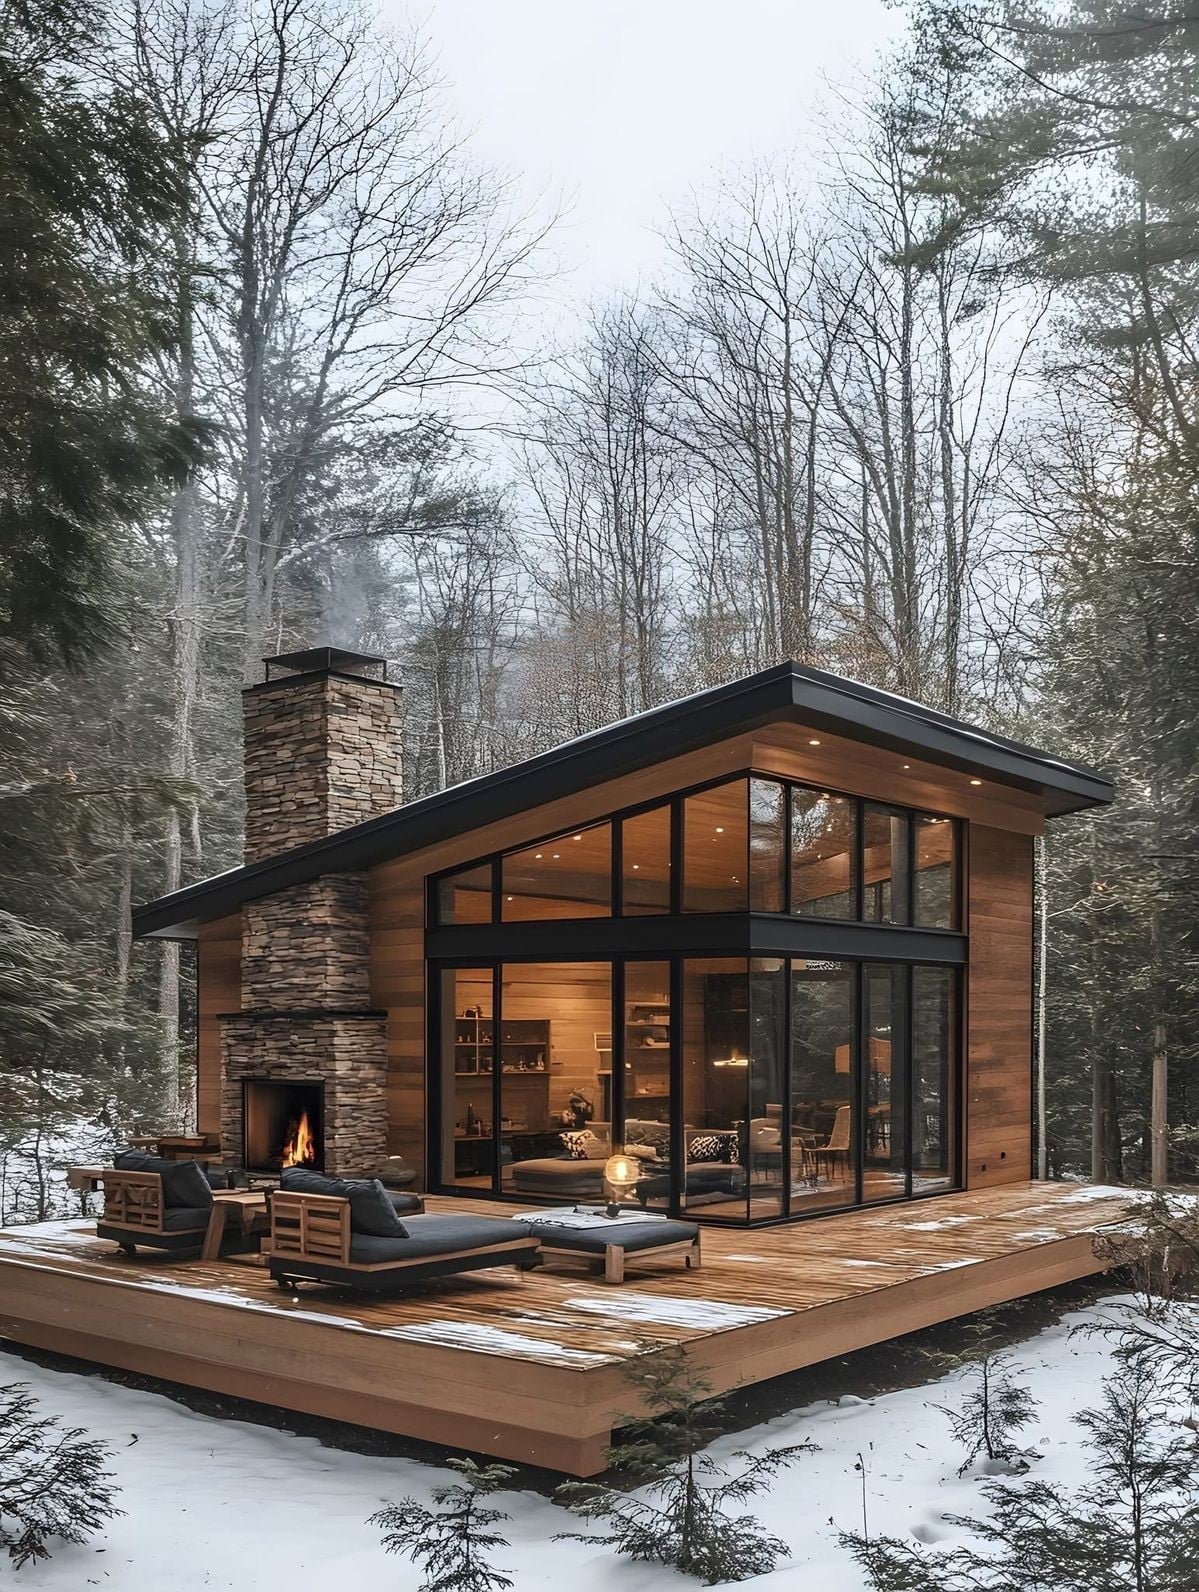
A stone fireplace on a wooden deck changes how you use the outdoor space. Placed on the corner, it defines the lounge area without blocking the view. The stone looks permanent, while the wood deck and lounge furniture feel more temporary, a useful distinction for anyone renting or planning to update later. Ambient interior lights from the cabin and the glow from the fire extend the usable hours well past sunset. The materials contrast in texture but share a neutral palette, so the deck feels like an extension of the cabin, not an add-on.
Rustic living room with prominent stone fireplace and leather sofas
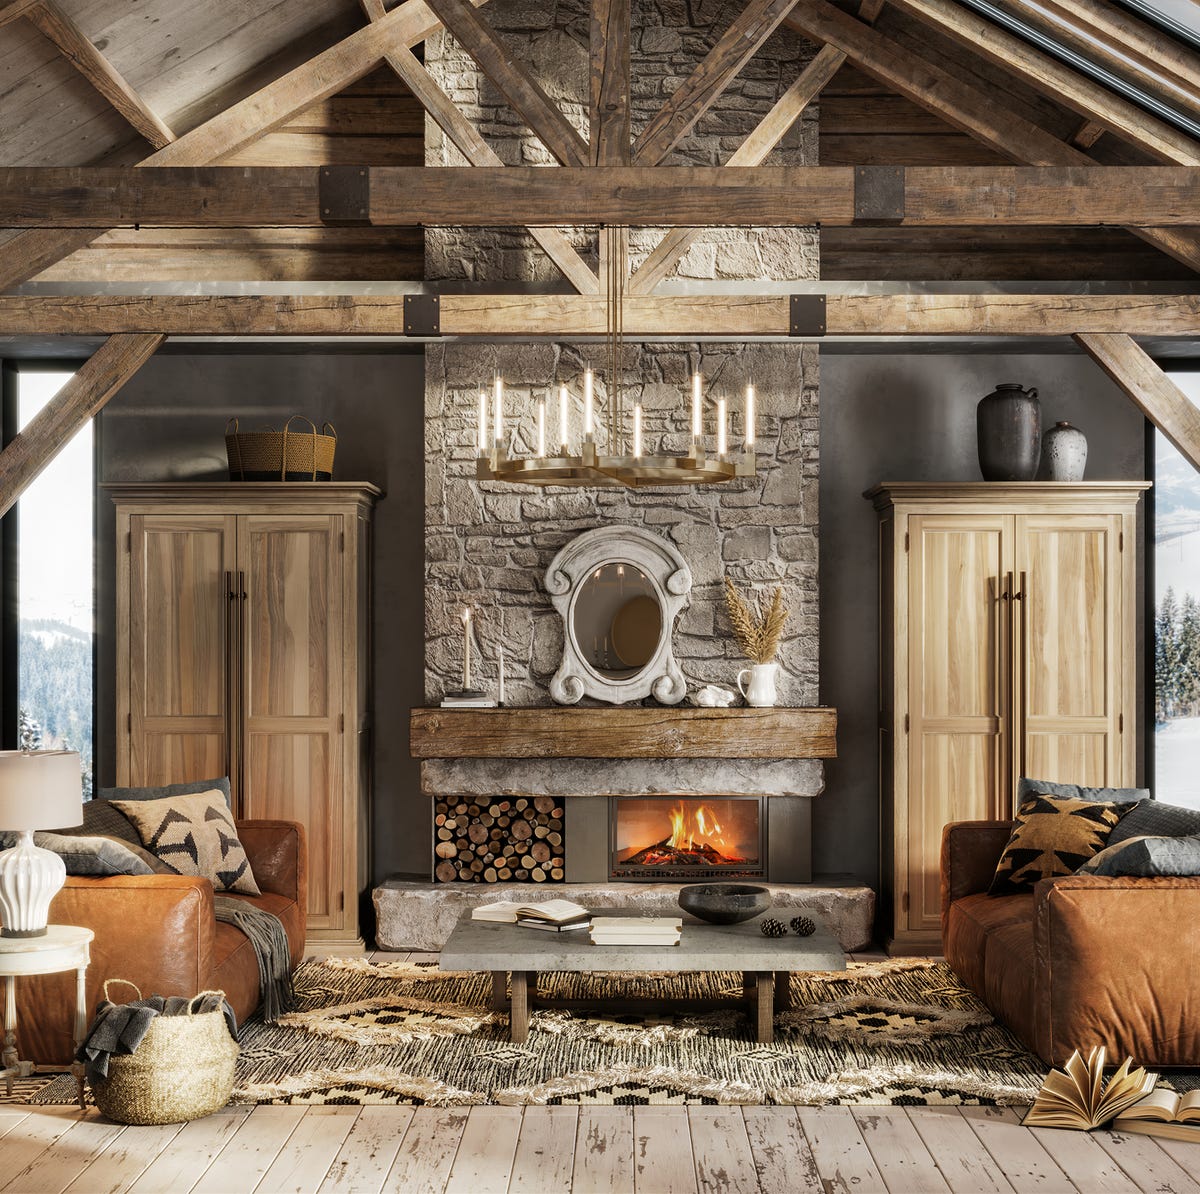
A stone fireplace with stacked logs at the hearth is the natural anchor for this roomy rustic living room, and the symmetrical layout around it reinforces that focus. The palette uses grays, browns, beige, and white, with the leather sofas and wooden cabinets keeping the stone from feeling too cold. A chandelier overhead and windows layer in soft illumination, while the fireplace itself adds warmth. What defines this look is the ratio of rough stone to smooth leather and wood. The contrast keeps the room from looking either purely rugged or purely refined. The one break comes from the coffee table, which introduces a lower, heavier form that grounds the seating.
Ornate rug in open-plan cabin living area
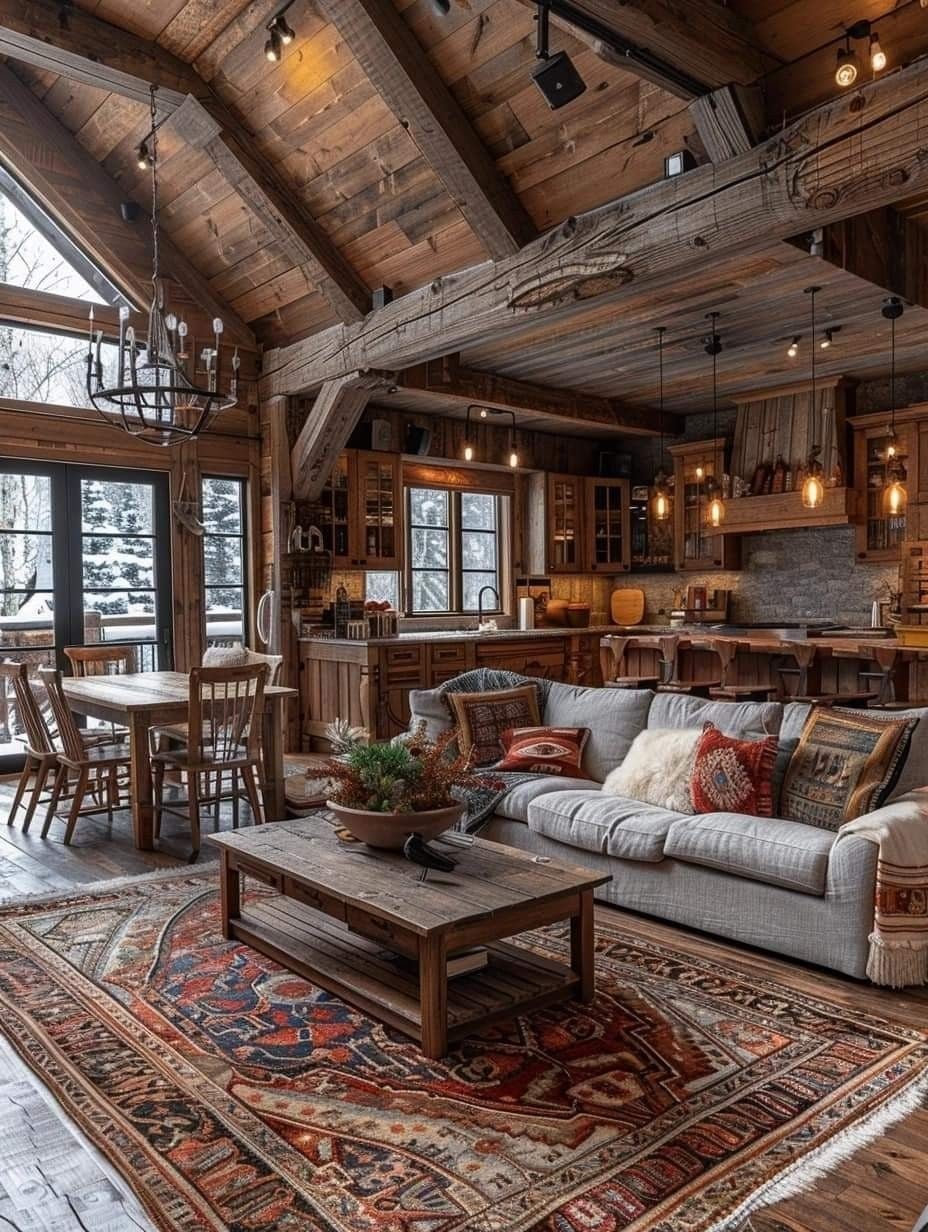
A plain beige or cream rug would have let this open-plan living and kitchen area fade into the background, but the ornate patterned rug in browns, grays, reds, and creams does the opposite. It defines the living zone within the larger room. The sofa and wooden coffee table sit on top of it, while the dining table and chairs occupy their own zone nearby, with chandelier, pendant lights, and track lighting distinguishing each area further.
The style here is rustic cabin, but the rug brings in a more formal or global influence that stops the wood and stone from becoming too uniform. That pattern is what breaks the palette, the reds and creams pull away from the brown-and-gray base and give the eye something to follow across the floor. For a similar effect in a rental, a large patterned wool rug can define a conversation area without any permanent changes to the room.
Seating area with large green ceramic pot
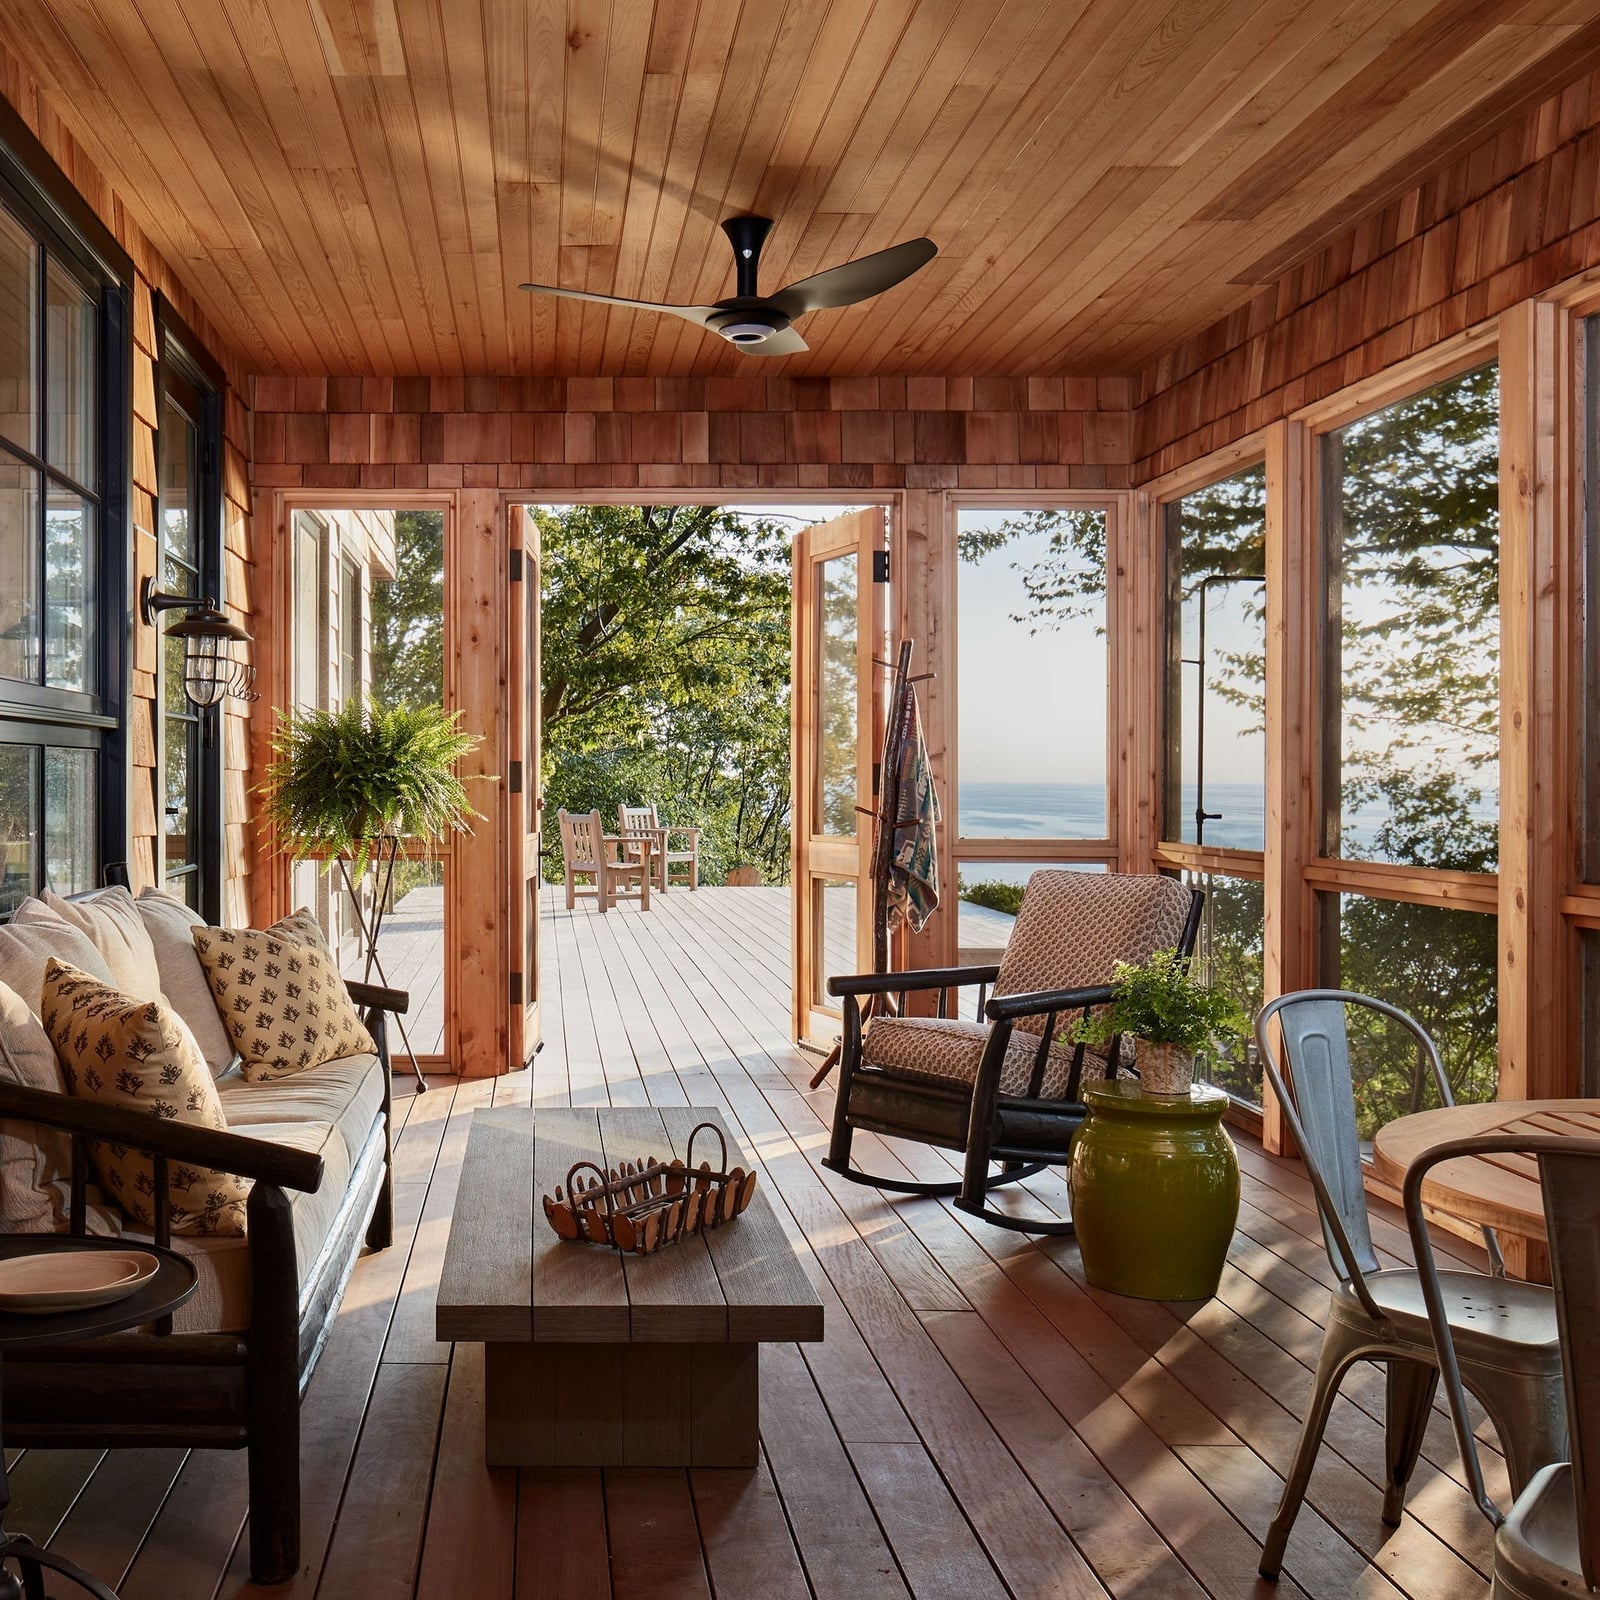
A large green ceramic pot sits between the seating and dining zones on this roomy porch, and its scale is what makes it work. It is tall enough to stand next to the rocking chair and sofa without looking small. The palette of wood tones, green, and beige carries across the metal chairs, wooden table, and fabric cushions, so the pot blends with the same family of colors. Natural light and a ceiling fan overhead keep the space comfortable, but the pot is what gives the porch a planted, grounded feel without needing a garden bed.
U-shaped sectional faces snowy landscape
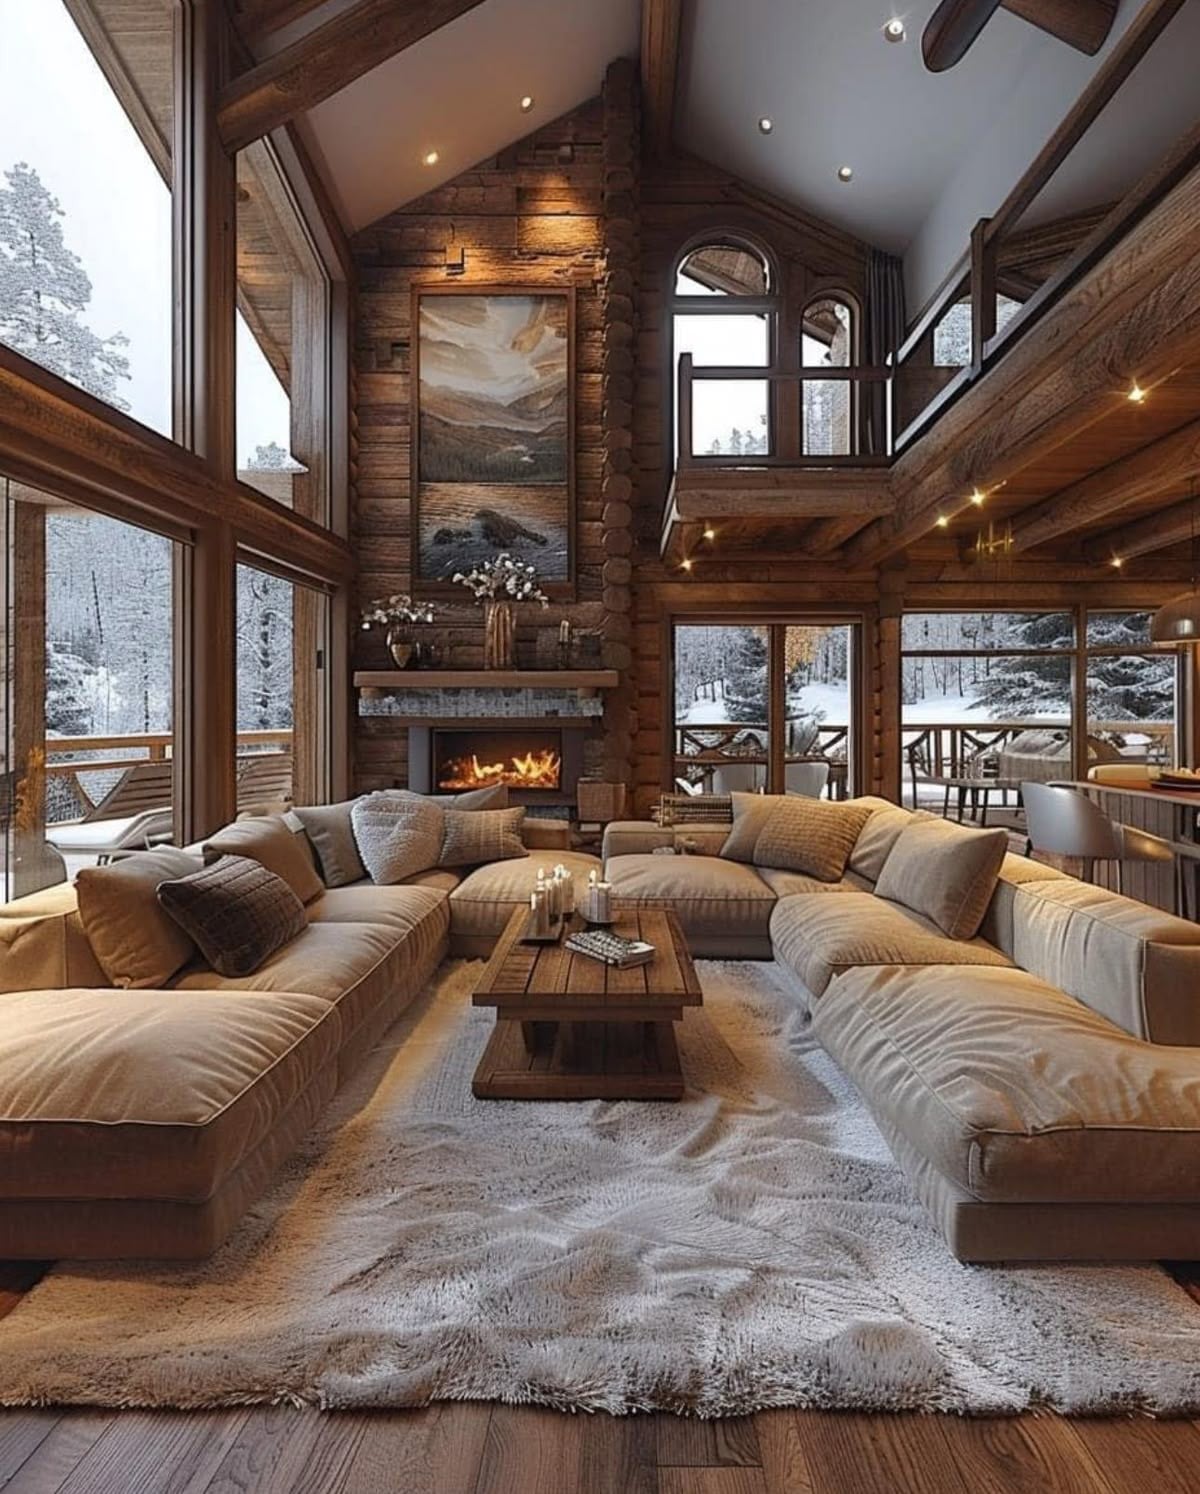
The expansive U-shaped sectional is placed to face both the stone fireplace and the snowy landscape beyond the windows, which means the seating serves two focal points at once. The palette uses wood tones, beige, cream, and gray, with the plush fabric of the sectional softening the stone and wood around it. Ambient recessed lights, fireplace glow, and string lights layer the illumination so the room works for a bright afternoon or a dark winter evening. The large sectional needs the roomy open plan and the tall stone fireplace to feel proportional, and the wooden coffee table and plush rug in front keep the seating from overwhelming the space.
Final Thoughts
The thread running through these 29 looks is restraint. Each space relies on a few strong materials, a clear view of the outdoors, and furniture that does not compete for attention. That is the real takeaway for a simple cabin home in 2027: choose wood or stone as your anchor, keep the palette muted, and let the landscape do the decorating. Upkeep is straightforward when surfaces are natural and finishes are matte. Dust shows less on rough-sawn wood, and leather or washable fabrics handle mud season without fuss. If you take one idea home, let it be this: a cabin does not need more stuff. It needs the right stuff, placed where it can breathe.