
Laundry rooms used to be purely practical, but that’s changing fast. For 2027, the trend is to turn this hardworking space into something you actually enjoy being in, with style that goes way beyond a plain white box.
From bold cabinet colors to playful wallpaper, these 24 trendy laundry room design ideas prove that function and personality can finally share the same detergent shelf.
Sharp sage green cabinetry with marble accents
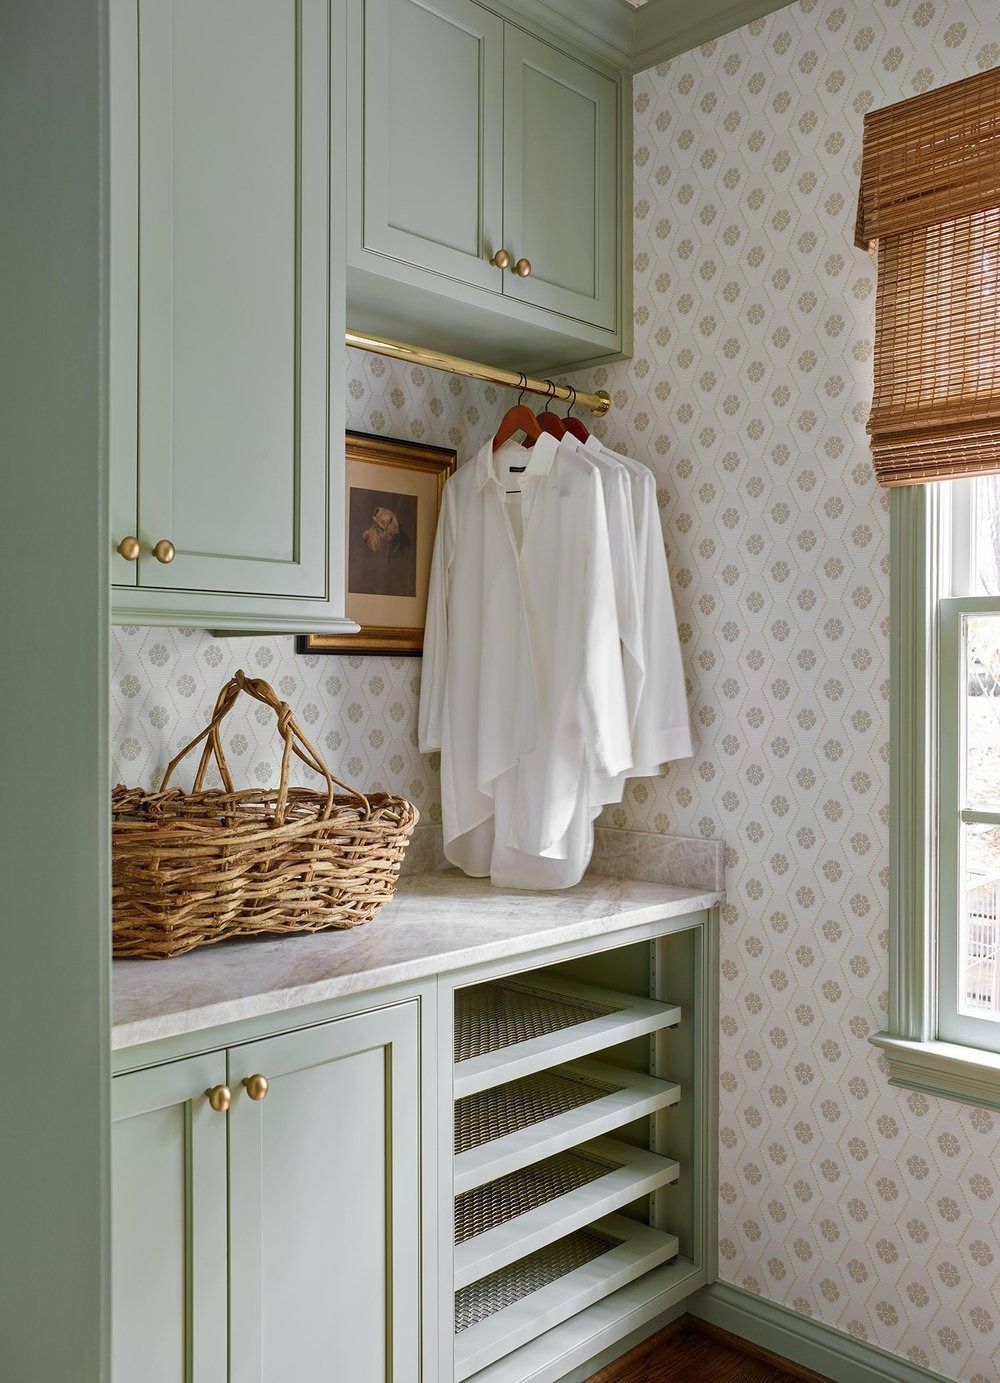
Sage green cabinetry with a marble countertop brings a traditional feel to a compact laundry room. The soft green and cream palette is grounded by warm wood open shelving and a rattan basket, while brass hardware adds subtle shine. A hanging rod with shirts keeps the layout functional without breaking the clean line. The window helps the space feel airy rather than busy. The palette is the anchor here: keep the ratio of green to neutral roughly one to two, and the room stays calm.
Warm wood tones complementing white paneling
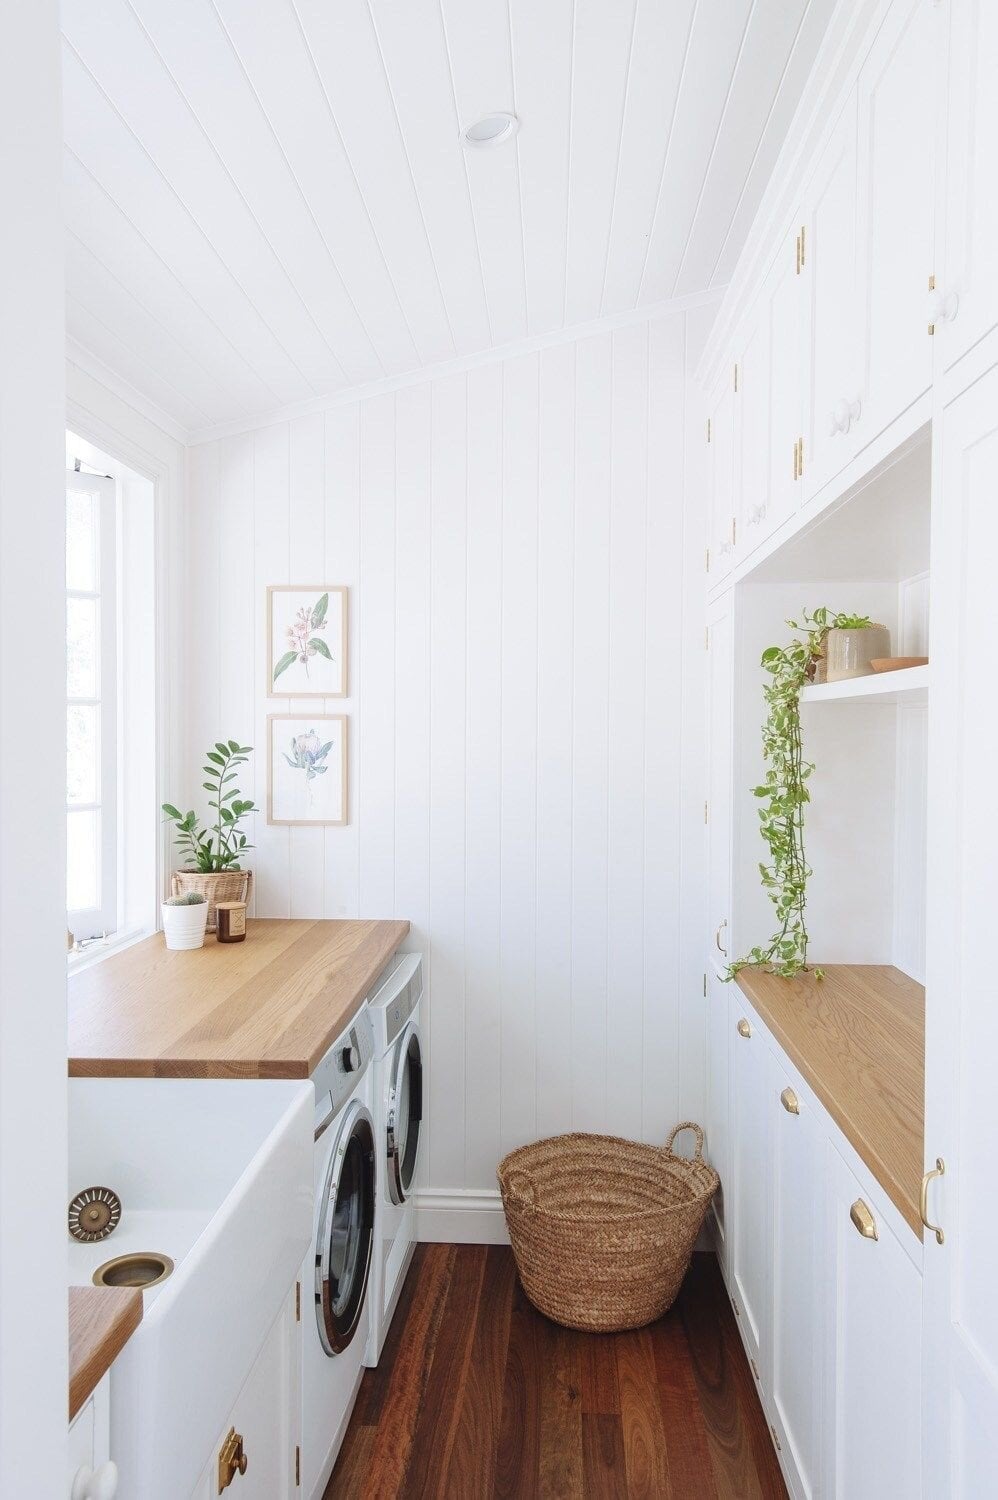
White paneled walls and ceiling give this modern farmhouse laundry room a bright starting point. The warm wood countertop and open shelving add softness, while brass touches and woven baskets provide texture. Potted plants introduce a subtle green accent that ties the natural materials together. The layout runs linear: appliances and sink along one wall, storage cabinets on the other. Overhead recessed lights and window light keep the space bright. The material mix is the trick: wood adds warmth, brass adds polish, and woven fibers keep it casual.
Light blue shiplap walls for a coastal vibe
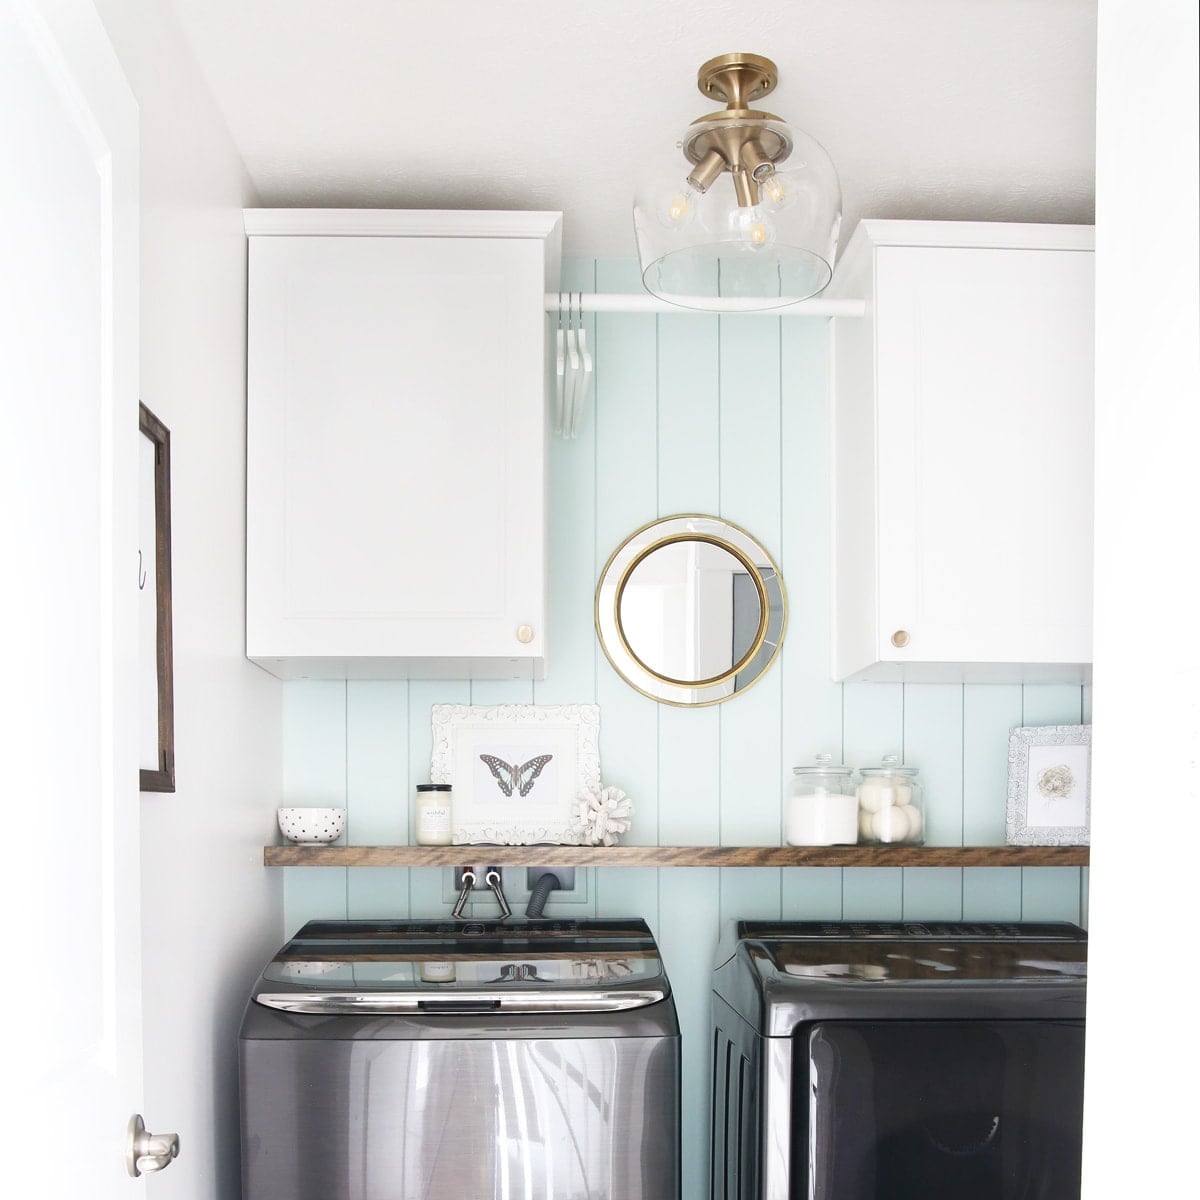
Can a compact laundry room feel bigger than it is? Light blue vertical shiplap walls help here. The color alone gives a coastal lift, but the vertical lines also draw the eye up. White cabinets and a round mirror keep the look open, while a wooden shelf adds warmth. Brass accents and a flush mount ceiling light finish the modern farmhouse feel. The palette works because the blue stays light and the white keeps it from closing in. For a similar effect, keep the blue to one wall or a single accent surface if the room has no natural light.
Geometric floor tiles for modern appeal
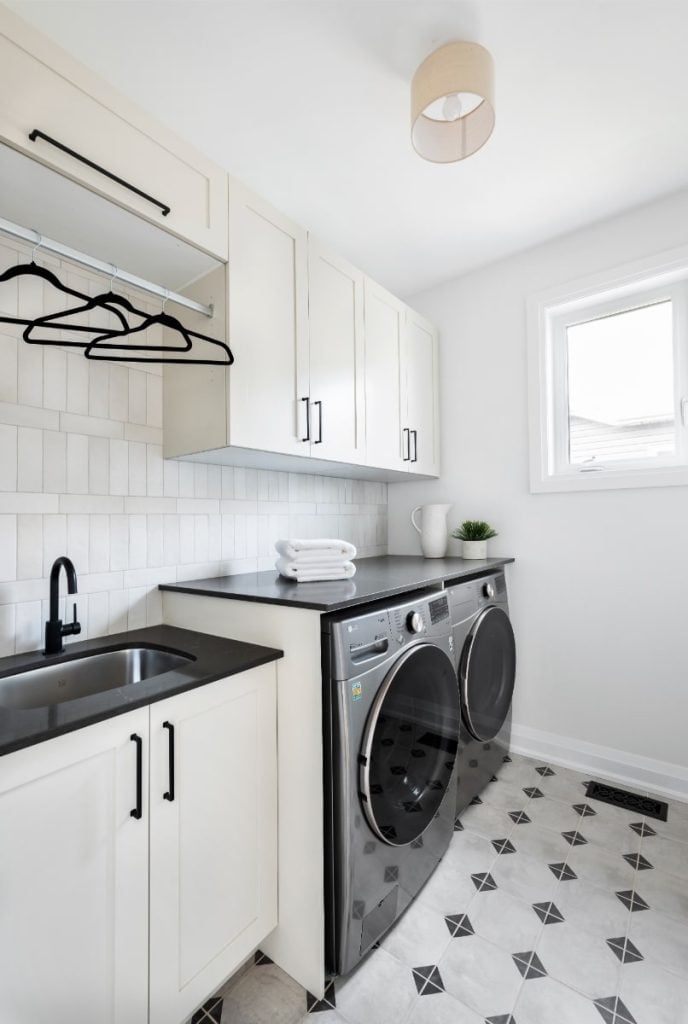
Geometric floor tile in black, white, gray, and beige sets the tone for this modern laundry room. The pattern is the focal point, so the rest stays simple: white cabinets, a black sink faucet, and a hanging rod above the front-load machines. An overhead drum pendant light draws attention down to the tile. The material choice matters here: geometric tile with a matte finish hides dust better than high-gloss. Keep the palette on the walls and cabinets neutral so the floor pattern can do the work.
Soft pink walls with herringbone tile flooring
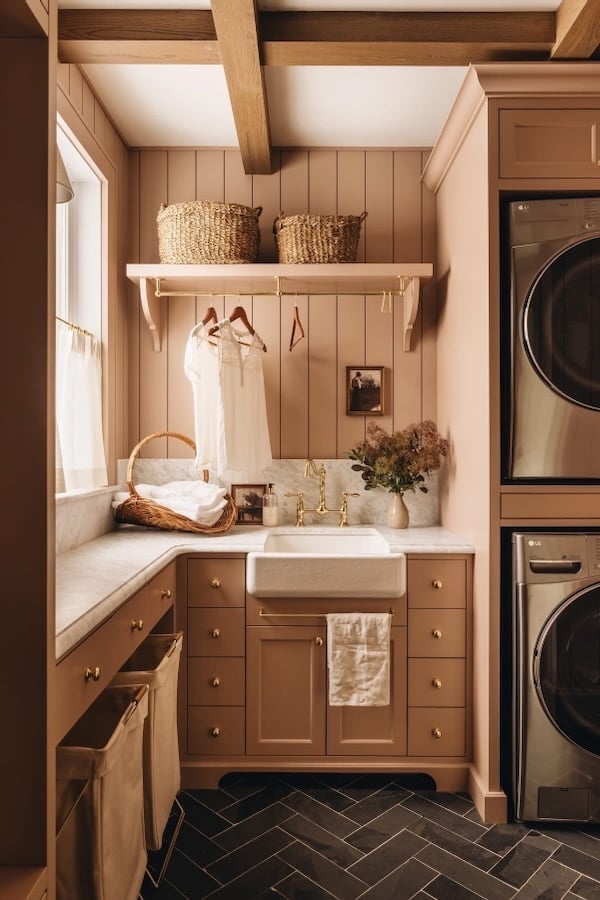
A practical rule for pink walls in a laundry room: pair them with warm wood tones to keep the look grounded. Here, soft pink paneled walls sit above a herringbone tile floor, while a farmhouse sink with marble countertop and brass fixtures add classic touches. Stacked washer and dryer save floor space, and a wall-mounted drying rack keeps function in check. Woven baskets provide storage that matches the natural wood beams overhead. The palette is the key: pink looks sweet on its own, but wood and brass break that sweetness into something more grown-up.
Farmhouse charm with wicker baskets and washboard decor
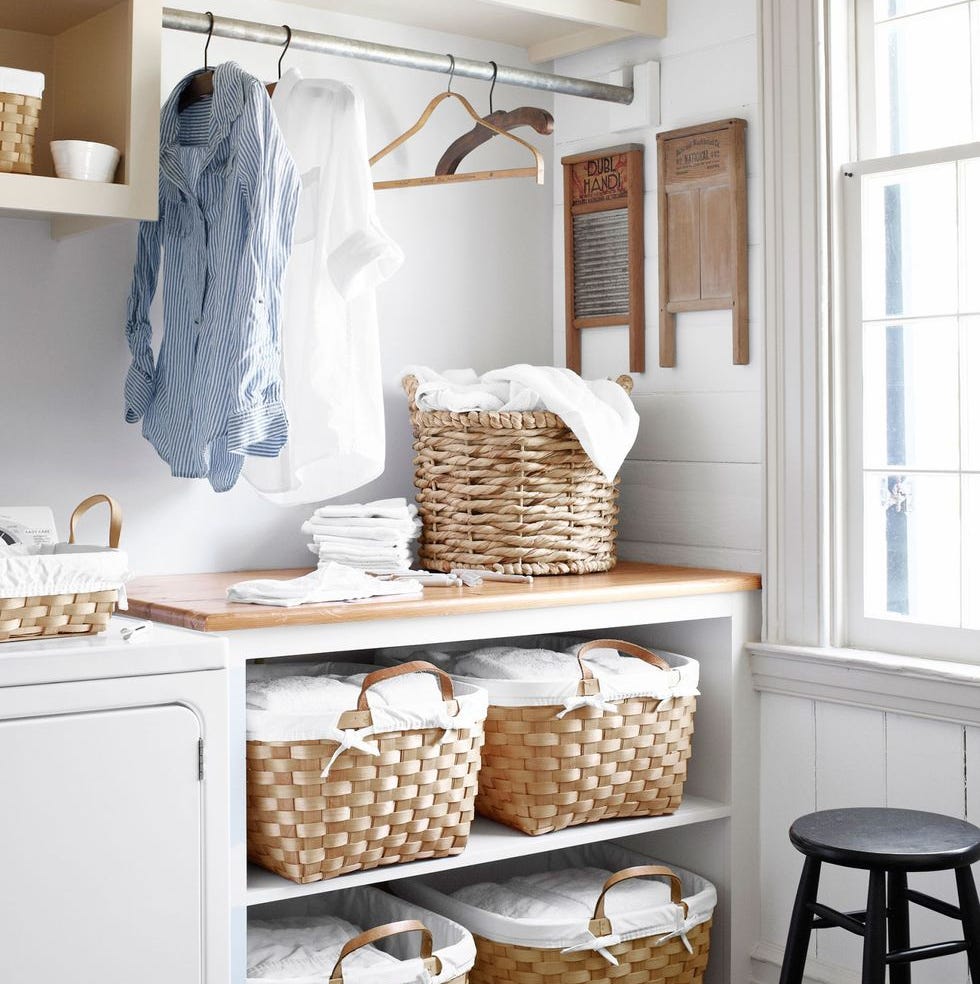
For a farmhouse laundry room that does not lean on shiplap and apron sinks, wicker baskets and vintage washboards offer a quieter take on rustic. In a compact corner, shelves hold woven baskets in natural tones, with wooden washboards propped against them as texture rather than strict storage. A metal hanging rod above keeps the layout practical without adding bulk. The palette stays white and natural wood, with blue accents from a small rug or bin keeping the room from looking too beige. This approach works for renters because nothing is built in. The baskets can move to a closet or pantry later, and the washboards are purely decorative, so the room returns to neutral when the lease ends.
Traditional laundry room with ornate wallpaper
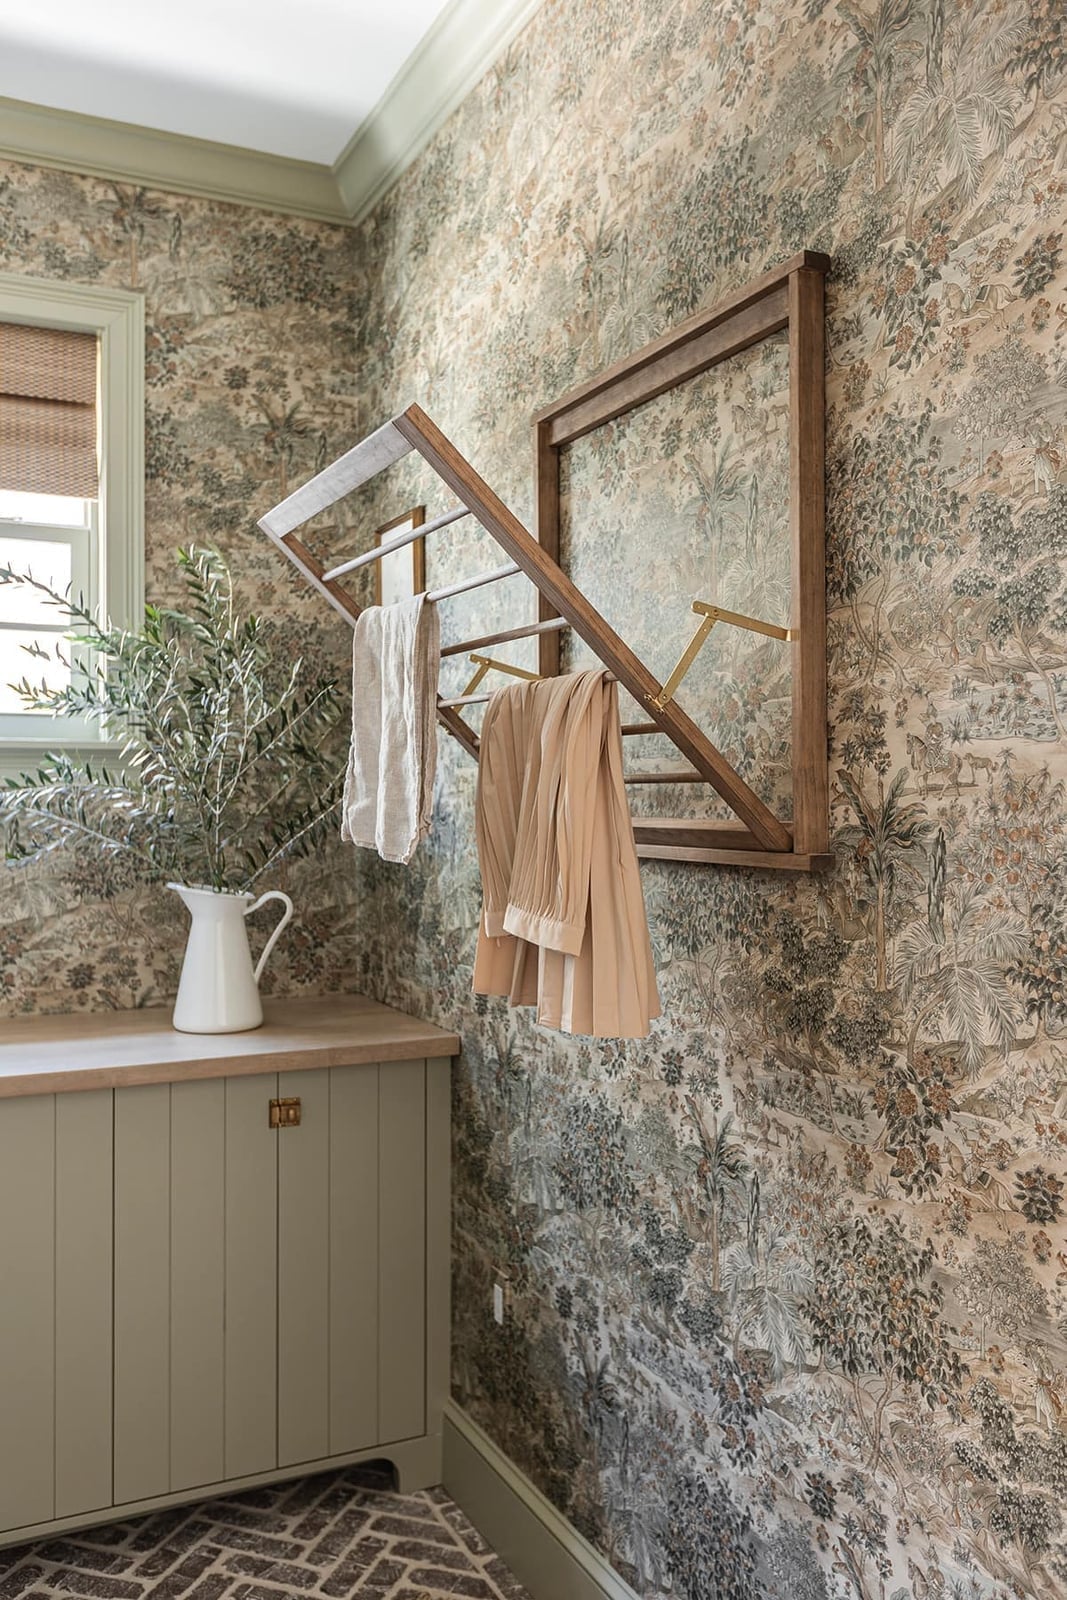
A compact laundry room gains presence from ornate patterned wallpaper in beige and green tones, with a wooden drying rack mounted on the wall as a functional focal point. A small cabinet and counter below hold supplies, while brass accents on a pitcher and hardware tie the traditional look together. The wallpaper covers a single wall, so the room does not feel overwhelmed by pattern. This makes sense for a space that sees low traffic and can handle a bolder print without competing with daily clutter.
Bold red washing machine as a focal piece
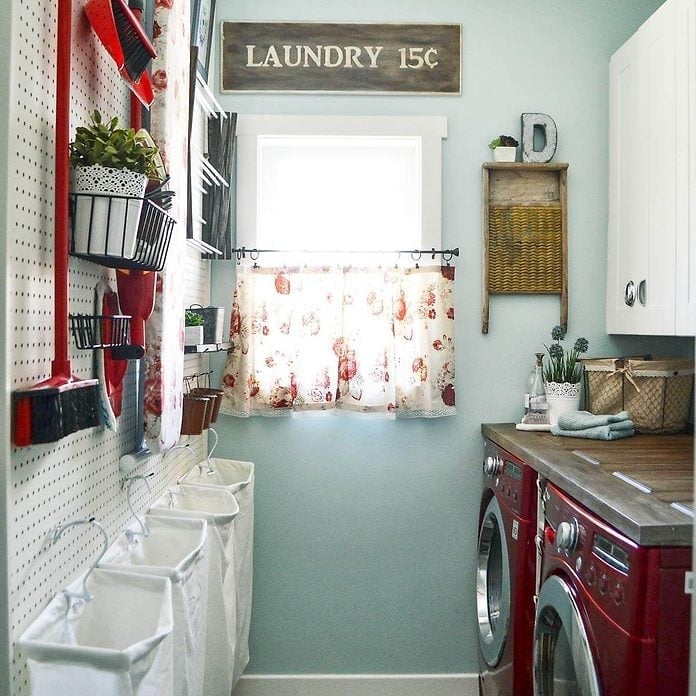
A bright red washing machine turns an otherwise standard farmhouse laundry room into a space with clear personality. White cabinets and light blue walls keep the background calm, while wood tones from the floor and a pegboard wall add warmth. The red machine becomes the hero element, so nothing else needs to compete. Laundry bags in neutral fabric hang nearby without distracting. This setup works for anyone who wants color but does not want to commit to painting cabinets. Swapping the machine is a one-time purchase, and the rest of the room stays flexible.
Clean lines with light blue subway tile backsplash
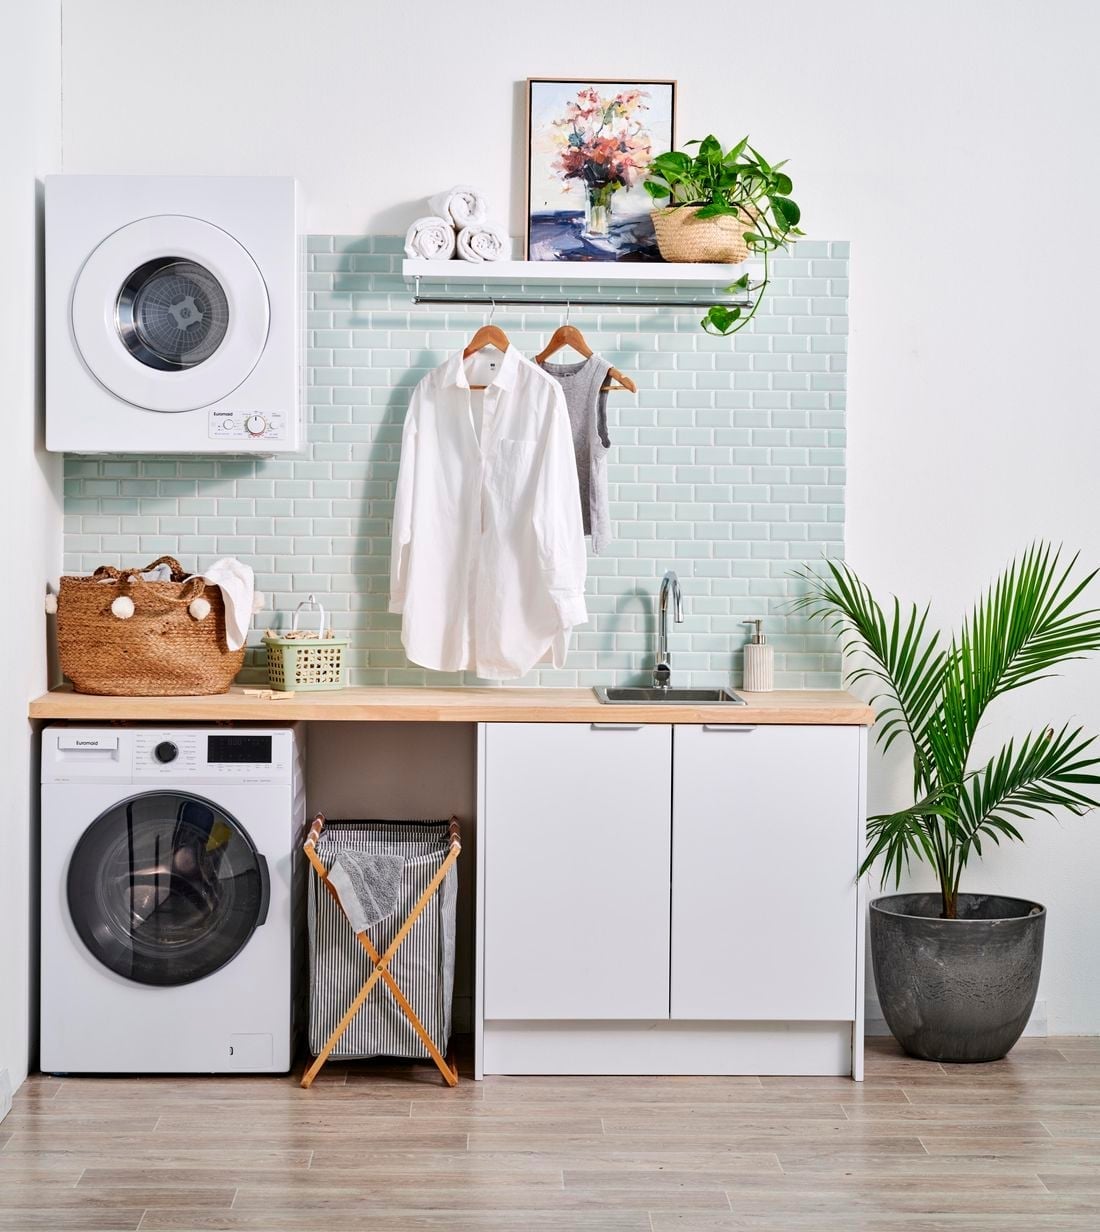
What makes a light blue subway tile backsplash worth the install time? In a roomy modern laundry room, it adds color without overwhelming the layout. White cabinets and a wood counter keep the look clean, with the backsplash running behind the sink and appliances for easy wipe-downs. Overhead lighting keeps the blue from feeling dark. A wicker laundry basket and green plant add softness. The tile is durable enough for a utility space, and the light shade hides water spots better than white. For renters, peel-and-stick subway tile in a similar blue offers a similar effect without permanent change.
Functional rolling storage cart in modern farmhouse
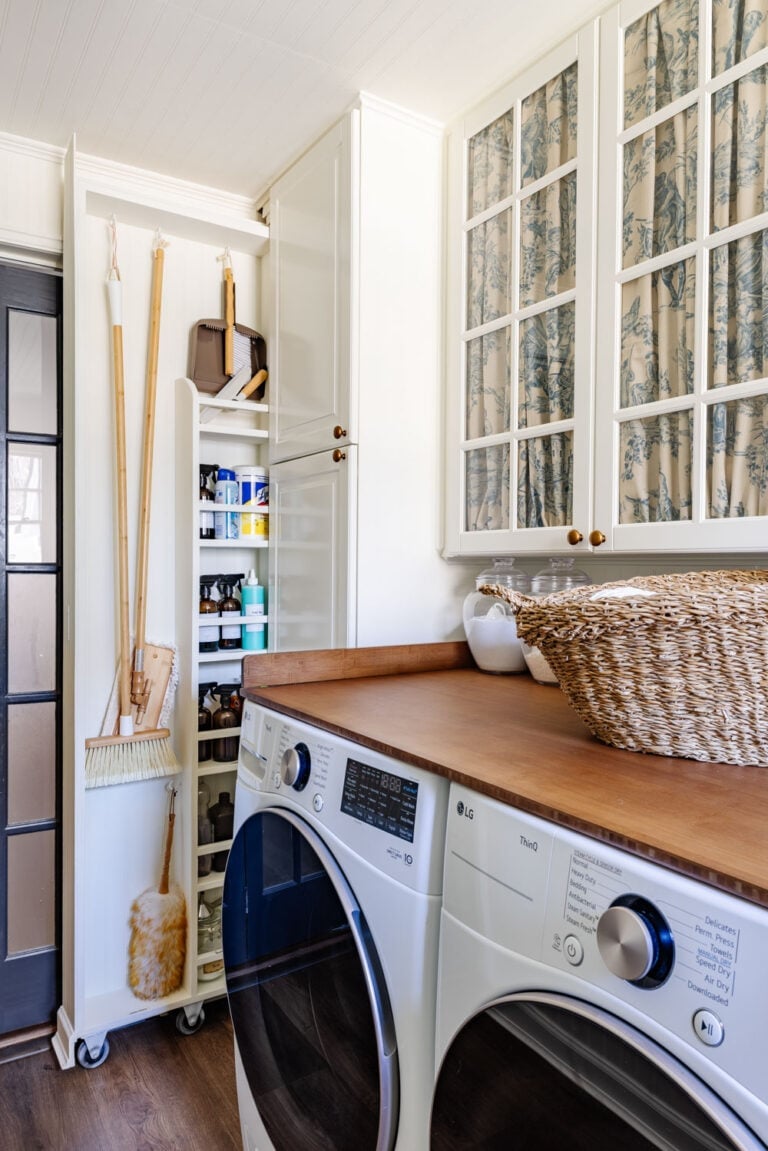
A tall rolling storage cart next to a side-by-side washer and dryer makes use of vertical space in a compact modern farmhouse laundry room. The cart holds cleaning supplies in woven baskets and glass jars, with a wood and laminate frame that matches the room’s neutral palette. A blue and white floral detail on one bin adds a soft pattern. The cart rolls out for easy access and tucks back into the corner, keeping the floor clear around the machines. This setup is useful for small rooms where cabinet space is limited.
Stacked sage green washer and dryer units
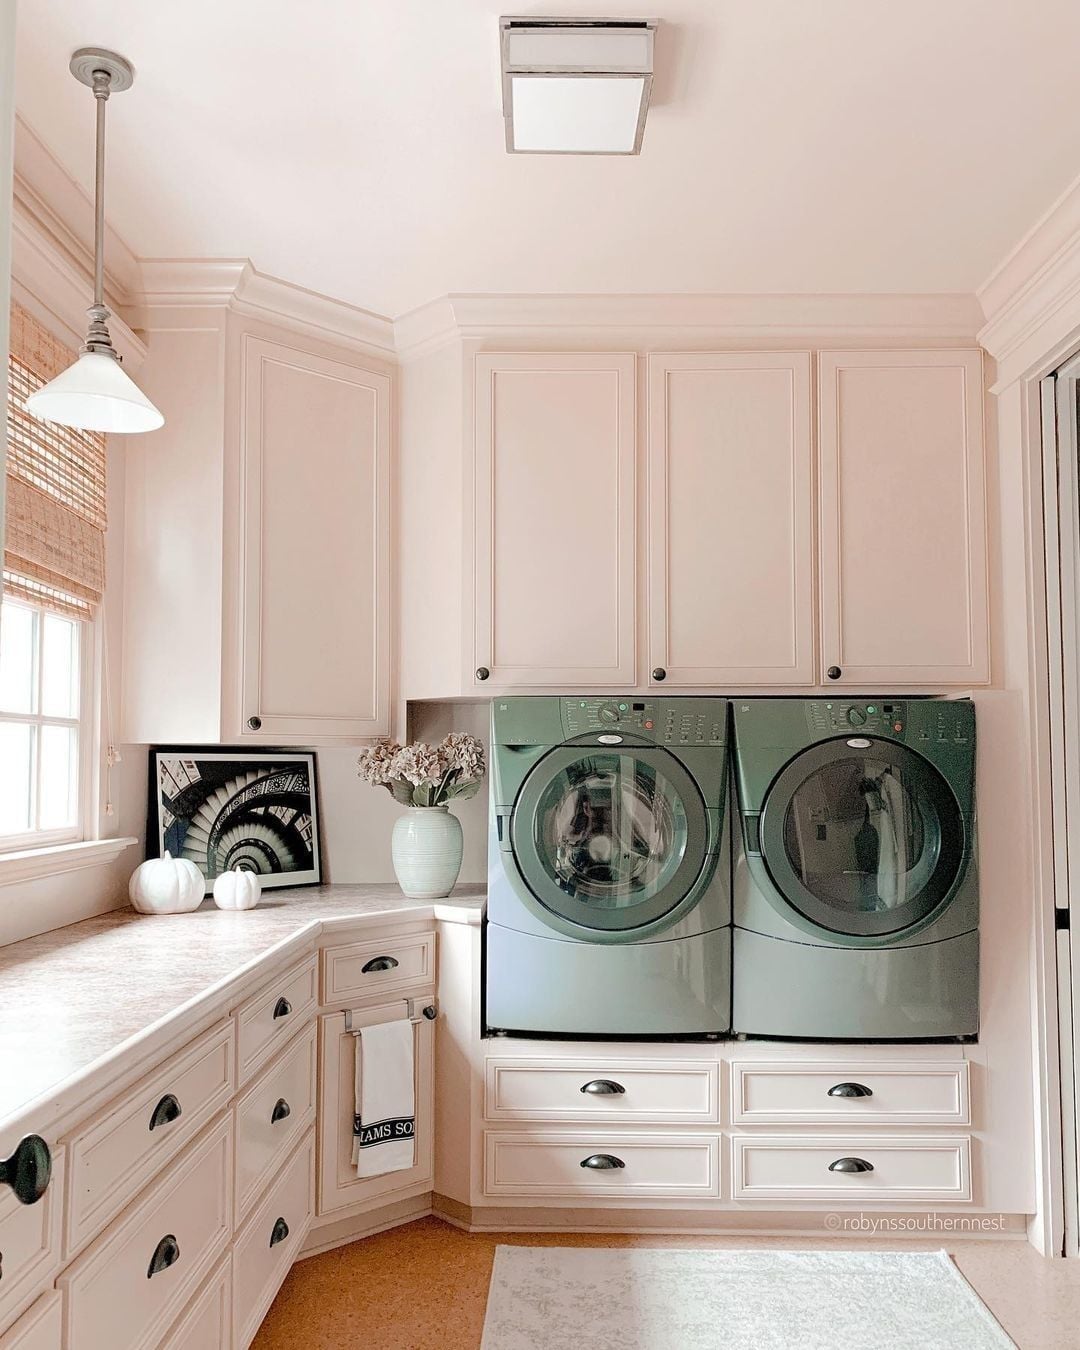
In a corner, stacked machines save floor space while leaving room for built-in cabinetry and a marble countertop above them. The sage green finish on the appliances is a natural part of the palette alongside pale pink walls and cream trim. A pendant light and a flush mount ceiling fixture handle the overhead lighting, and the window brings in daylight that brightens the woven blinds and tile floor. The layout works because the countertop gives you a folding surface right next to the machines, so you are not carrying wet clothes across the room.
Whimsical bird-patterned wallpaper in farmhouse style
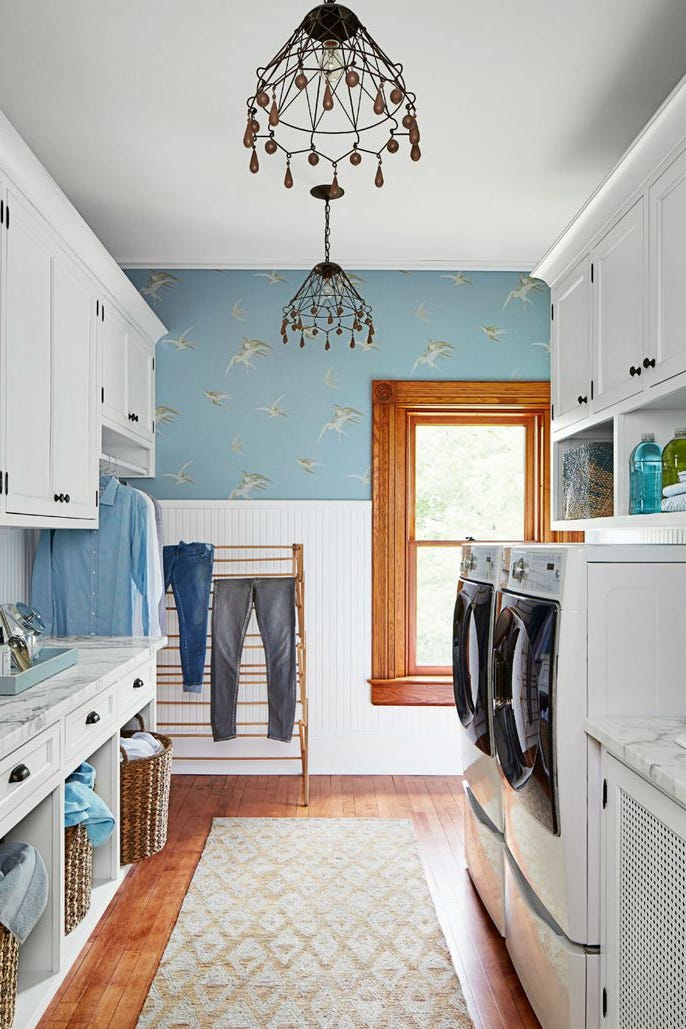
A floral or geometric wallpaper is the usual farmhouse choice, but a bird pattern offers something less expected without leaving the style behind. The light blue background and white motifs keep the room airy, while the drying rack and marble countertop ground it. Overhead pendant lights and daylight from the window mean the wallpaper reads clearly and does not get lost in shadow. The stacked machines sit on the right, with white cabinetry and the drying rack on the left, so the eye moves across the pattern and does not stop at one spot. What breaks the expected farmhouse look is the ornate scale of the print, which feels more traditional than rustic.
Dramatic blue mountain mural as a focal point
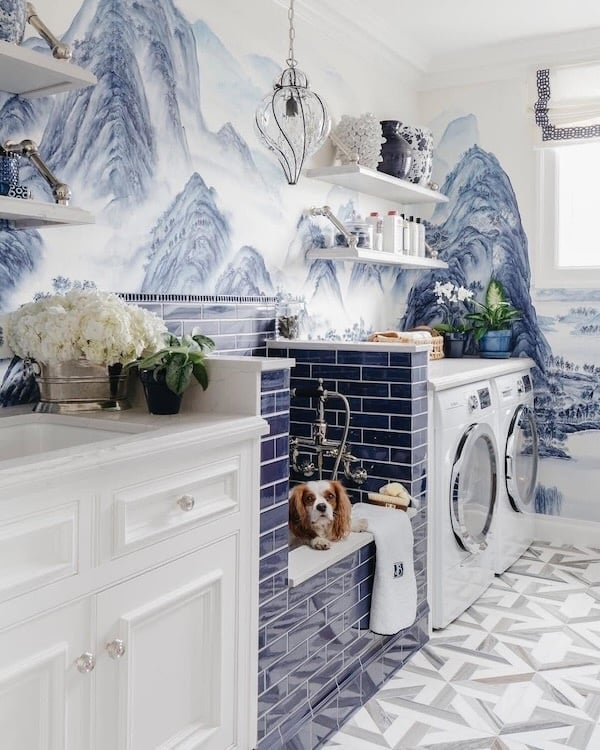
The mural covers the wall behind the stacked machines and runs from counter height nearly to the ceiling, so it becomes the first thing you notice when you walk in. Blue and gray peaks against a light background echo the navy tile used elsewhere in the room, making the mural feel planned rather than random. A single pendant light hangs above the sink area, and the glass and marble finishes around the dog bath and cabinetry keep the space balanced. Because the mural is large and detailed, the room stays simple in palette and materials.
Sage green cabinetry with open shelving storage
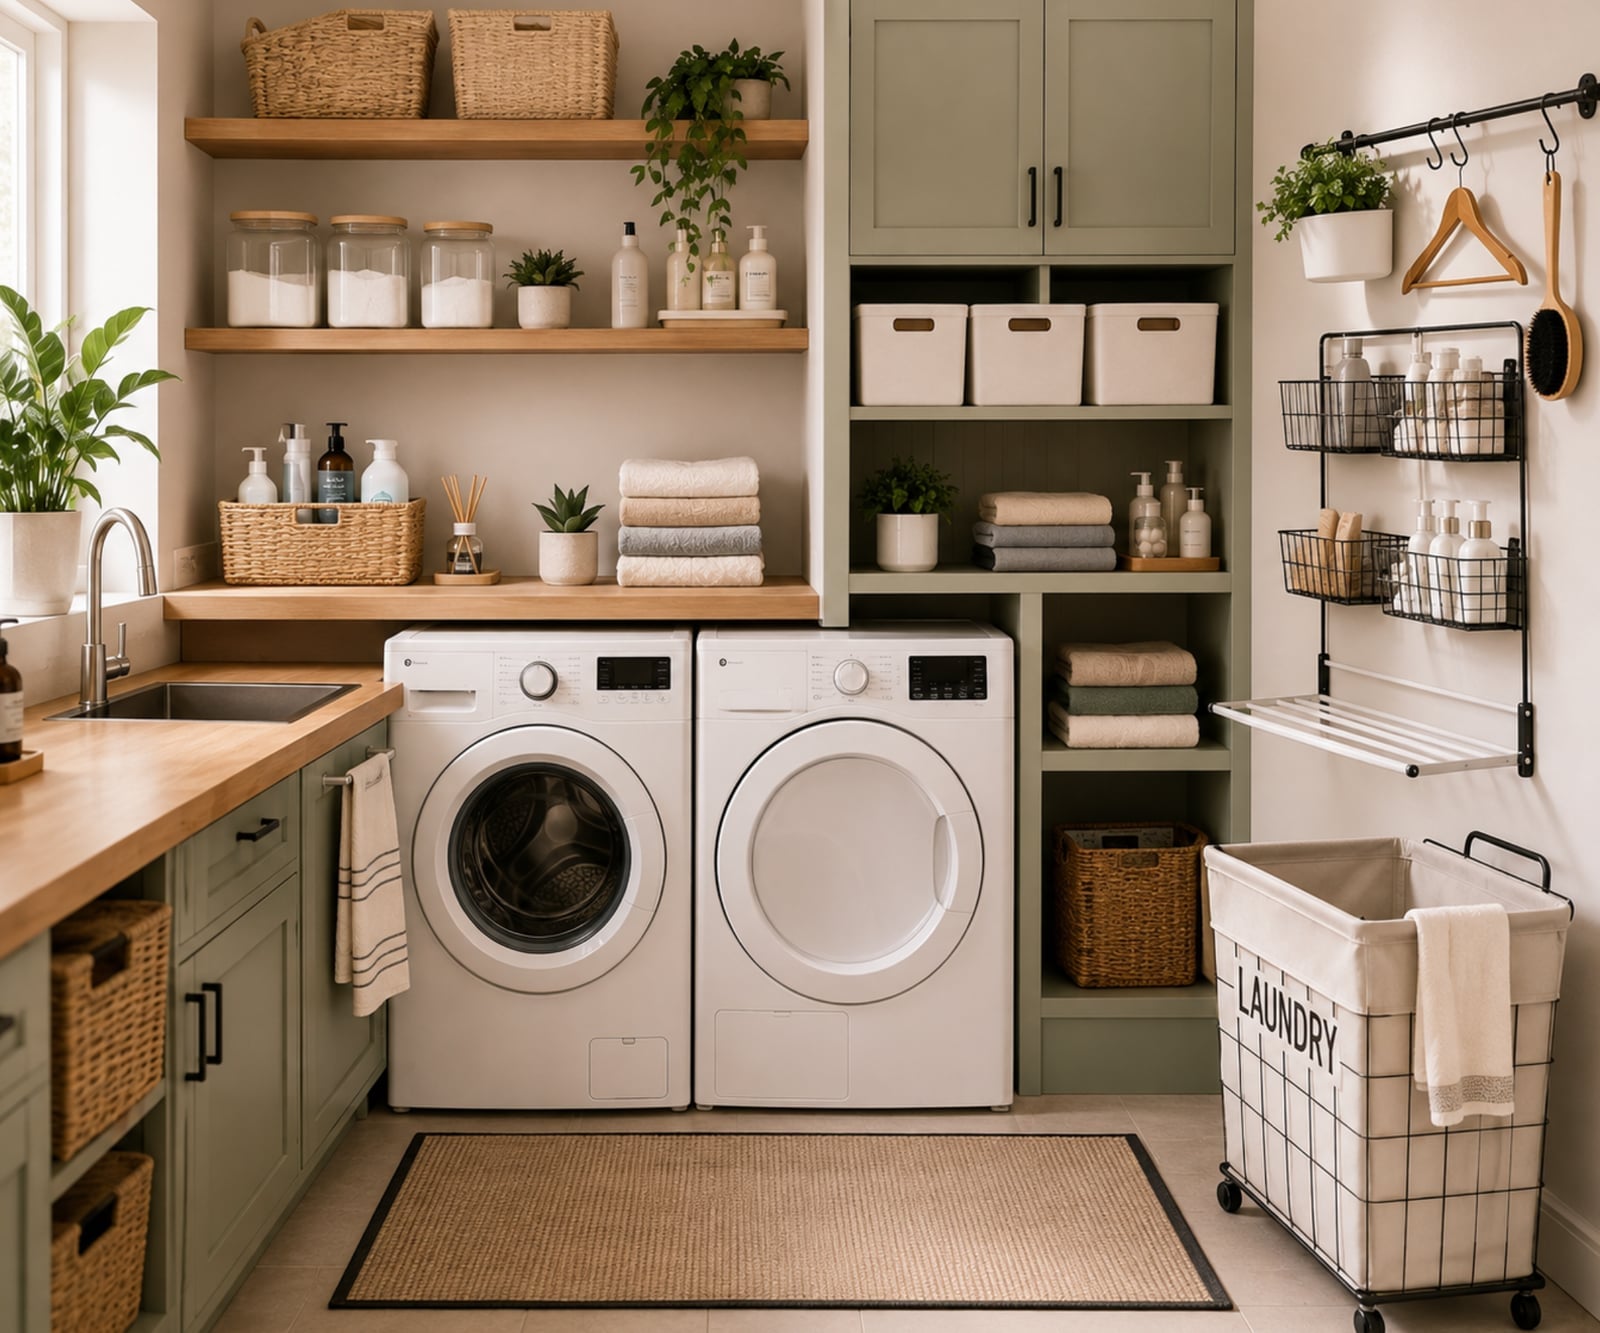
This layout keeps everything within reach. The side-by-side machines sit under a stretch of counter, and open shelving above them holds folded items in woven baskets or on wire racks. Sage green cabinets on the lower level anchor the room, while beige walls and wood tones keep the look from going too cool. Daylight hits the counter and tile floor, and overhead lighting fills in the corners. The practical move here is the wire laundry hamper on the floor, which catches dirty clothes without taking up shelf space. Open shelving works best when you store like items together and limit the number of baskets to what you actually use each week.
Ornate chandelier in a compact laundry room
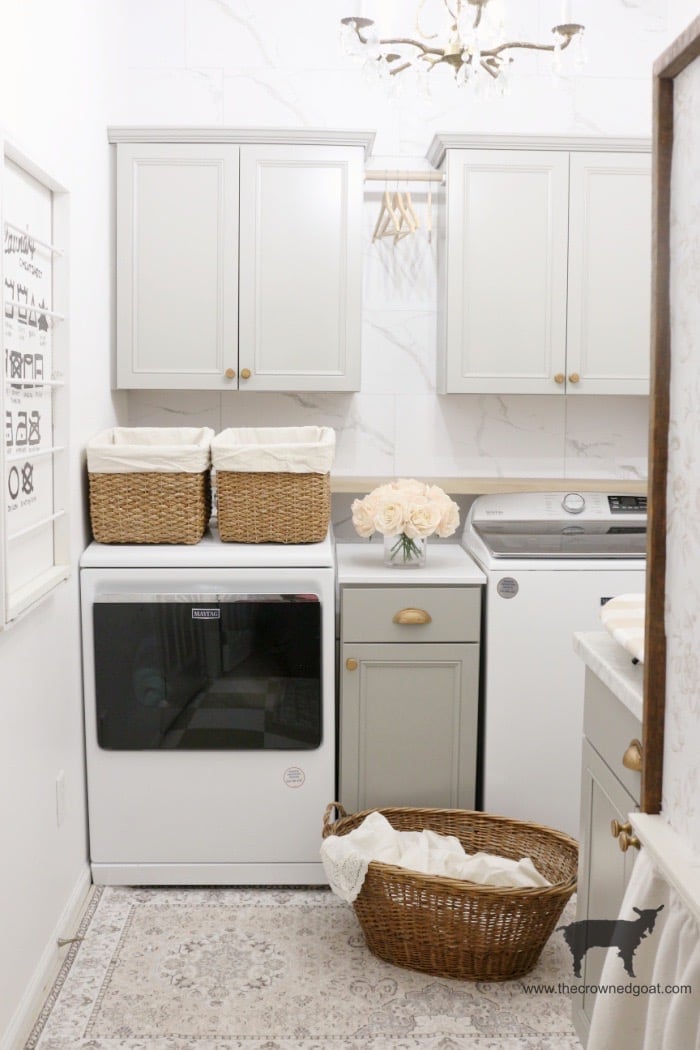
A small room can handle a dramatic light fixture if the other finishes stay restrained. Here, a brass chandelier hangs above the floor space between stacked machines and wall cabinets, drawing the eye up and away from the tight footprint. The marble tile floor, white walls, and light gray cabinetry keep the palette neutral, so the chandelier becomes the focal point. Wicker baskets on the floor hold laundry and add texture without competing with the fixture. Natural light from a window balances the brass tones, keeping the room from feeling too warm or too cool.
White machines under wood counter with geometric backsplash
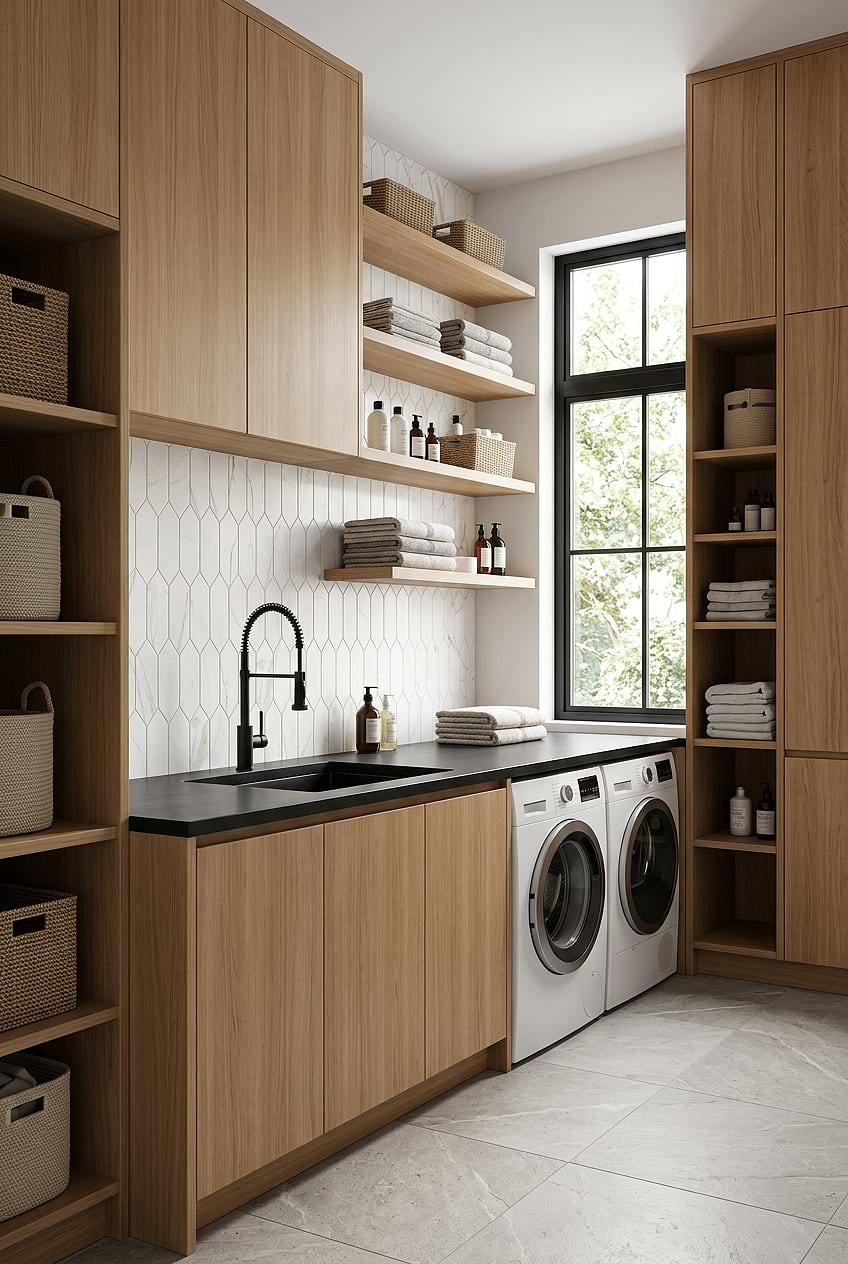
A solid wood countertop running the length of the room anchors the layout, with white front-load machines and a deep sink tucked beneath it. The backsplash is the star here, geometric tiles in black, gray, and white create a repeating pattern that adds visual texture against the natural wood grain. Open shelving above keeps everyday items within reach while the roomy counter provides a folding zone. A peel-and-stick geometric tile backsplash offers the same pattern impact with less commitment.
Deep sage green cabinetry with farmhouse sink
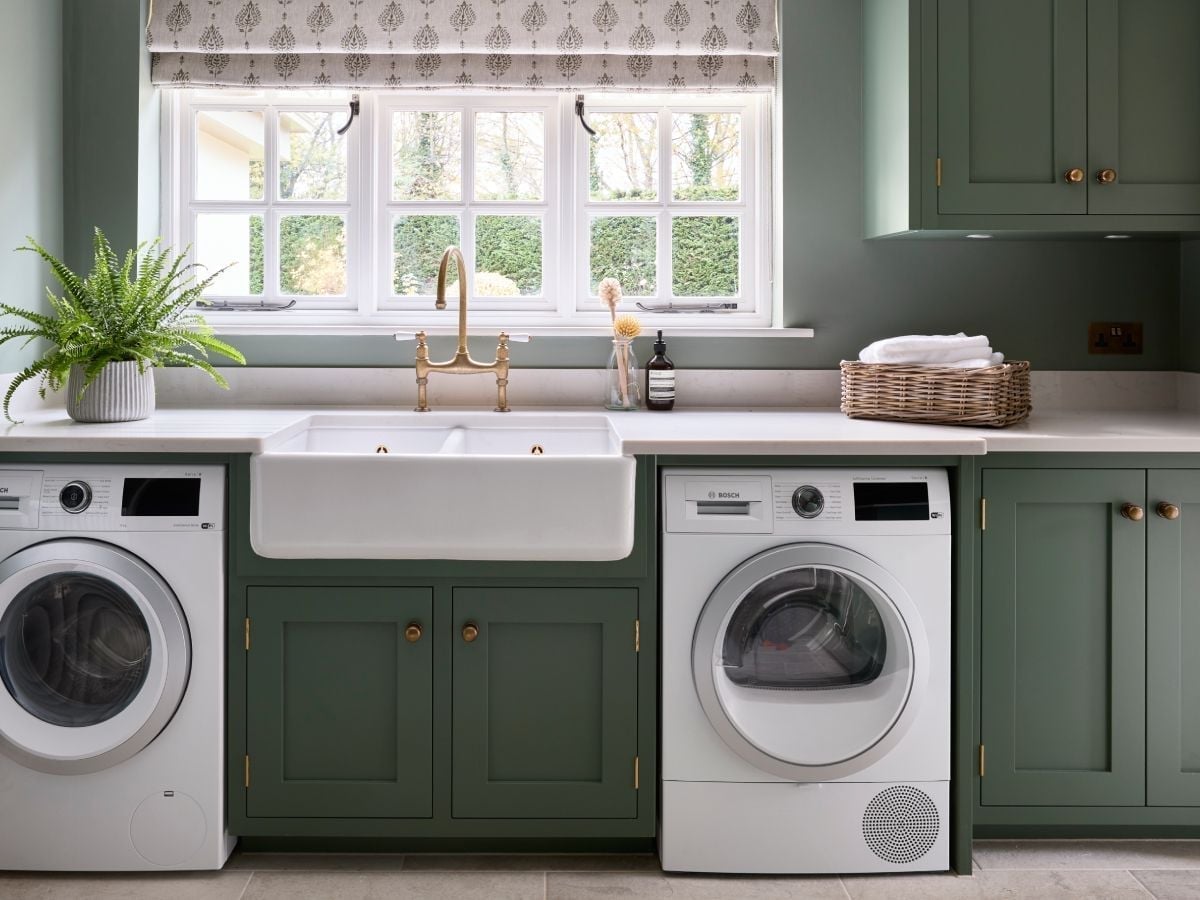
Introducing a bold cabinet color works well when balanced with neutral surfaces and natural textures. The deep sage green cabinetry here is grounded by a white farmhouse sink, a marble-look countertop, and a beige tiled floor. A wicker basket beside the sink and a potted fern on the counter bring in organic warmth, while brass hardware and a glass pendant light add subtle contrast. Natural light from the window softens the overall look. The sage green fits the modern farmhouse style because the surrounding finishes stay simple and light.
Patterned floor tiles in a blue farmhouse laundry
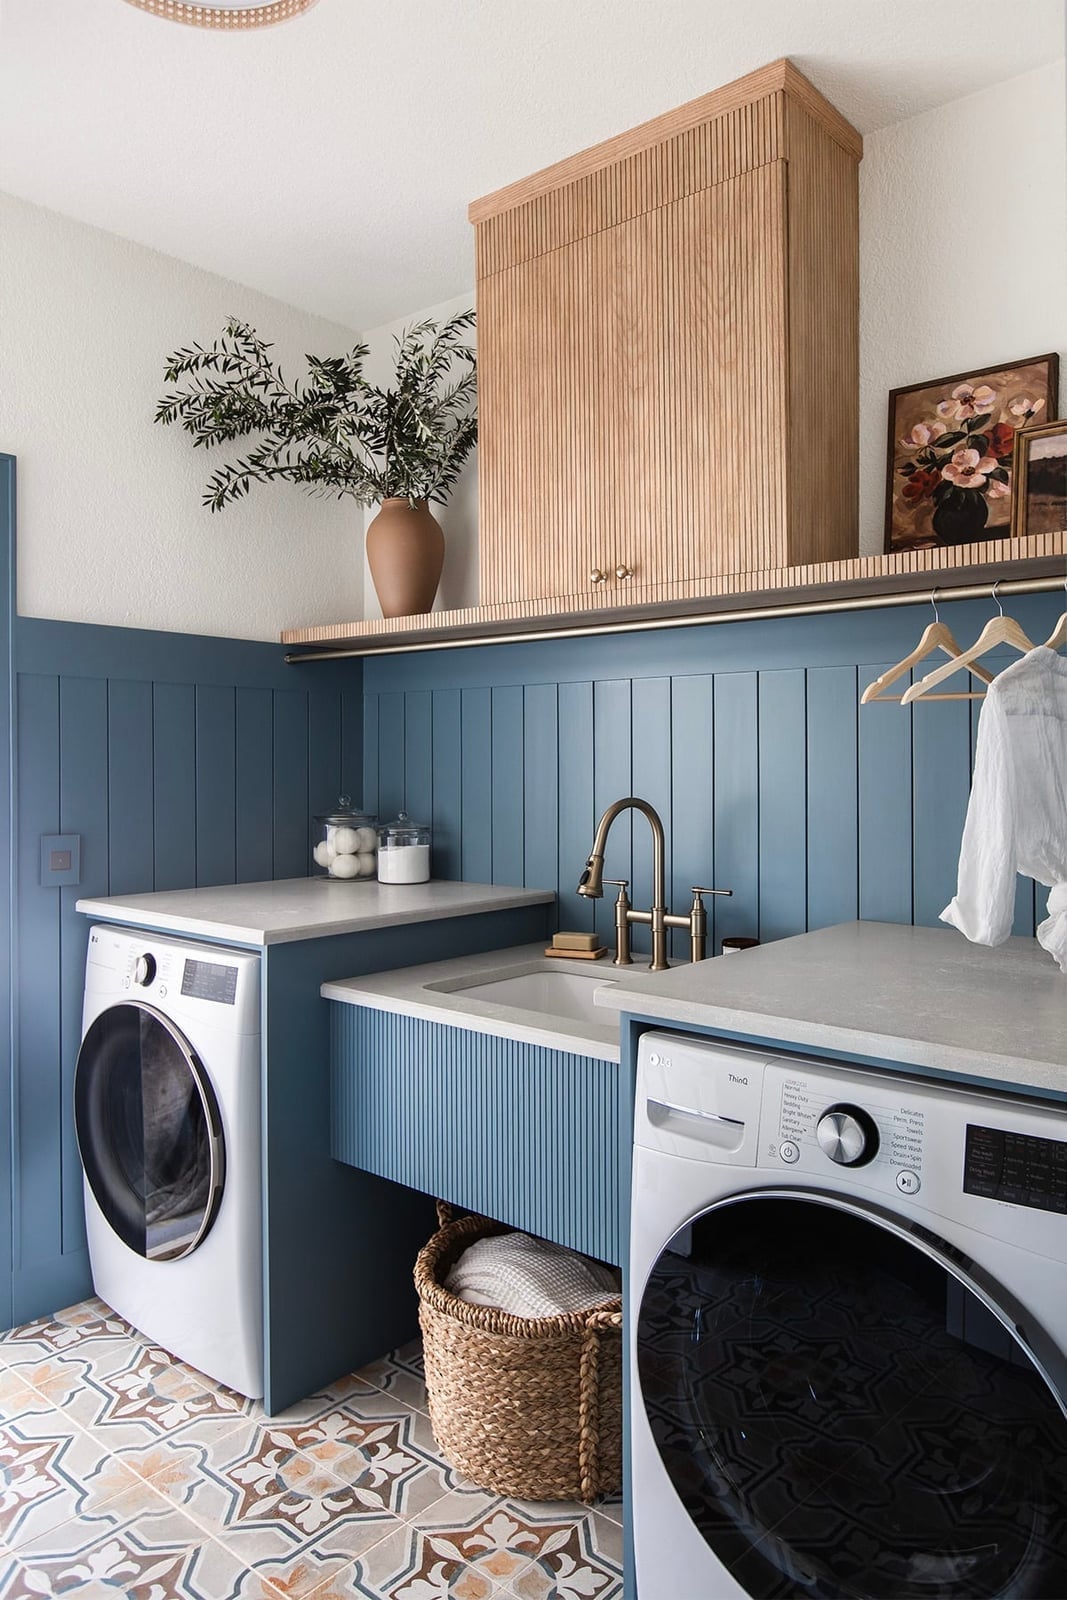
Patterned floor tiles can look traditional or modern depending on what surrounds them. Here, blue and white geometric tiles set a farmhouse tone against white shaker cabinetry and a wood countertop. The front-load washers sit side by side, with a sink between them and open overhead storage above.
A terracotta-toned woven basket adds warmth that keeps the blue from looking too cool. The brass faucet and cabinet pulls echo the warm undertones. The floor pattern becomes the defining feature of the room while the walls and cabinetry stay quiet. For a similar look in a rental, a large patterned vinyl floor mat can mimic the tile effect without altering the existing floor.
Vibrant pink cabinetry with patterned tile floor
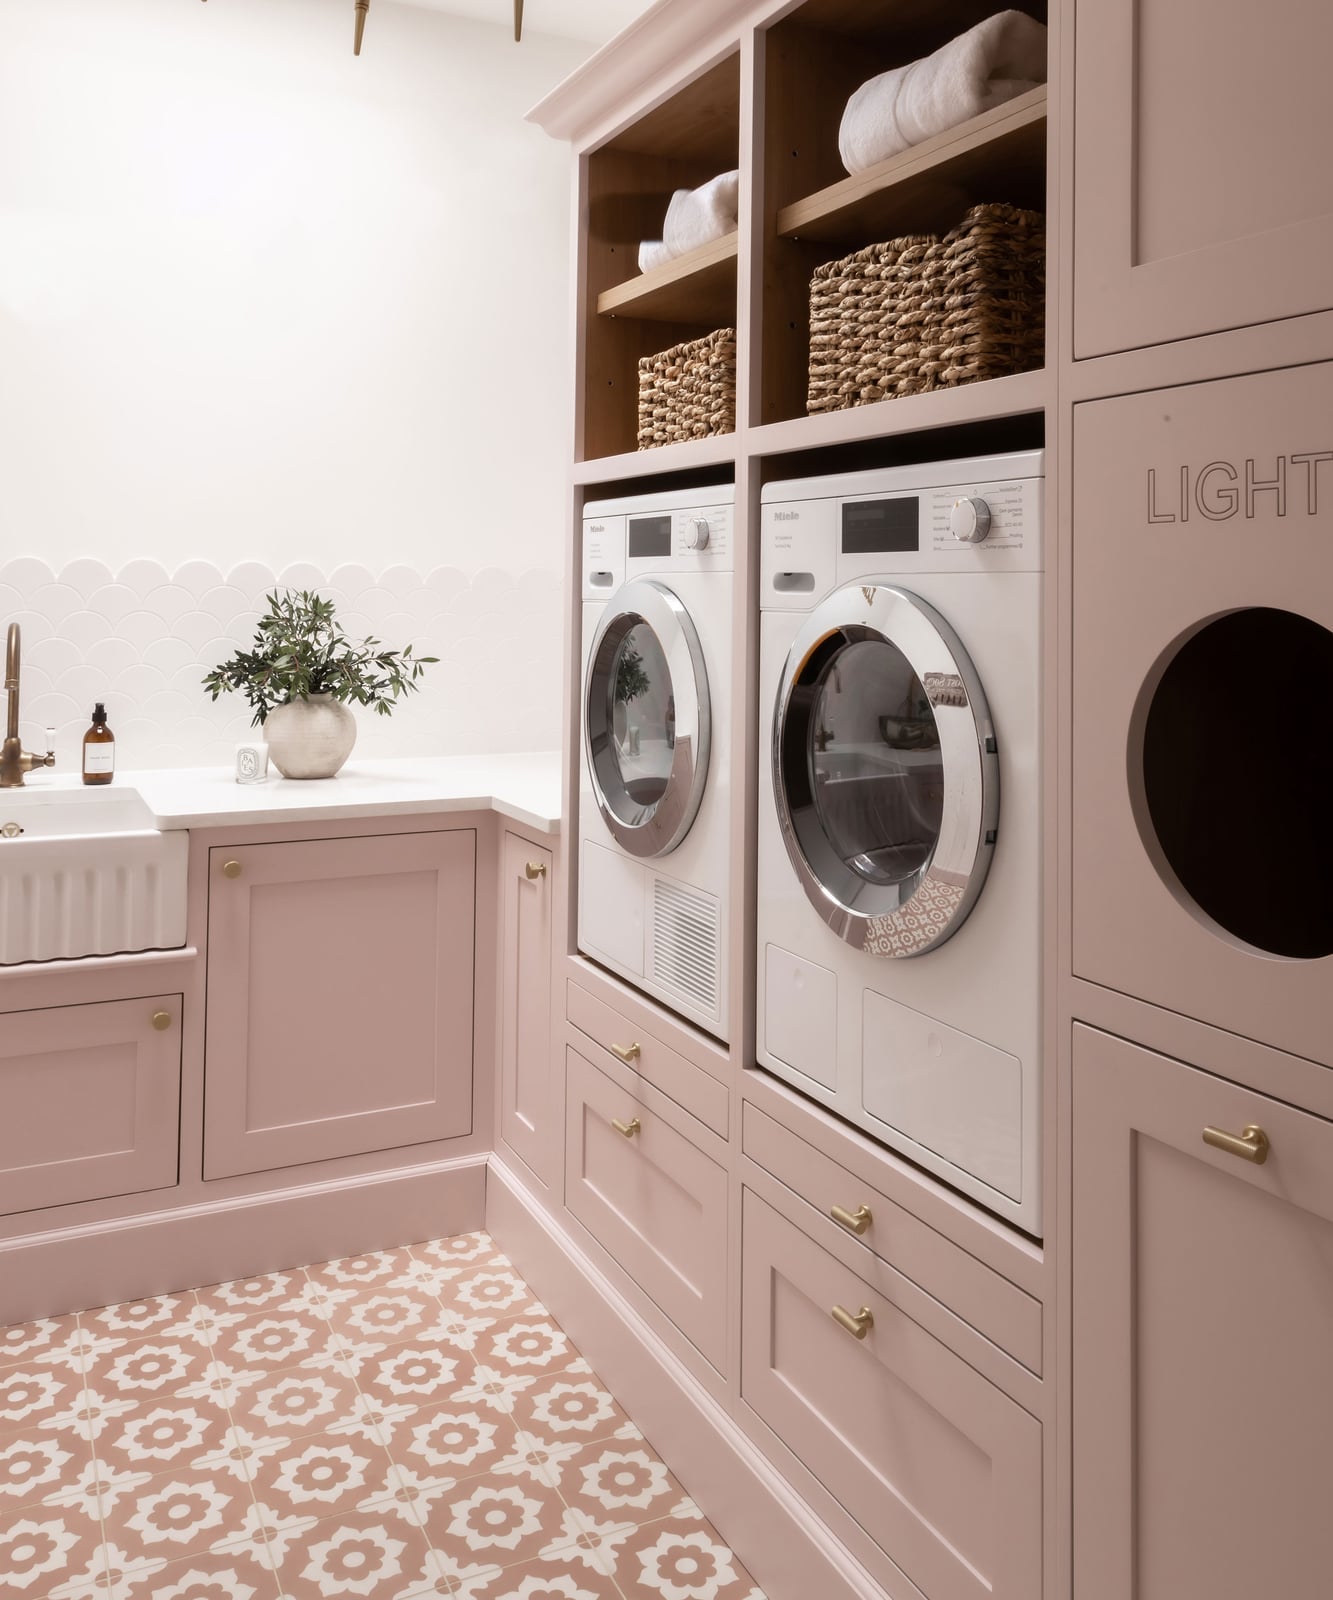
Two stacked washers sit within built-in pink cabinetry that wraps the room in bold color. The floor uses a patterned tile in beige and white tones, which keeps the pink from overwhelming the space. A white farmhouse sink and open shelving with wicker baskets add practical storage and break up the color block. The pink is vibrant but contained. The cabinetry has clean lines and simple shaker-style doors, so the color does the work without competing shapes or hardware.
Minimalist modern laundry with open shelving
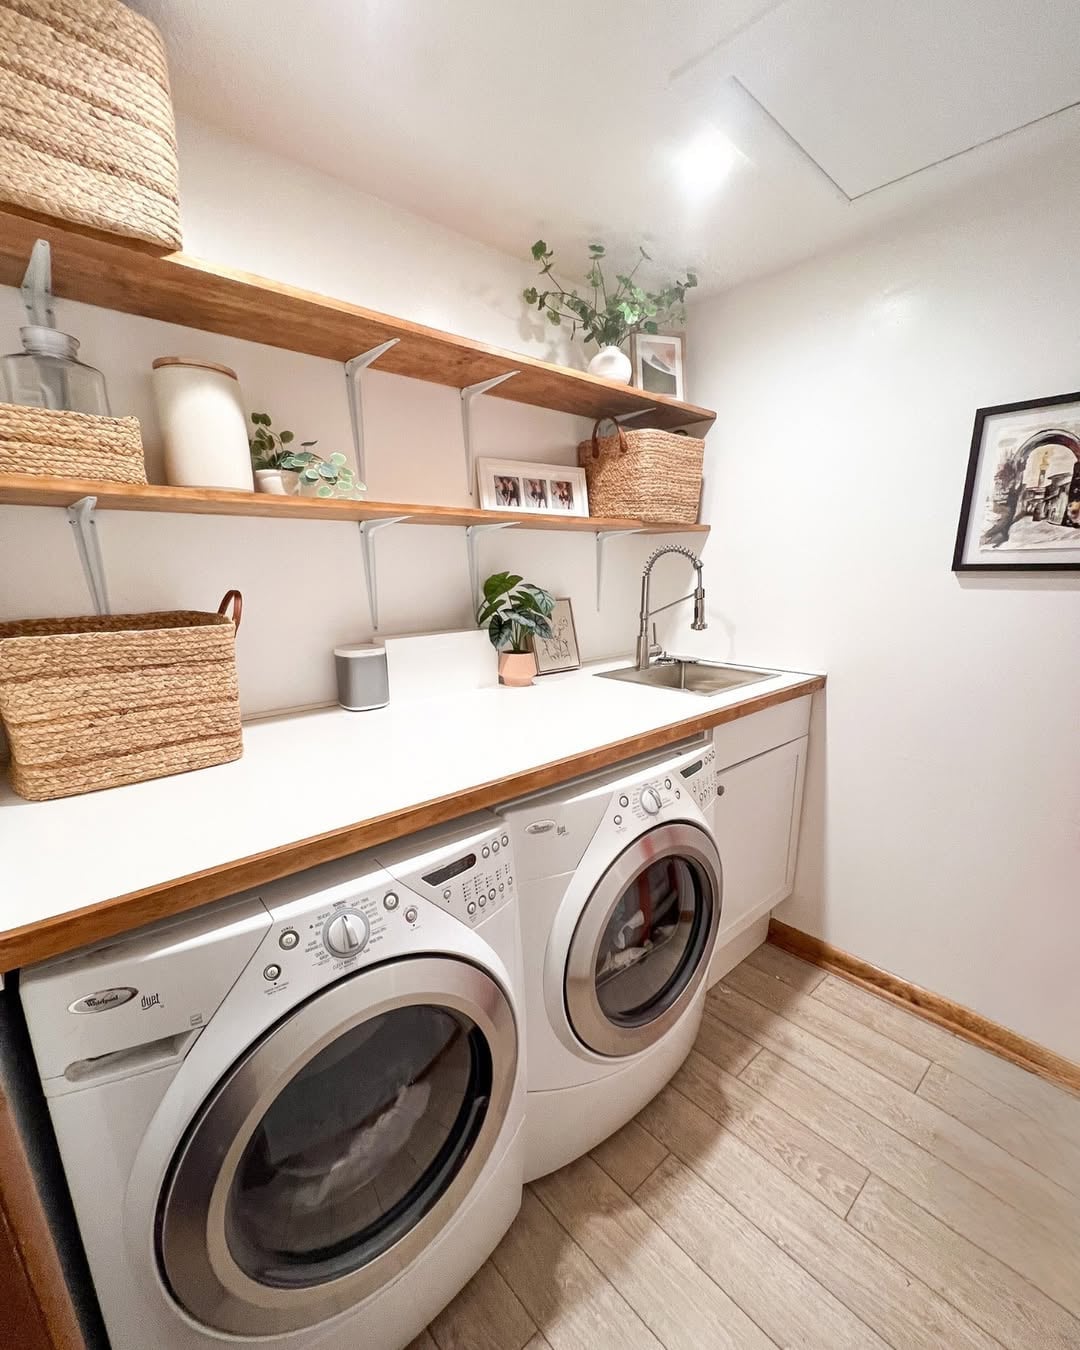
This compact laundry room gets the most from its footprint by using open shelving instead of upper cabinets. Wooden shelves above the washer and dryer hold woven baskets that conceal smaller supplies while adding texture. The countertop runs across the sink and appliances, creating a continuous work surface. White walls and a light wood floor keep the room feeling open, and the baskets break up the horizontal lines. The approach works best when the shelves are kept to a single row and the baskets are uniform in tone.
Pale blue shaker cabinets with natural stone tile
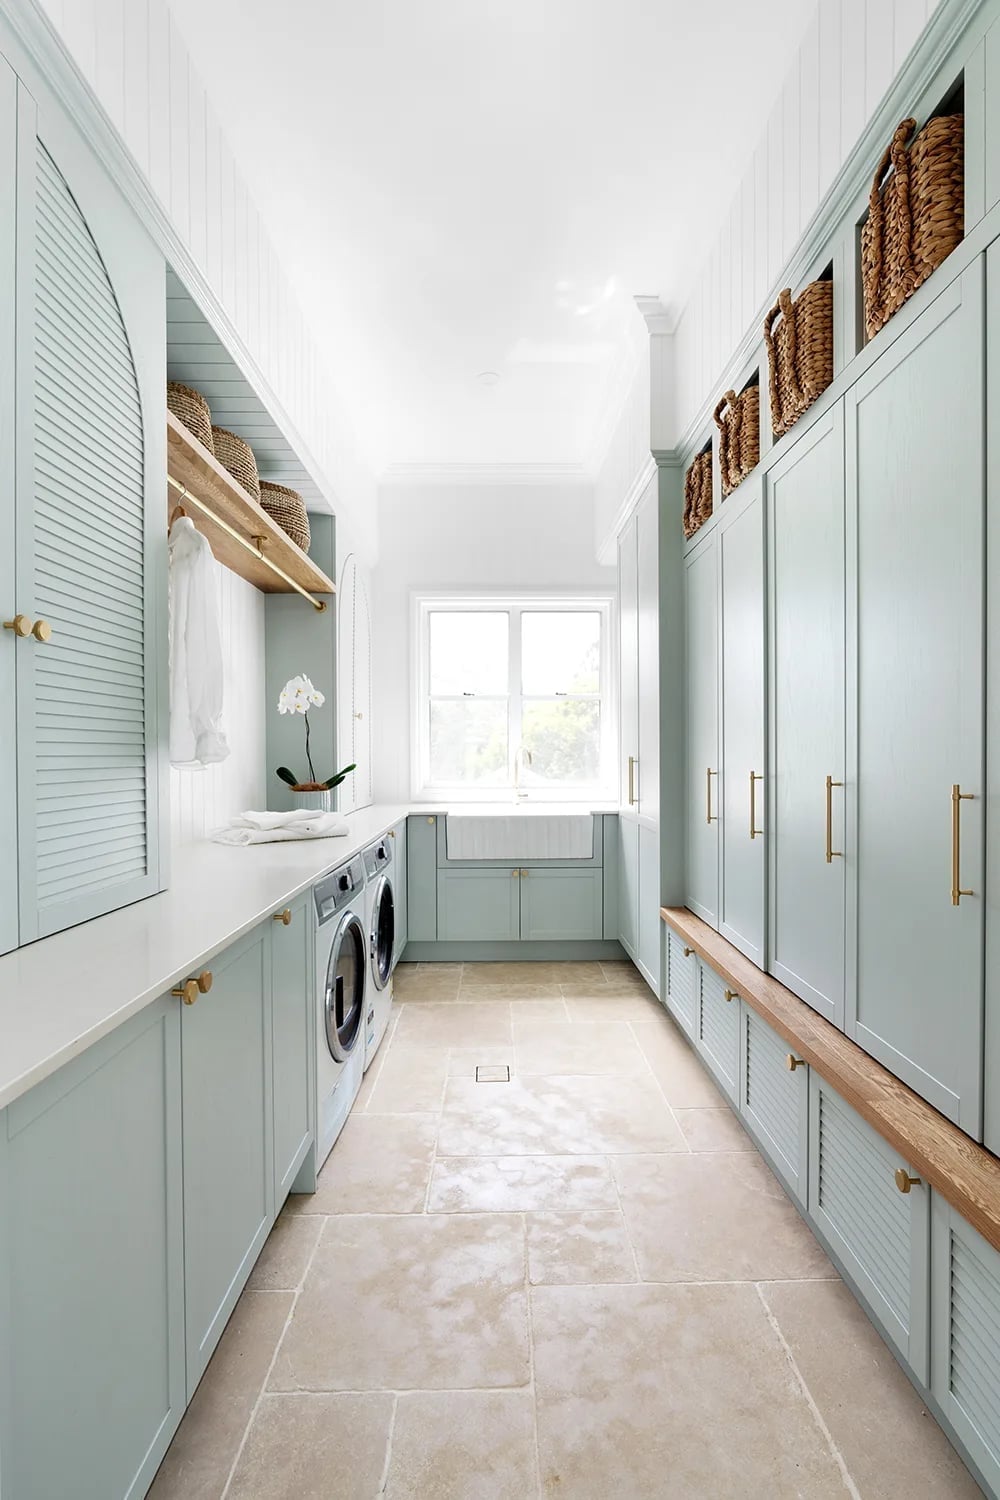
A roomy galley layout benefits from keeping the palette consistent on both sides. Here pale blue shaker cabinets with brass hardware line the walls, paired with a white marble countertop and a natural stone tile backsplash in beige and white. The farmhouse sink sits beneath a window that brings in natural light, while wicker baskets on open shelves add texture. The combination of cool cabinetry and warm stone prevents a clinical feel. A simple rule: match the undertone of your stone to the undertone of your cabinet color. Pale blue and beige stone share a soft, muted quality that holds together better than a high-contrast mix.
Vintage gray-blue filing cabinet accent
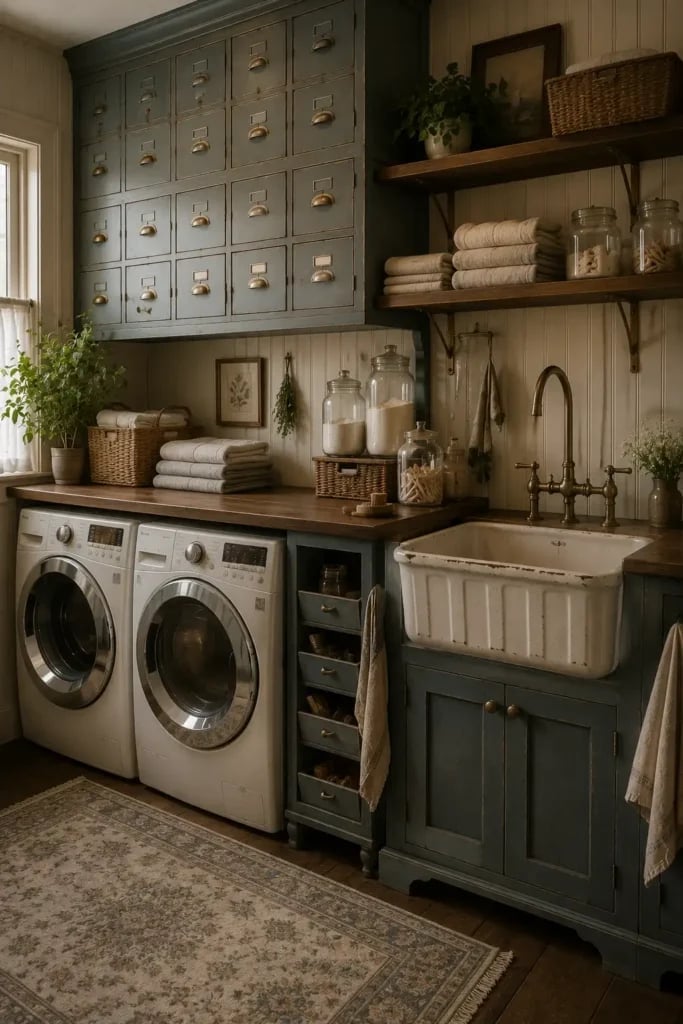
A large vintage filing cabinet in gray-blue sits beside two washing machines, offering unexpected storage in a farmhouse laundry room. The metal piece contrasts with the wood countertop, white farmhouse sink, and wooden shelves above. Ceramic tile flooring and linen baskets keep the room grounded. The cabinet serves as a practical accent, holding supplies that would otherwise clutter the counter. Its color picks up the cooler notes in the room without matching anything exactly, which is the point.
Central farmhouse sink with brass faucet
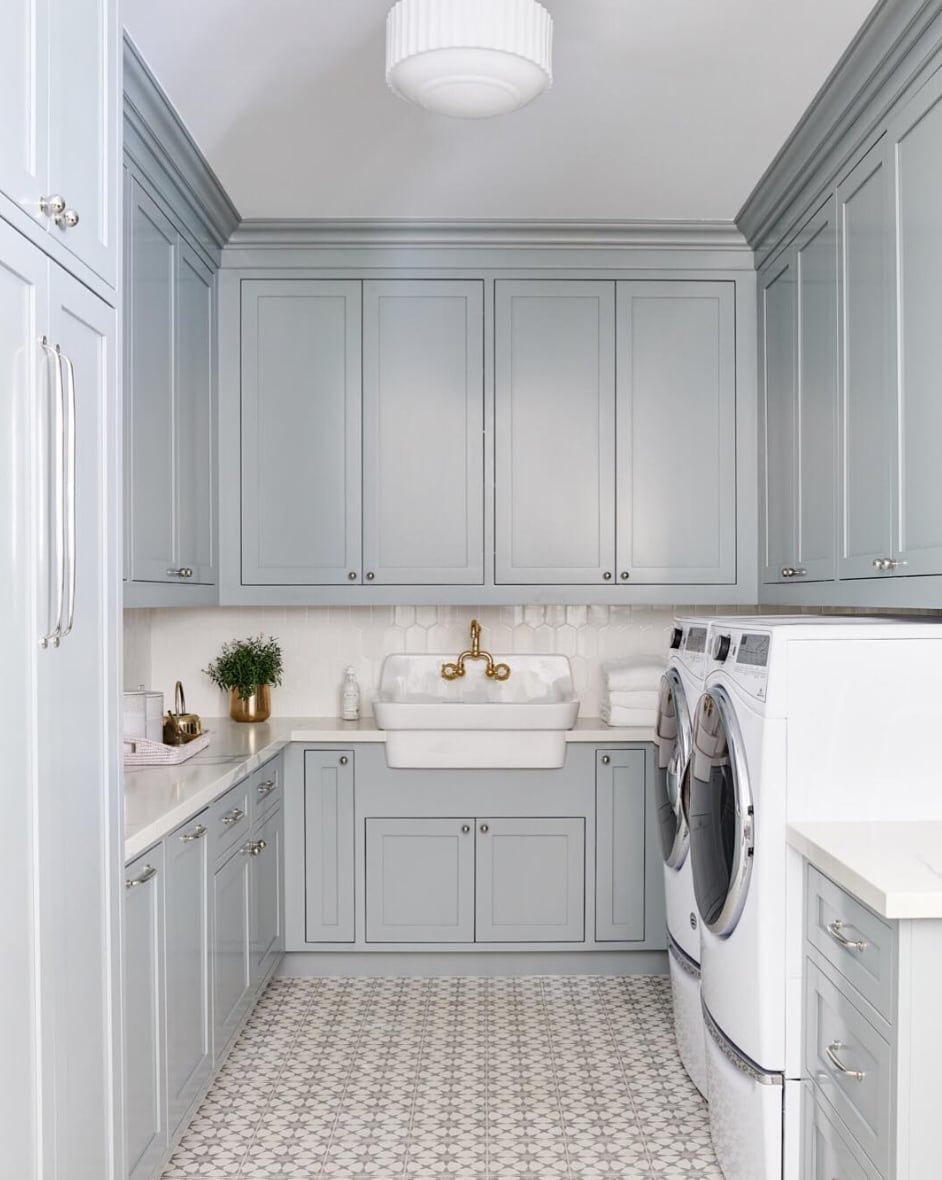
The farmhouse sink here takes center stage, set into a marble countertop with a brass faucet that catches the light from a flush mount ceiling fixture. Light blue wood cabinetry frames the sink on both sides, while a tile floor in a neutral tone extends the room visually. The brass finish adds a warm metallic note against the cool blue and white marble. A central sink makes sense in a linear layout with ample counter space on either side, giving you room to sort and fold without crowding the washing machines.
Rustic farmhouse charm with white apron sink
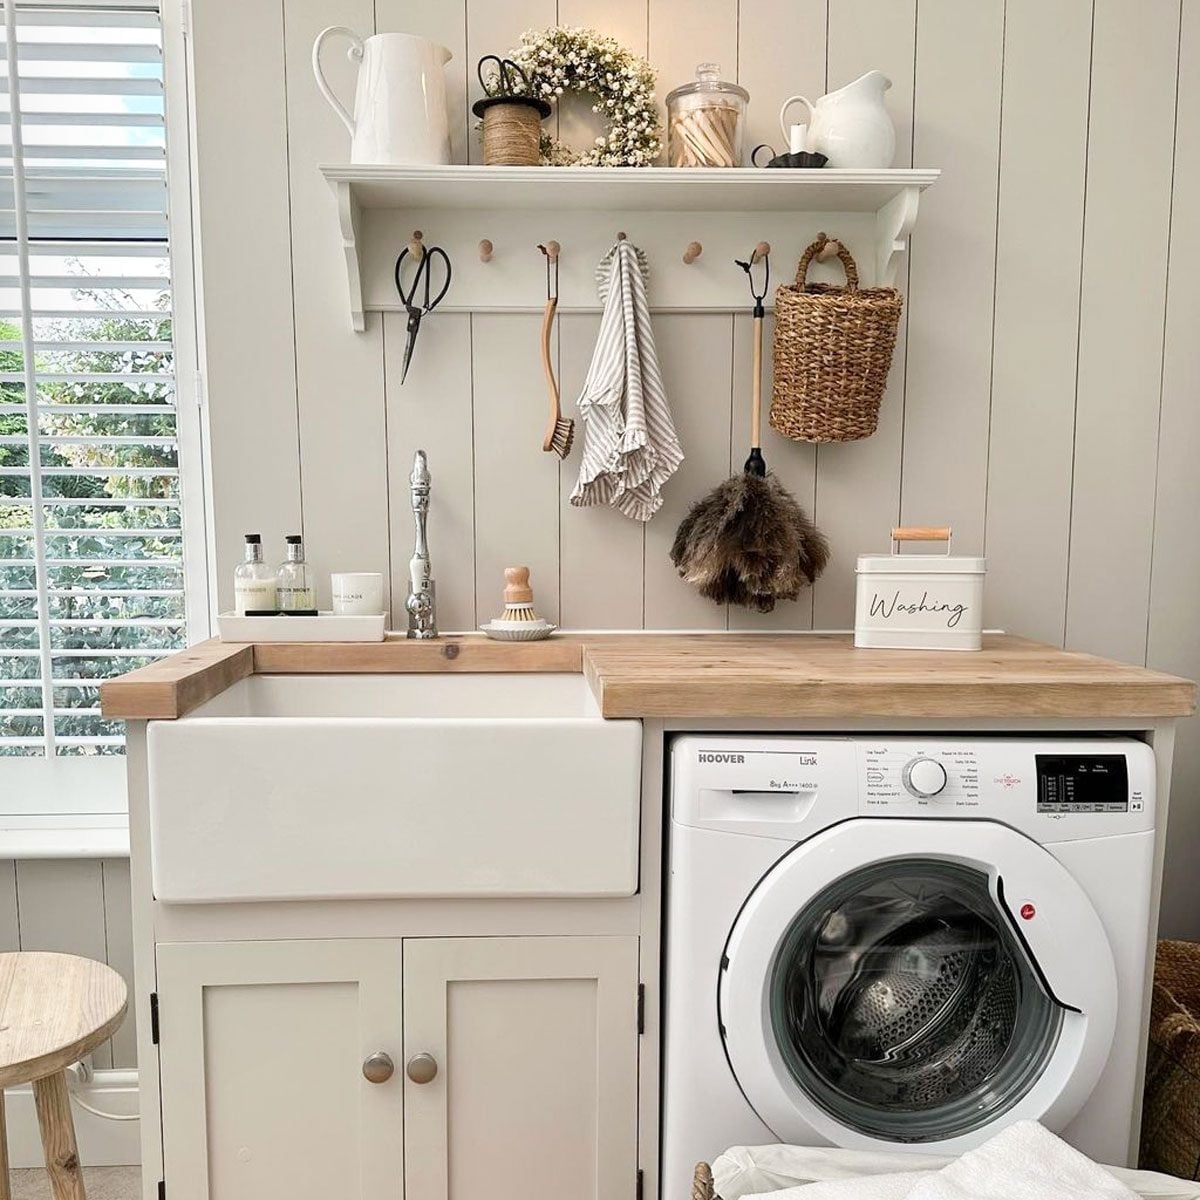
A compact laundry room can still feel inviting when the lighting and materials work together. Here a white apron sink and washing machine sit under a wooden countertop, with natural light from a window softening the off-white walls and beige tones. Wall-mounted hooks and a shelf keep the space functional without adding visual weight. The wicker basket and ceramic sink echo the farmhouse style without needing extra decor. A close alternative would be to use dark cabinetry, but the light wood and white surfaces here let the window light bounce around the room, making a small footprint feel larger than it is.
Final Thoughts
These 24 ideas show that a laundry room can be both practical and personal. From sage green cabinets to patterned tiles and vintage accents, the key is choosing finishes that work with your home’s layout and your daily routine. A well-chosen floor tile, a coat of paint, or a single bold fixture can shift the whole feel of the space. Start with one change that solves a frustration, then build from there. The best laundry room is the one that makes the job easier and the room a little more pleasant to be in.