
Bathroom remodels for 2027 are moving away from cold minimalism and toward spaces that feel personal, layered, and quietly luxurious. The key is choosing finishes that balance character with longevity, so the room still feels fresh a decade from now.
This collection of 33 classy bathroom remodel ideas for 2027 covers the full range, from marble showers and sculptural tubs to bold tile patterns and warm wood vanities. Whether you are refreshing a powder room or planning a full gut job, you will find practical inspiration that prioritizes real materials and thoughtful layout over fleeting trends.
Marble subway tile shower with walk-in design
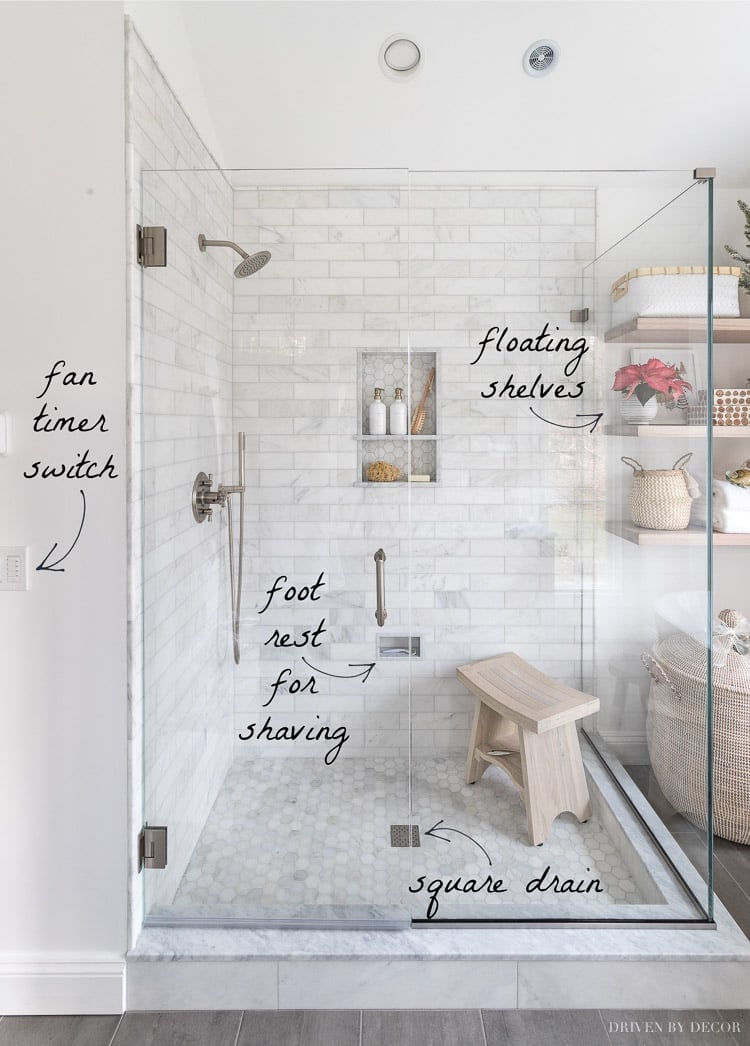
A walk-in shower built with marble subway tile on the walls sets a calm, clean tone for the whole room. The glass enclosure keeps the sightline open, while a built-in niche and a wooden bench add function without clutter. Recessed ceiling lights keep the focus on the tile’s subtle veining and the warm wood of floating shelves nearby. The combination of cool stone and natural wood makes the space feel grounded rather than clinical.
Elegant double vanity with crystal sconces and separate vanity area
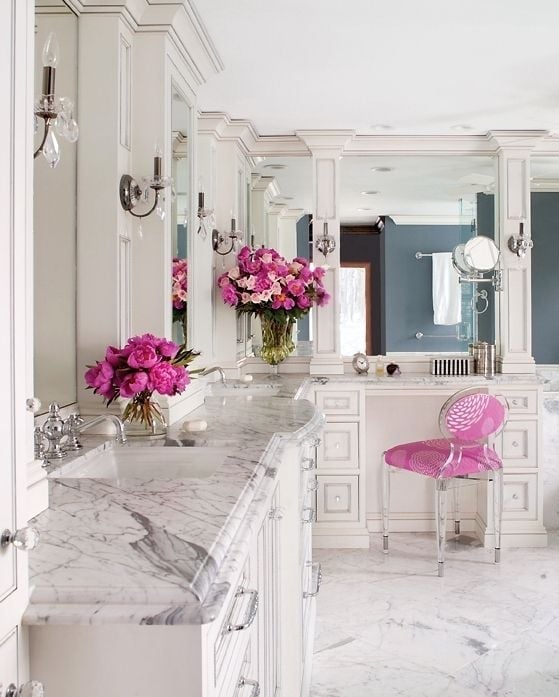
This traditional bathroom puts a double vanity with integrated sinks and crystal sconces front and center, and the layout earns its keep. A separate vanity area with a pink acrylic chair gives the room a spot for grooming that does not crowd the sink zone. The white, pink, and blue palette is softened by natural light, while chrome and glass finishes keep the look airy. The trick is letting the vanity area stand on its own: it breaks up the floor plan for a larger, more purposeful feel.
Sleek floating wood vanity with minimalist mirror and sconces
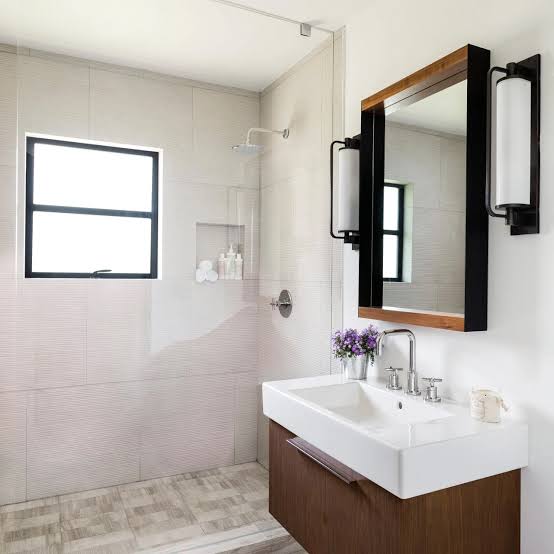
Can a compact bathroom still feel open and put-together? Yes, when the vanity floats and the mirror stays clean. A single floating wood vanity with a rectangular mirror and a vessel sink anchors the corner without eating up floor space. Wall sconces on each side of the mirror cast even light across the face, and natural light adds daytime brightness. The white tile walls and black accents keep the look crisp, while the wood tones bring warmth that prevents the room from looking stark.
Striking black grid shower enclosure with white subway tile
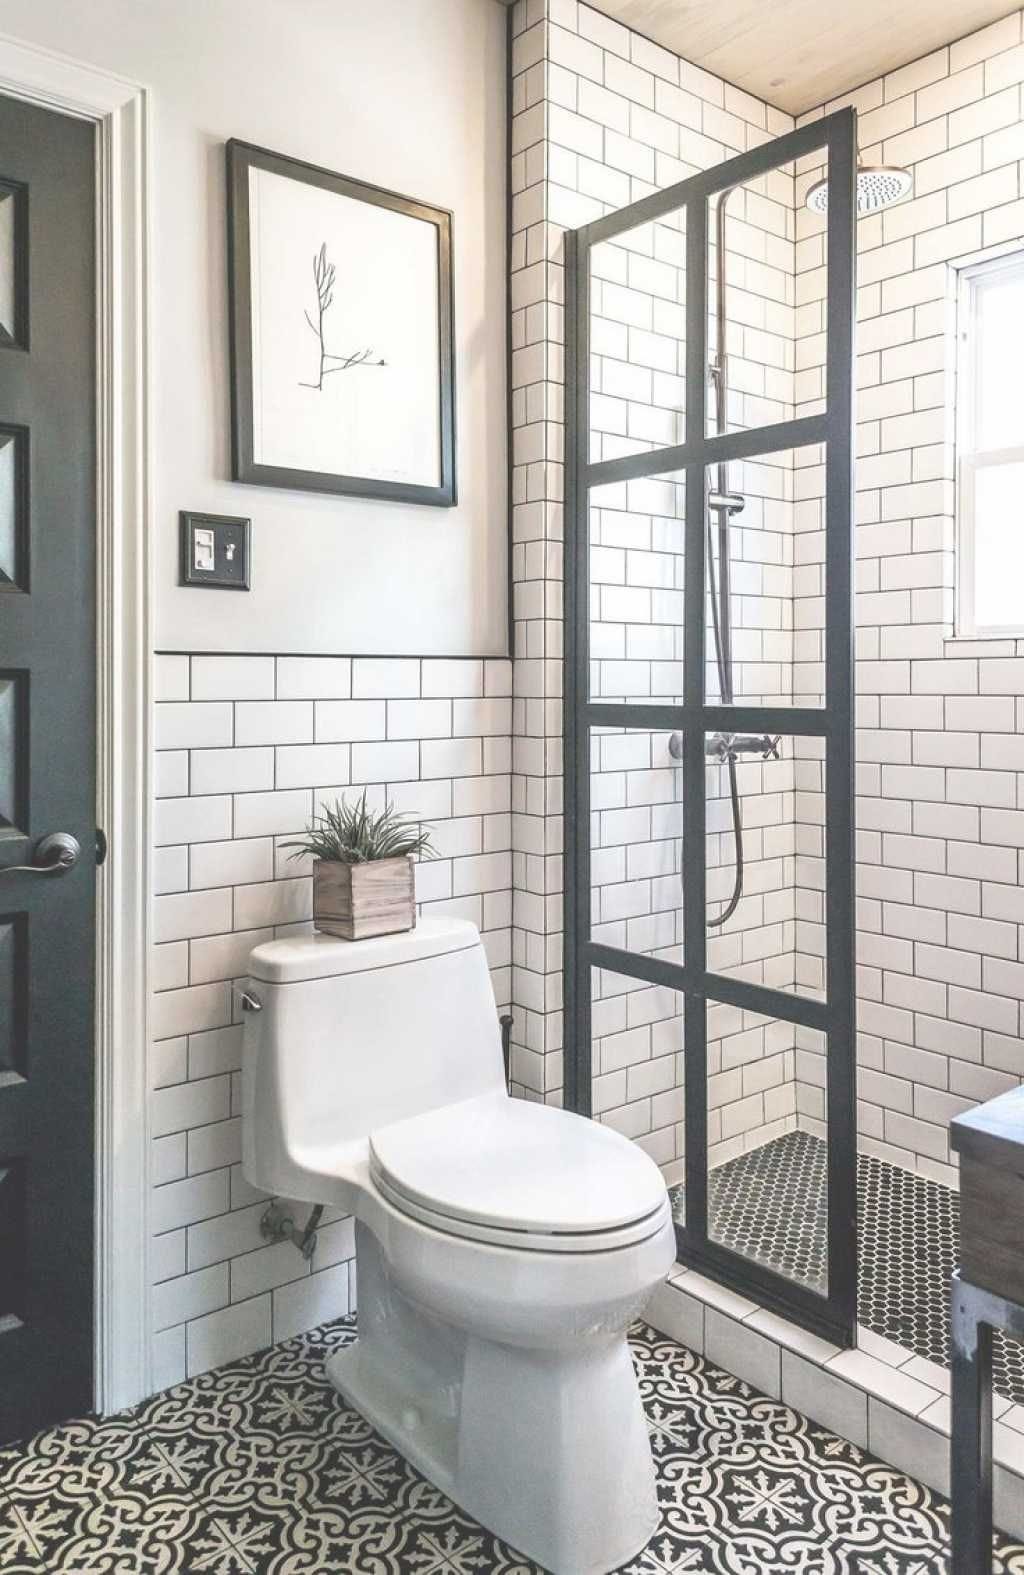
A black metal grid on the shower enclosure frames the white subway tile inside, giving a compact bathroom a clear focal point. The dark lines of the grid repeat in the toilet and a small piece of framed art, pulling the eye around the room. Overhead lighting keeps the white tile bright, while the black structure adds depth. Wood tones in the vanity or accessories soften the contrast so the look stays graphic but not cold.
Floating wood vanity with arched mirror and brass faucets
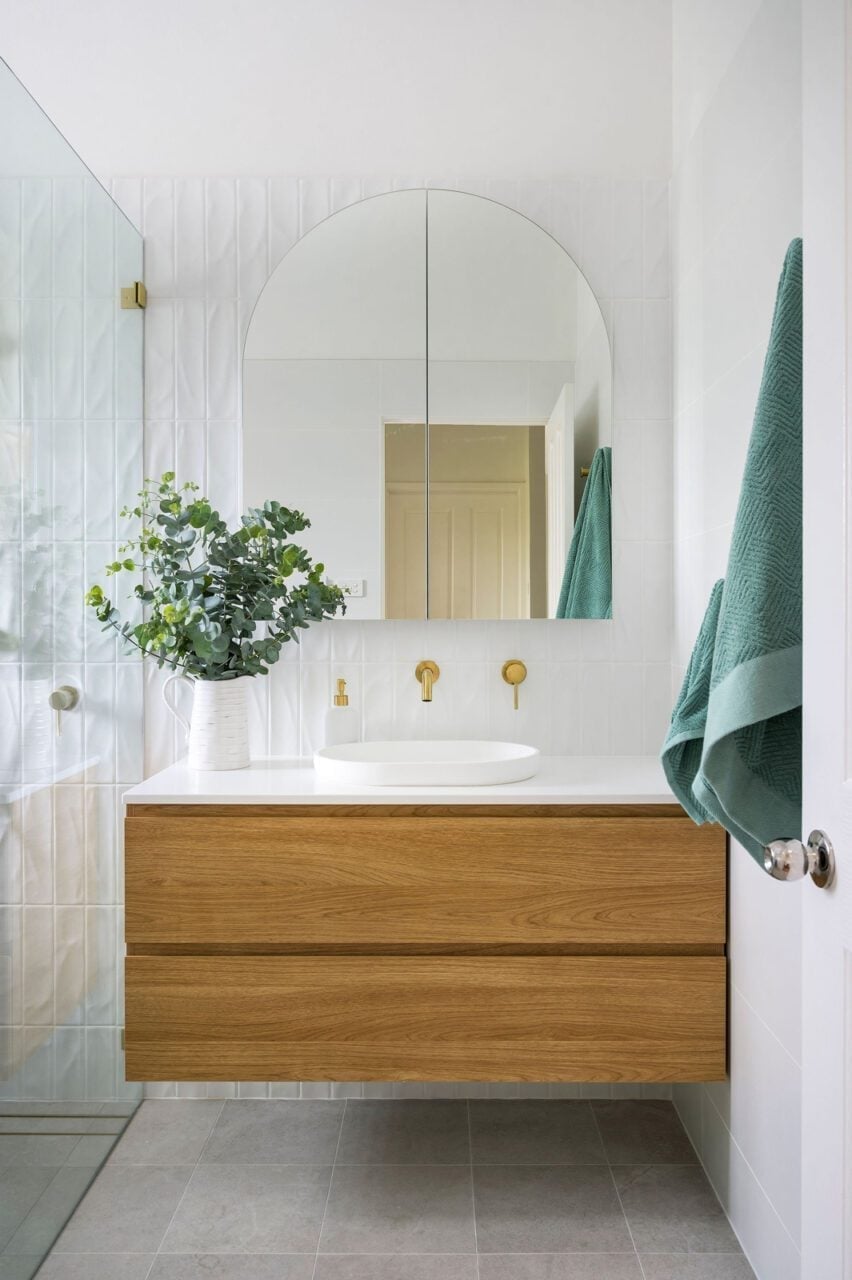
In a small bathroom, hang the vanity and let the mirror work harder. A floating wood vanity paired with an arched mirror and brass faucets creates a centered moment that draws the eye upward and outward. The warm wood and brass tones warm up the white tile and marble counter, while teal accents in towels or accessories add a shot of personality. Ambient and daylight bounce off the pale surfaces, making the compact footprint feel open. The arched mirror softens the straight lines of the vanity and tile, so the room feels balanced without extra square footage.
Sharp pink vanity with ornate gold mirror and brass hardware
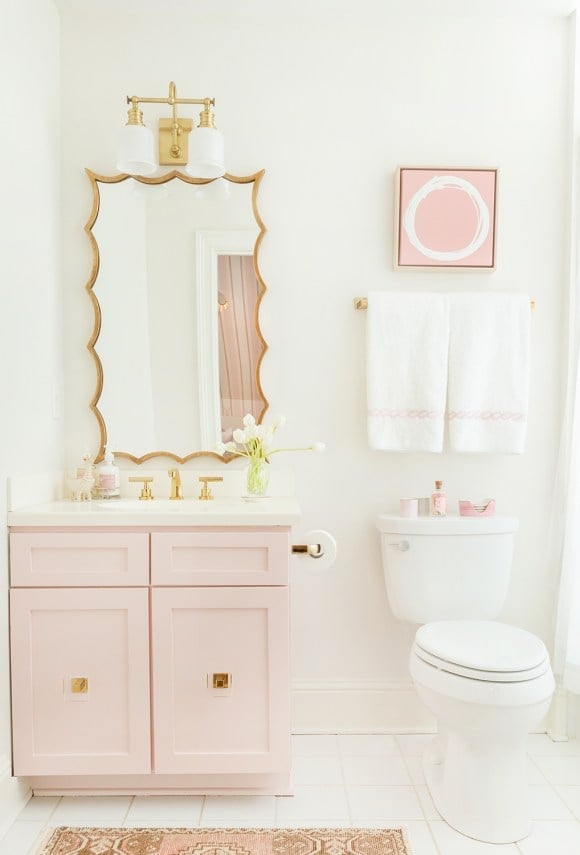
A pink vanity could look a risky move, but in this compact bathroom it lands as a deliberate choice rather than a passing whim. The cabinet is a soft pink, paired with an ornate gold mirror that has a carved frame and brass hardware that ties the two together.
The layout keeps the vanity and toilet side by side, with white wall sconces adding light without clutter. The palette stays in a narrow range: pink, white, and gold. Marble countertops and brass fixtures keep it from feeling like a bedroom piece dropped into a bath. A classy bathroom remodel idea 2027 that proves a little color goes a long way when the finishes are grounded.
Herringbone tile accent wall with freestanding tub and glass shower
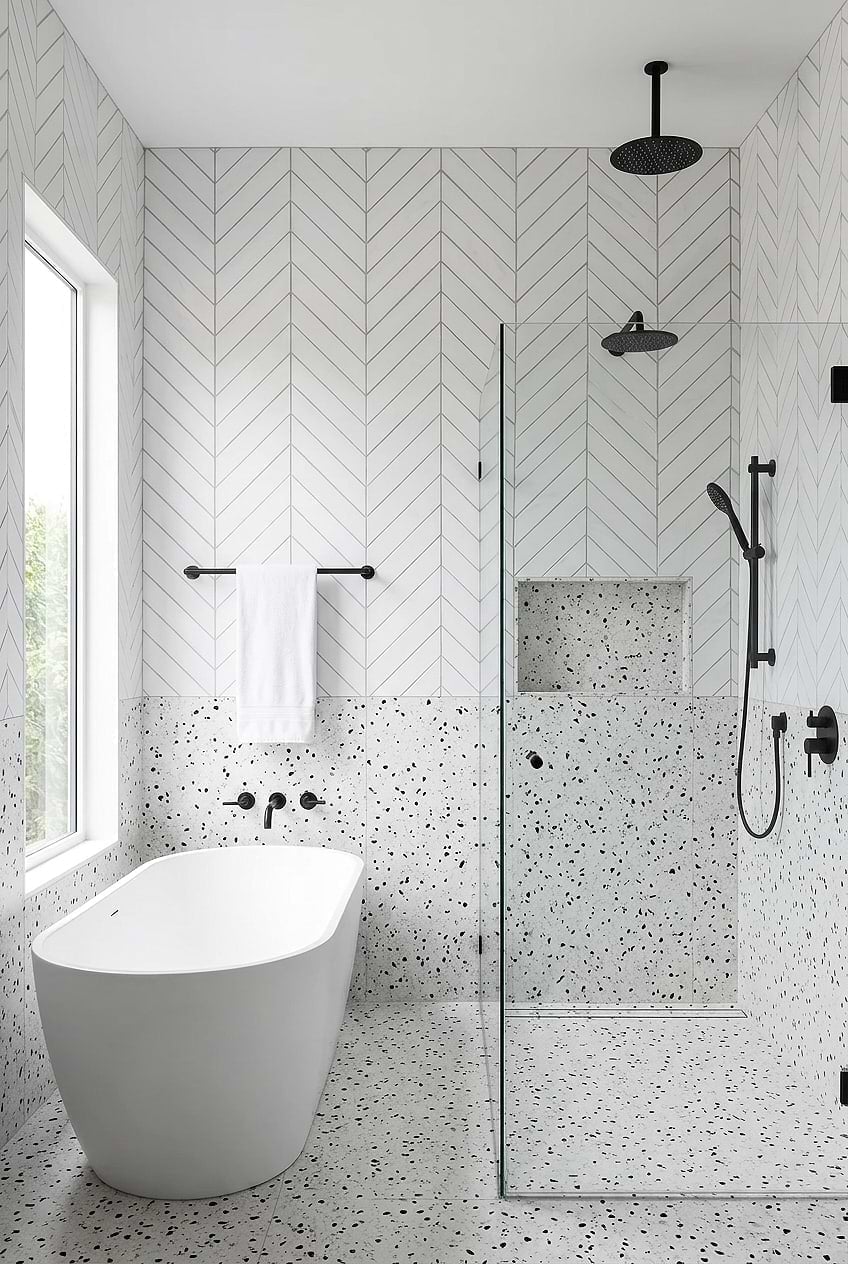
The herringbone tile pattern draws the eye immediately, running vertically behind the freestanding tub. Black fixtures on the tub and inside the glass shower enclosure contrast with the white and gray tile. Daylight keeps the roomy layout from feeling closed in. The terrazzo floor adds texture. A renter-friendly swap would be a peel-and-stick tile in a herringbone pattern on the accent wall, since the real thing requires a pro for the layout and grout work.
Geometric floor tiles complementing a freestanding bathtub
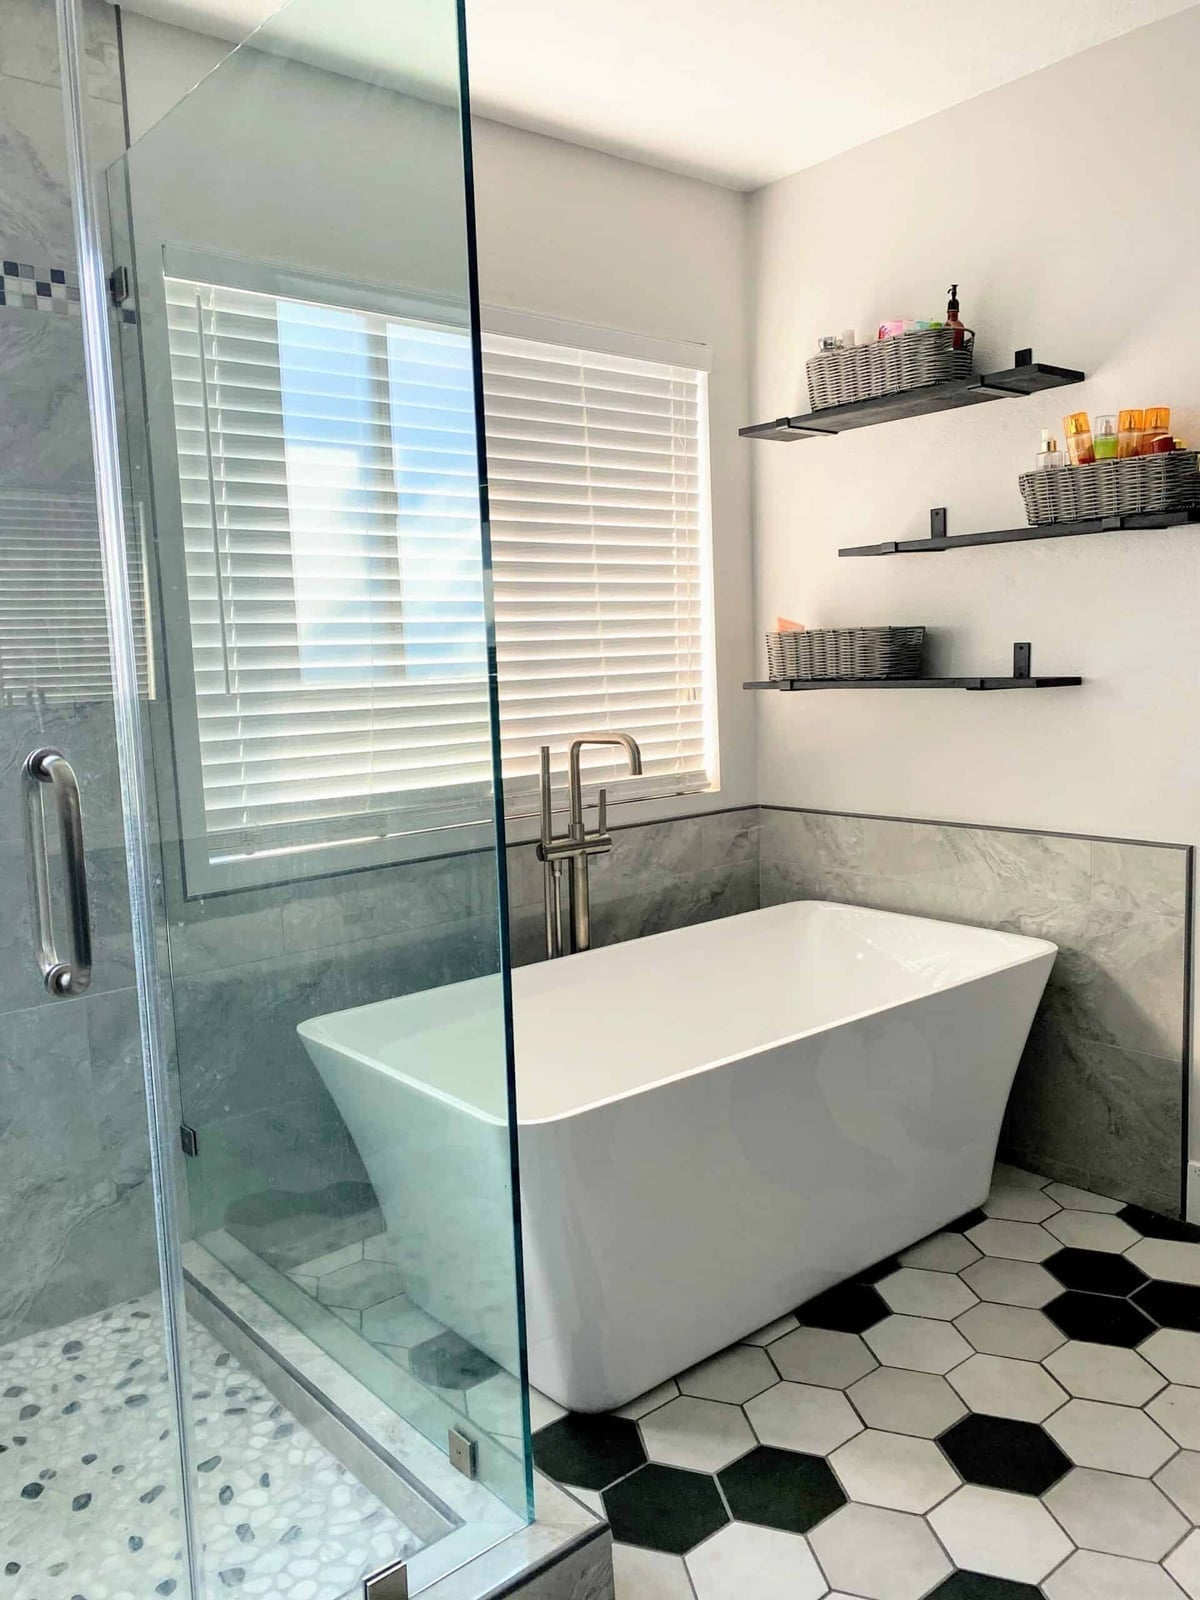
Geometric floor tiles are the defining move here. The pattern in gray, beige, and black stretches across the floor, anchored by the white freestanding tub near the window. The glass shower enclosure on the left keeps the sightlines open. Wall shelves above the tub hold essentials without breaking the clean look. Marble tile on the walls keeps the palette neutral so the floor can do the talking. For anyone wanting a similar effect without a full redo, a geometric vinyl floor tile in a matching palette is a weekend project that mimics the look.
Traditional vanity with ornate floral wallpaper and scalloped mirror
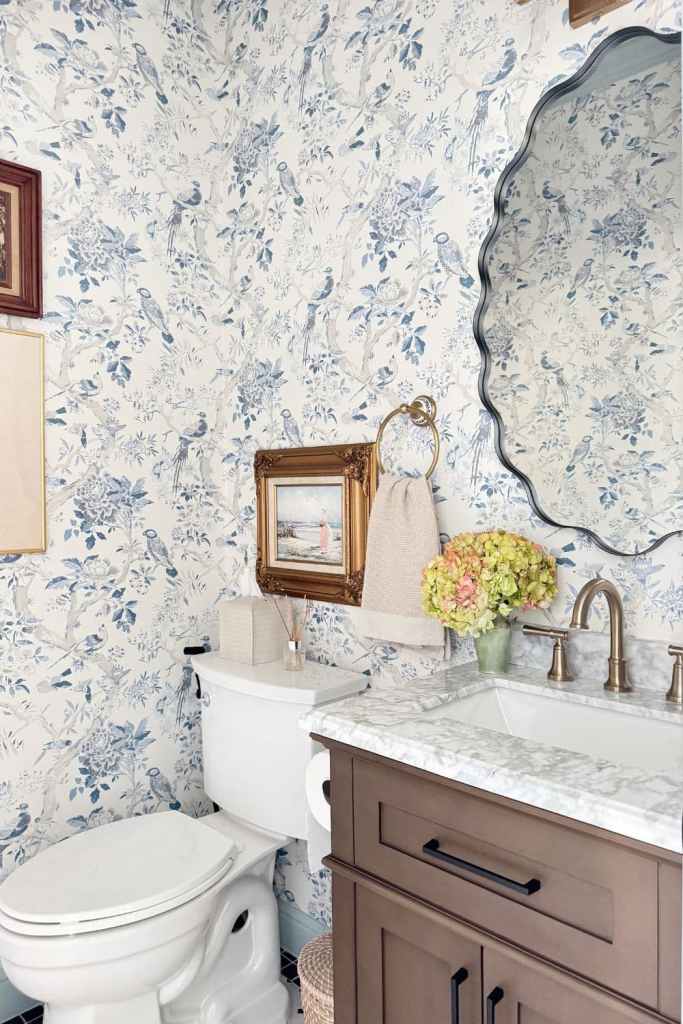
Can floral wallpaper work in a compact bathroom without overwhelming it? The answer here is yes, because the scale is controlled. The wallpaper has a blue and white floral pattern that covers one wall, while the scalloped mirror above the vanity repeats the curve in the wallpaper’s petals.
The vanity cabinet is a warm brown wood with brass pulls, and the countertop is marble. The toilet sits in the corner, and ambient light from a small window softens the whole room. The palette stays in blue, brown, and gold, so nothing fights for attention. A traditional bathroom floral wallpaper scalloped mirror combo like this one works best when the pattern is the only busy element.
Wood veneer cabinets with vessel sinks and backlit mirrors
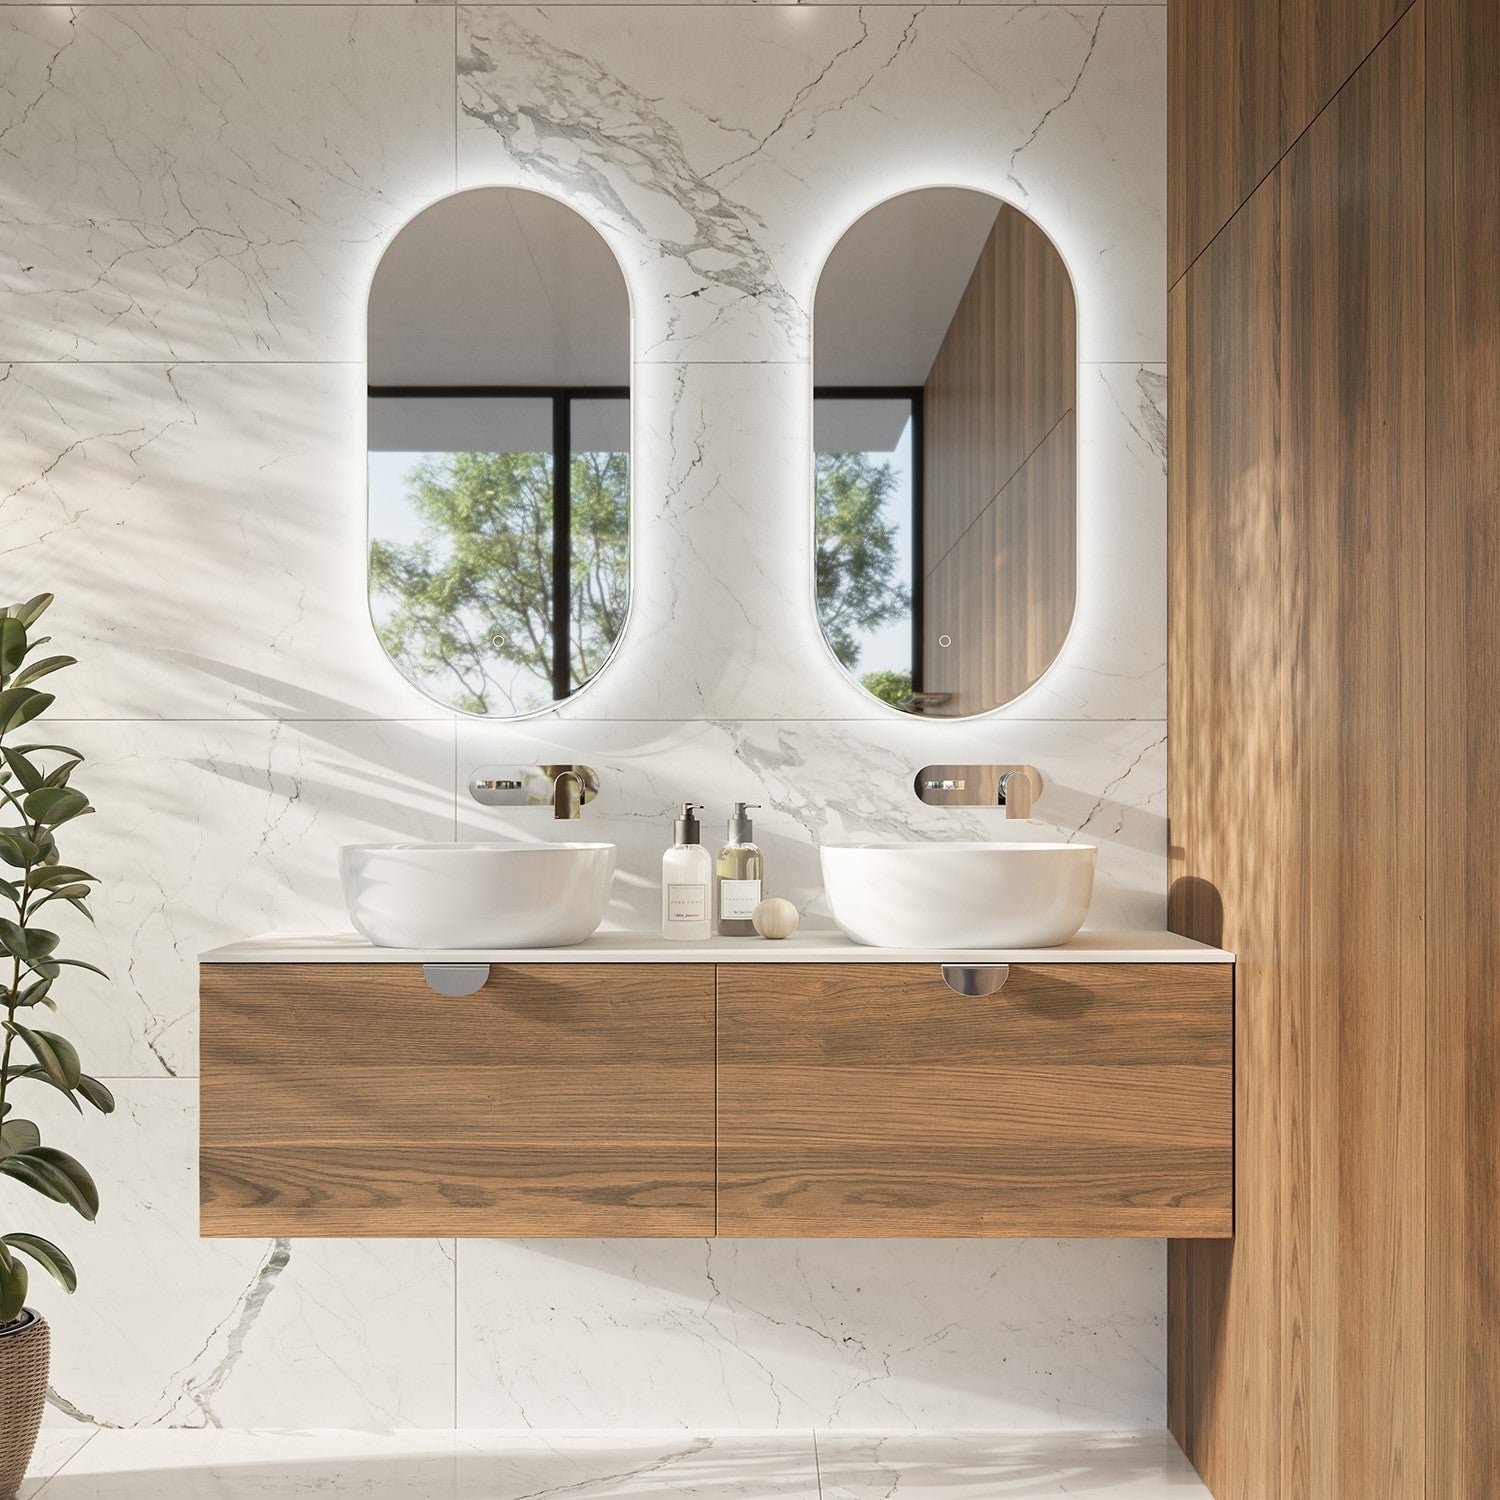
A floating double vanity in wood veneer runs the length of the wall, topped with two oval vessel sinks in white ceramic. The oval backlit mirrors above each sink cast light downward, which is practical for tasks and keeps the vanity surface clear of sconces. Daylight from a window behind the mirrors balances the integrated glow. The gray marble tile floor grounds the warm wood tones. For a similar effect in a smaller bathroom, a single floating vanity with one backlit mirror gives the same clean look without needing the full double width.
Corner shower with blue and green tiles and pipe shelving
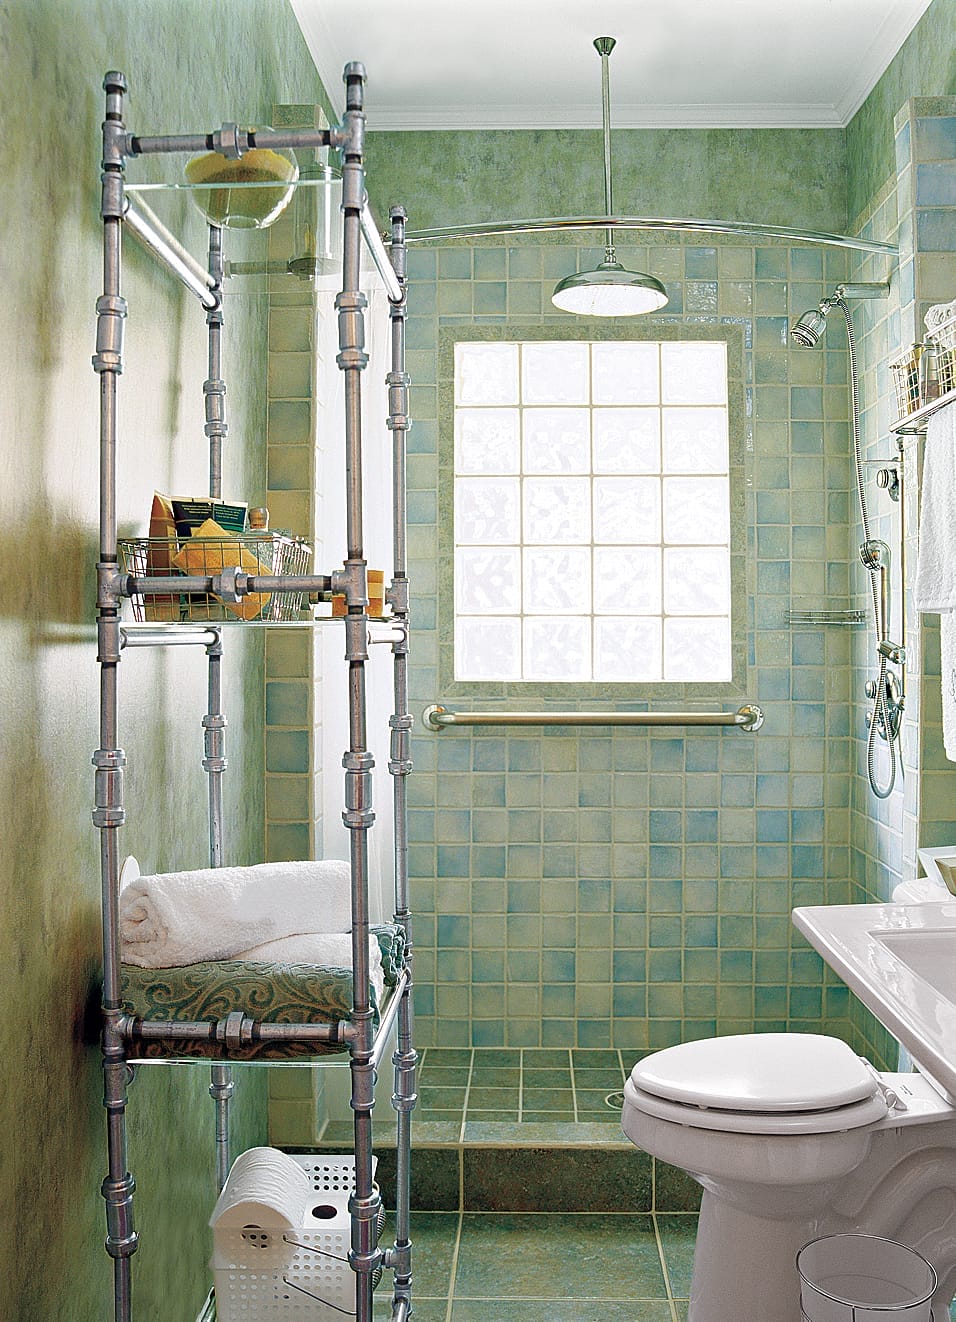
A practical rule for a compact bathroom is to use vertical space for storage rather than floor space. This transitional layout places the shower in the corner and adds a pipe shelving unit beside the toilet, keeping towels and toiletries within reach without crowding the room. The blue and green shower tiles bring color into an otherwise neutral palette of white and silver finishes. An overhead ceiling light and a dedicated shower light ensure the corner stays bright. The metal pipe shelves are a renter-safe swap, since they mount to the wall and come down without patching large holes.
Modern vanity with marble accents and freestanding tub
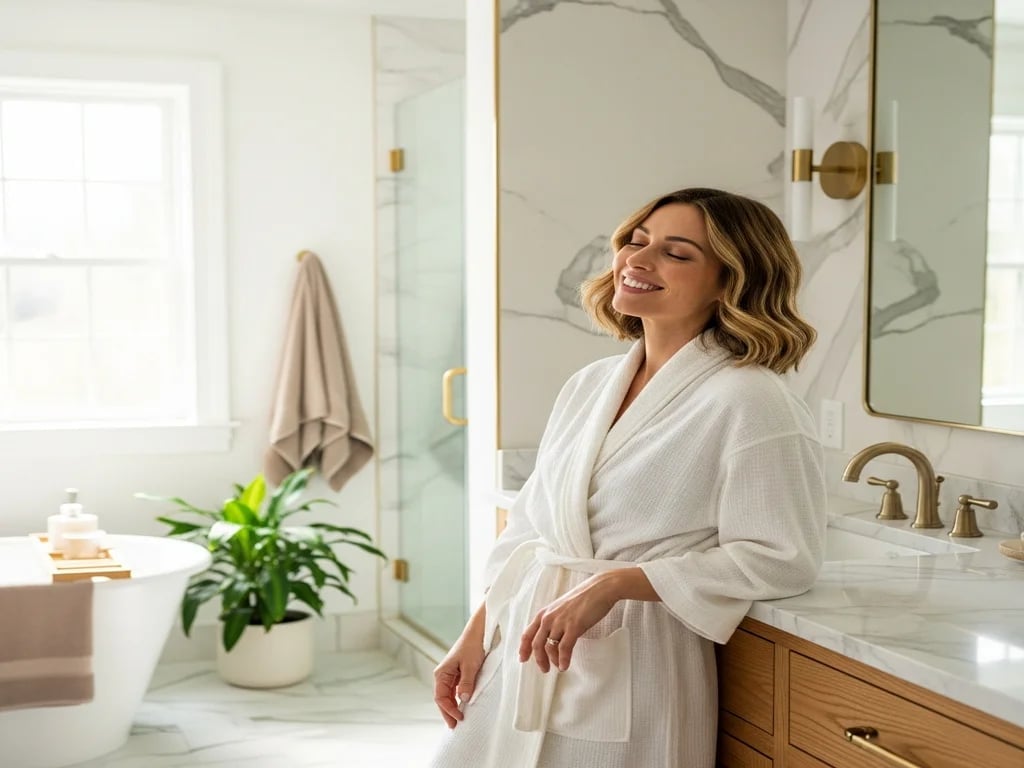
A marble accent wall looks a splurge, but it can be done as a single feature behind the vanity rather than covering every surface. In this modern bathroom, the white and gray marble sits behind a corner vanity, while a freestanding tub and a glass shower enclosure keep the room feeling open. The palette mixes cool stone with warm wood tones and brass fixtures, so the space never looks clinical. Daylight from a window and wall sconces soften the marble’s formality. When you pair marble with wood, the contrast does the decorating for you. The vanity stays grounded, and the tub becomes a sculptural counterpoint.
Textured gray shower tile with dark wood vanity
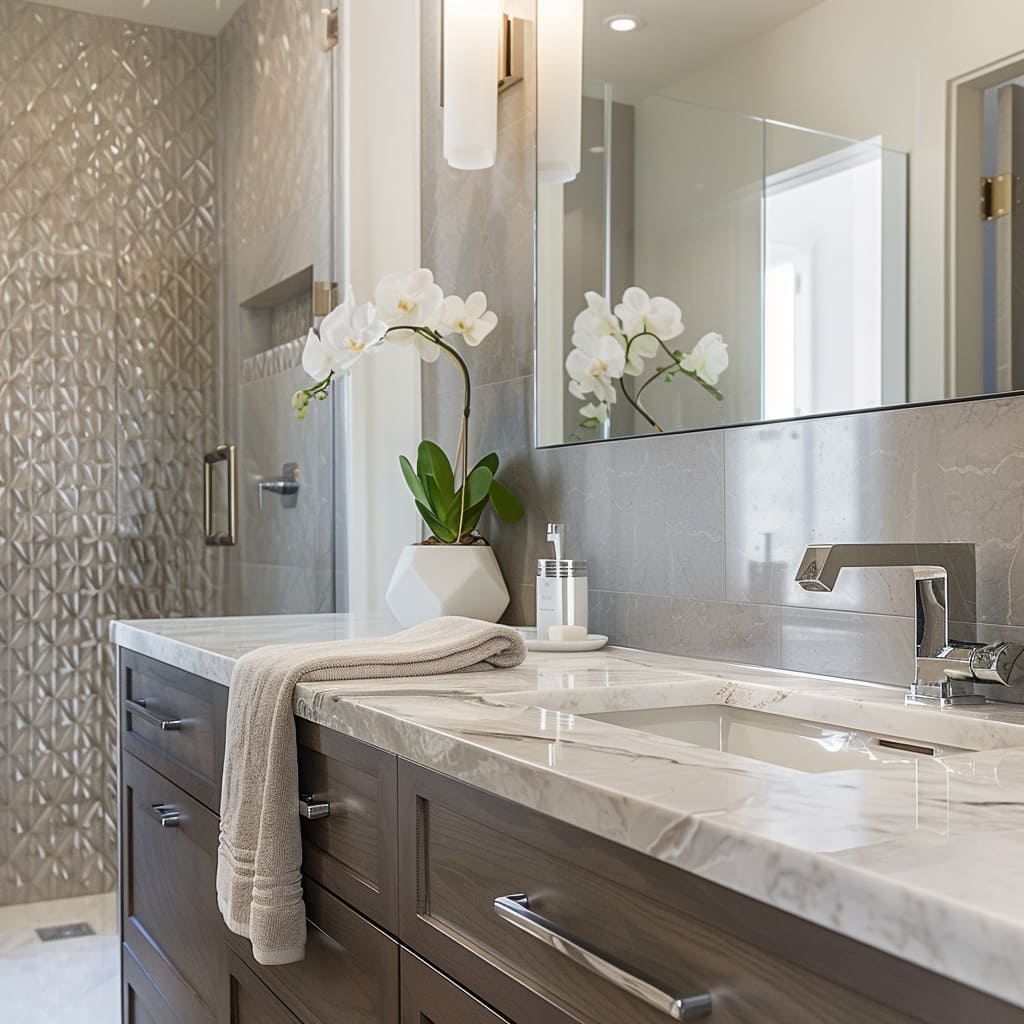
The shower wall uses textured gray tile that catches shadow in a way flat tile cannot, adding depth to a modern bathroom. A dark wood double vanity with vessel sinks and chrome faucets grounds the room, while the gray palette keeps the look cohesive. Wall sconces and a recessed ceiling light prevent the darker vanity from feeling heavy. A single orchid on the counter introduces a living element without clutter. The textured tile does the work of pattern without needing a second color.
Dark gray vanity with gold hardware and ornate freestanding tub
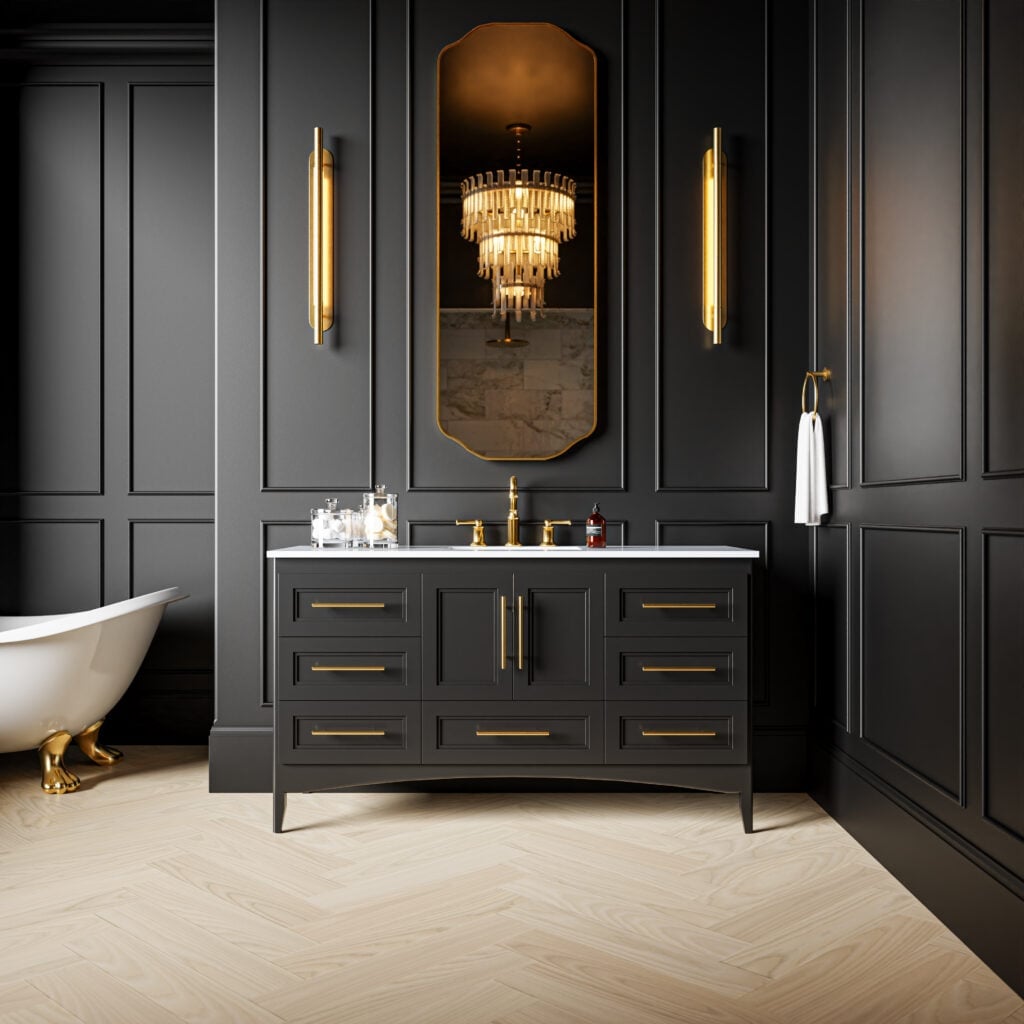
This room pairs a dark gray vanity with gold hardware and a light wood floor, and the combination works because the palette stays in a narrow range. The ornate freestanding bathtub to the left echoes the vanity’s dark finish, while white walls and a marble counter keep the space from feeling closed in. Wall sconces and a chandelier reflection add warm light that plays up the brass. A gold towel ring repeats the hardware finish at a small scale. The rule here is to limit the palette to three major tones, then let the metal accent tie them together.
Spacious layout with freestanding tub and backlit round mirror
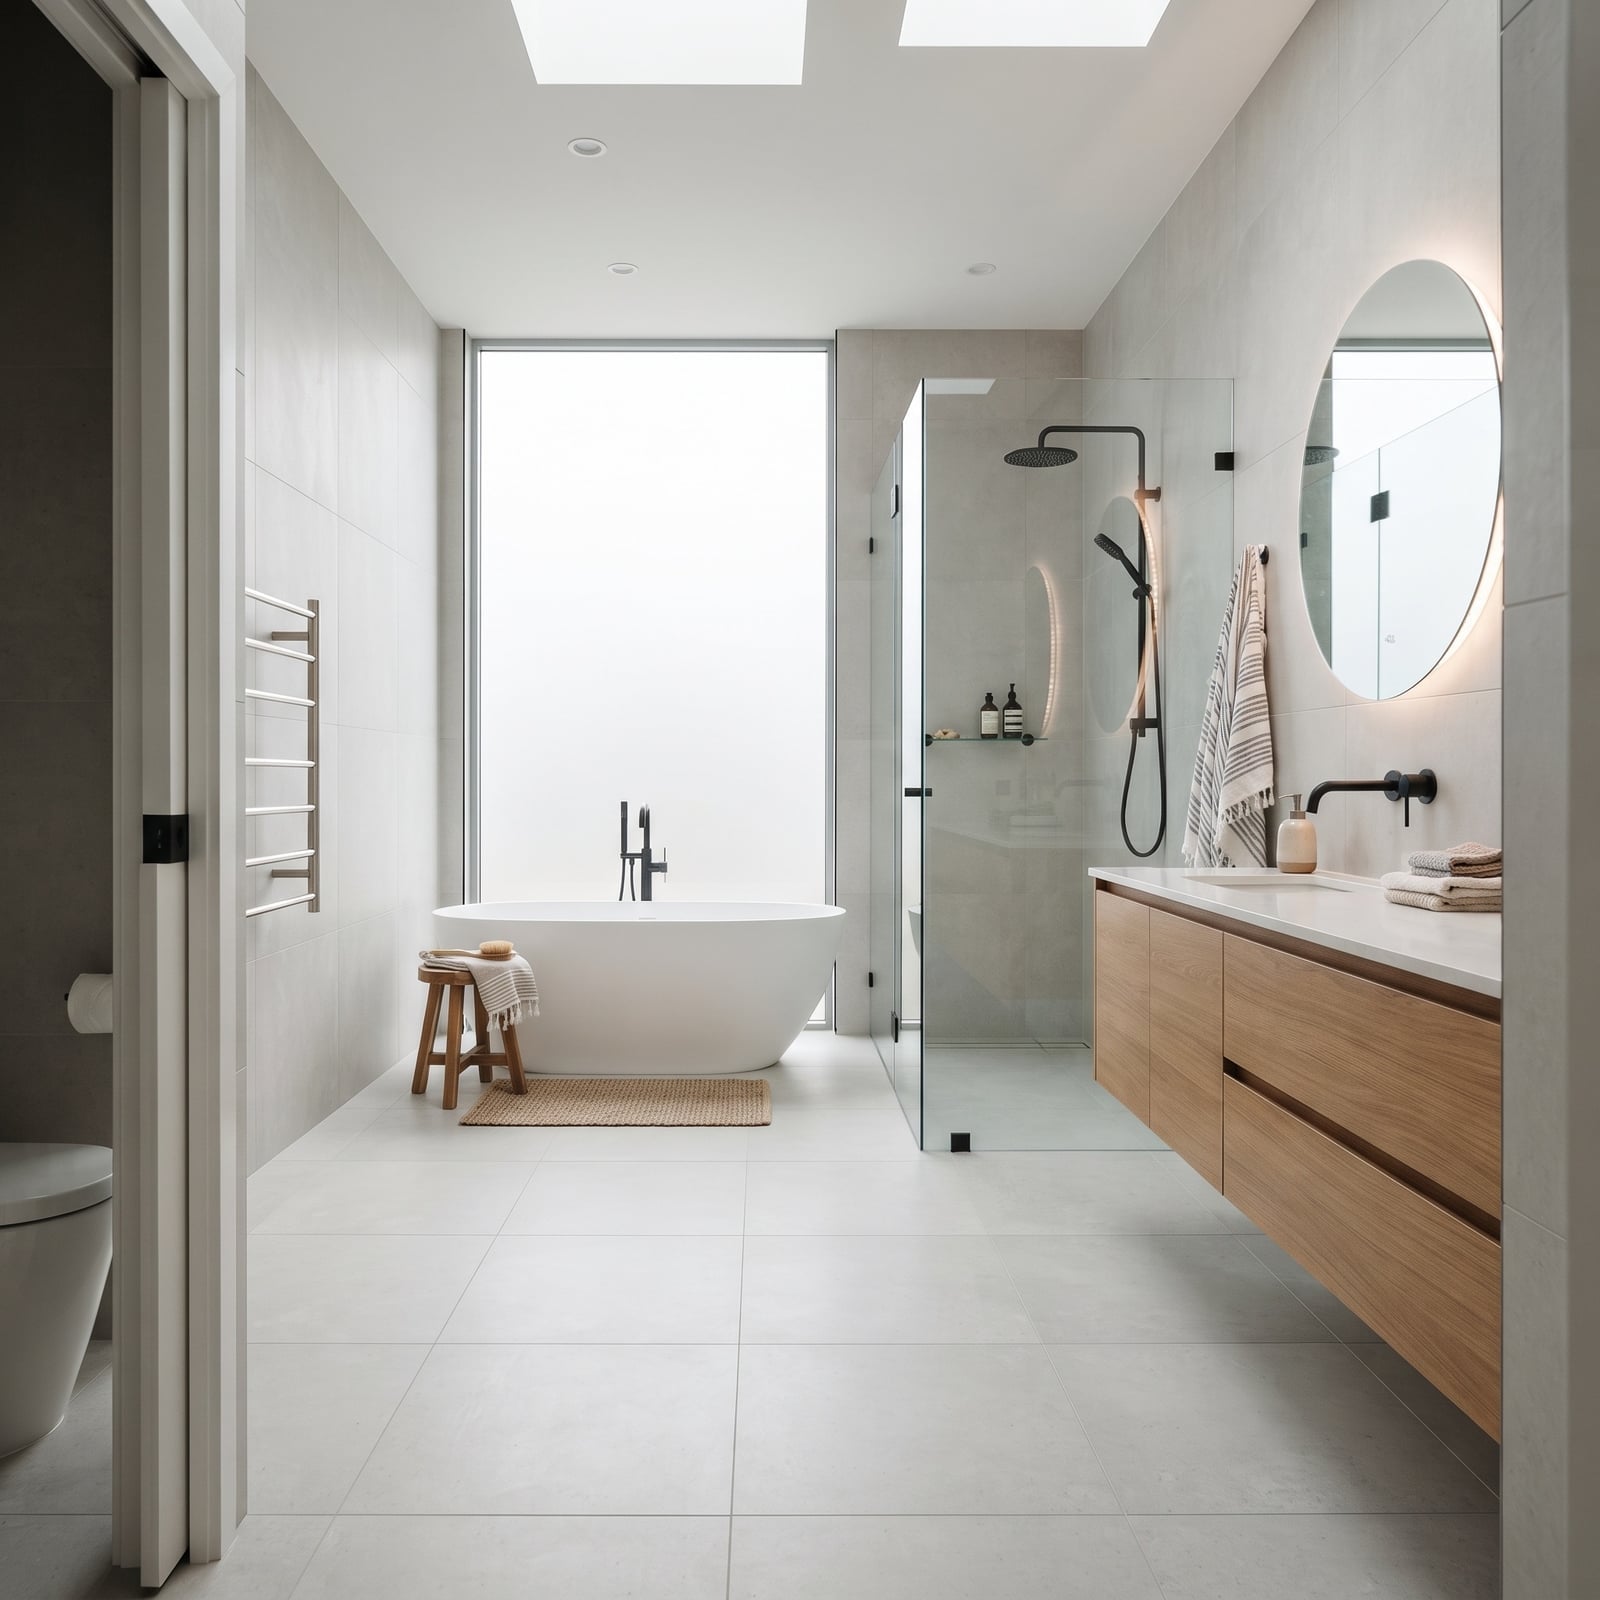
A practical rule for an open-plan bathroom is to define zones with lighting rather than walls. In this spacious modern layout, the freestanding tub anchors one zone, the wood vanity with a backlit round mirror anchors another, and a glass shower enclosure sits between them. Overhead lights provide general illumination, but the backlit mirror creates task light at the vanity, and skylights wash the tub area in daylight. The palette of light gray, wood tones, white, and black keeps the room cohesive across the three zones. The backlit mirror also doubles as a night light, which is useful for middle-of-the-night trips.
Grown-up double vanity with brass fixtures and stone accents
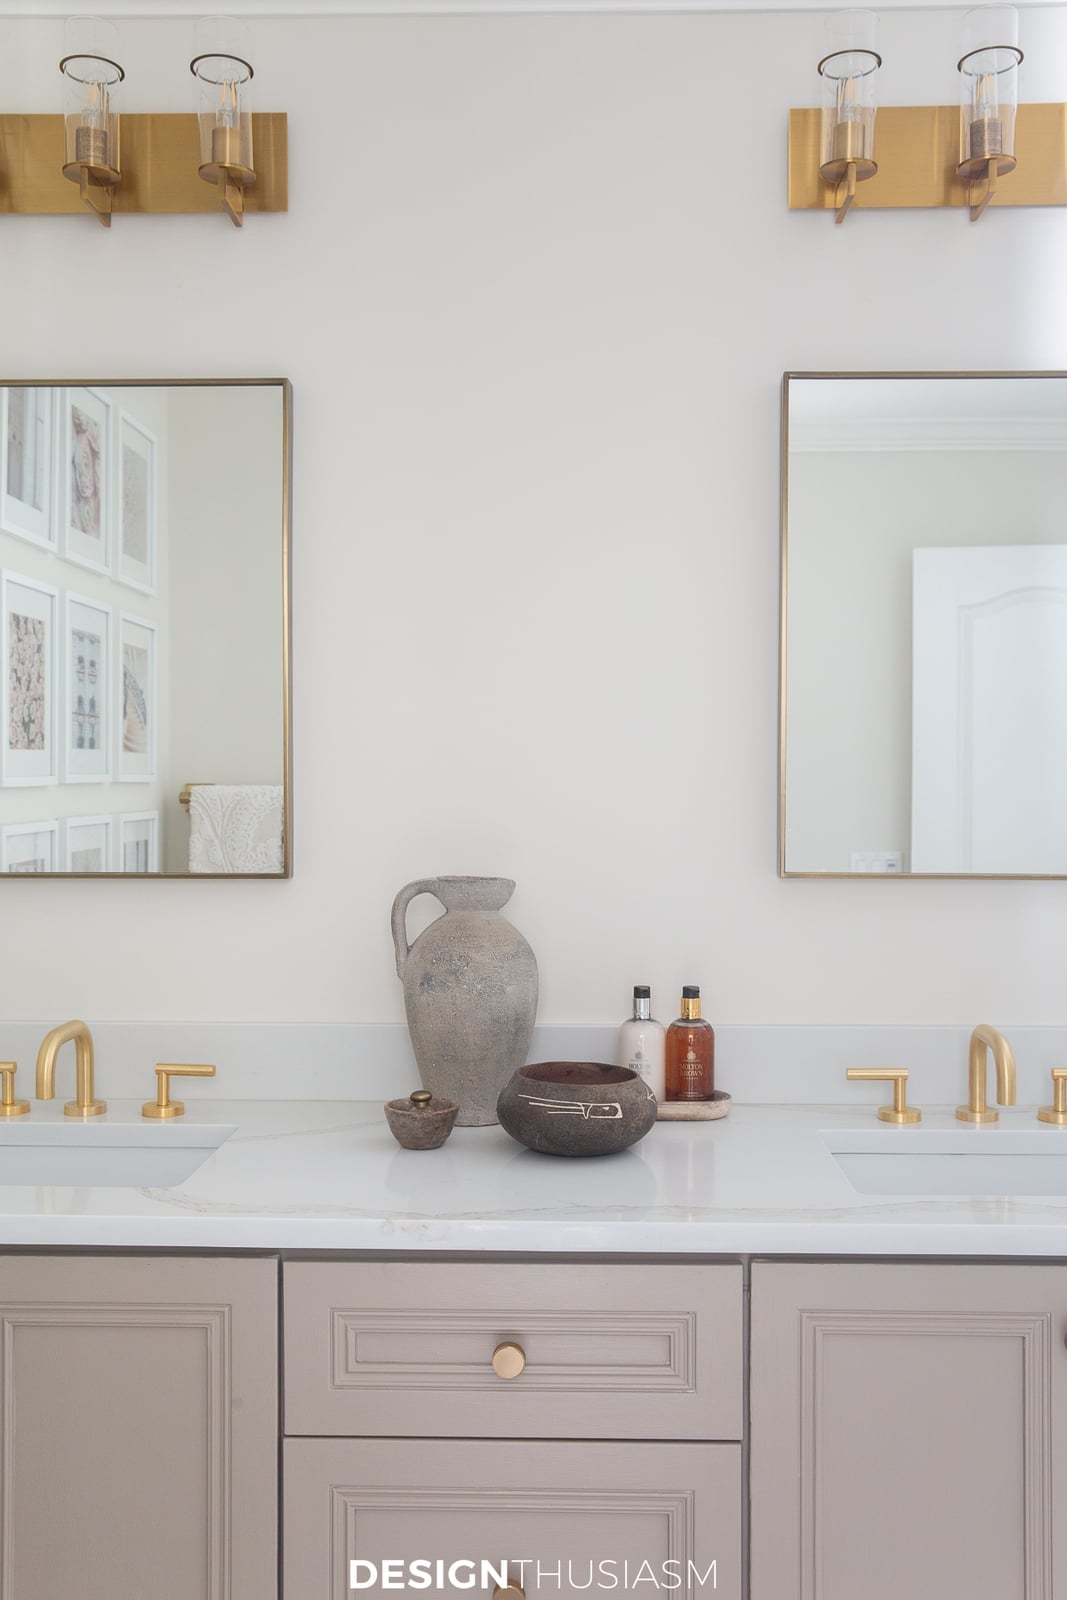
A double vanity is a natural fit for a roomy bathroom, and this one pairs a beige and gray stone countertop with warm wood cabinetry. The palette stays in the neutral zone, so the brass wall sconces and faucets look deliberate accents rather than afterthoughts. A decorative vase on the counter between the two sinks adds a soft organic shape against all those straight lines. If your bathroom gets decent daylight, the gold tones will pick it up and bounce it around the room without needing extra fixtures.
Delicate floral wallpaper with a dark wood vanity and gold mirror
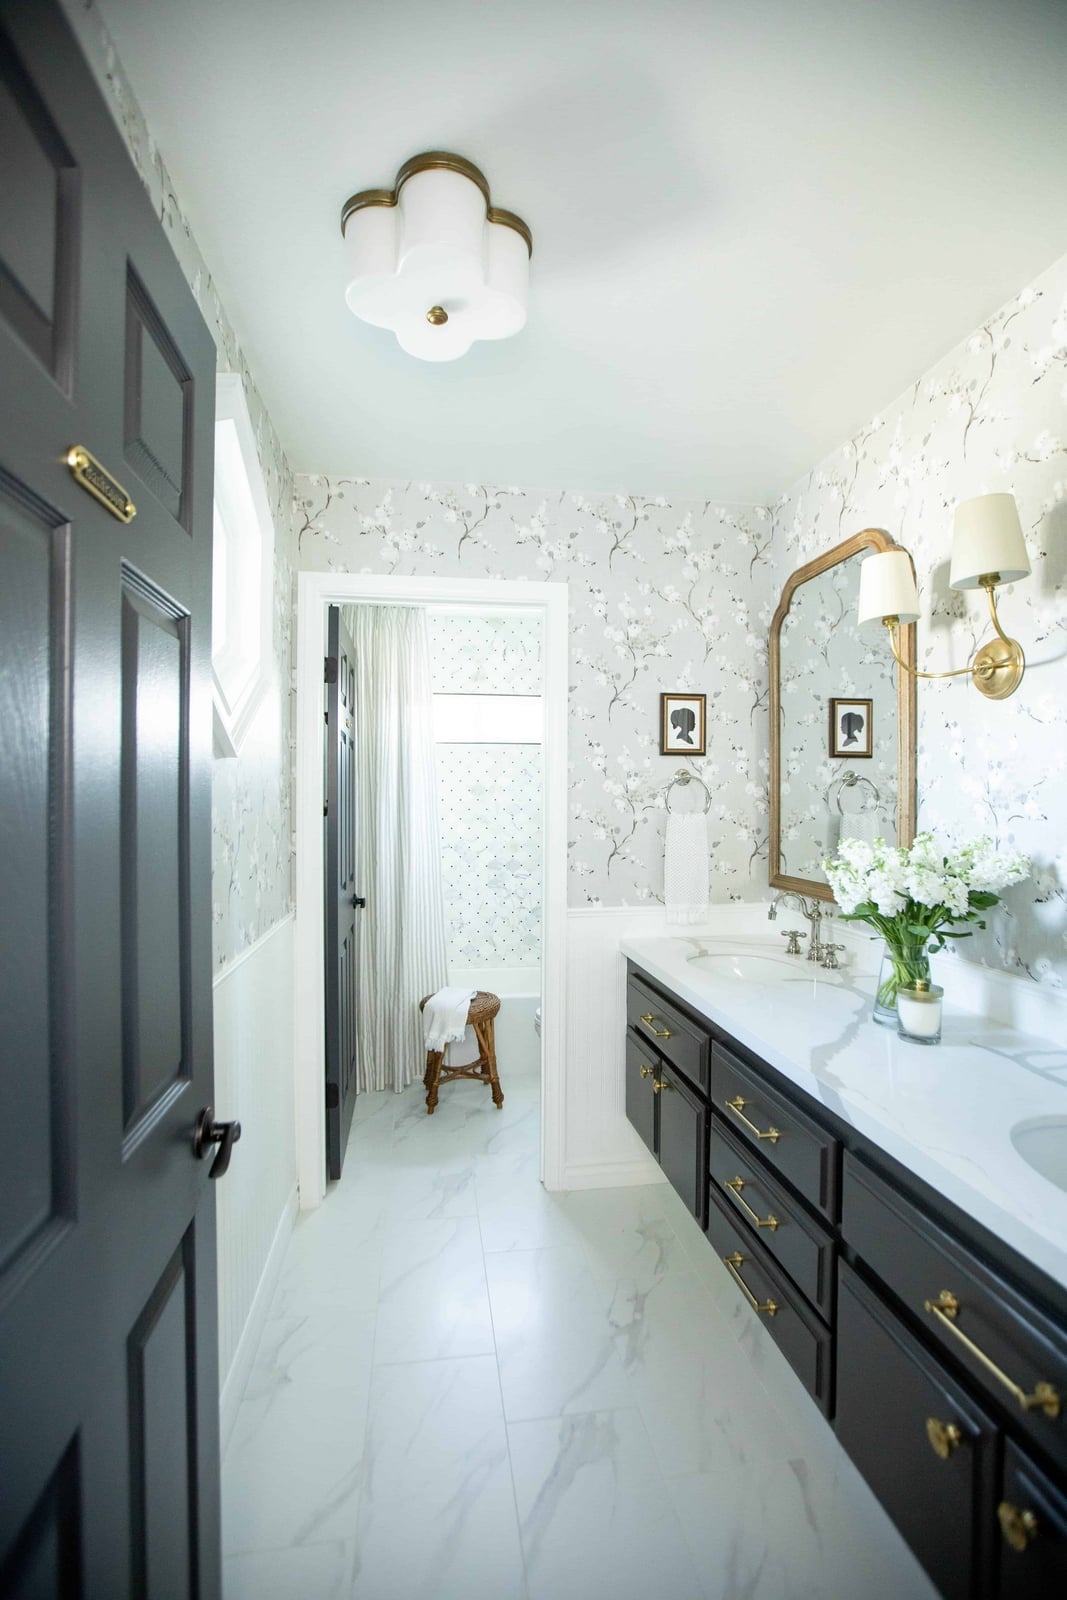
A practical rule for a room with existing character is to let one surface carry the pattern and keep everything else quiet. Here the floral wallpaper covers the wall behind the vanity, and the dark wood cabinets and marble countertop stay solid and neutral. The arched mirror with its gold frame echoes the curve of the sconces on either side, which keeps the eye moving across the room rather than stopping at any single piece. A traditional setup like this works because the wallpaper does the talking while the vanity listens.
Woven rattan doors on a light wood vanity with brass fixtures
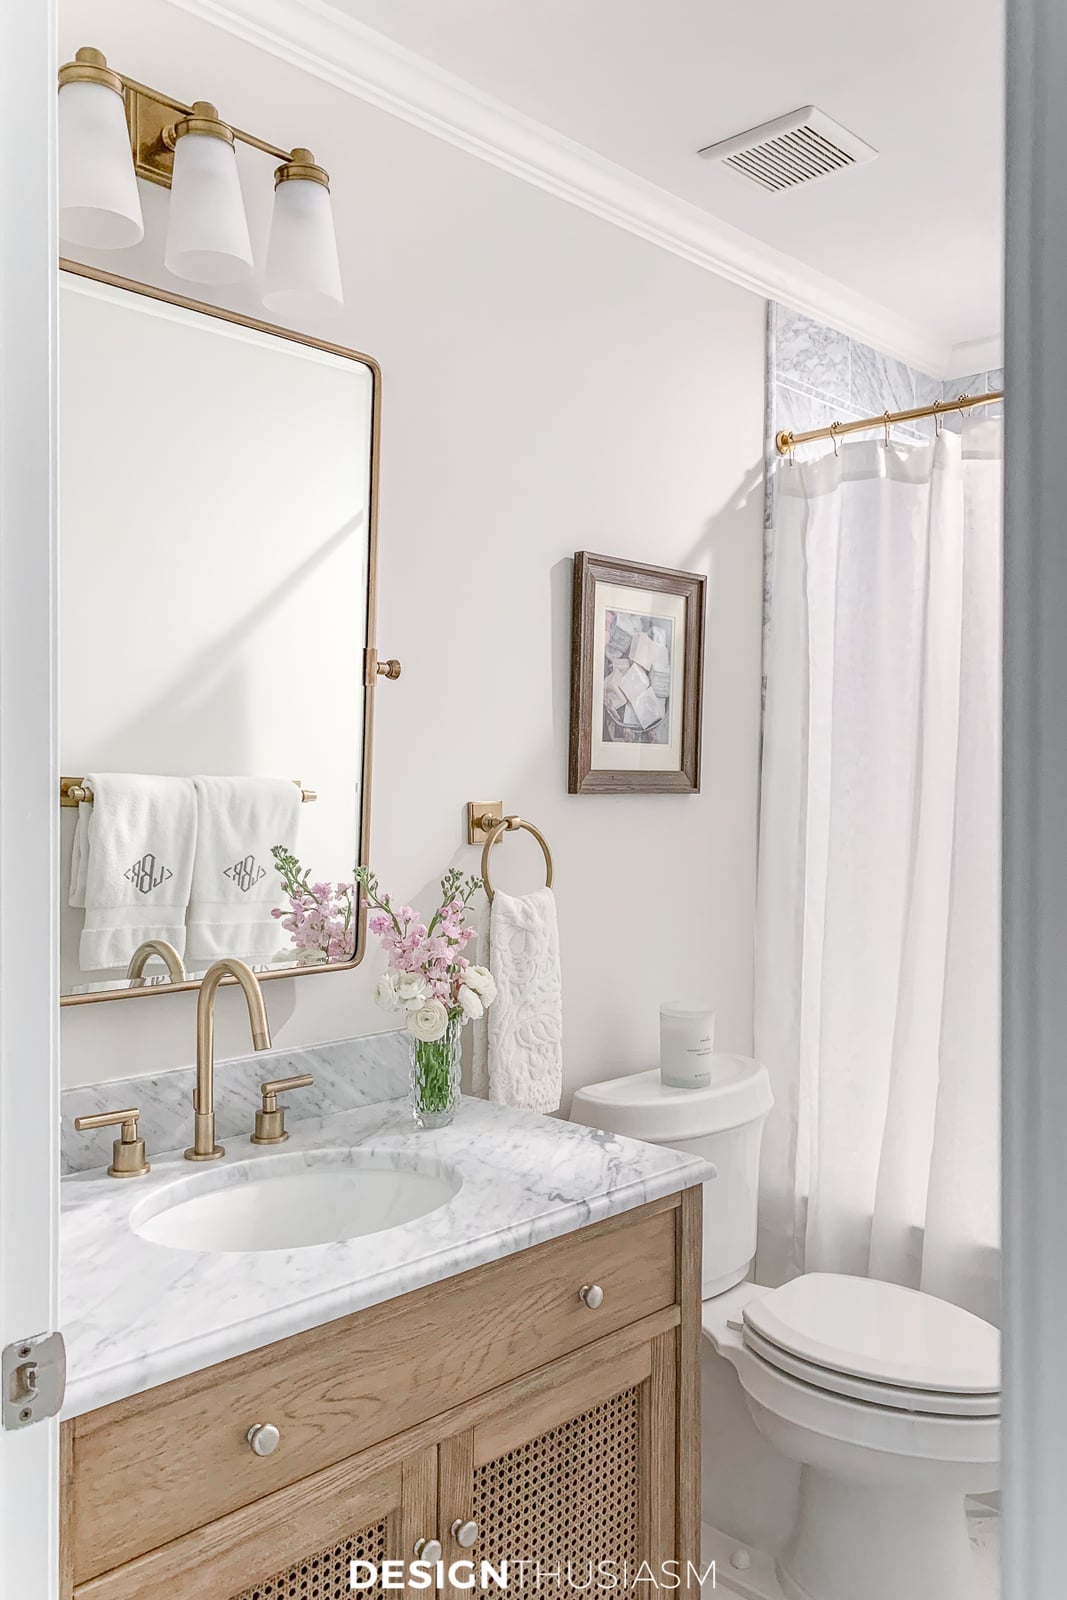
A solid wood vanity is a classic choice, but swapping the cabinet fronts for woven rattan doors shifts the look toward modern farmhouse without losing any storage. The light wood frame and marble countertop keep the palette airy, while the brass faucet adds a warm metallic note that stops the rattan from leaning too casual.
The oval sink is set into the marble, which gives a clean line across the top, and the framed mirror above matches the vanity’s width for a balanced silhouette. In a compact bathroom, this kind of mixed material approach keeps the room from feeling one-note. The rattan brings texture, the marble brings polish, and the brass ties them together.
Transitional vanity with blue patterned shower tile and wood floor
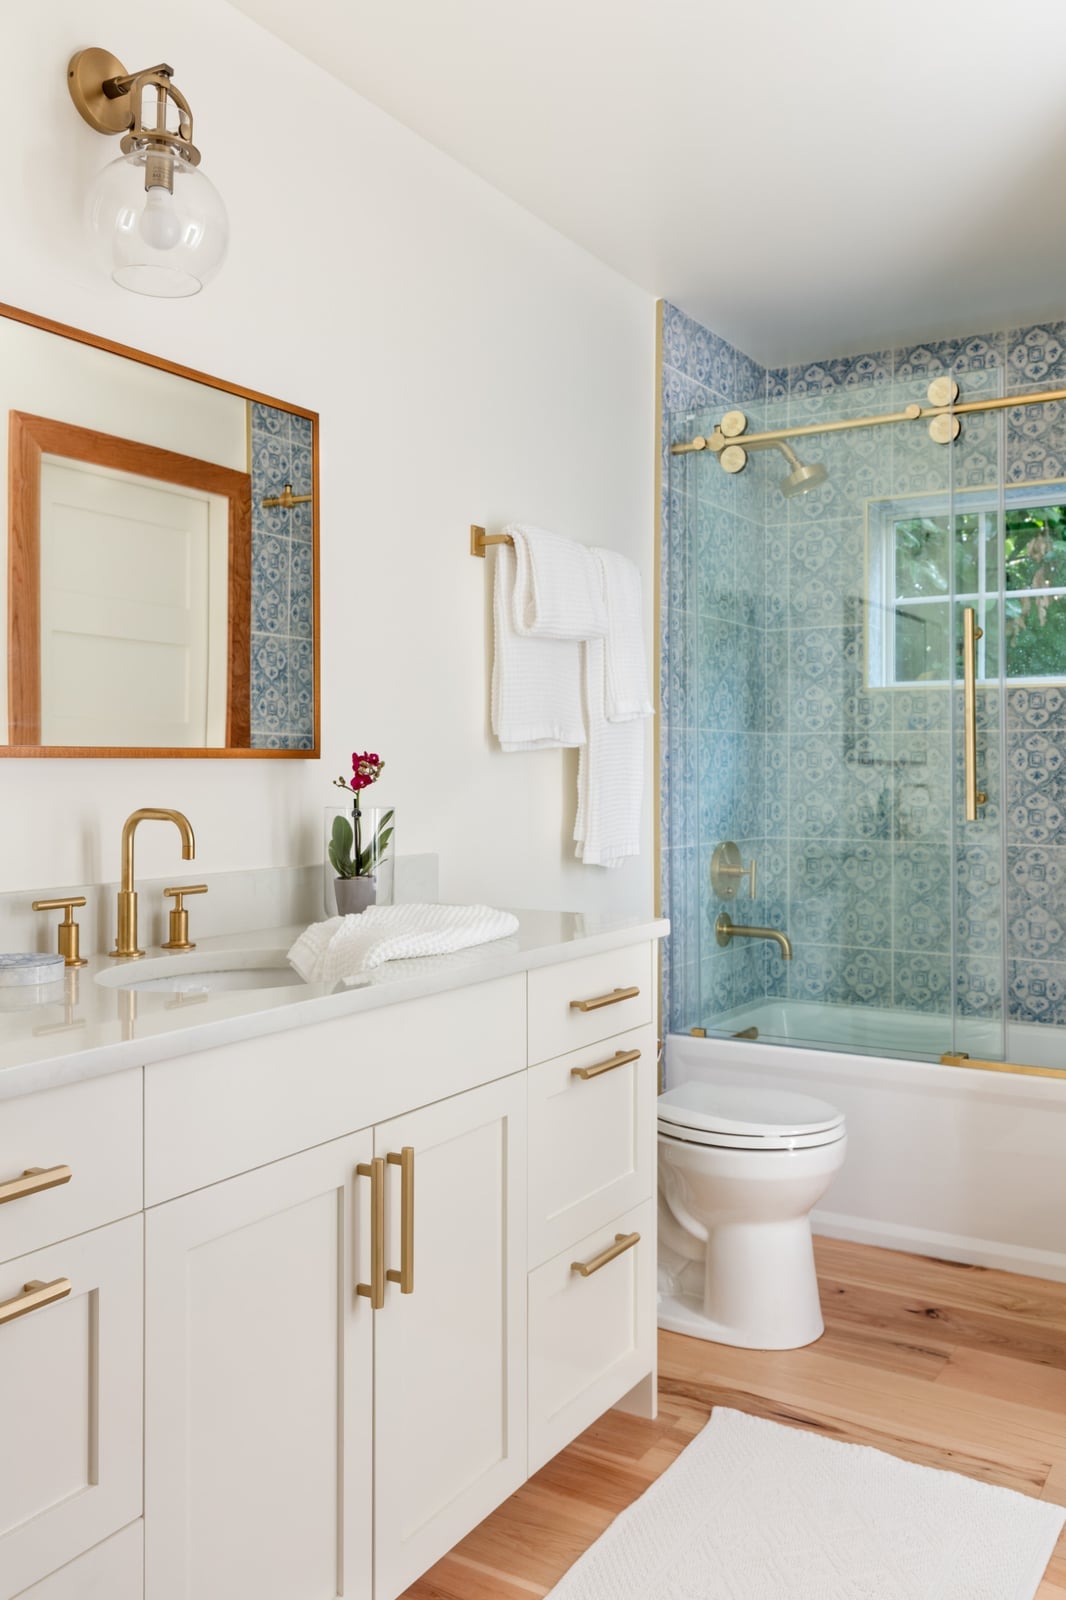
The shower tile here is an ornate blue pattern that could easily dominate a bathroom, but the room steps back to let it work. The white vanity with its gold faucet keeps the vanity zone simple, and the wood floor adds warmth. A wall sconce above the mirror provides task light, and window light balances the cool tone of the tile. The transitional style shows up in how the traditional pattern lives next to the clean-lined vanity.
Long floating double vanity with concrete accents
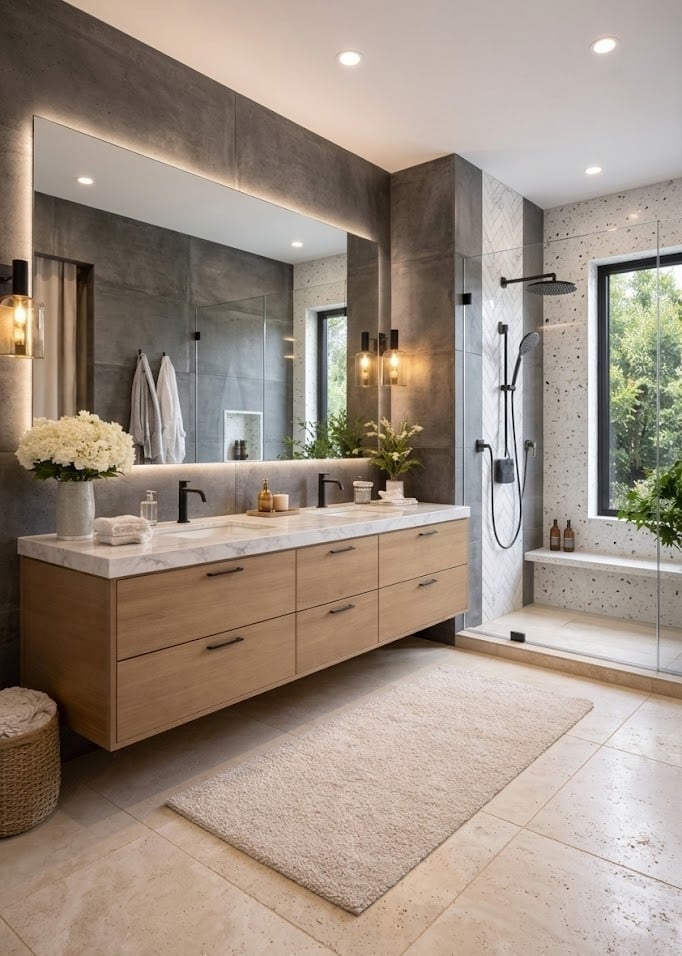
This is a room where scale does the work. The long floating vanity stretches across the wall with a marble countertop and concrete accent details that give it weight without making it bulky. The double sinks are set into the marble, and the backlit mirror above keeps the vanity zone bright while the overhead lights handle the rest of the room. A freestanding tub and a glass shower enclosure sit opposite, leaving ample floor space that makes the whole layout feel open. The concrete accents are the counterpoint to all that smooth marble and glass, adding a raw edge that keeps the modern look from turning sterile.
Farmhouse bathroom with aqua storage bins and rustic vanity
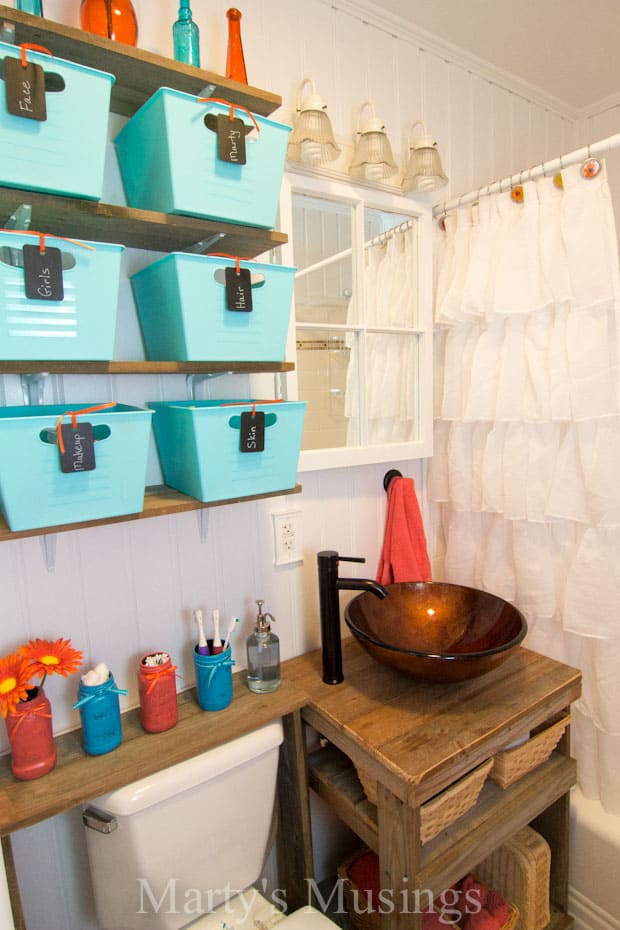
Storage in a compact bathroom works best when every vertical inch earns its keep. A row of aqua metal bins with labels sits on open shelving, keeping towels and toiletries visible but contained. The aqua color pulls the eye upward and adds a soft pop against the wood tones of the rustic vanity and the white wall behind it.
A glass vessel sink sits on the wooden vanity, and wall sconces flank the mirror to cast light across the counter. The open shelving means items stay dust-free but on display, so stick to bins and baskets that match your palette. Woven baskets on the lower shelves add texture and hide bulkier supplies. This layout works for anyone who wants a farmhouse look without losing counter space.
Geometric sage green shower tiles with wooden vanity
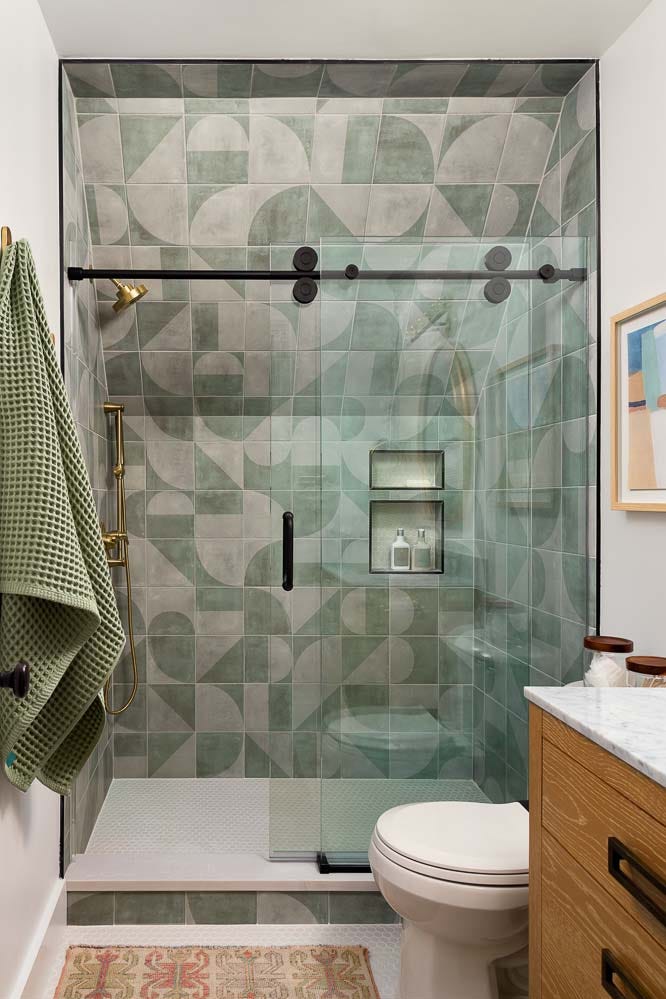
The shower wall uses geometric sage green tiles that repeat in a crisp pattern, while the rest of the bathroom stays in gray, white, and warm wood tones. A sliding glass door keeps the shower separate without blocking sight lines, and the gold showerhead picks up the brass of the vanity hardware. The wooden vanity with its marble top brings a natural contrast to the cool tile. The geometric pattern gives the small room a focal point without needing art or extra decor.
Freestanding bathtub is the hero element with a fluted wood vanity
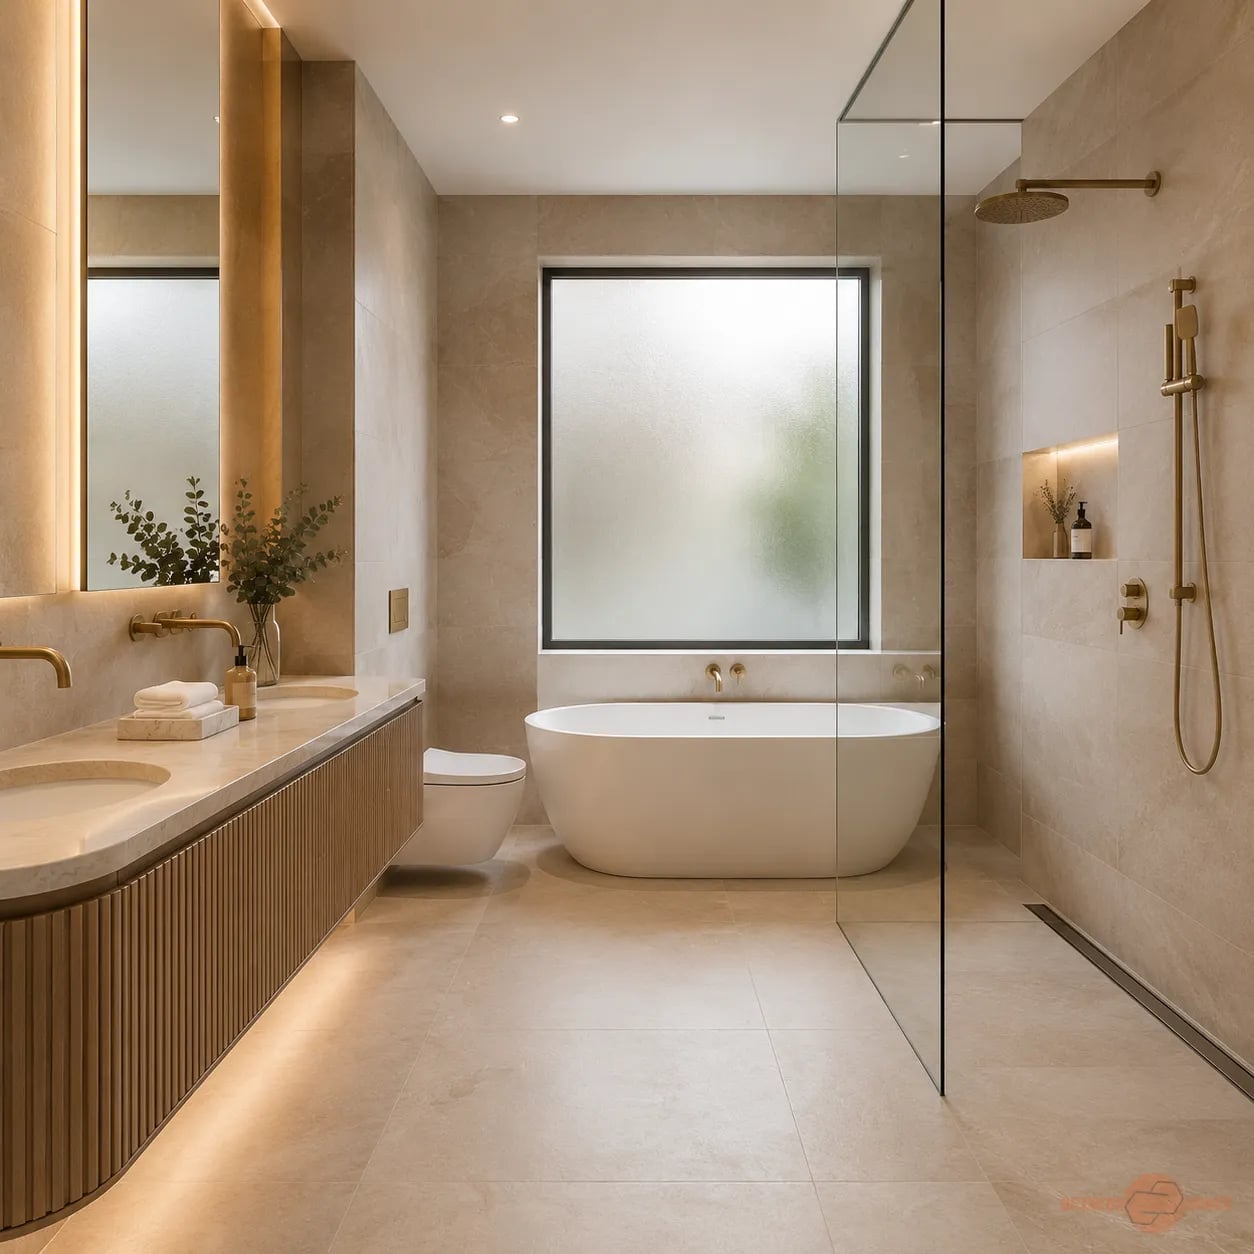
Let one large piece anchor the room and build everything else around it. The freestanding bathtub takes center stage in this open plan, with a rainfall showerhead overhead and ceiling lights above. To the left, a fluted wood vanity cabinet adds texture under a marble countertop. Vanity lights and under-cabinet lighting keep the space bright without glare. The palette of beige, tan, gold, and white keeps the room calm so the tub and the vanity both stand out without competing.
Pink hexagon floor tiles with white vanity and gold mirror
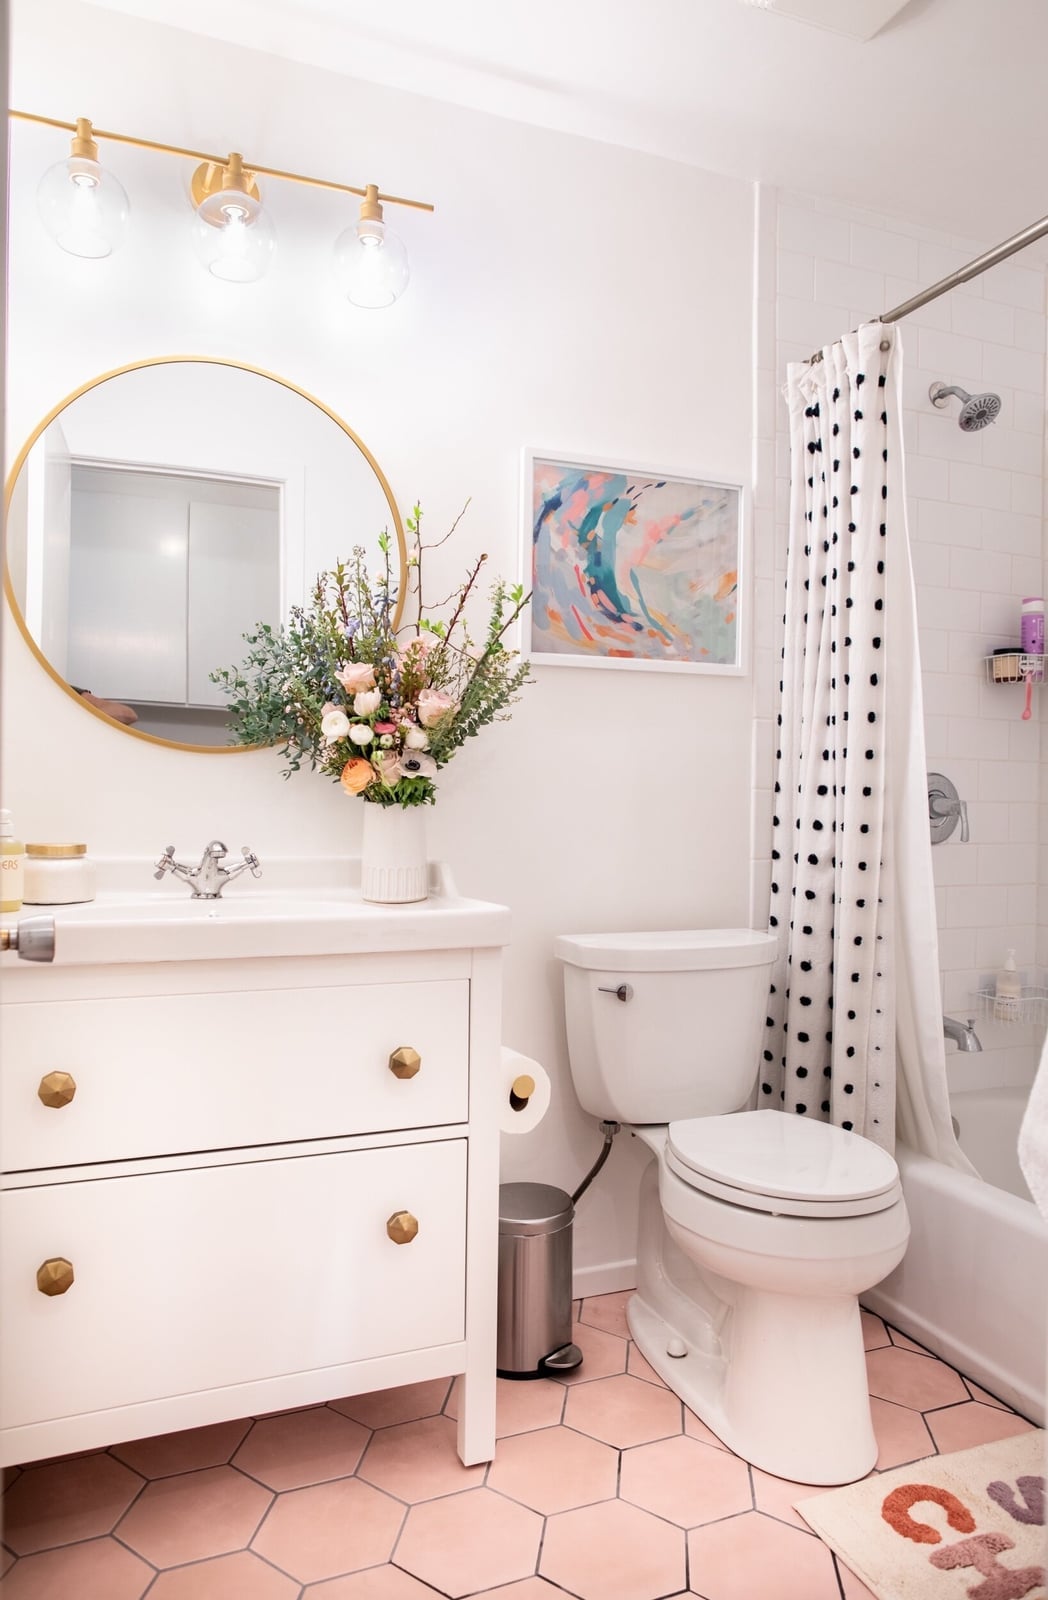
Pink hexagon floor tiles could look overly sweet, but paired with a crisp white vanity, a round gold mirror, and a polka dot shower curtain, the look lands as playful rather than sugary. The three-bulb gold vanity light above the mirror adds warm light across the sink area. The black toilet and shower curtain rings ground the palette and keep the pink from floating. The hexagon pattern on the floor gives the small room texture underfoot without adding clutter to the walls or countertops.
Ornate mirrors and sconce lighting on pink walls with marble vanity
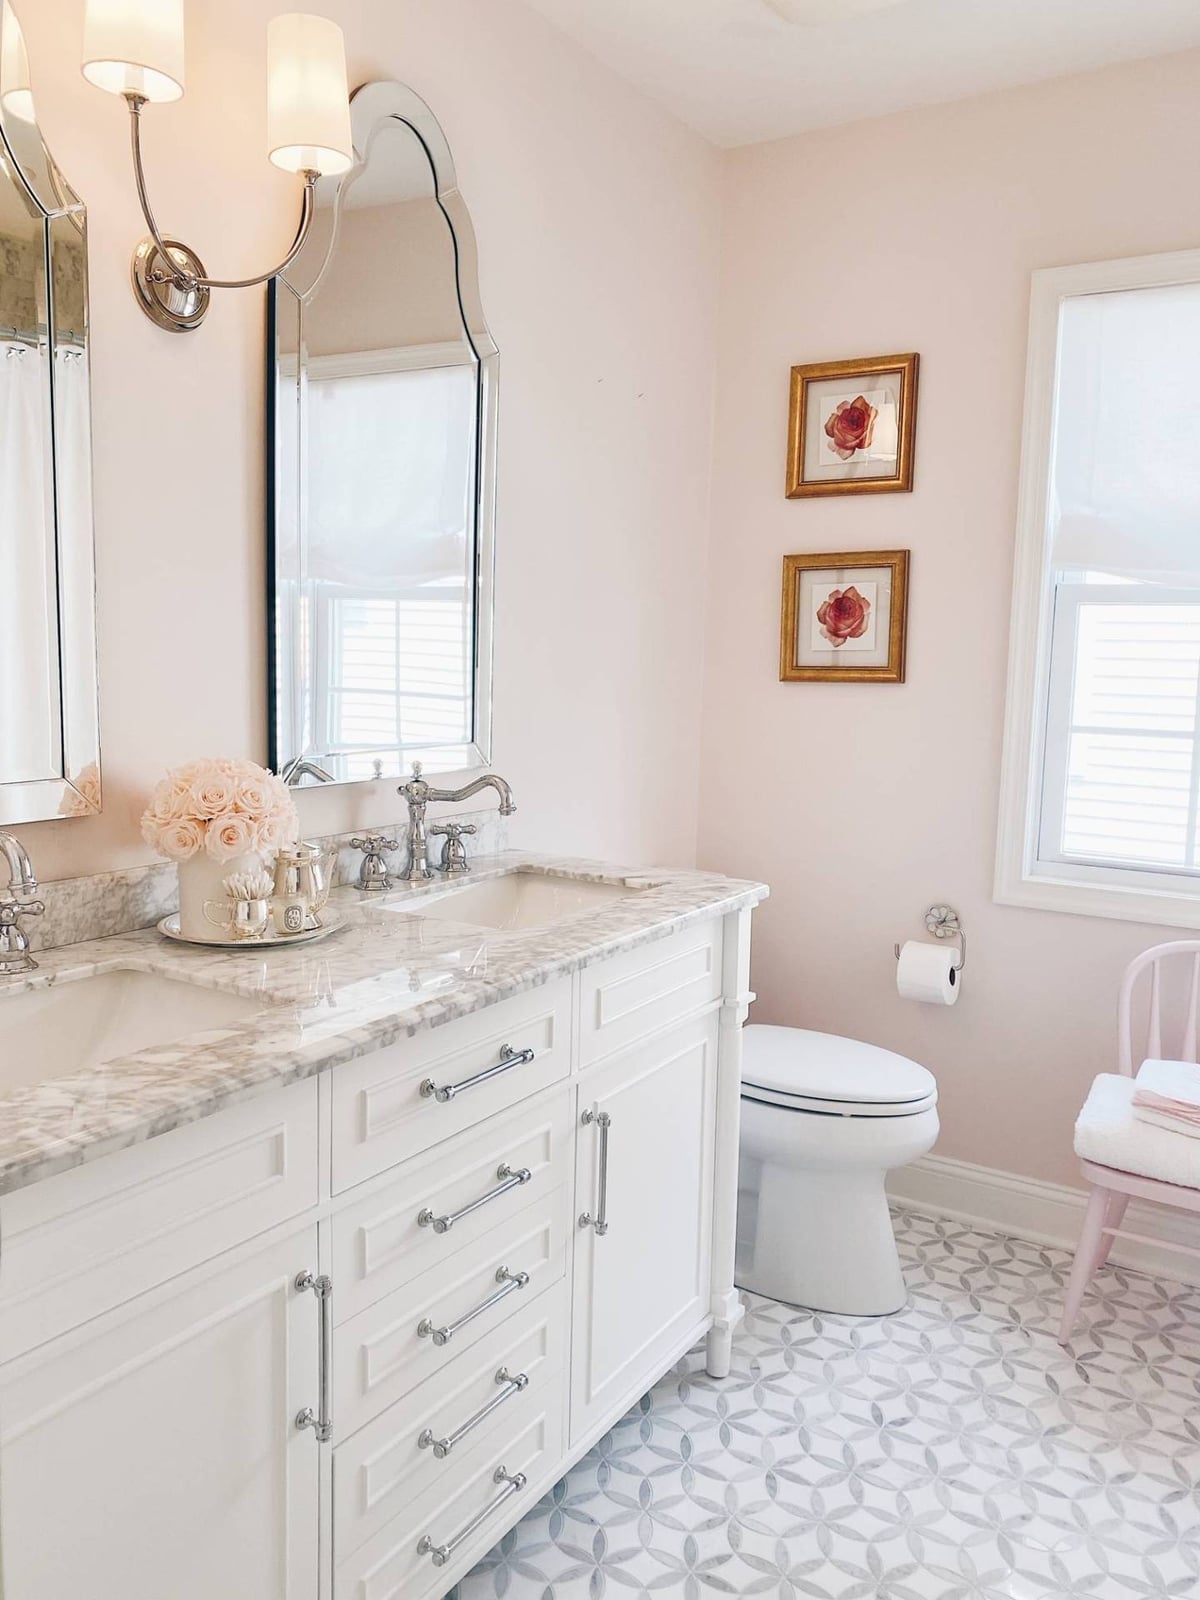
The double vanity sits centered on pink walls, with two ornate mirrors framed in silver and sconce lighting mounted beside each one. A marble countertop spans the vanity, and a small pink chair adds a spot to sit. Daylight from a window balances the warm sconces. The ornate mirrors break up the pink wall and add a traditional focal point, while the toilet to the side keeps the vanity area symmetrical and uncluttered.
Glass-enclosed walk-in shower with subway tile and double vanity
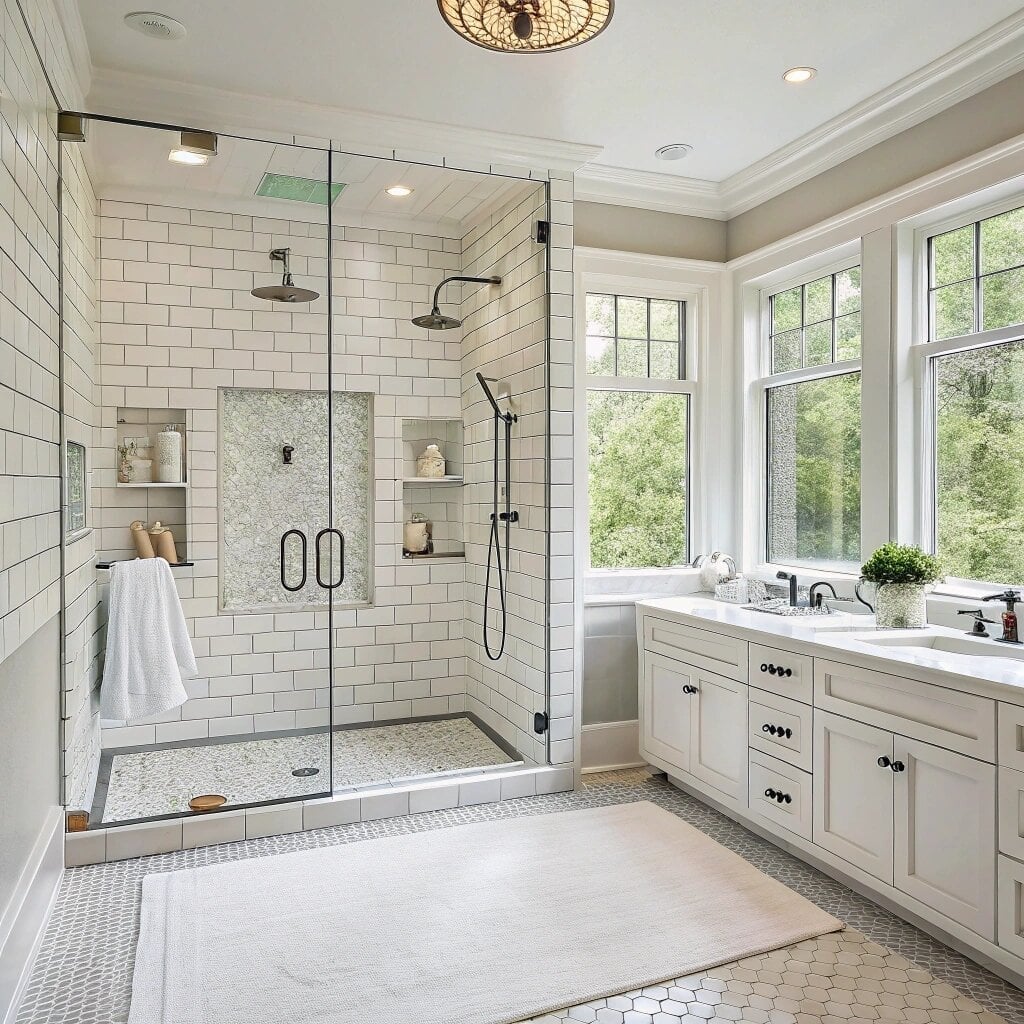
A transitional bathroom that leans practical rather than precious, this one uses a glass-enclosed walk-in shower as the anchor. The shower is lined with classic white subway tile, which keeps the look clean and lets the natural green from large windows become the accent color. Opposite the shower, a double vanity with a marble top and wood base adds warmth, while stone tile on the floor ties the materials together. Ceiling lights handle task lighting, and a decorative ceiling fixture adds a touch of polish without competing. The layout works because the shower and vanity are spaced so traffic flows between them easily, a good trick for any roomy bath that needs to feel open but not empty.
Rustic modern vanity with vessel sink and stone floor
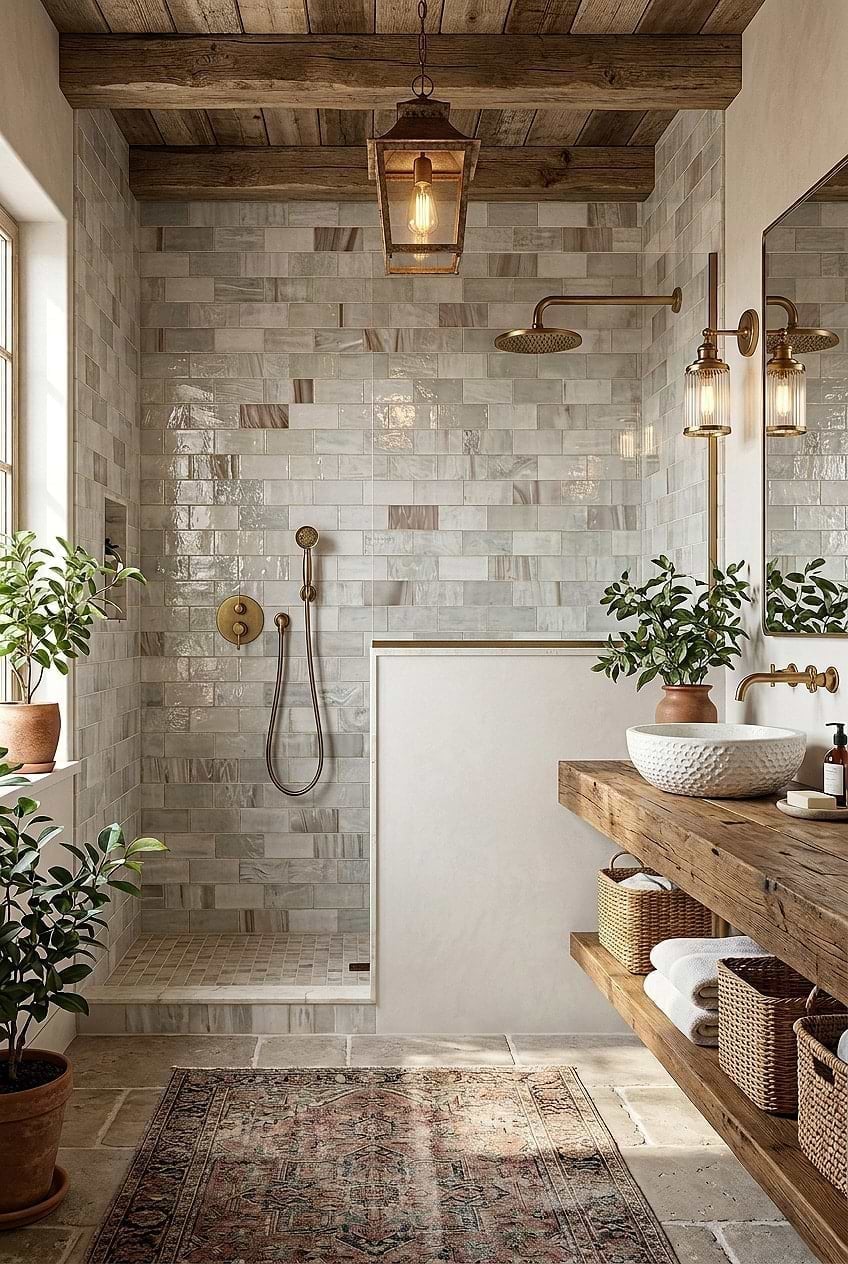
In a rustic modern bathroom, let one material lead and the rest follow. Here, the wooden vanity with its vessel sink takes center stage, and the stone floor, brass sconces, and rattan accents all support that natural feel. The vanity is a floating design, which helps a roomy space stay light. A pendant light hangs above the sink area, while wall sconces flank the mirror for balanced task lighting. Window light softens the whole palette of white, gray, brown, and green.
The stone floor is the trickiest part to keep clean. A patterned rug placed near the vanity catches drips and adds texture without hiding the stone. For renters, swapping in a peel-and-stick tile over the existing floor is a weekend project that changes the whole feel, and the floating vanity can be a standalone piece that moves with you.
Traditional bathroom with dark floral wallpaper and green wainscoting
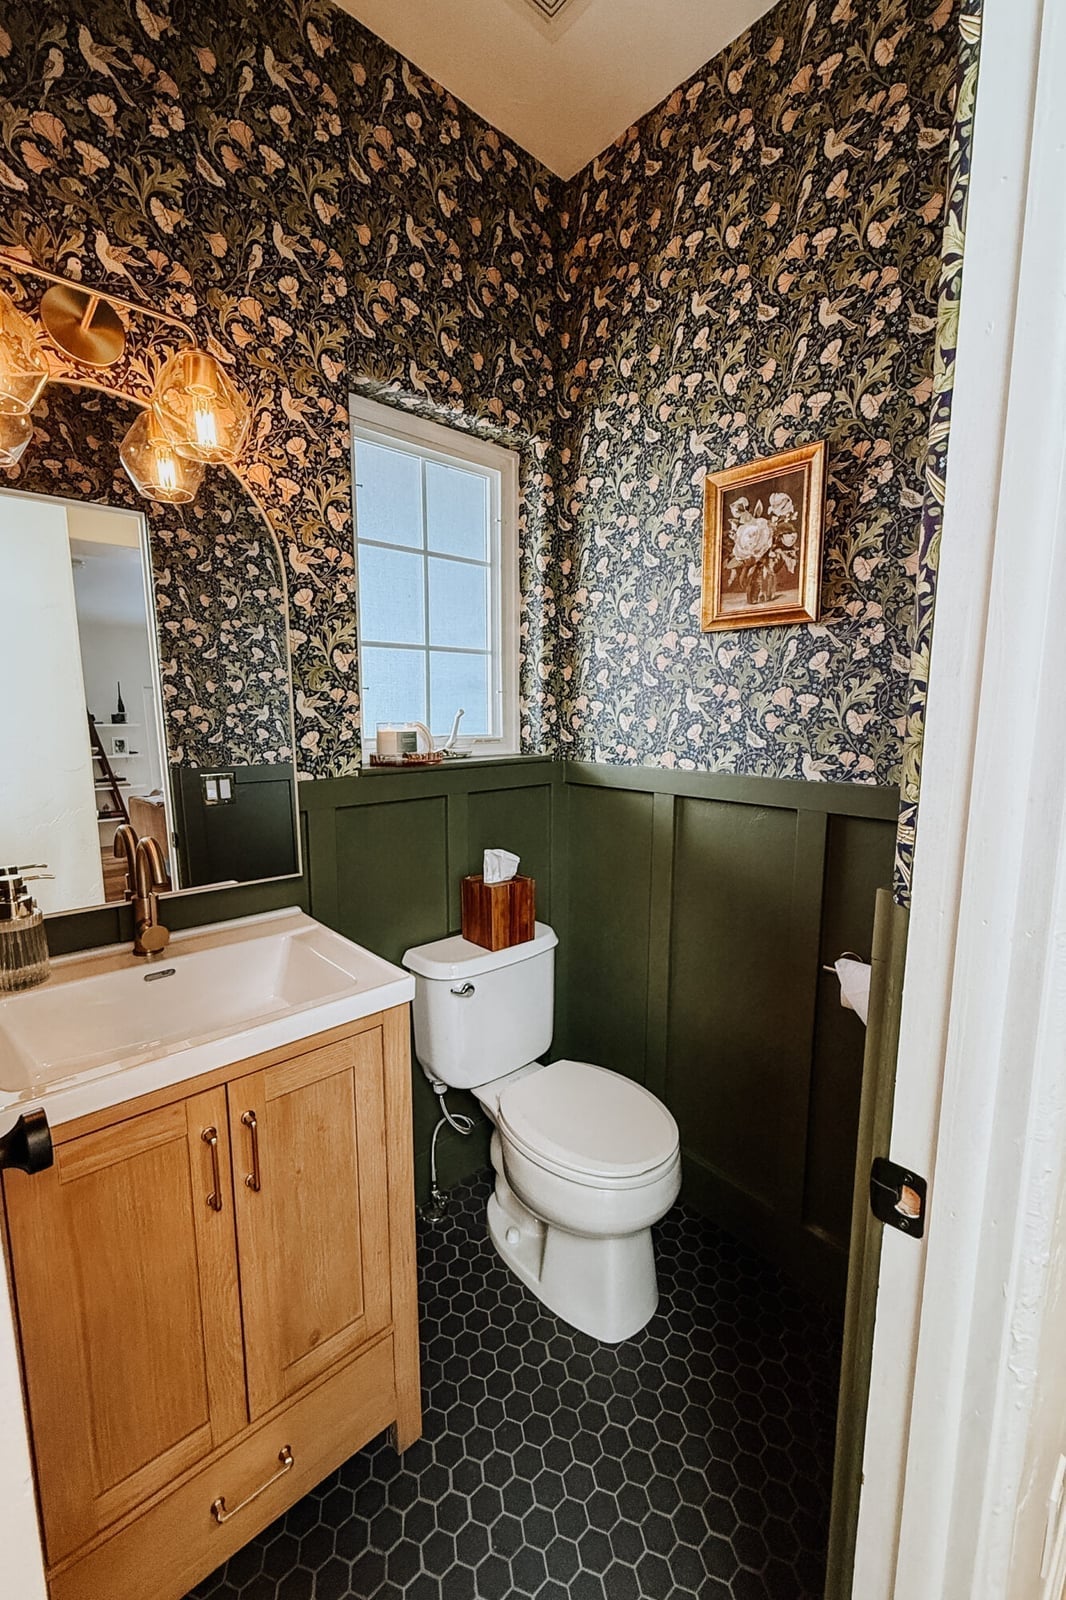
The dark floral wallpaper here is the kind of pattern that could easily overwhelm a compact bathroom, but green wainscoting grounds it. The wainscoting runs about halfway up the wall, breaking the visual weight of the busy print and letting the eye rest. A pendant light fixture with brass details pulls warmth from the wood tones in the vanity and toilet, while daylight from a small window adds brightness. The palette sticks to forest green and wood tones, so the wallpaper looks rich and cohesive.
White vanity with marble countertops and a gold mirror
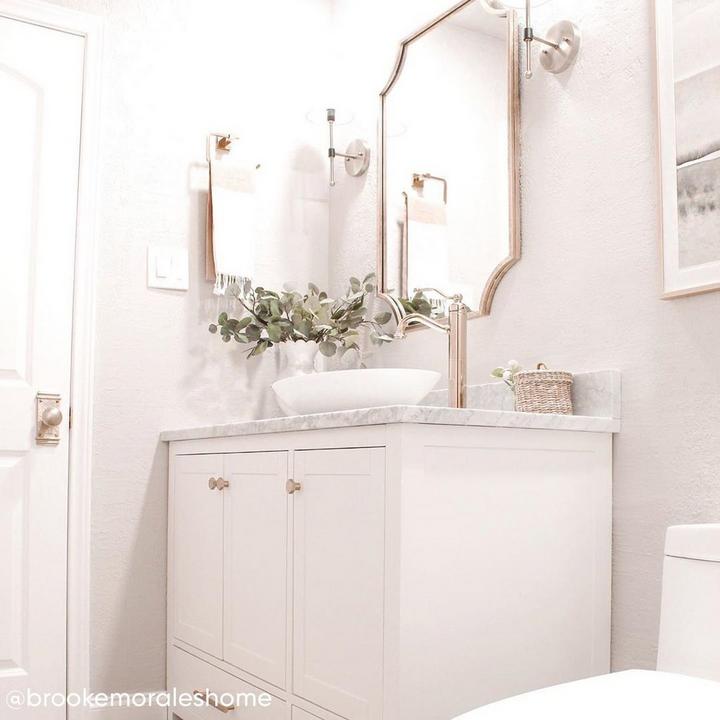
A compact modern farmhouse bath gets its character from one ornate gold mirror. The white vanity with a marble countertop and vessel sink is straightforward, but the mirror’s carved frame turns a simple setup into something with presence. Brushed gold on the faucet matches the mirror without being a perfect match, which keeps the look matched. Sconces on each side of the mirror provide even light for grooming, and a nearby window adds a soft glow. The green from a plant introduces the only contrast, a small move that keeps the white and gray palette from feeling sterile.
Modern bathroom with stone accent wall and freestanding tub
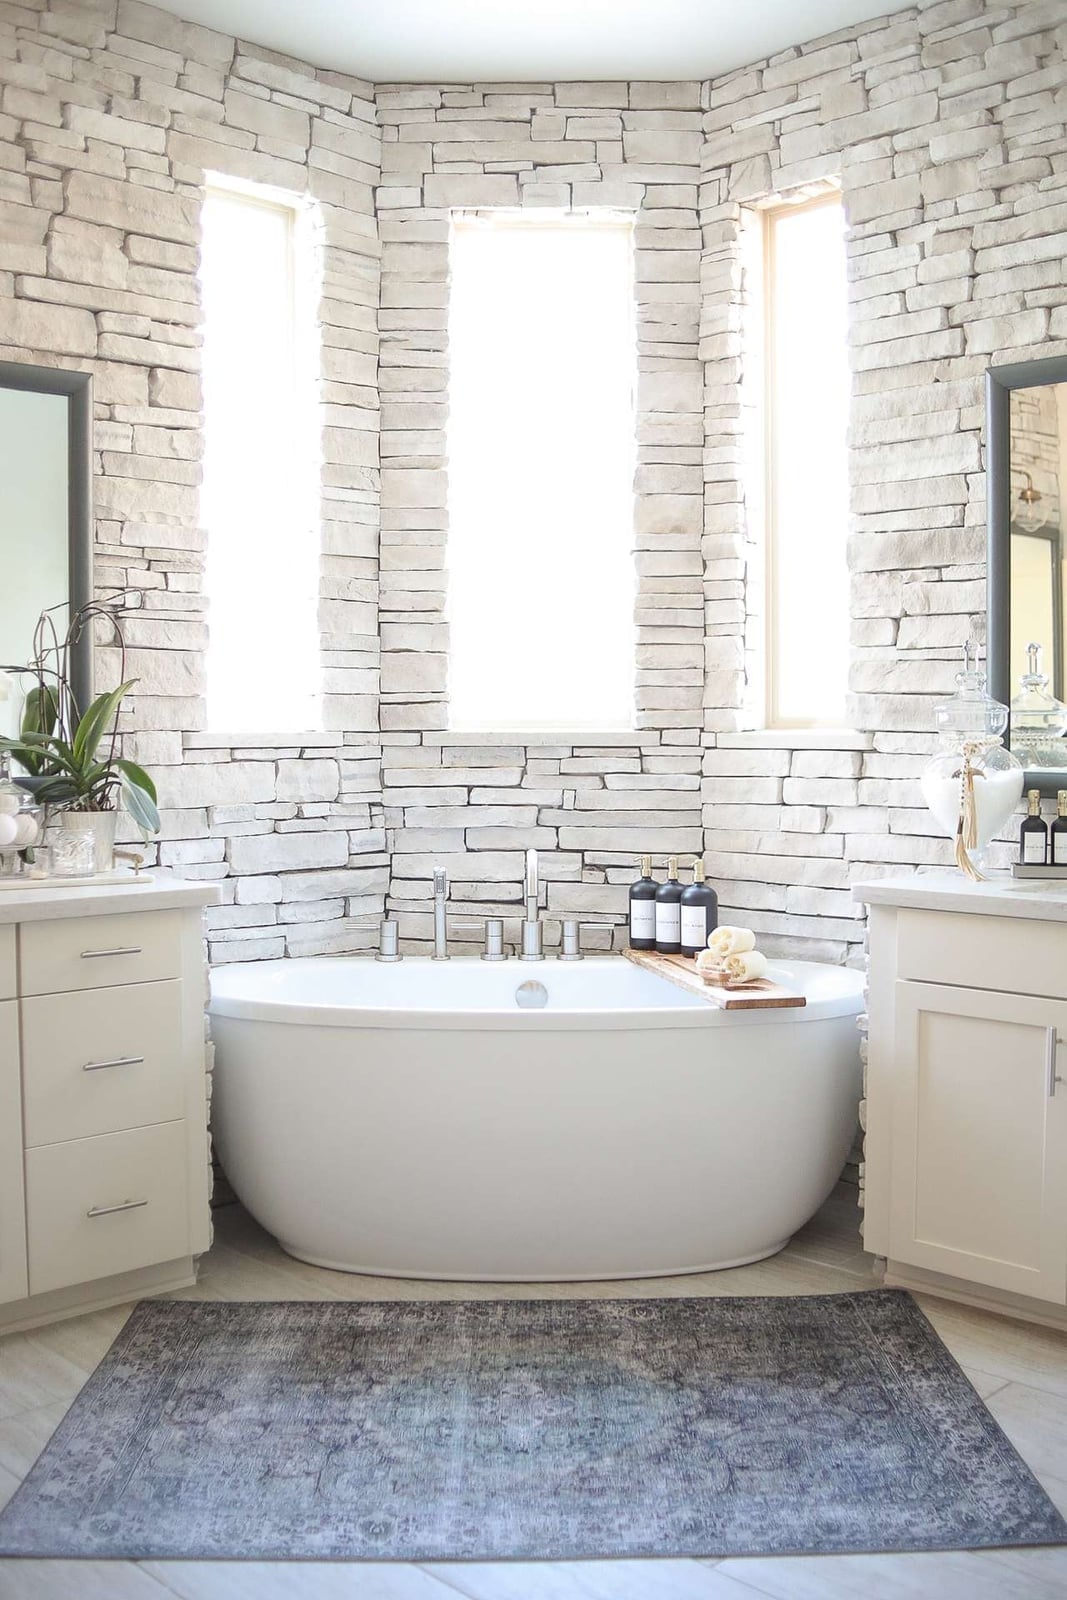
Where a plain tile wall might fade into the background, a stone accent wall makes the freestanding bathtub feel like a deliberate destination. The stone runs from floor to ceiling behind the tub, creating a textured backdrop that looks natural but not rustic. The space stays simple: white and gray palette, marble on the vanity countertop, wood on the cabinet fronts. Dual vanities flank the tub area, which works because the room is roomy enough to let each piece breathe.
Daylight from large windows keeps the stone from feeling dark or heavy. The area rug under the tub adds a soft landing and defines the zone in an otherwise open layout. Because stone is porous, sealing it every year or two is the main upkeep, a small habit that keeps the accent wall looking crisp without staining.
Rust-colored vanity with gray countertop and black sink create
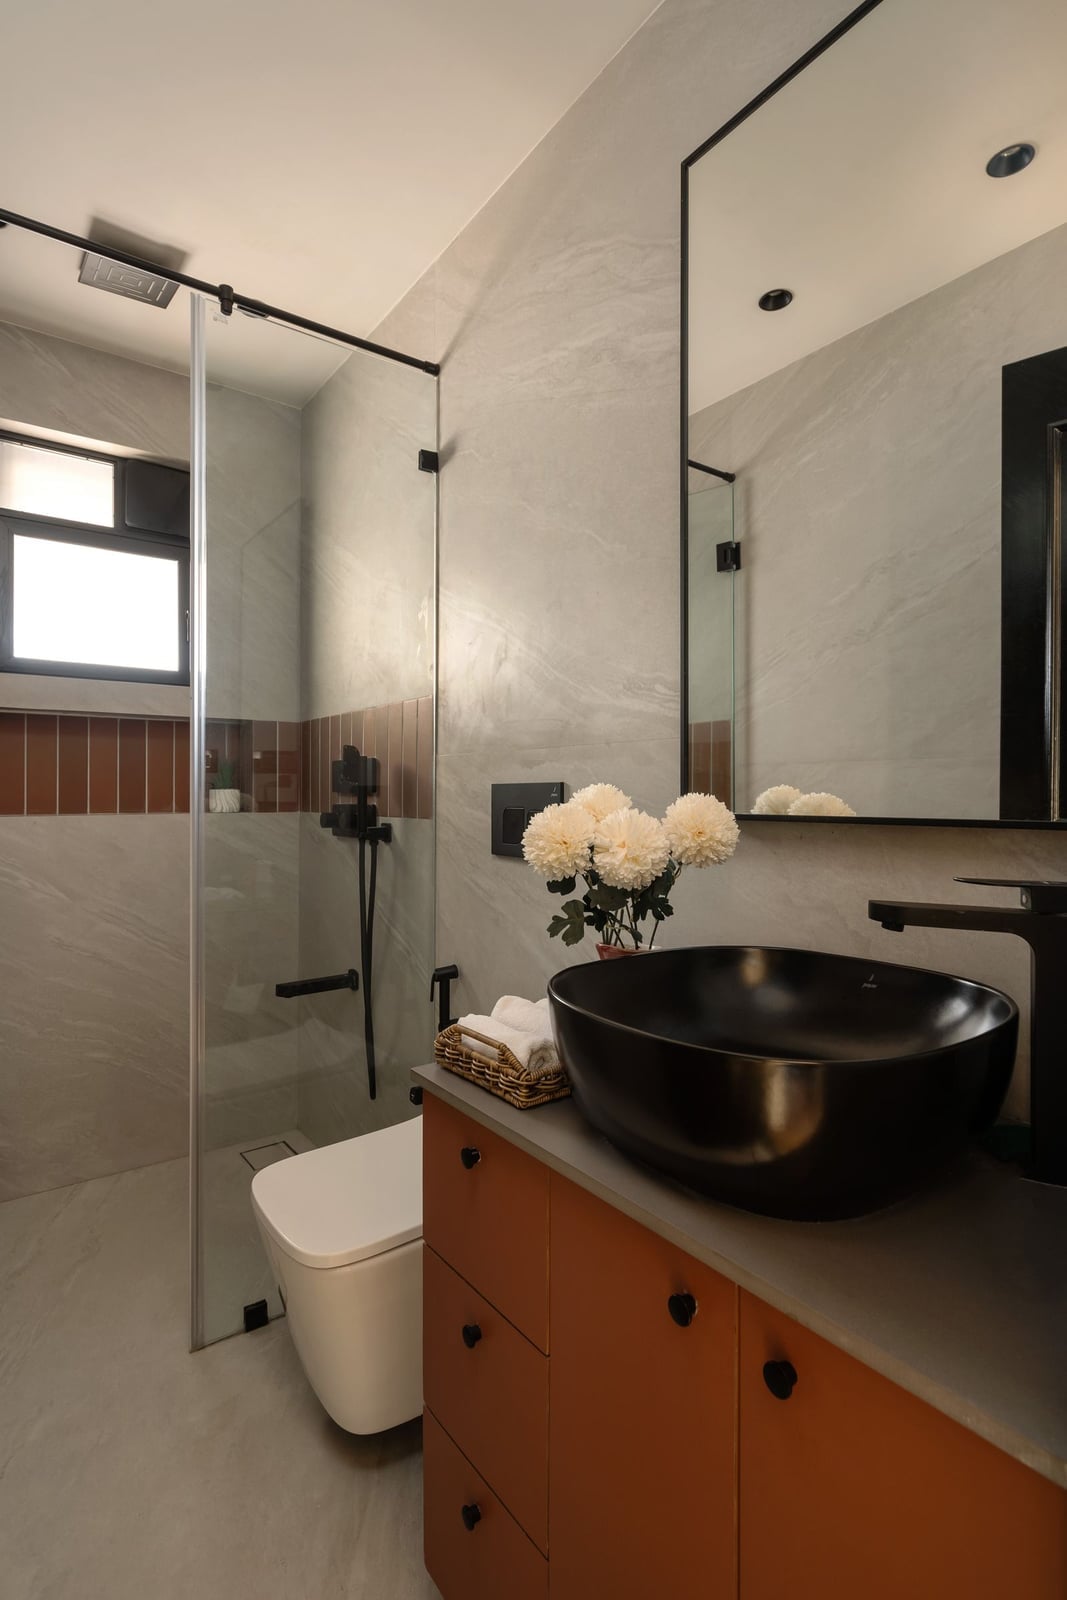
A rust-colored vanity base brings heat into a bathroom that otherwise runs cool gray and white. The gray countertop and black vessel sink sit above it, so the color lands at eye level. Ceiling lights keep the palette clean, and the glass shower enclosure lets the rust tone anchor the space. Without a competing wall color or busy floor tile, the vanity becomes the room’s focal point.
Warm wooden countertop with ornate mirror frames and vessel sinks
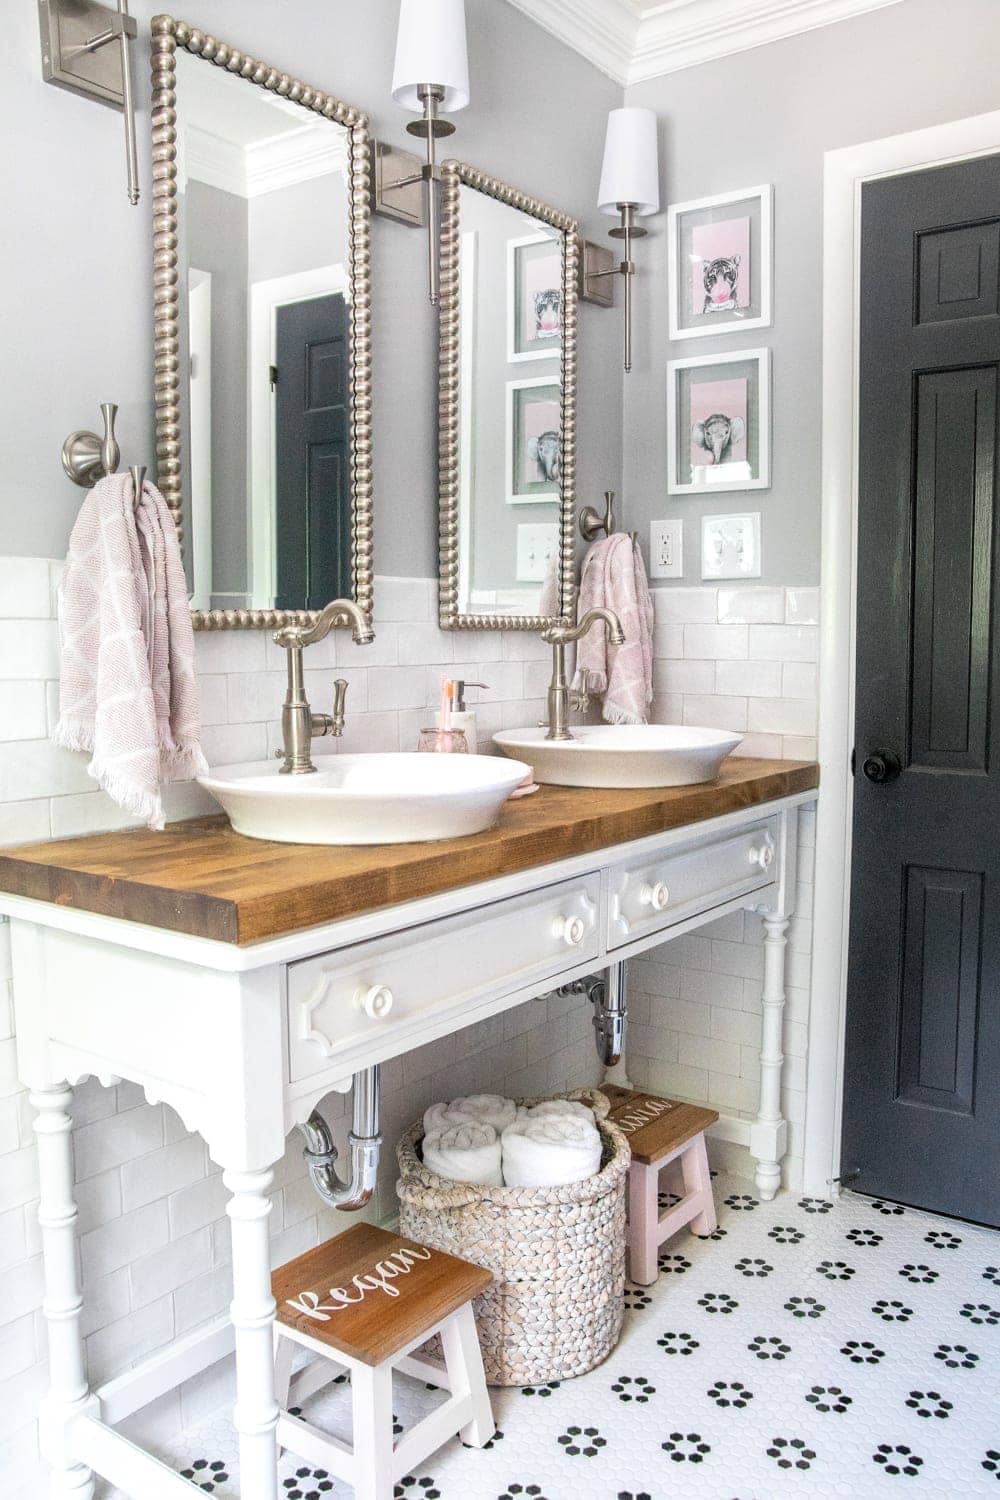
This double vanity pairs a warm wooden countertop with ornate mirror frames, and the combination earns its transitional label by mixing two different eras. The wood surface softens the marble and tile around it, while the vessel sinks sit on top rather than being cut into the wood. Sconces on each side and daylight from a nearby window keep the vanity area well lit for daily use. Open shelving below the counter makes towels or baskets easy to grab, which matters when two people share the space. The ornate mirror frames add a traditional touch that stops the room from looking purely modern, and the wood countertop keeps it from feeling too formal.
Modern freestanding tub with herringbone tile accent, close-up take
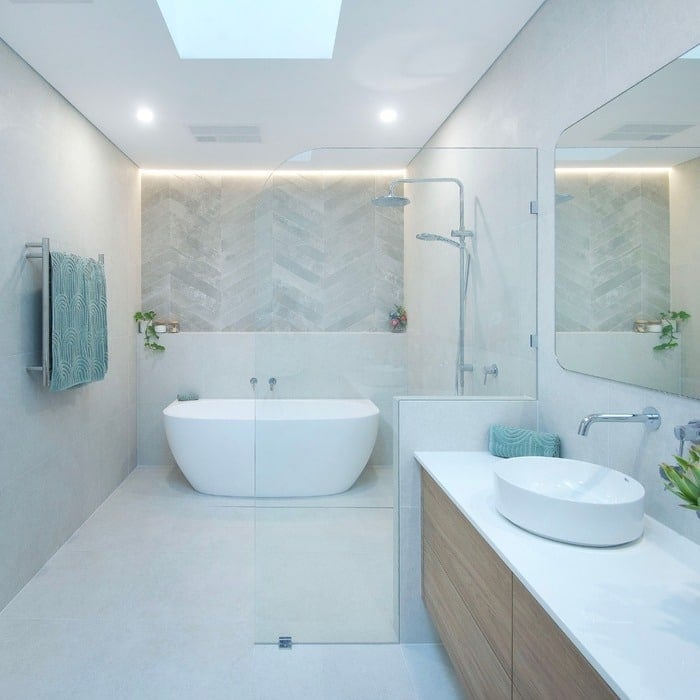
A freestanding tub often lands in a room with plain walls, but here a herringbone tile accent wall sits behind it, giving the tub a backdrop that has texture and direction. The tile runs in a classic V pattern, and the gray grout lines keep it from feeling like a solid block of white. A linear accent light above the tile and a skylight overhead mean the wall gets both direct and diffused light at different times of day.
The tub itself has a clean, simple silhouette, so the tile work does the talking. A glass shower enclosure on the opposite side and a wood vanity with a vessel sink keep the layout open. Chrome fixtures on the tub and sink match the metallic notes in the room, and the light wood tones on the vanity balance the cool gray tile. The herringbone pattern works because nothing else in the room competes with it.
Final Thoughts
The best bathroom remodels start with a clear sense of how the room needs to function and then layer in personality through materials, color, and finish. Across these 33 ideas, a few patterns stand out. Tile is the workhorse of the space, and spending time on pattern and placement pays off. Lighting matters as much as the vanity itself, especially with sconces and backlit mirrors. And if you are renting, focus on what you can change: mirrors, hardware, and removable wallpaper. For homeowners, investing in a quality tub or shower enclosure and a solid vanity base creates a room that will serve well for years. The through line is intention, not expense.