
Elegant house exterior design in 2027 is less about a single trend and more about a confident mix of materials and shapes. This collection of 31 ideas moves from warm Mediterranean stone to sharp geometric frames, showing how the outside of a home can set a distinct tone before you even step inside.
You will find facades that balance wood, metal, glass, and stucco in ways that feel both fresh and grounded.
Mediterranean charm with terracotta and stone accents
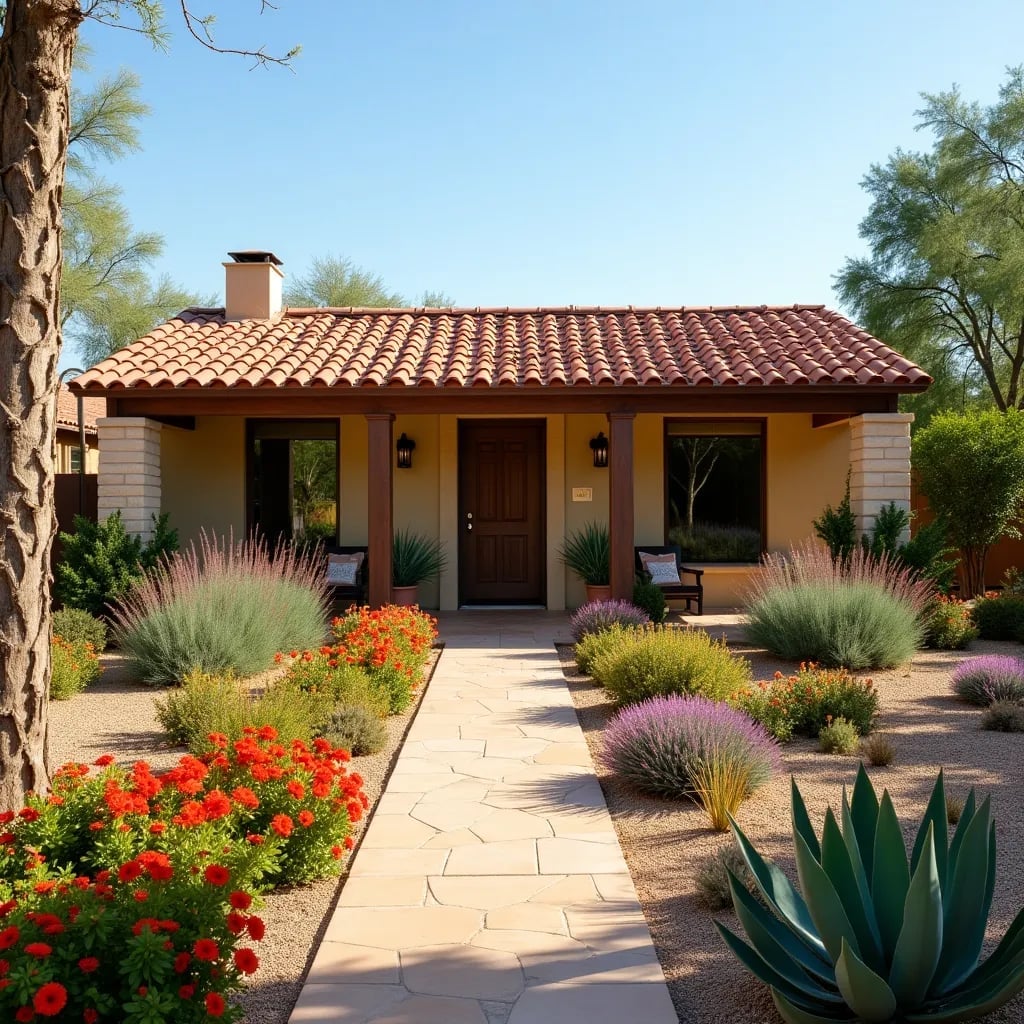
A terracotta roof and beige stucco walls set the baseline, but the real draw here is how the palette travels from the architecture into the ground plane. A stone pathway leads straight to a wooden door, and the plantings on either side repeat the warm earth tones with green, red, and purple flowers. Wall sconces keep the entrance usable after dusk without competing with the natural surroundings. The style looks relaxed rather than formal because the materials stay rough and matte.
Contemporary backyard extension with slatted wood facade
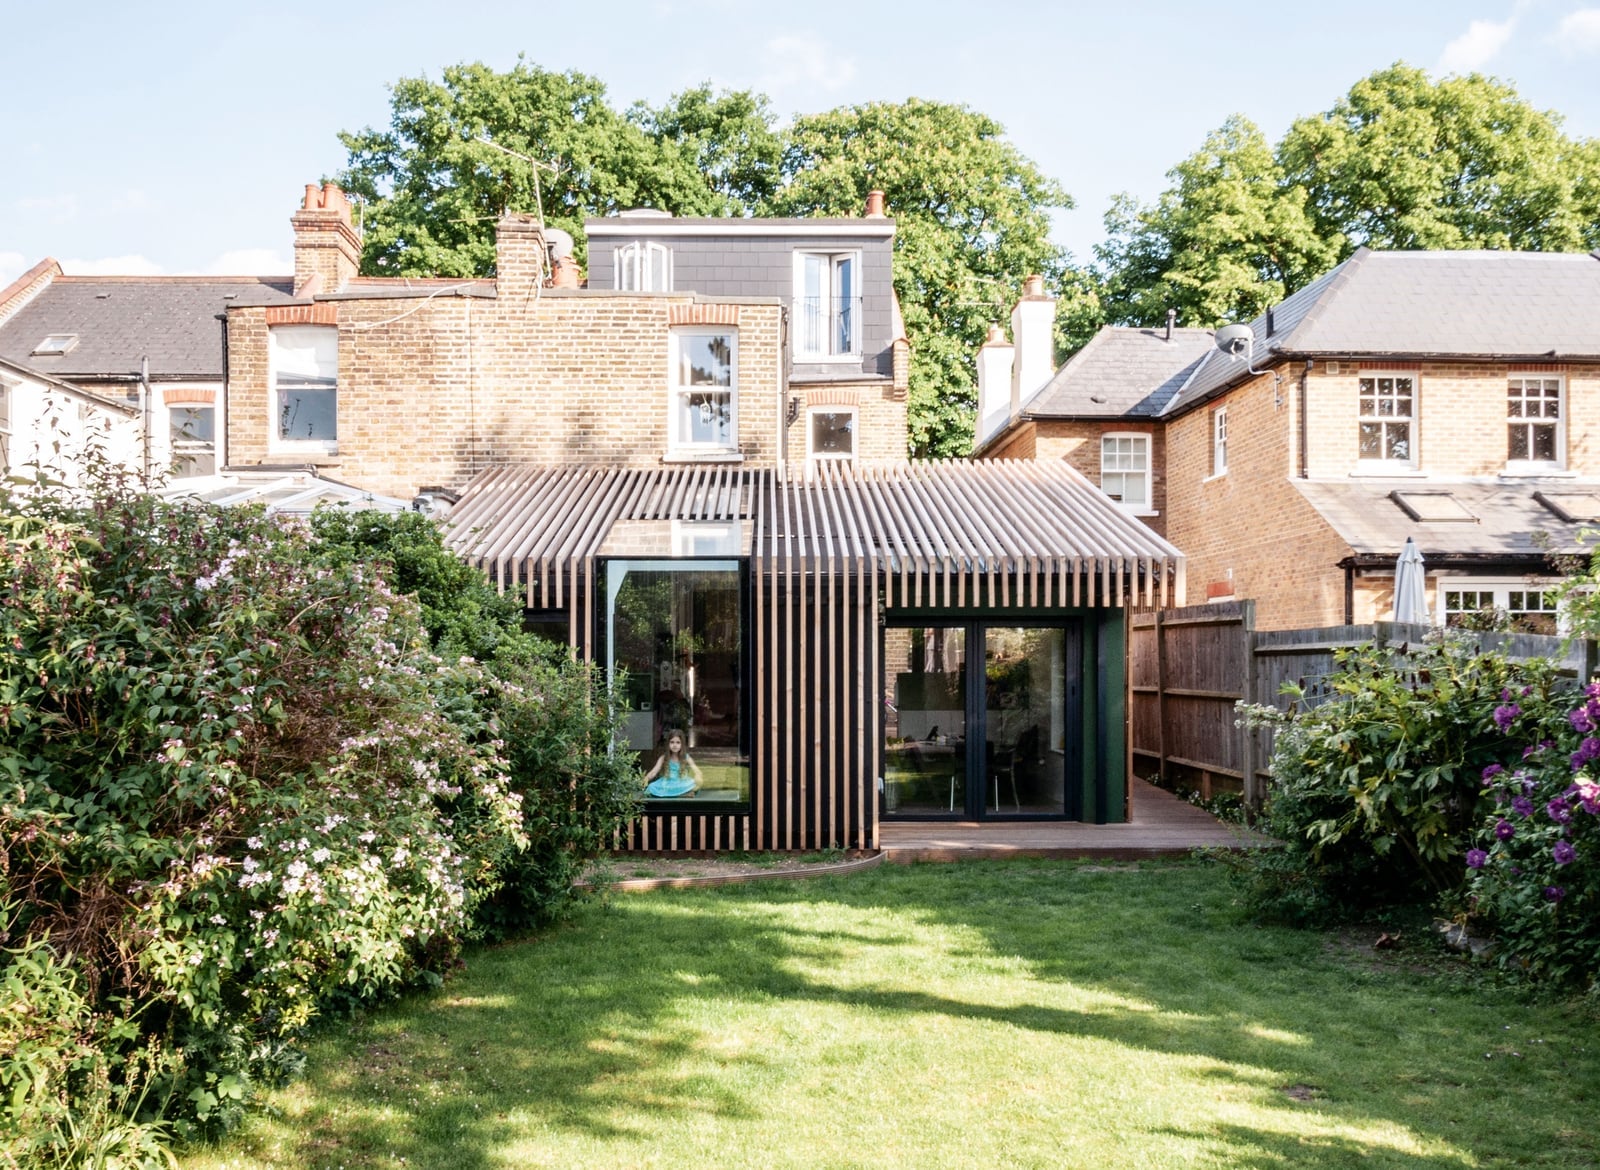
This extension proves that a single material can define the whole look. Vertical wood slats wrap the facade, giving the addition a consistent texture that softens the transition from the existing brick house. Large glass doors open the interior to the wood deck, making the backyard feel like an extra room. The palette stays narrow: warm wood tones against the green of the yard, with brick as a quiet background note. What defines the style is the ratio of solid to void. The slats are spaced just enough to let light filter through, so the facade shifts during the day.
Modern two-story design with geometric frames and balcony
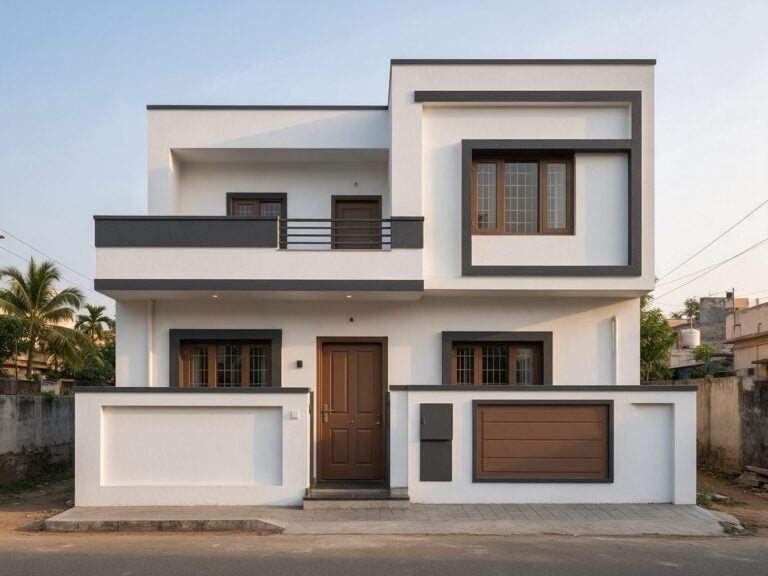
How do you make a two-story facade feel cohesive rather than stacked? This one uses a single visual anchor. A dark gray geometric frame wraps the upper window, drawing the eye to that corner and balancing the solid wooden doors below. The balcony railing is metal, which keeps the silhouette light against the white and gray walls. The layout works because the balcony breaks up the vertical mass. It gives the upper floor its own outdoor space and prevents the facade from looking a flat wall. Concrete, wood, and metal each have a distinct role here, and none of them try to mimic another material.
Industrial modern facade with corrugated metal and rust accents
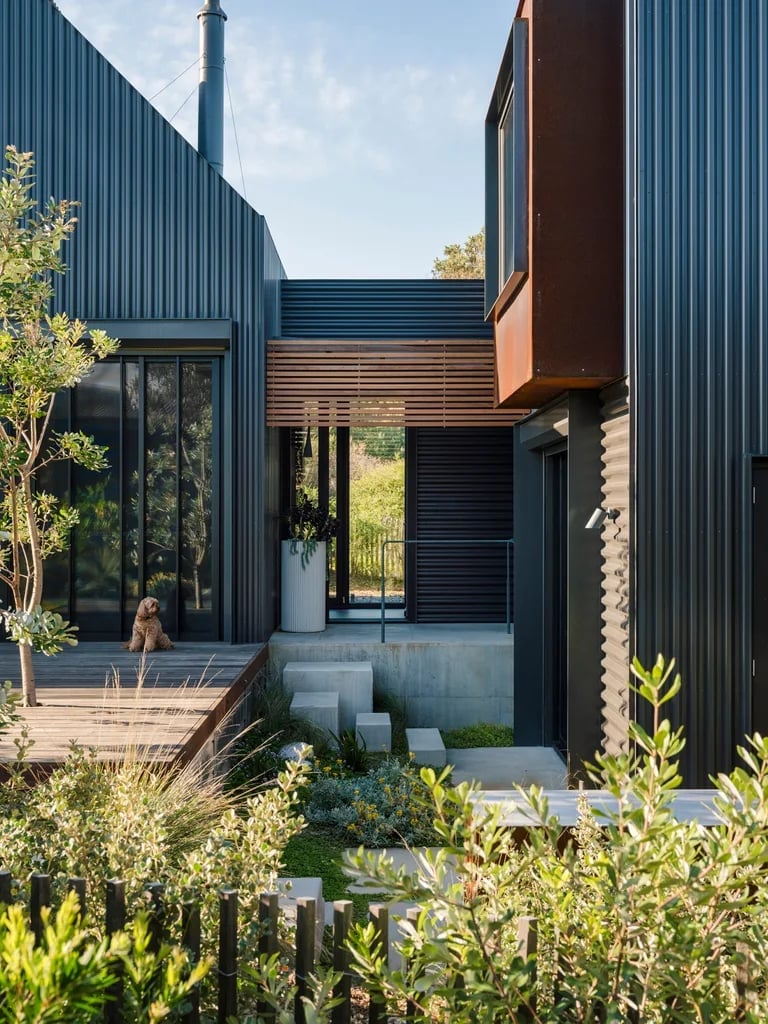
Corrugated metal is a practical choice for a facade because it weathers without showing wear the way painted surfaces do. Here it sits next to rust-toned accents and a wood deck, creating a palette that balances industrial and natural elements. The concrete steps and large planter add weight at ground level, while the glass panels keep the upper part of the house open. What breaks the industrial coldness is the greenery. Without the planter, the dark gray and rust would lean too hard on the factory aesthetic.
Contrasting wood siding and white stucco facade
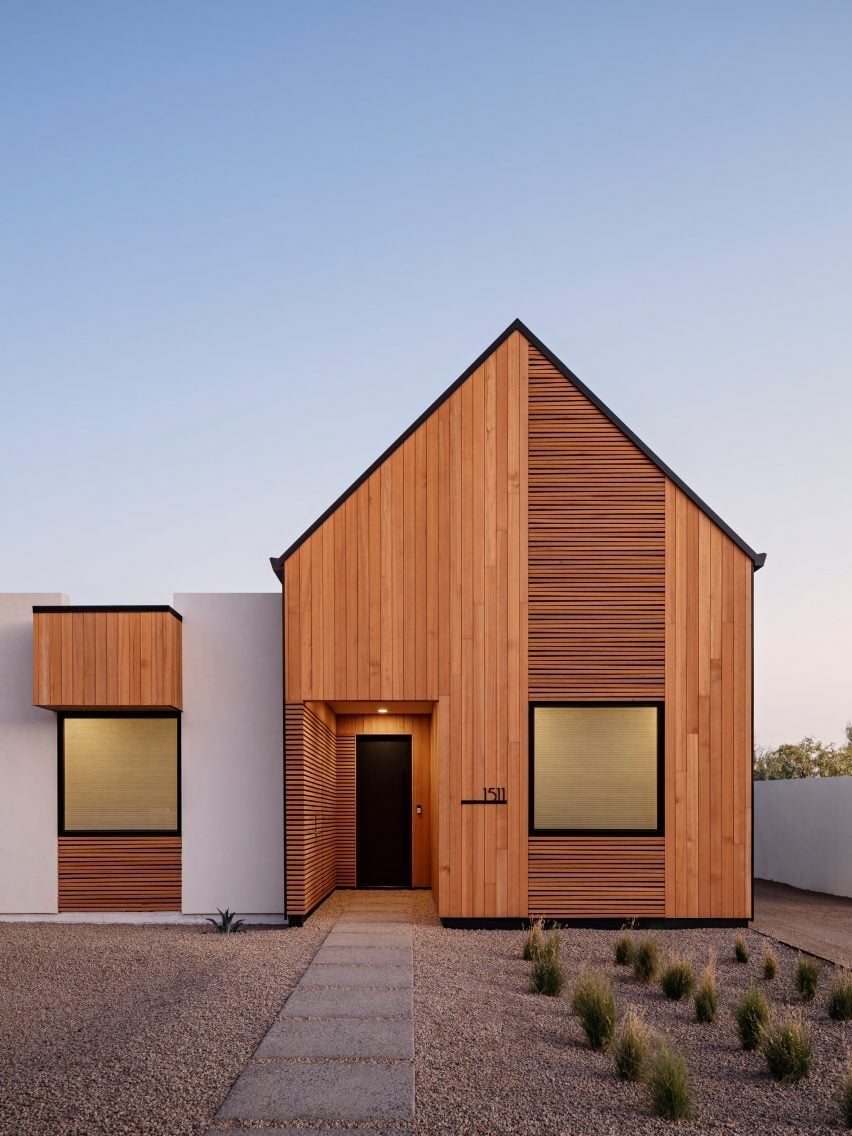
A practical rule for mixing materials is to let one of them dominate the surface area and use the other as a counterpoint. Here, white stucco covers most of the facade, while wood siding wraps a projecting volume near the entrance. The black front door and concrete pathway anchor the composition at ground level. The asymmetrical layout keeps the house from looking like a simple box. The wood looks the warmer element, so placing it at the entry makes sense. Twilight softens the contrast, but the balance between light and dark holds up in full sun too.
Traditional red brick facade with arched door and festive touches
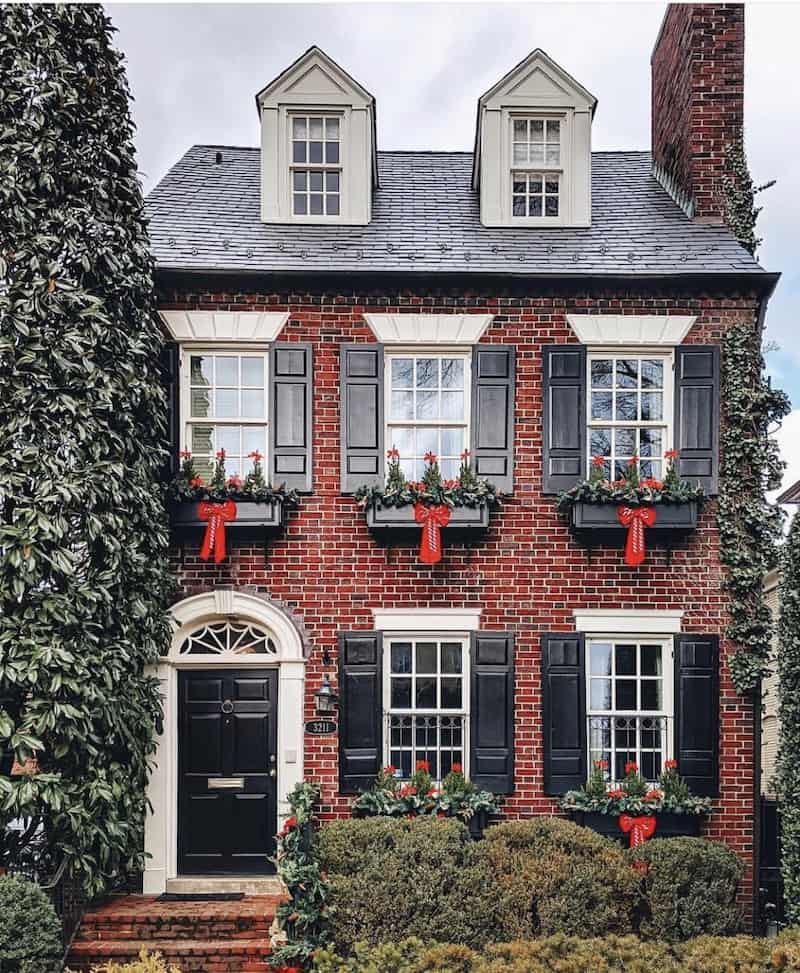
A white farmhouse gets all the attention, but a red brick facade with black shutters and an arched front door holds its own. The brick looks warm against the overcast sky, and the white trim keeps the palette from feeling heavy. Window boxes on the lower and dormer windows add a layer of green, with red bows tying the seasonal look together. The symmetrical layout, central door, flanking windows, brick chimney, makes the home feel grounded.
Dark wood siding and stone pathway entrance
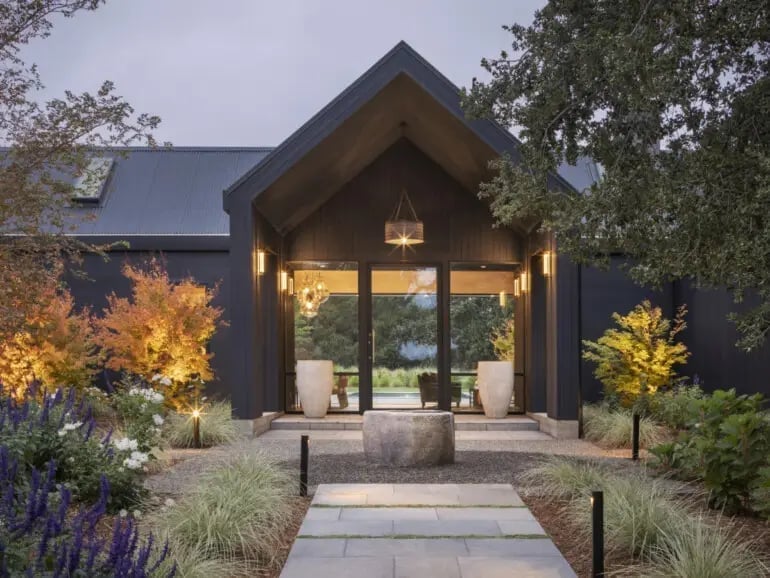
The dark wood siding and gabled roof set a modern farmhouse tone that leans more modern than farm. A stone pathway leads straight to the entrance, flanked by large planters and a small fountain that soften the hard materials. Wall sconces and pathway lights guide the eye after dark, while interior lights through the glass door hint at the space inside. The palette of dark gray, white, green, and orange keeps the exterior from feeling too severe.
Perforated metal facade and stone walls entrance
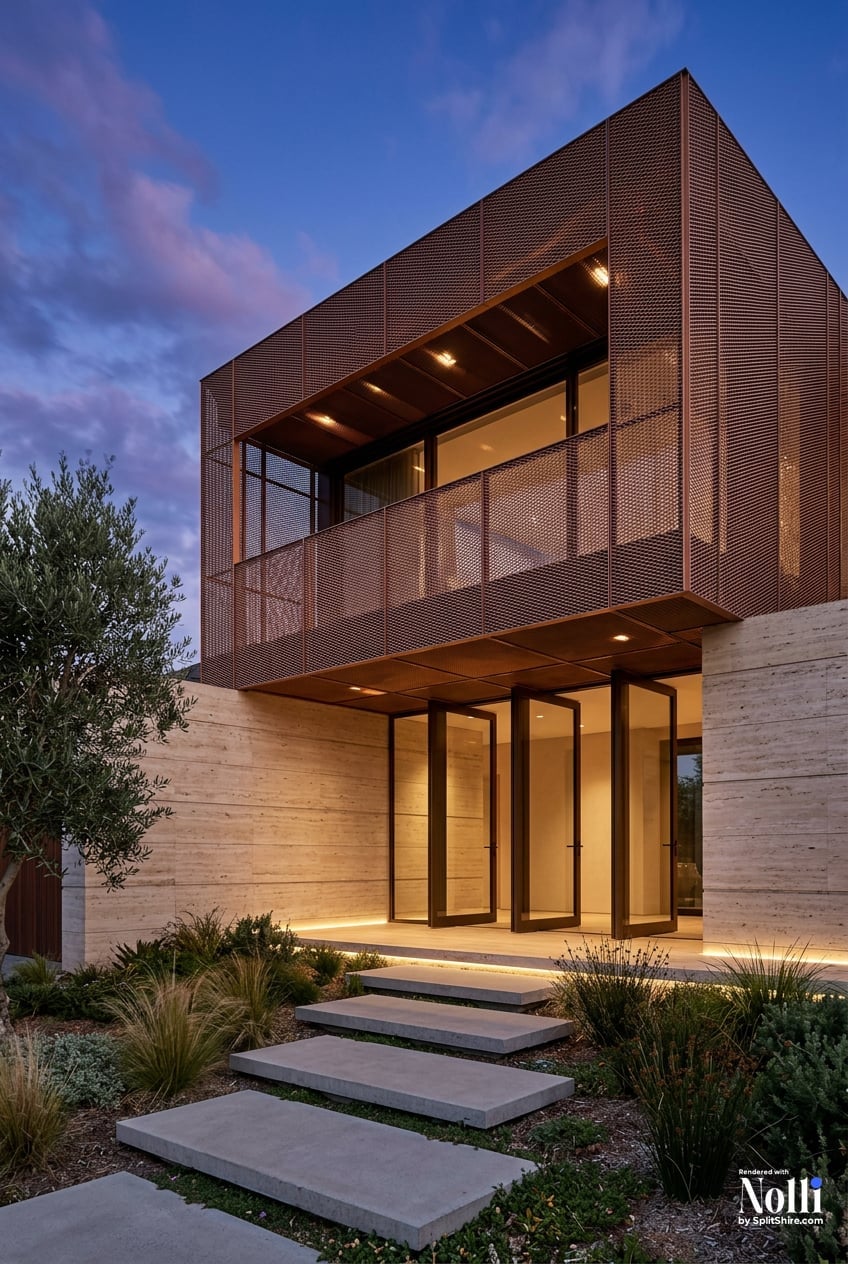
This entrance looks a deliberate composition of materials. A perforated metal screen sits above the glass doors, filtering light and adding texture without blocking the view. The stone walls on either side anchor the facade, while the wood elements warm the brown and beige palette. Recessed ceiling lights and ground-level accent lighting keep the walkway visible after sunset. The upper balcony balances the vertical mass, making the entrance feel both open and enclosed.
Coastal modern farmhouse with blue shutters and poolside oasis
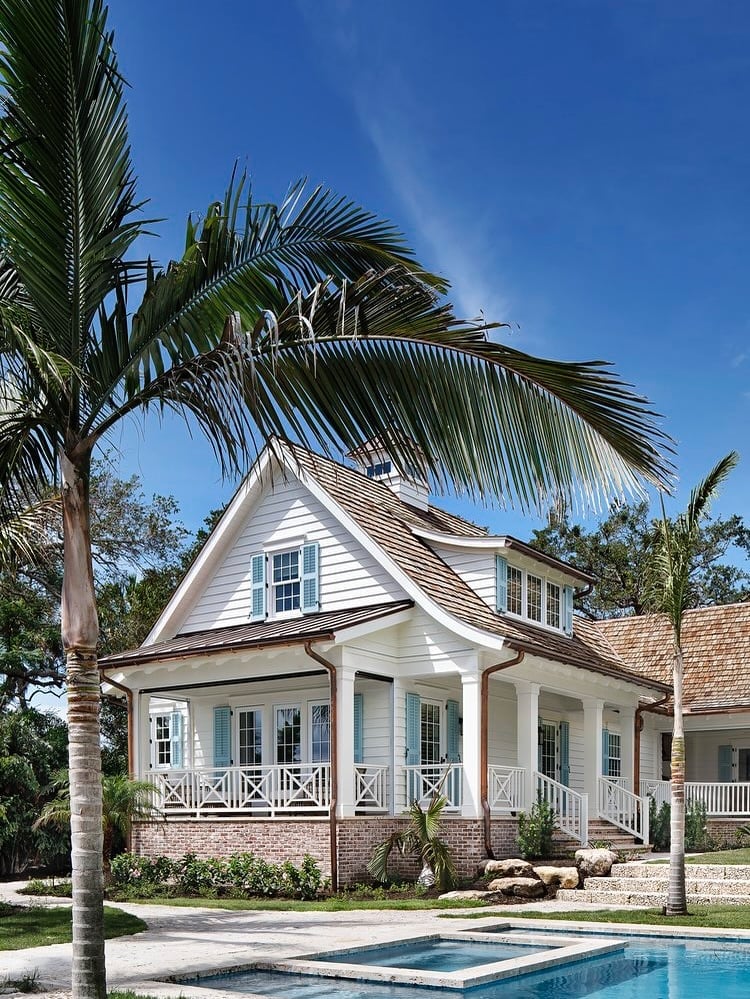
Blue shutters against white wood siding are the defining contrast here, but the pool in the foreground changes the conversation. The question is less about the color and more about how the house relates to the water. White columns and railings carry the coastal theme alongside the brick and wood shingles. Copper gutters add a warm metal note that ties the brown tones together. The tiered steps down to the pool make the transition from house to water feel deliberate.
White wood siding with multiple balconies
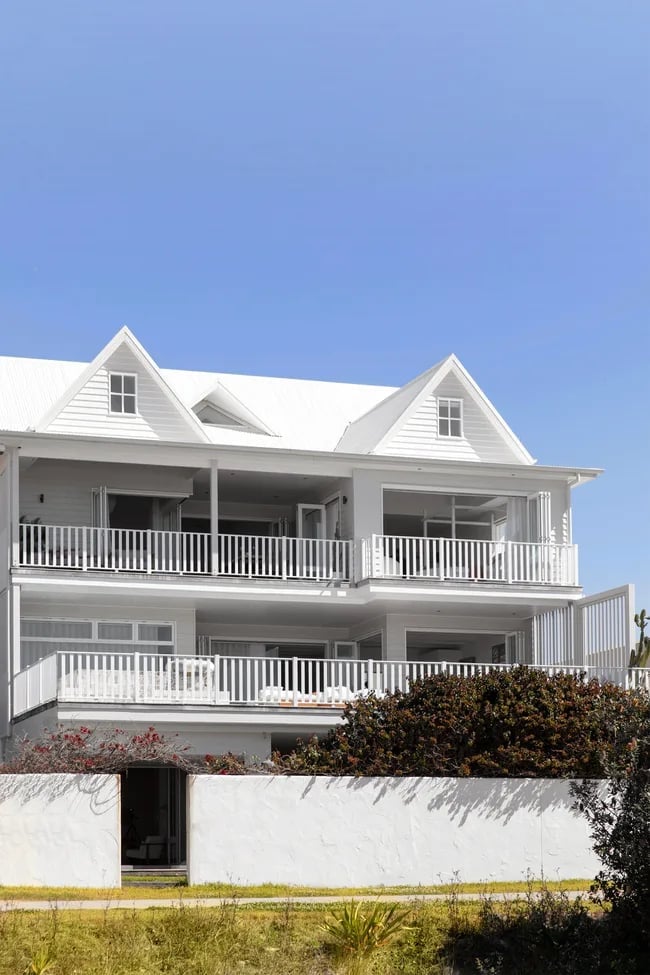
Multiple balconies break up the facade of this modern coastal house. White wood siding and gabled dormers keep the look classic, while the metal roof adds a contemporary edge. Each balcony has its own white railing, creating a rhythm of horizontal lines across the front. The blue sky and bright sun make the white walls look crisp, not stark.
Long lap pool with bamboo accents
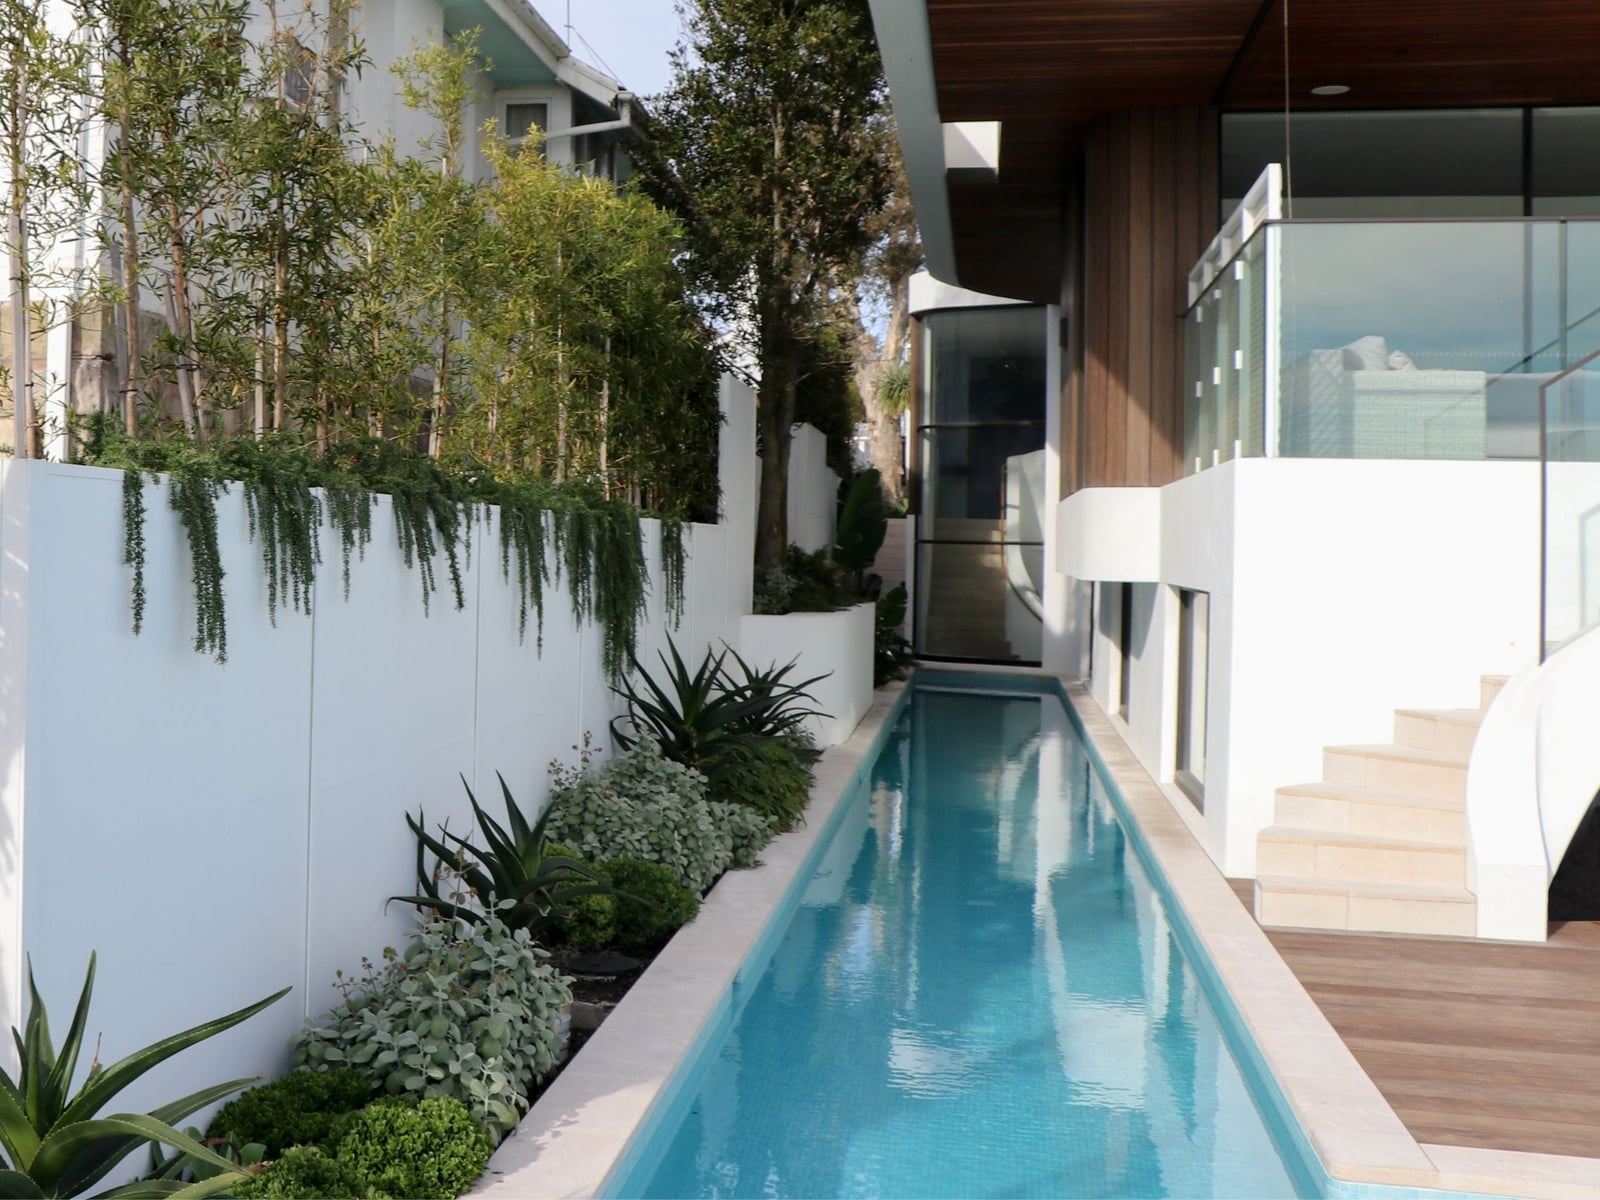
A narrow lap pool works best when it follows the existing lines of the yard. Here the pool runs parallel to the house and the garden wall, creating a clean corridor of water. The white stucco backdrop keeps the eye moving along the length, while bamboo plants soften the edges without breaking the line. Stone steps at one end offer a natural entry point. This layout suits a side yard or a long, narrow lot where a standard pool would feel cramped. The key is letting the pool settle into the space.
Modern facade with cantilevered balconies and white brick
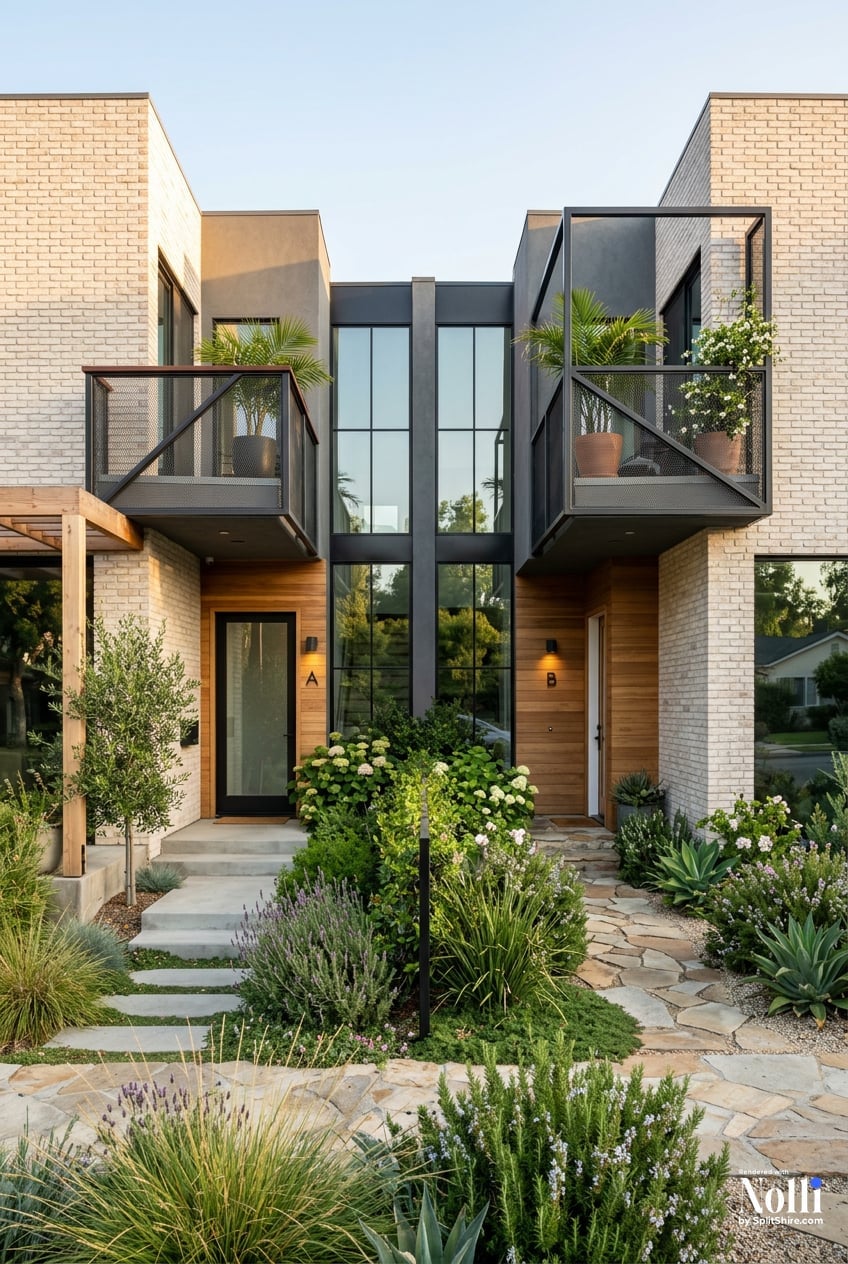
White brick can look stark if used without relief. This facade avoids that by pairing it with wood tones and a stone pathway that warm the base. The cantilevered balconies with mesh railings break up the vertical mass without adding visual weight, so the house feels open and not boxy. Large windows on the ground floor connect the interior to the landscaping, making the whole front feel wider than it is.
Wall sconces flank the entry, adding a human scale to the two-story height. The palette stays cool and neutral, but the green plants and wood accents prevent it from becoming sterile. It is a balanced approach to white brick that keeps the material fresh without letting it dominate.
Glass extension with stone facade
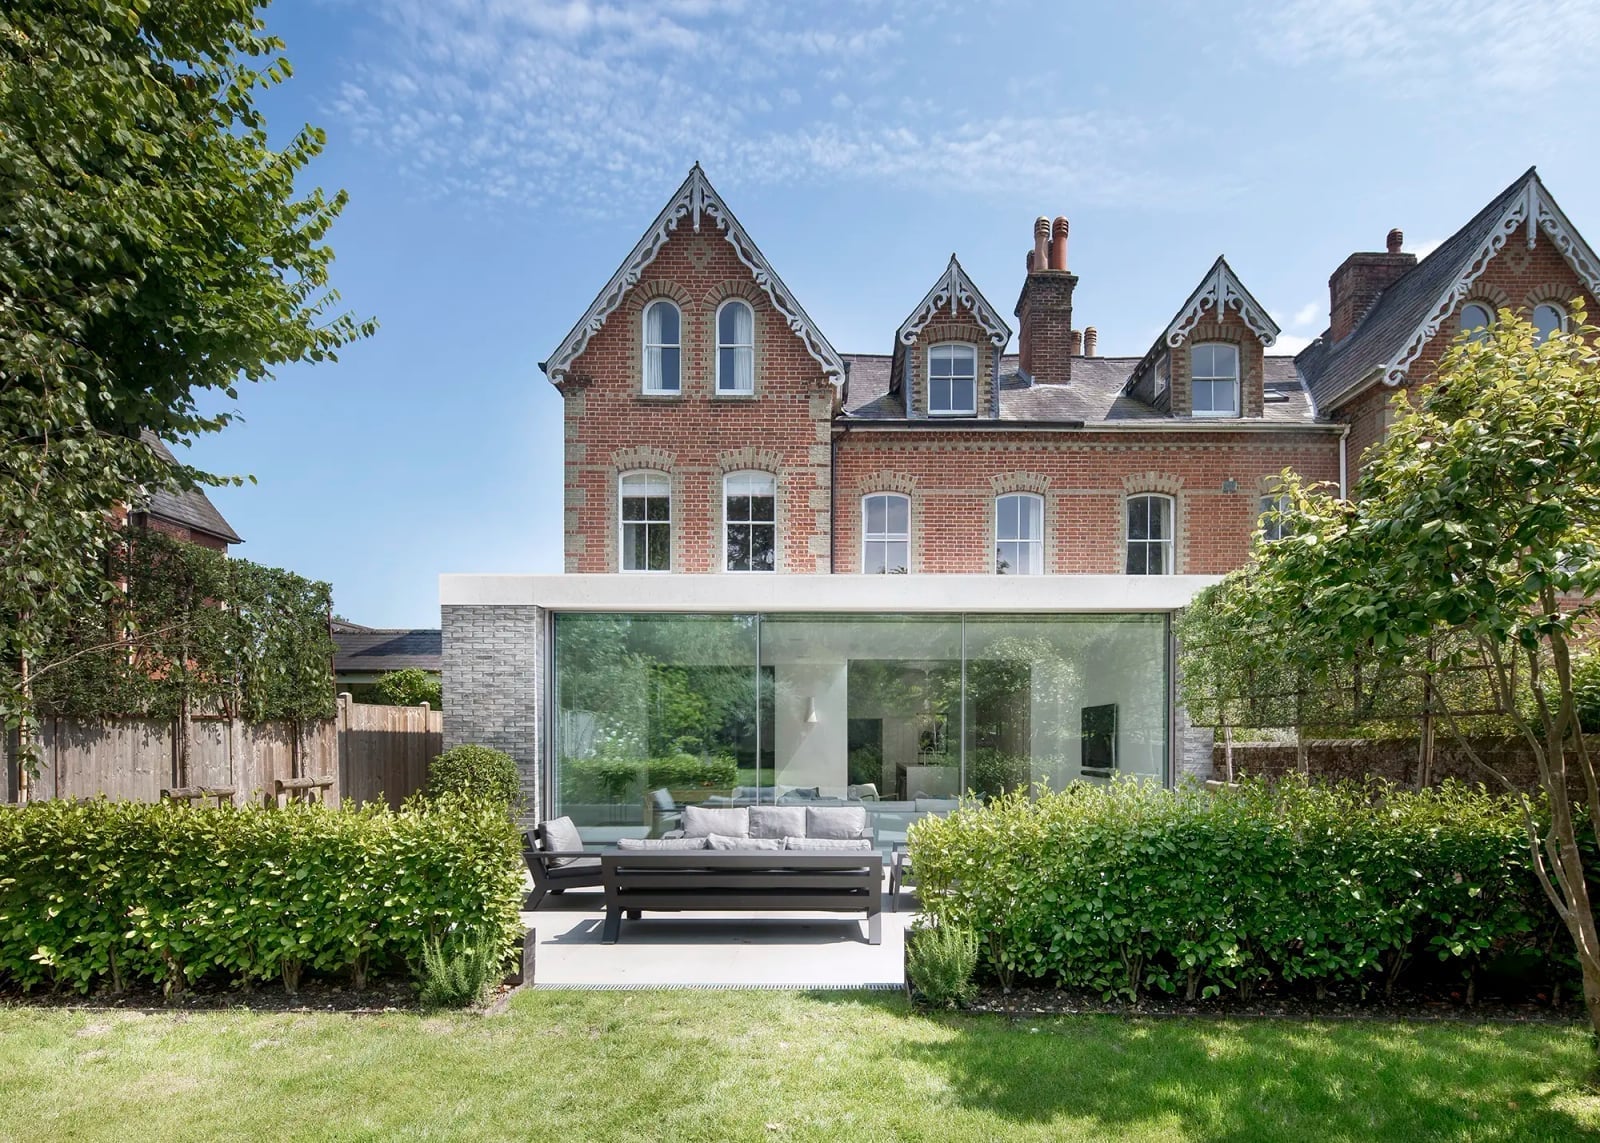
An expansive glass wall transforms a patio from a covered corner into a room that breathes with the outdoors. Here the glass extension sits against a gray stone facade, with red brick and white trim framing the opening. The outdoor seating area inside the extension keeps the space usable in fair weather, while the solid stone walls on either side give it privacy. The mix of brick and stone prevents the glass from feeling too delicate, anchoring the extension to the ground.
Geometric facade with large window
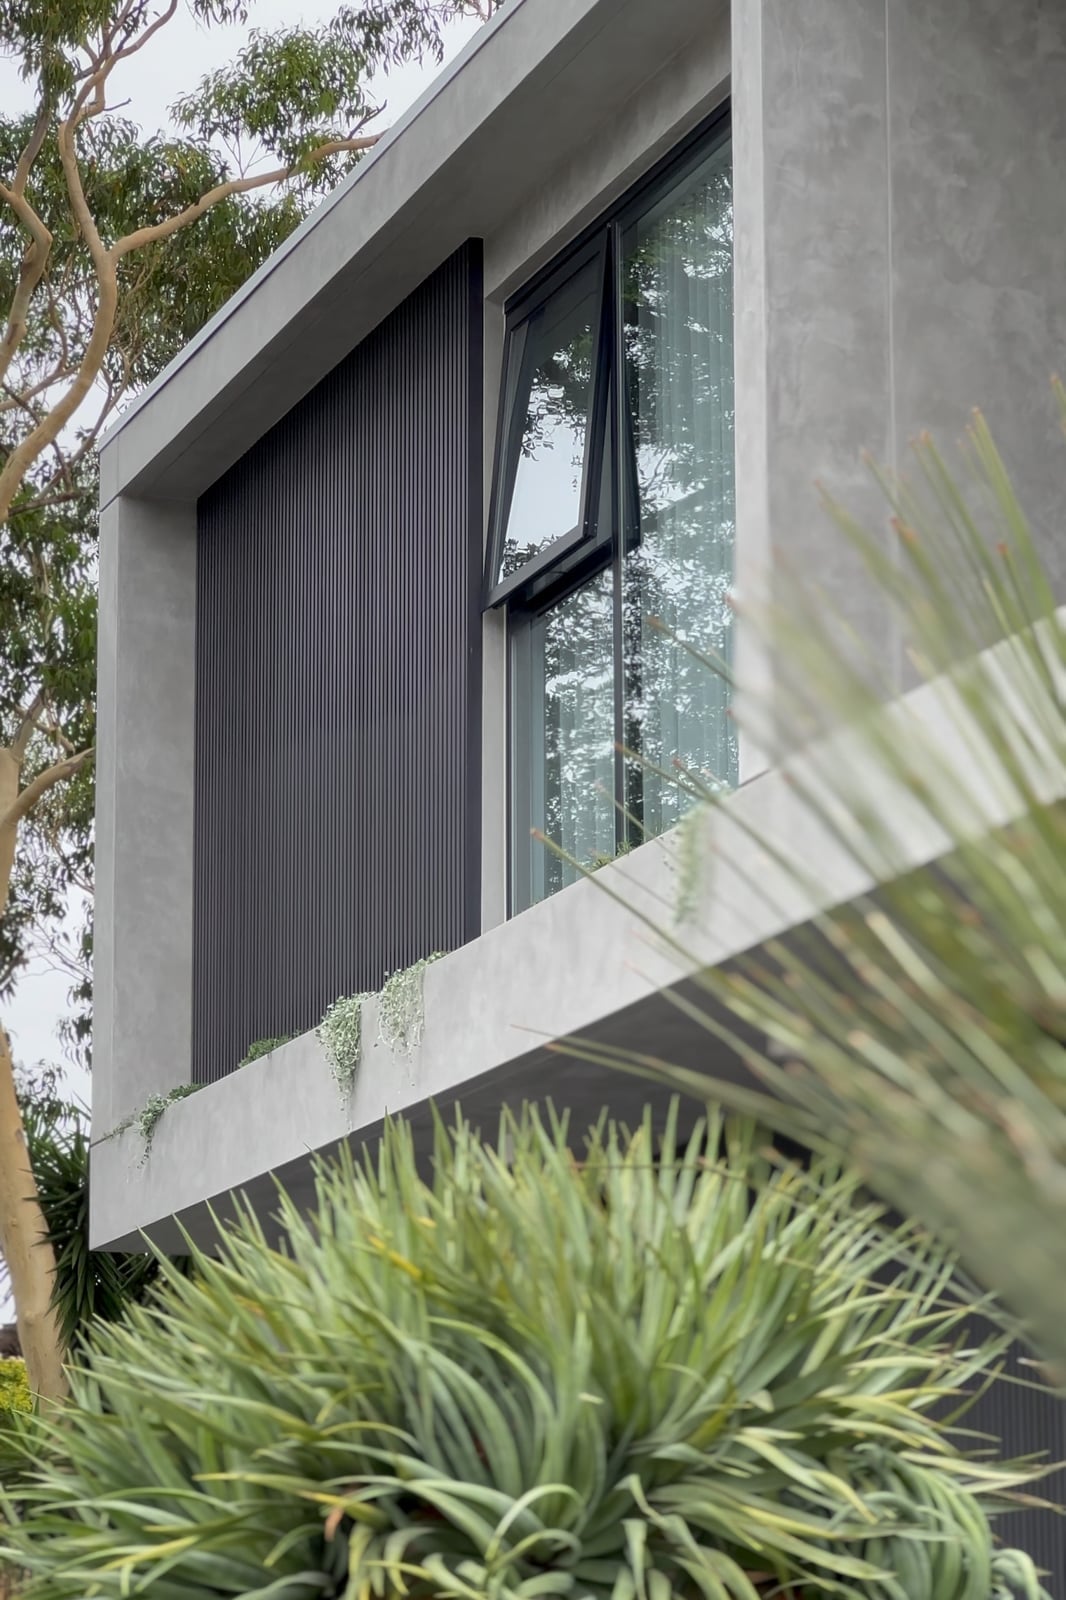
A single large window can define a facade when everything else stays quiet. This elevation uses a generous glass pane set into a gray concrete frame, with vertical siding running alongside to add texture without competing. The dark gray metal trim draws the eye to the window’s proportions. Hanging plants break up the hard lines at the upper edge. The geometry works because the materials are limited to concrete, metal, and glass, so the window becomes the focal point rather than one more busy element.
Traditional exterior with white siding, stone accents, and climbing
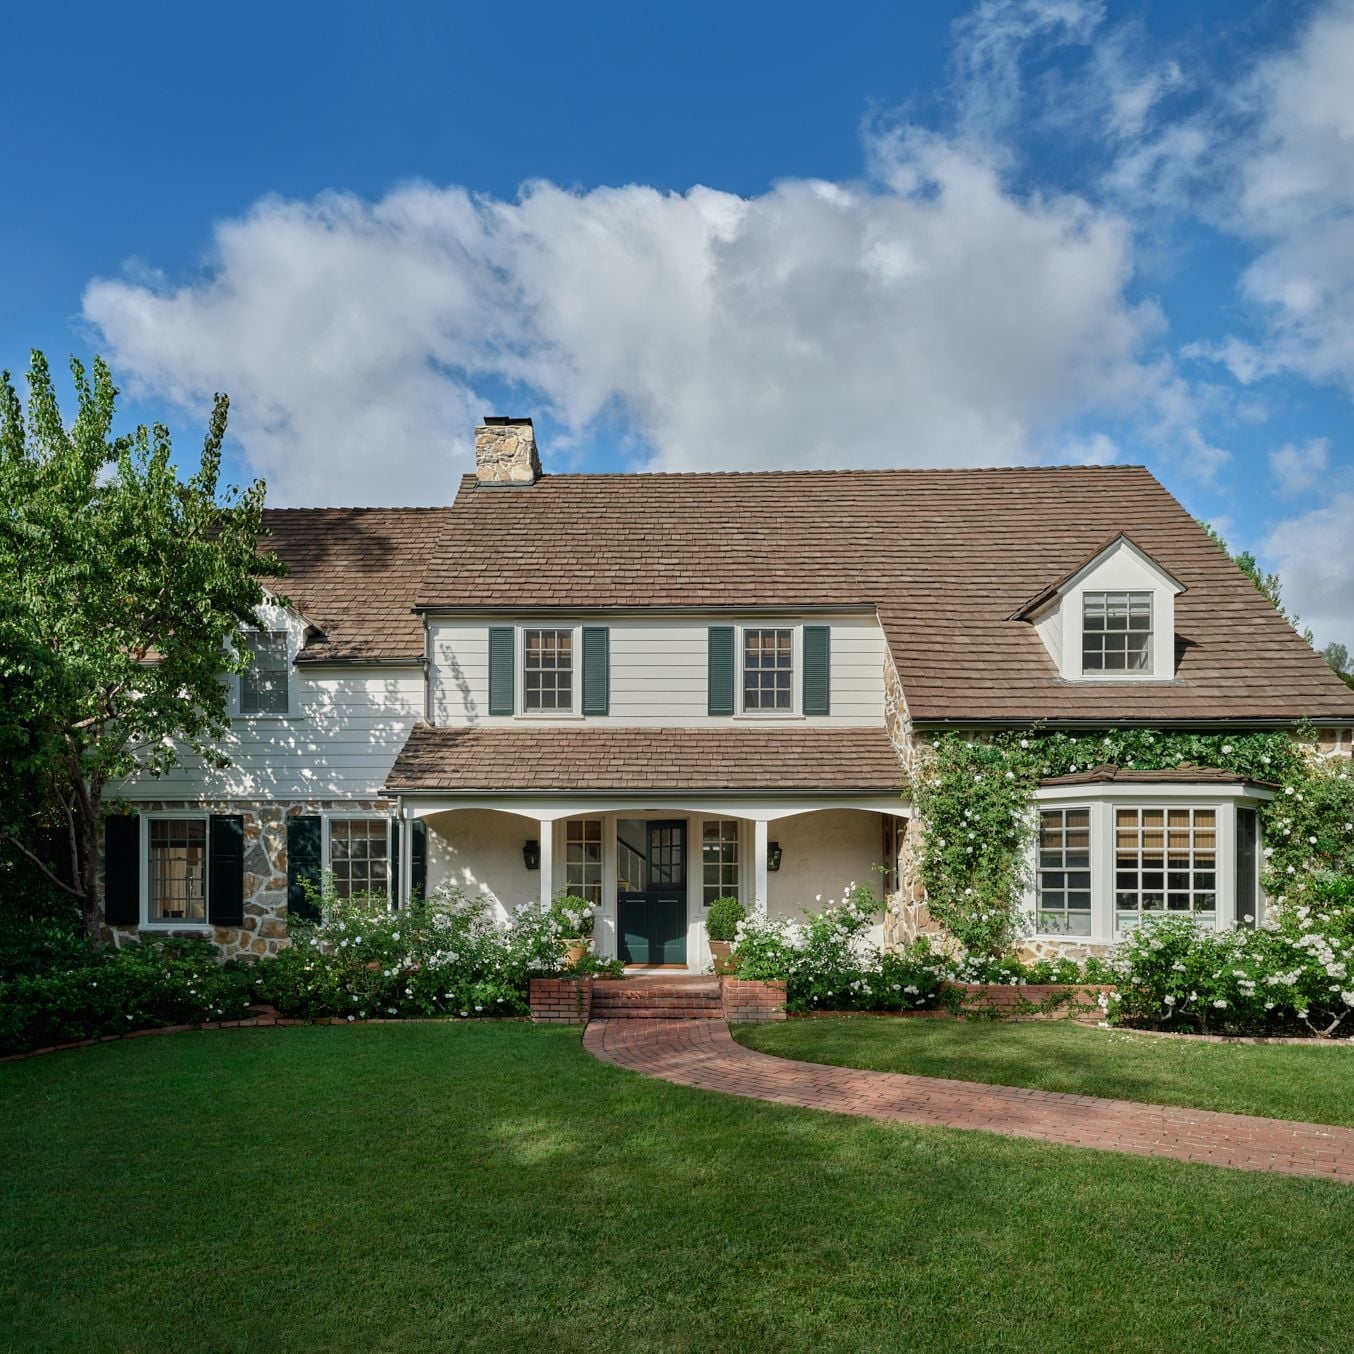
Climbing roses trained up a stone wall soften a traditional facade without hiding its structure. Here white wood siding and a dark green door sit behind a curving brick path that leads to a covered porch. Green shutters frame the windows, and a bay window adds depth to the front elevation. The white roses climbing over the stone accent wall create a natural transition from the hardscape to the house.
This approach works because the climbing element is contained to one wall. Dormer windows above keep the roofline from feeling heavy. The palette stays within white, stone, and green, so the roses stay decoration.
Terracotta screen and balcony accents facade
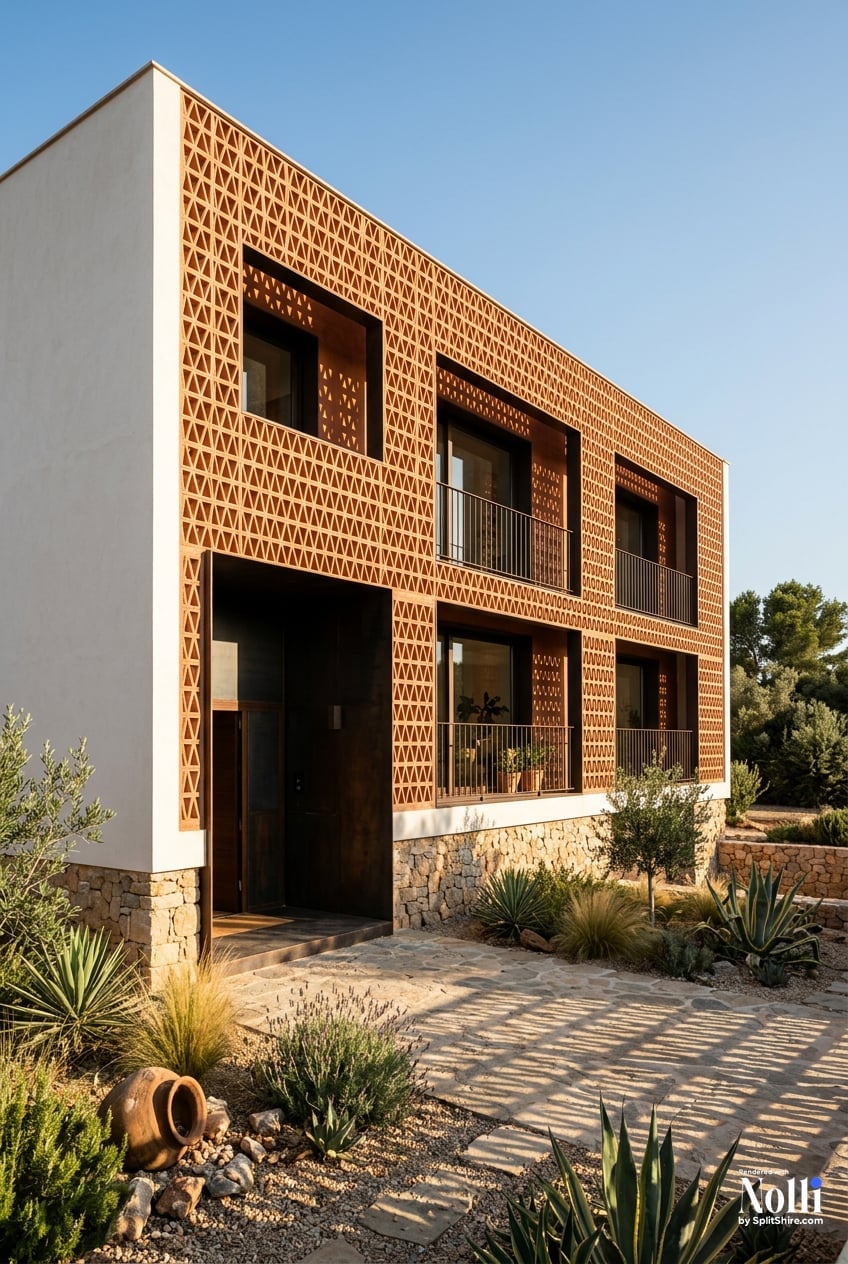
A geometric facade reads modern until you add terracotta. That screen, with its ornamental pattern, shifts the palette from stucco white and stone gray into something warmer. The green from the planters on each balcony ties the natural tones together. For palette, a single material in an unexpected place defines the look. The ratio is about one part terracotta to three parts neutral. What breaks the scheme is letting the screen sit alone without repeating the green or the warm earth tone somewhere else on the facade.
Modern geometric facade with black metal, wood slats, and pivot door
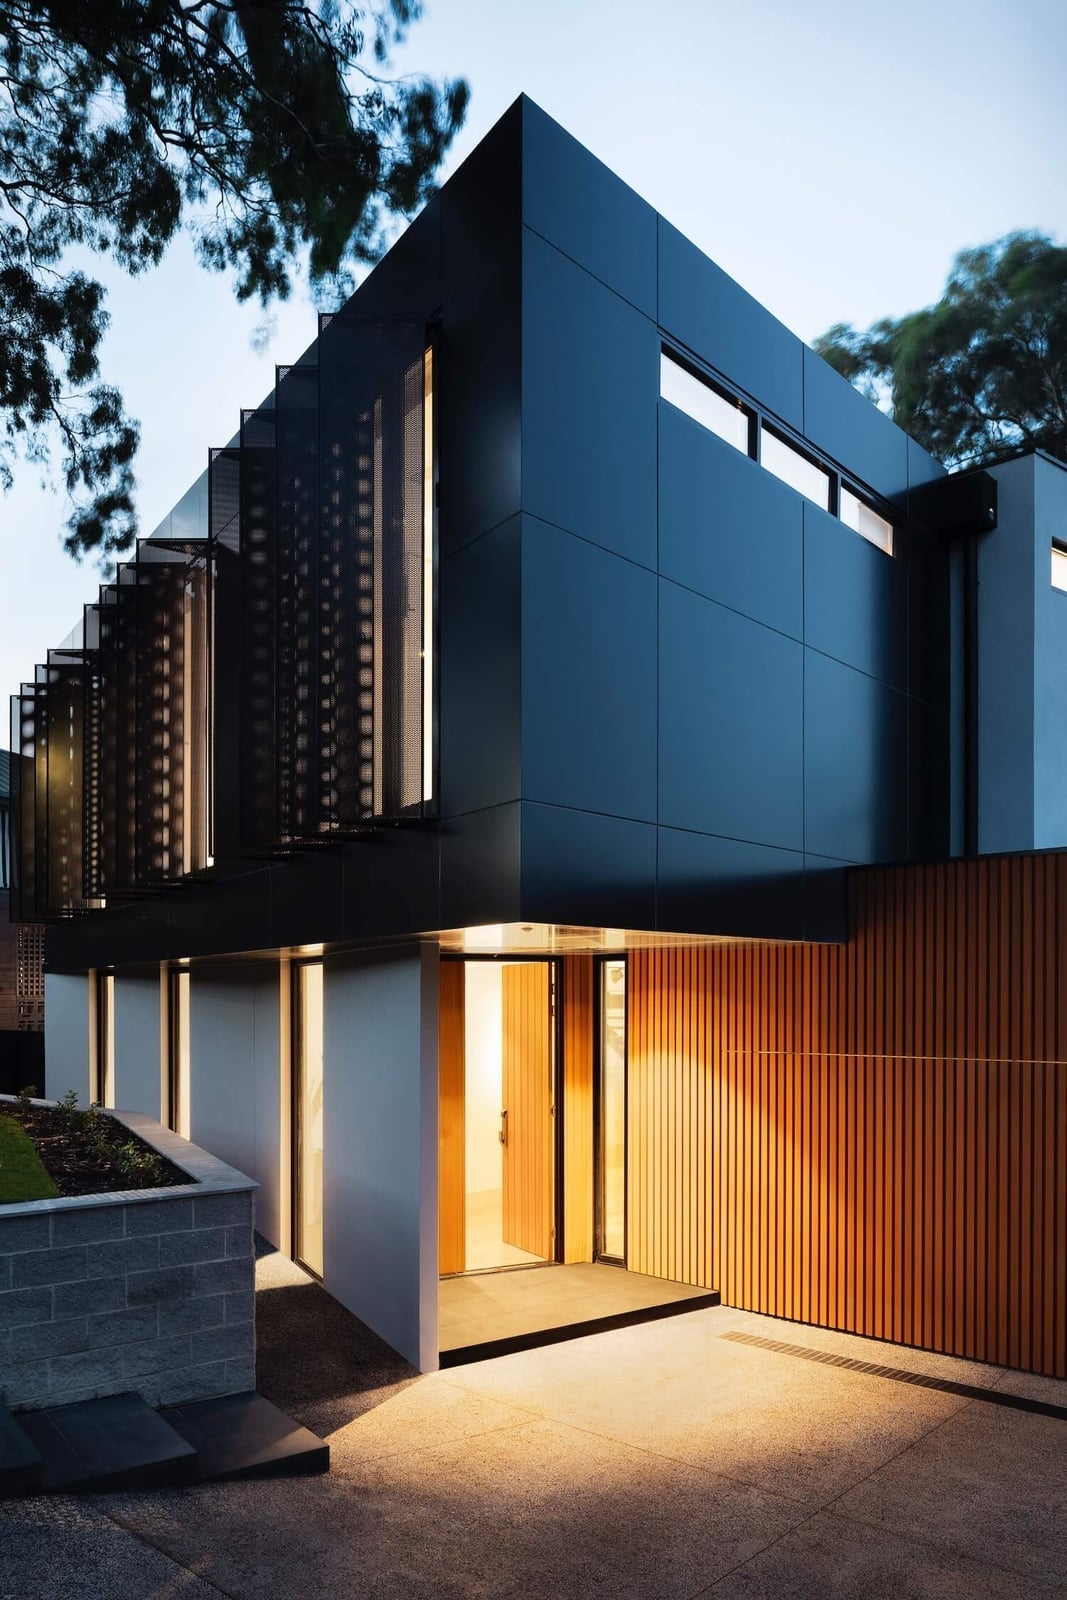
Pick one texture to dominate and let the rest support it. Here, the black metal panels take the lead, with wood slats adding warmth and stone grounding the base. The pivot door is the entry point, not just a surface. For renters, this look translates with peel-and-stick wood-look panels on a single accent wall near the entrance. Add a matte black door paint job that peels off later. The integrated warm glow from the exterior lights keeps the geometric layers readable at night without washing out the wood tones.
Farmhouse porch with cream siding, dark metal roof, and pink flowers
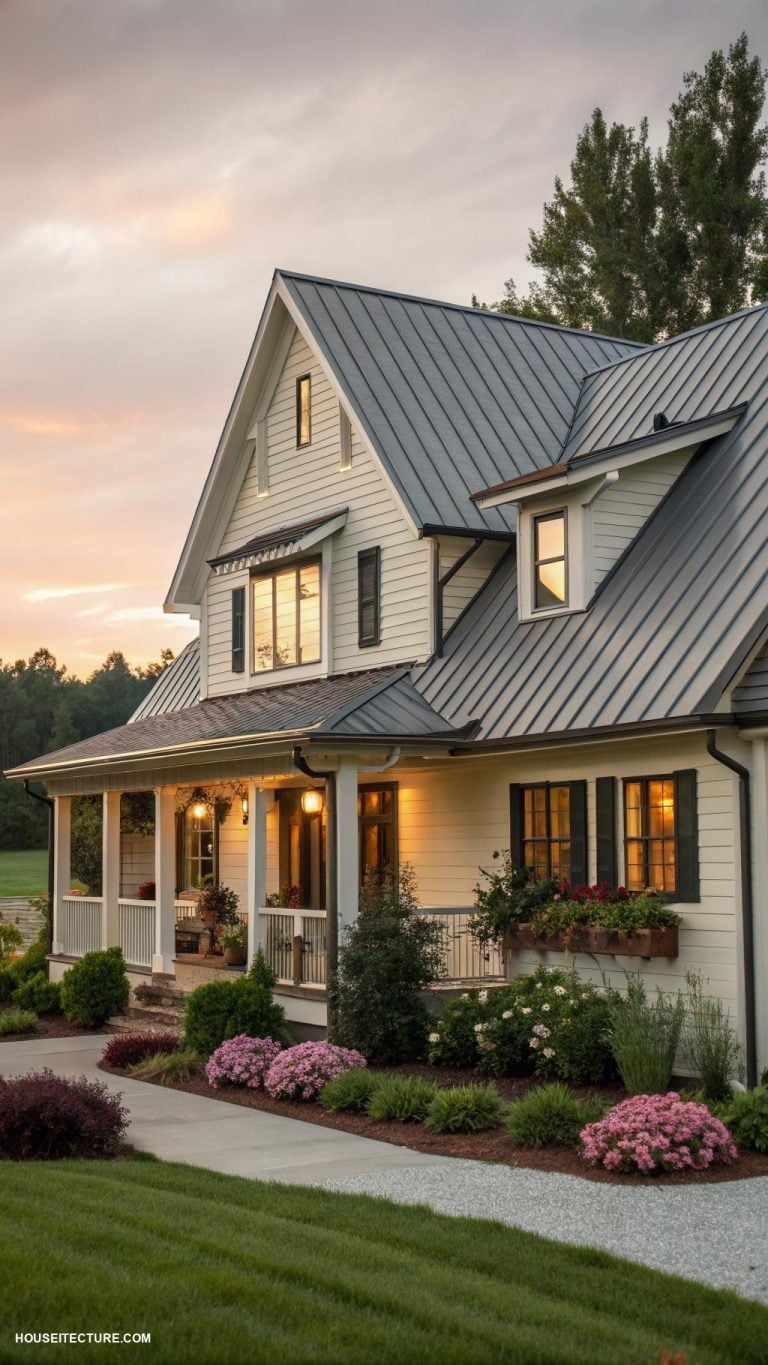
A classic farmhouse porch leans on white siding and a gabled roof. This one trades white for cream siding and swaps the shingles for a dark metal roof, so the silhouette stays familiar but the finish has a heavier look. The pink flowers in the window boxes break the gray and cream palette without fighting it. The curving walkway softens the straight lines of the porch.
For a styling variation, try matching the flower color to a single accent detail, like a pink-toned stone on the path or a painted bench. The metal roof is the defining element here, not the siding. If the roof stays dark, keep the palette light to maintain the contrast that makes the porch feel open and not enclosed.
Modern two-story house with bold floral mural and stone accents
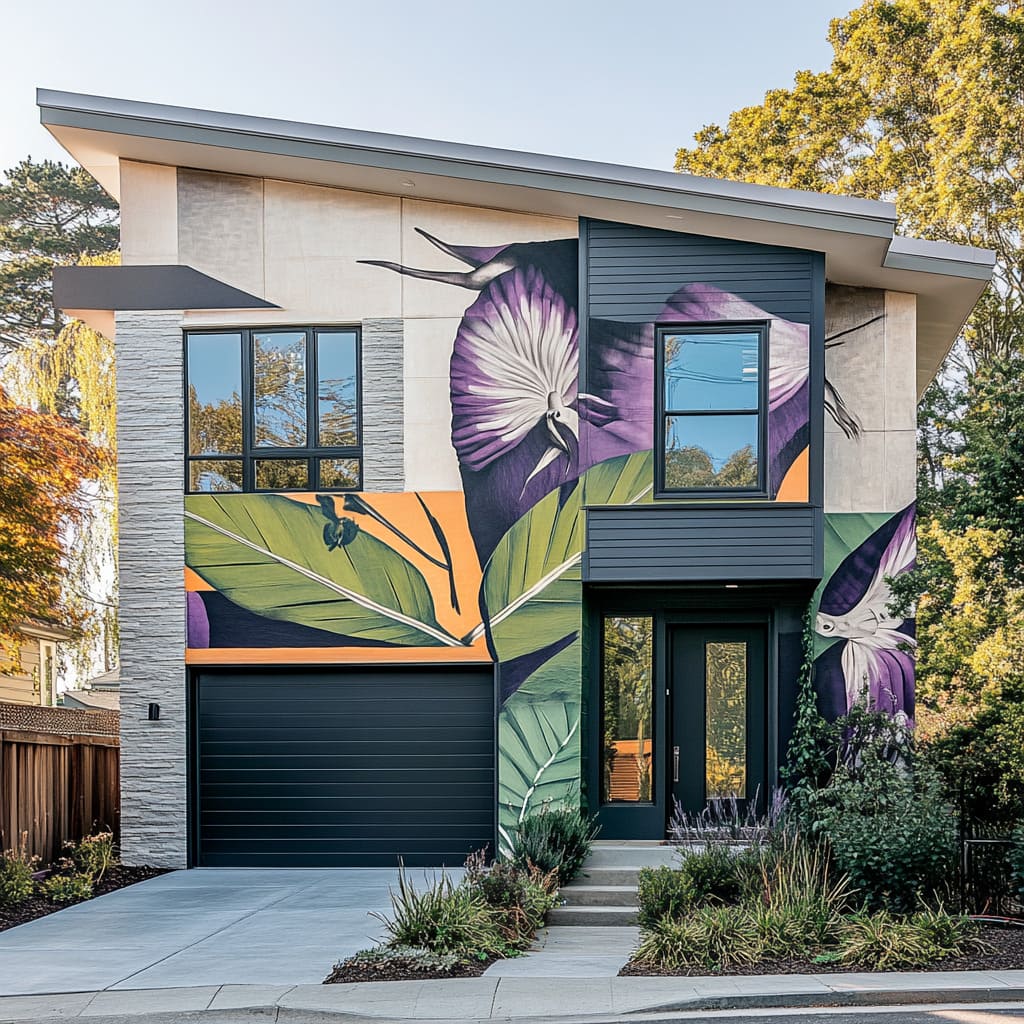
A floral mural this large usually stays inside. Placing it on a modern two-story facade with stone accents and wood siding makes the whole house look like a deliberate composition. The purple, green, and orange flowers stand out against the gray and white base. The garage and front door stay neutral so the mural holds focus. For durability, a mural on exterior siding needs a UV-resistant sealer to keep the colors from fading. The palette works because the mural is the only saturated element. Add one more bright object and the facade looks chaotic rather than curated.
Charming stone cottage with slate roof and ivy clad walls
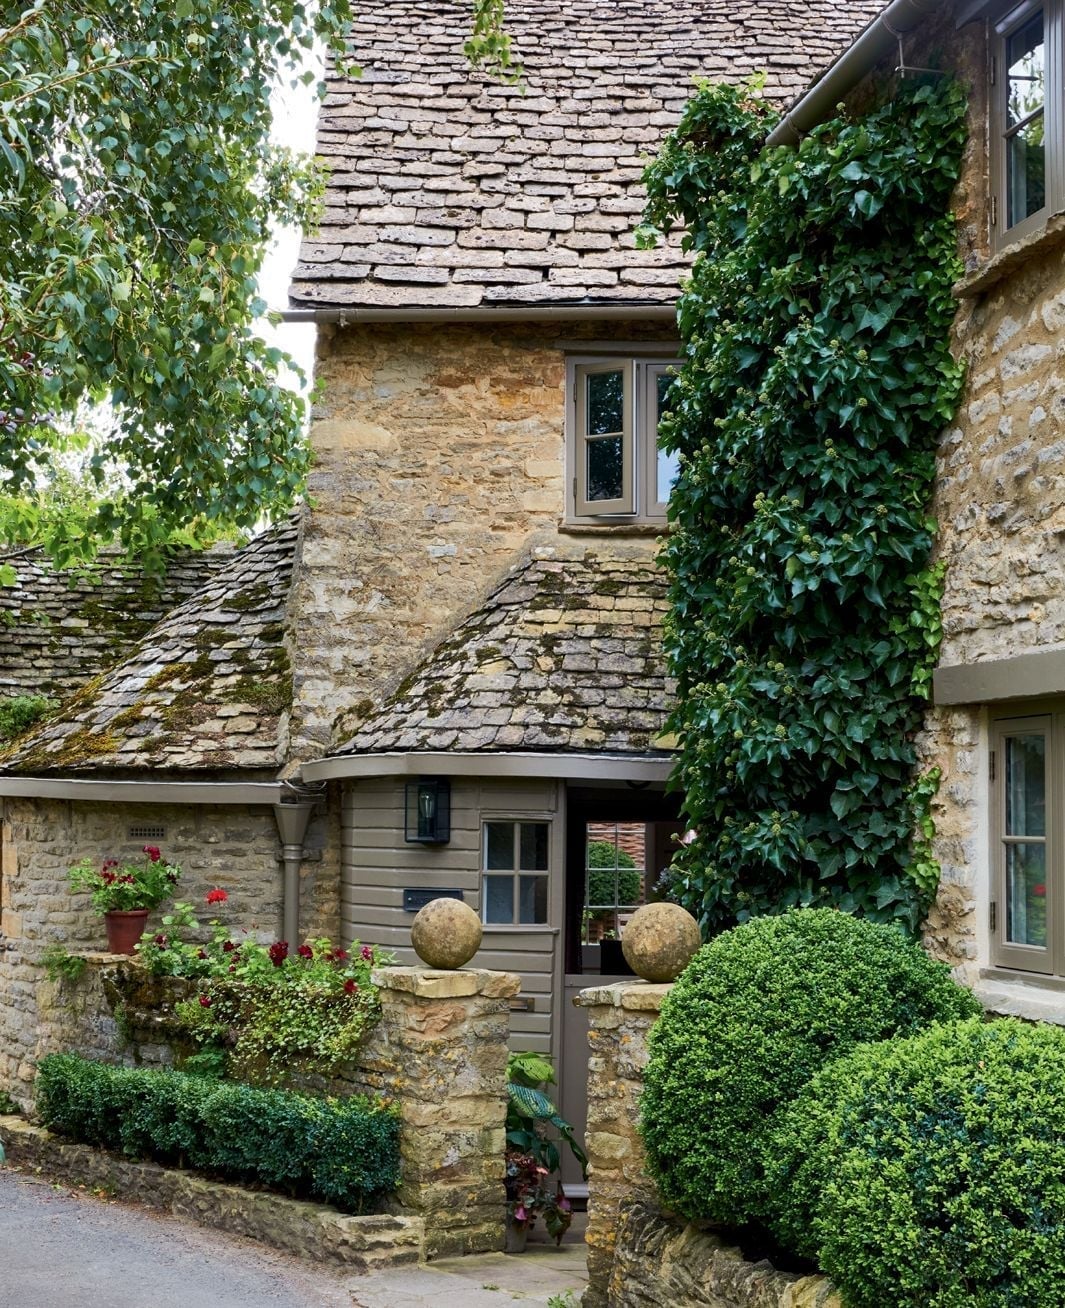
This stone cottage does not try to be anything other than what it is. The slate roof sits low, the ivy climbs the walls, and the stone pillars with spherical finials frame the entry without blocking the view of the boxwood hedges. For materials, the combination of rough stone and smooth slate works because the textures stay within the same gray-brown family. The ivy is the softener, not the star. If you want a similar balance, choose one climbing plant and keep the stone exposed elsewhere. The layout relies on symmetry from the flanking pillars, so a lopsided hedge would break the proportion.
Angular wood facade structure entrance
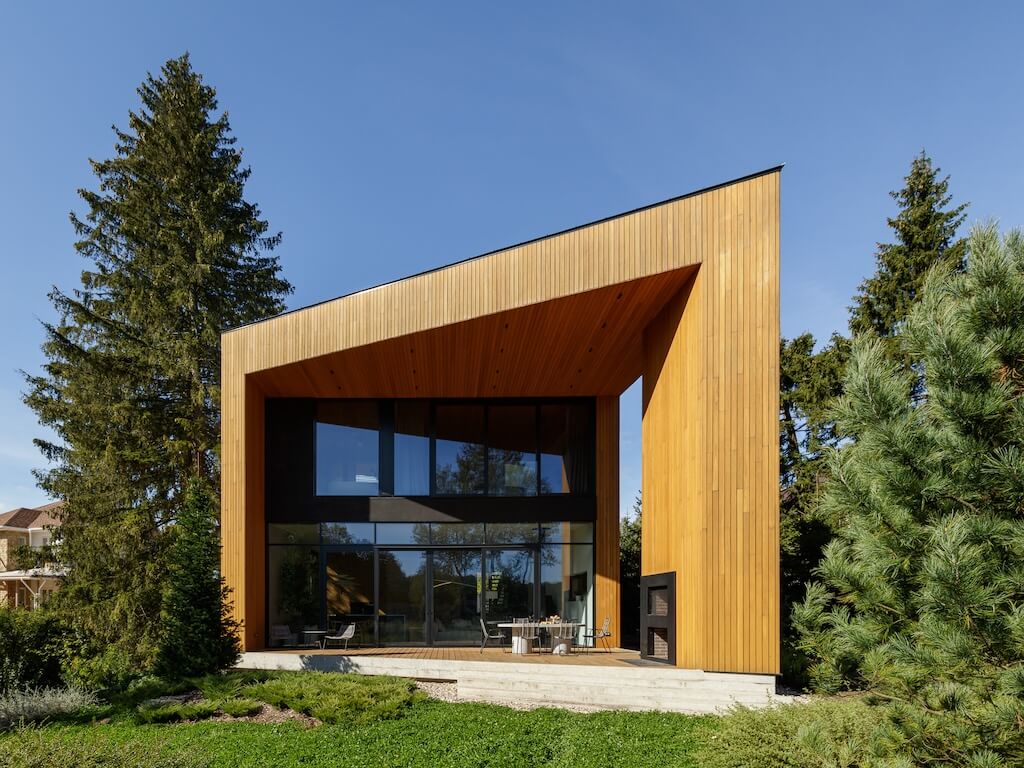
A contemporary house exterior with an angular wood facade needs a layout that keeps the hero element central and the space around it simple. Here, the patio stays open and uncluttered, with a dining set and lounge chairs placed so the eye moves straight to the glass doors and the wood siding. The palette of natural wood tones, black, and green lets the angular structure stand out without competing with busy furniture. A practical rule for this kind of layout is to anchor the seating area on one side and leave the path to the entrance clear. That way the terrace feels spacious and the facade stays the main event.
Traditional porch with stained glass doors and green roof
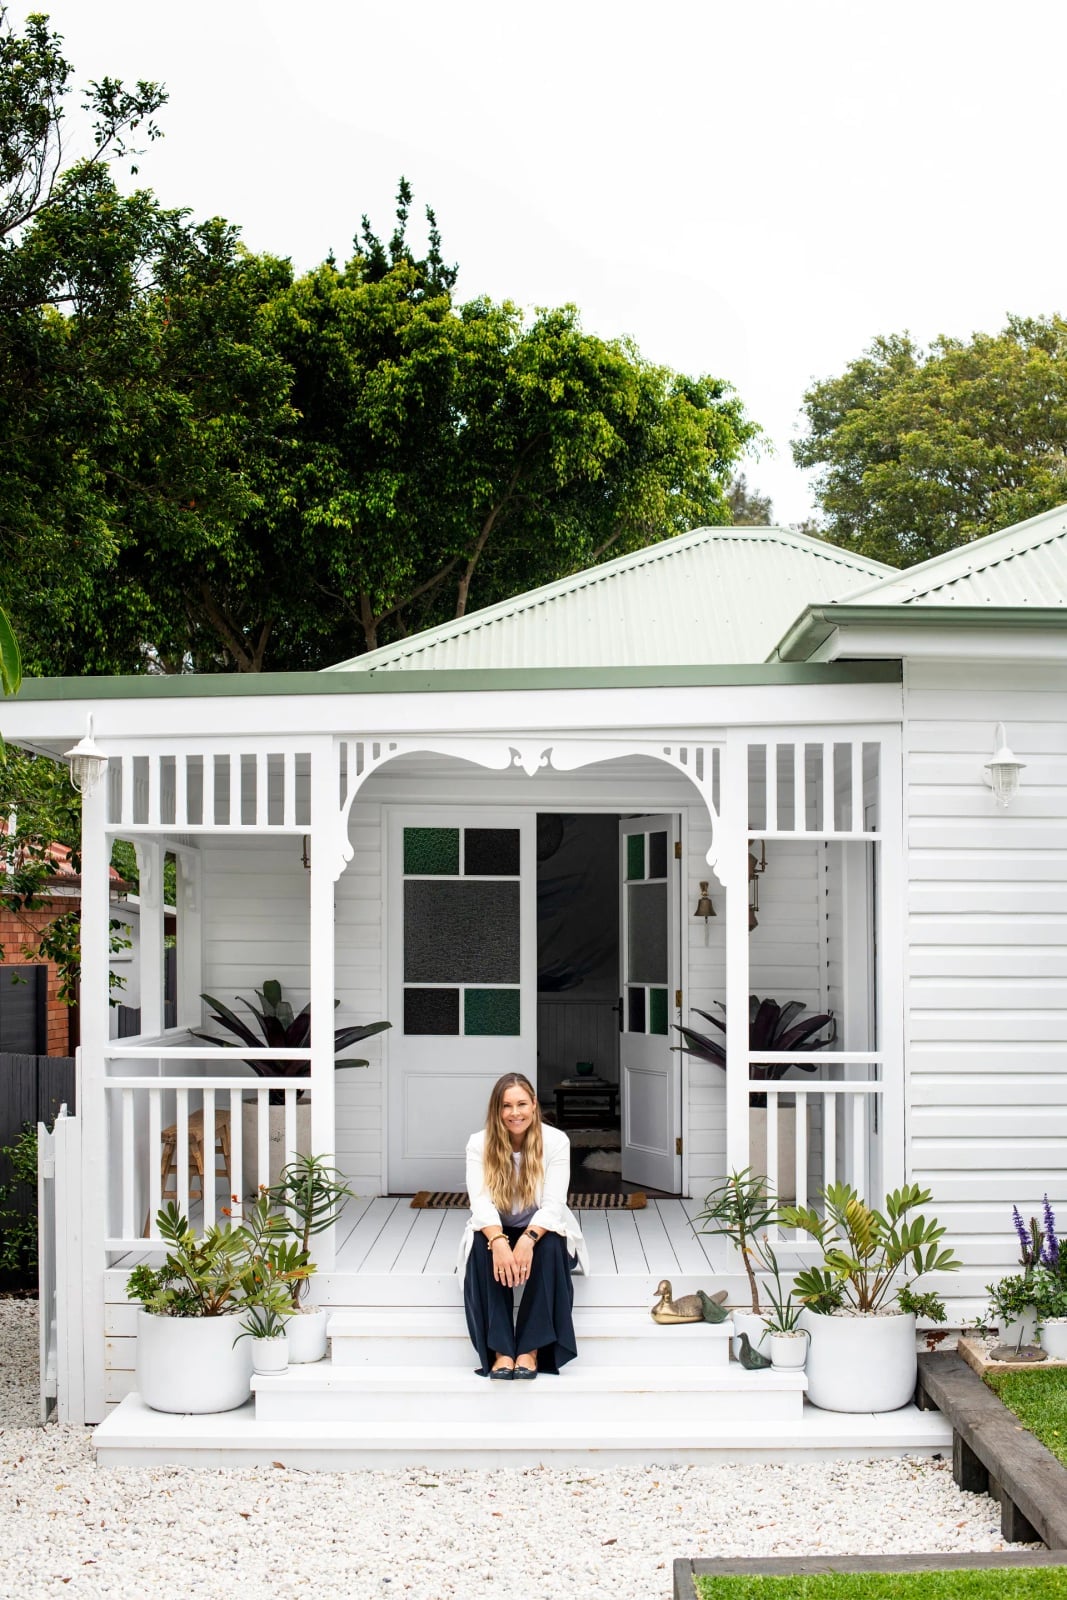
The palette here works because it keeps a tight range: white painted house, dark green roof, and the deep green of potted plants. The stained glass doors add color without breaking the scheme, since the glass picks up greens and earth tones that tie back to the roof and foliage. Wall sconces cast warm light across the porch steps, softening the contrast between the white trim and the green roof. What defines this look is restraint. The palette stays in the green and white family, and the stained glass is the one element that breaks the solid color, just enough to draw the eye to the entrance.
Country stone cottage with boxwood hedges and potted roses
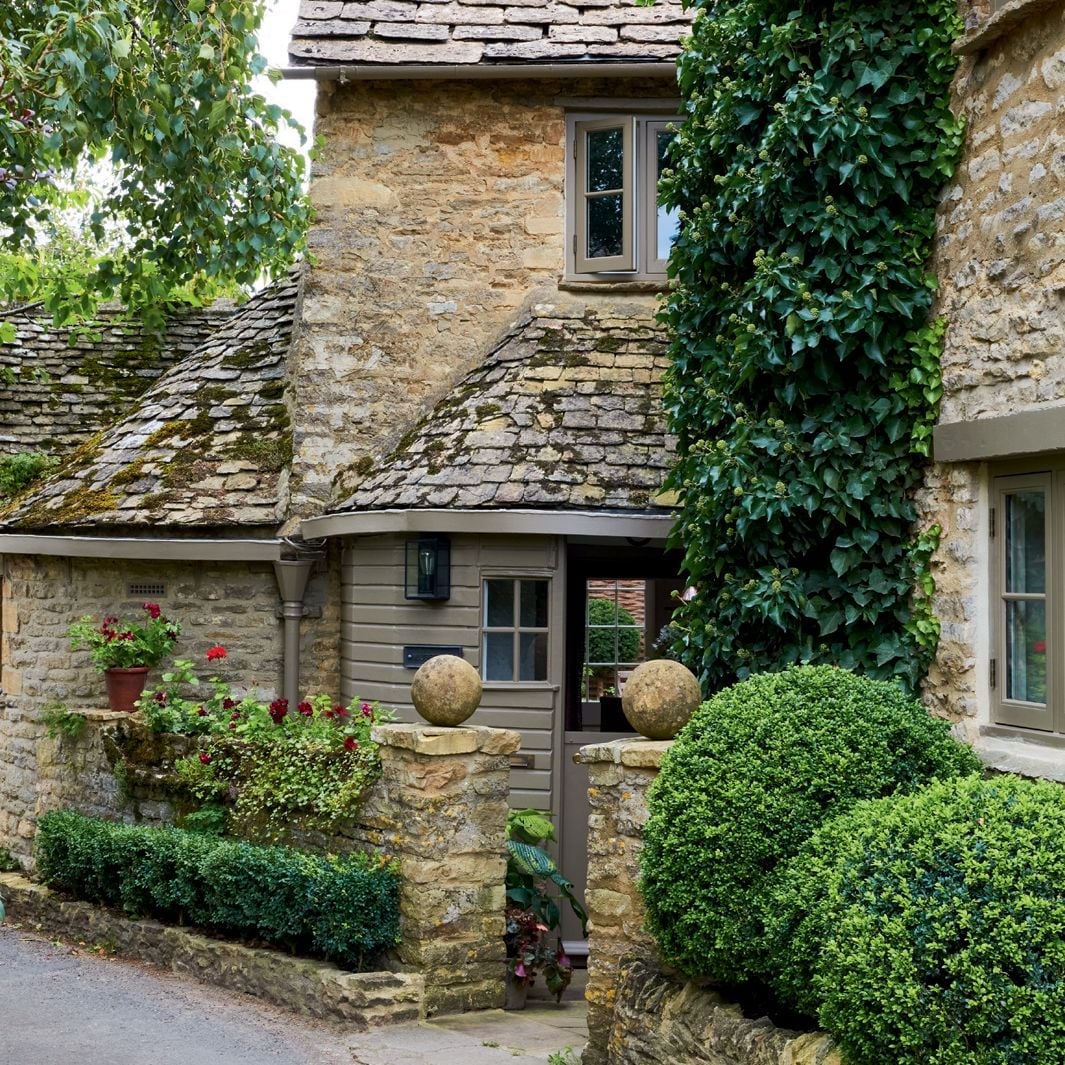
Pair rough textures with neat ones for balance. The stone cottage walls and ivy-covered surface are the rough side, while the boxwood hedges and stone spheres bring a clipped, tidy contrast. The potted roses add a soft, organic shape against the straight lines of the stone pillars flanking the entrance path. The slate roof keeps the palette grounded in brown and gray, so the green of the ivy and boxwood feels fresh. This combination works because the stone is the anchor and the plants are the detail.
Multi-level patio with fire pit seating
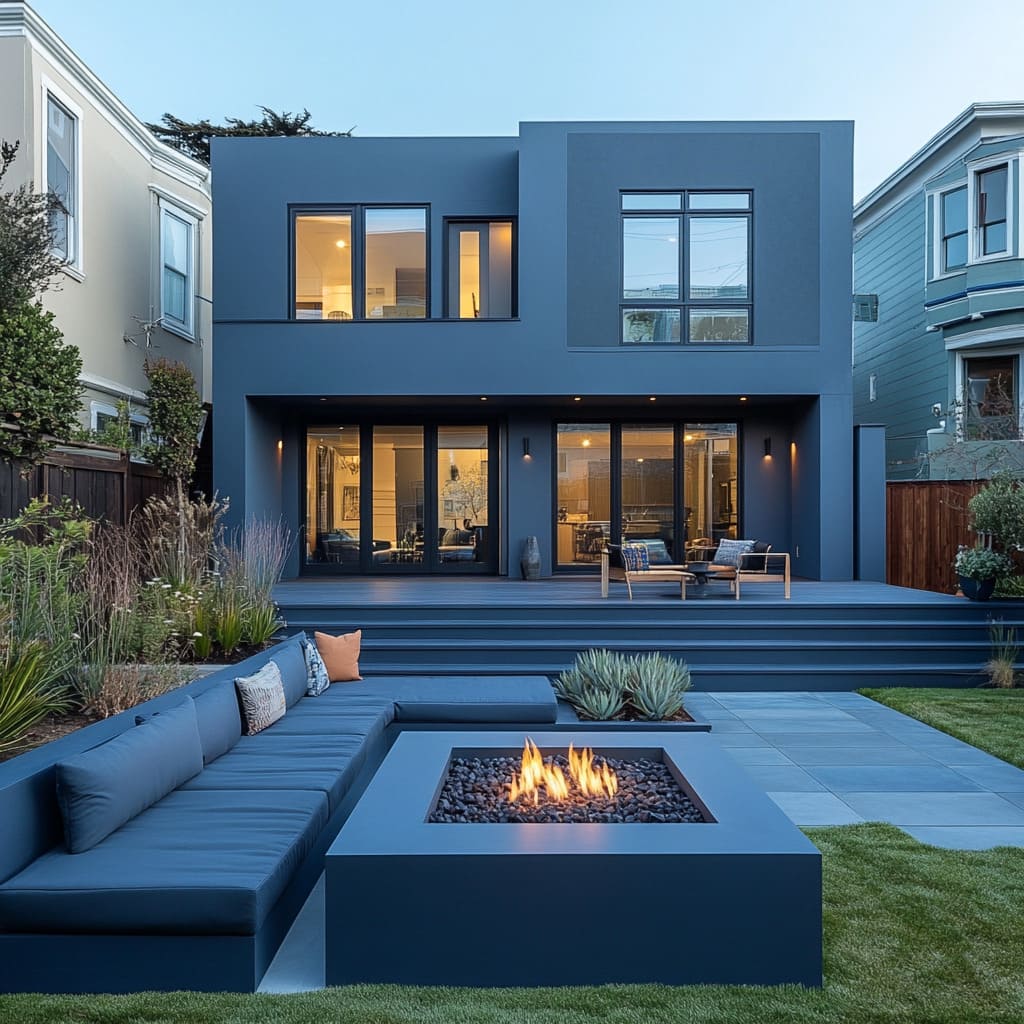
A backyard patio with a fire pit often tries to do too much at once. This one avoids that by keeping the layout simple: a built-in sectional sofa wraps around the fire pit on one level, and the rest of the patio stays open for movement. The palette of dark blue, gray, and green keeps the space calm, with the orange fire adding the only warm pop. Outdoor sconces and interior lights from the house create layered lighting, so the seating area feels separate from the darker edges of the yard. The multi-level design works because the fire pit zone is the clear center, and the upper or lower levels become secondary spots rather than competing zones.
Cantilevered balcony with glass railing
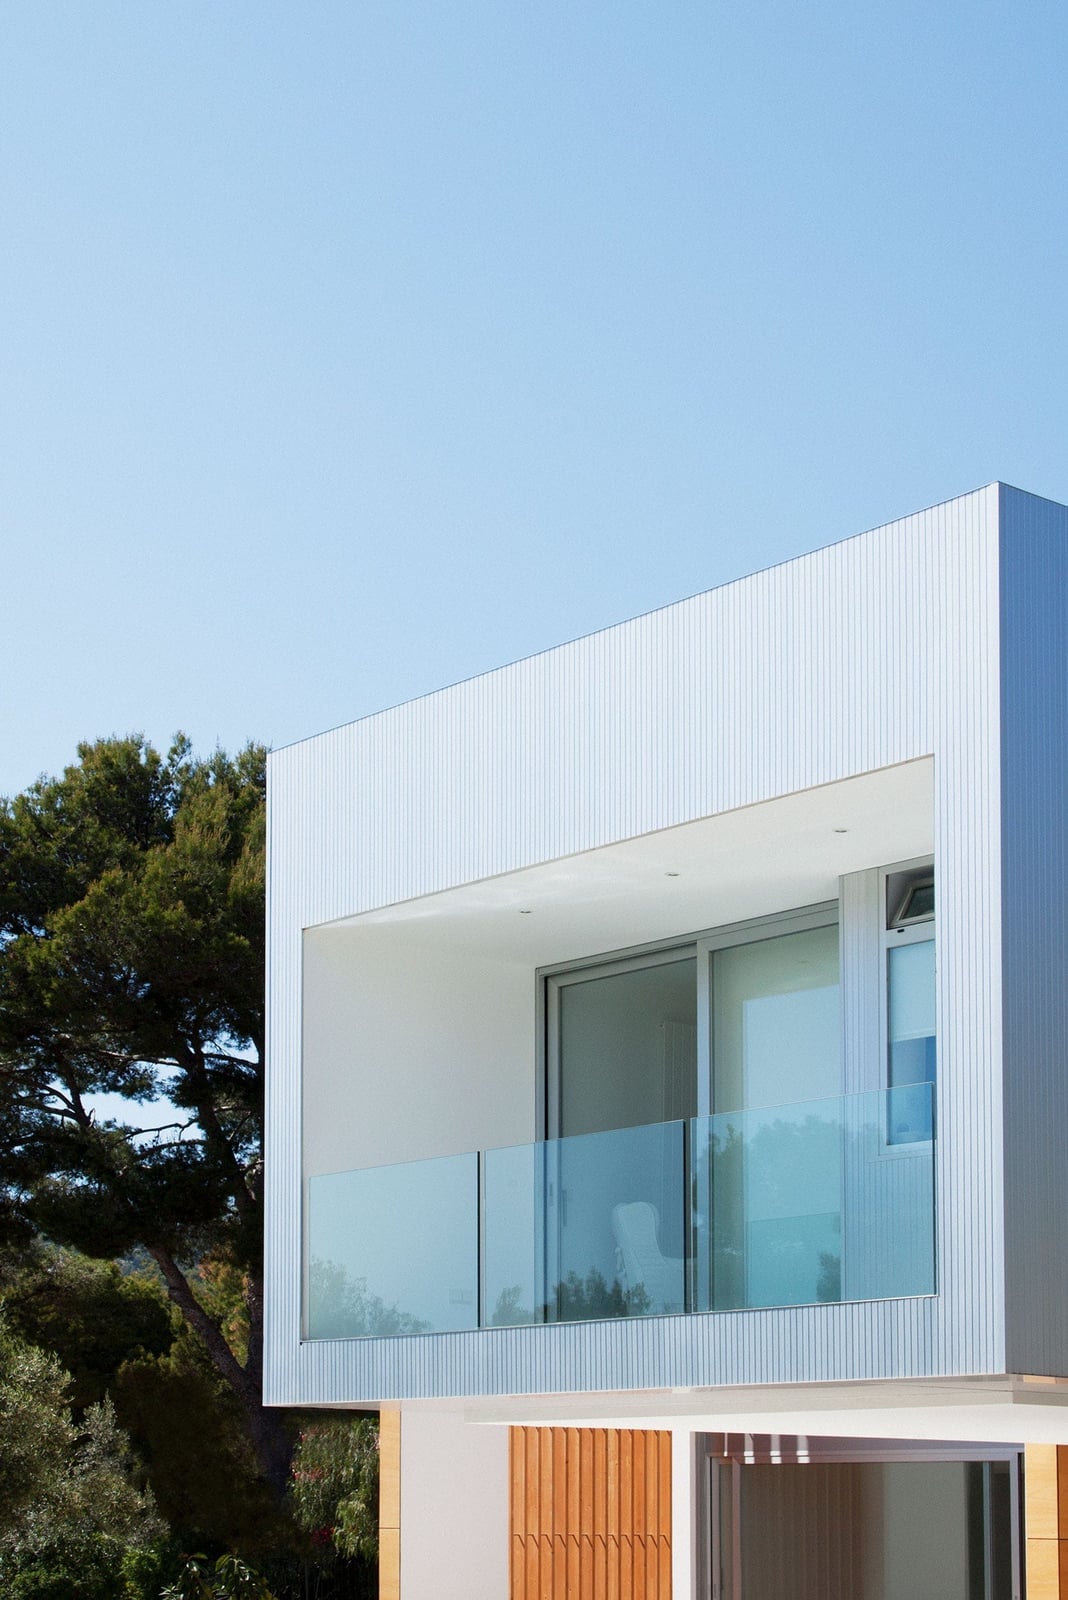
The glass railing here does more than just meet code. It turns the balcony into a viewing platform by keeping the sight line open from the sliding glass doors to the sky. The metal siding and wood slats on the facade provide the texture, while the glass looks nearly invisible. A single outdoor chair is enough furniture, since the balcony is about the view, not lounging. The cantilevered structure adds to the feeling of openness, because there are no visible supports underneath to break the clean line from the house to the railing.
Wicker furniture and pergola patio
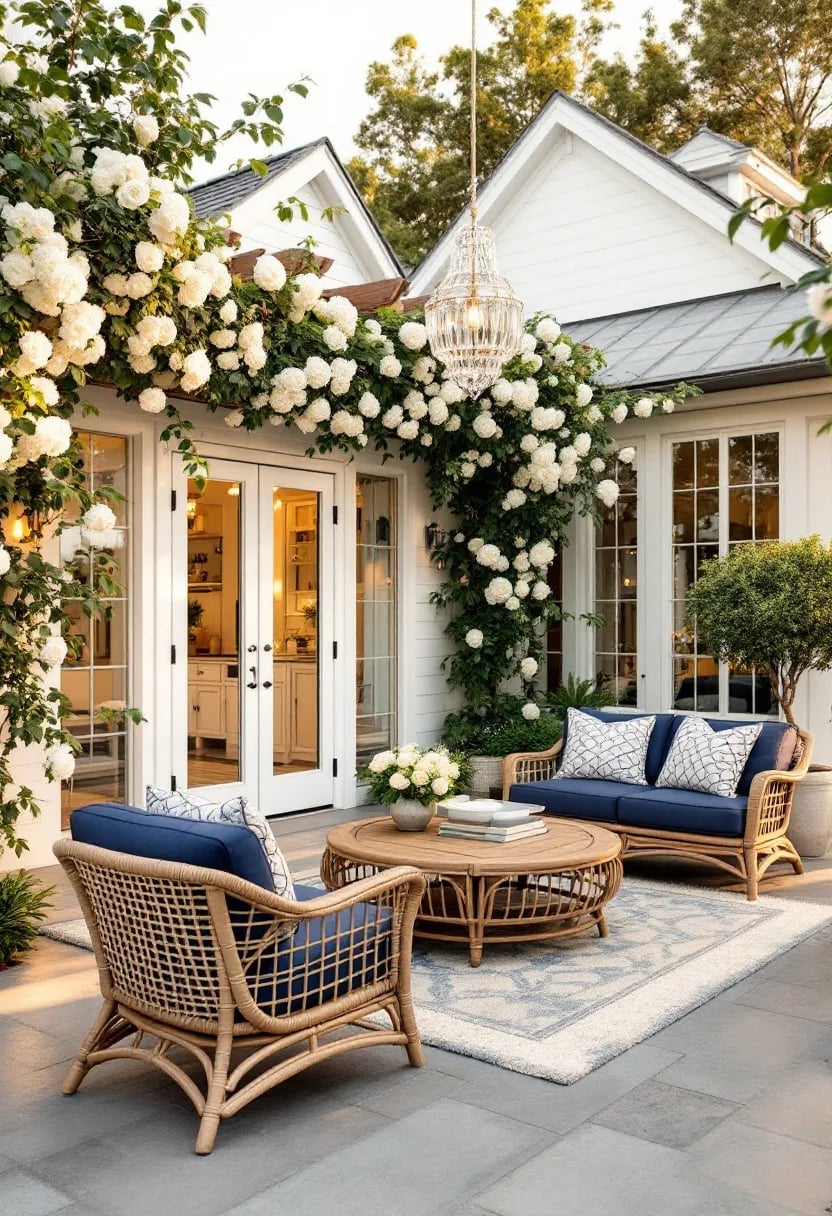
A patio can lean cottage without a single floral print, as this one proves with wicker and white roses. The wicker sofa and armchair form a U around a round coffee table, with a patterned rug anchoring the group. A crystal chandelier hangs from the pergola, which is draped in cascading white roses. The palette stays white, blue, natural wood, and green. What defines the style is the ratio of soft to hard: the wicker and rug bring texture, while the stone floor and wood pergola keep it grounded. The chandelier breaks the casual mood just enough to feel special, not fussy.
Craftsman porch with wood siding, stone accents, and bay window
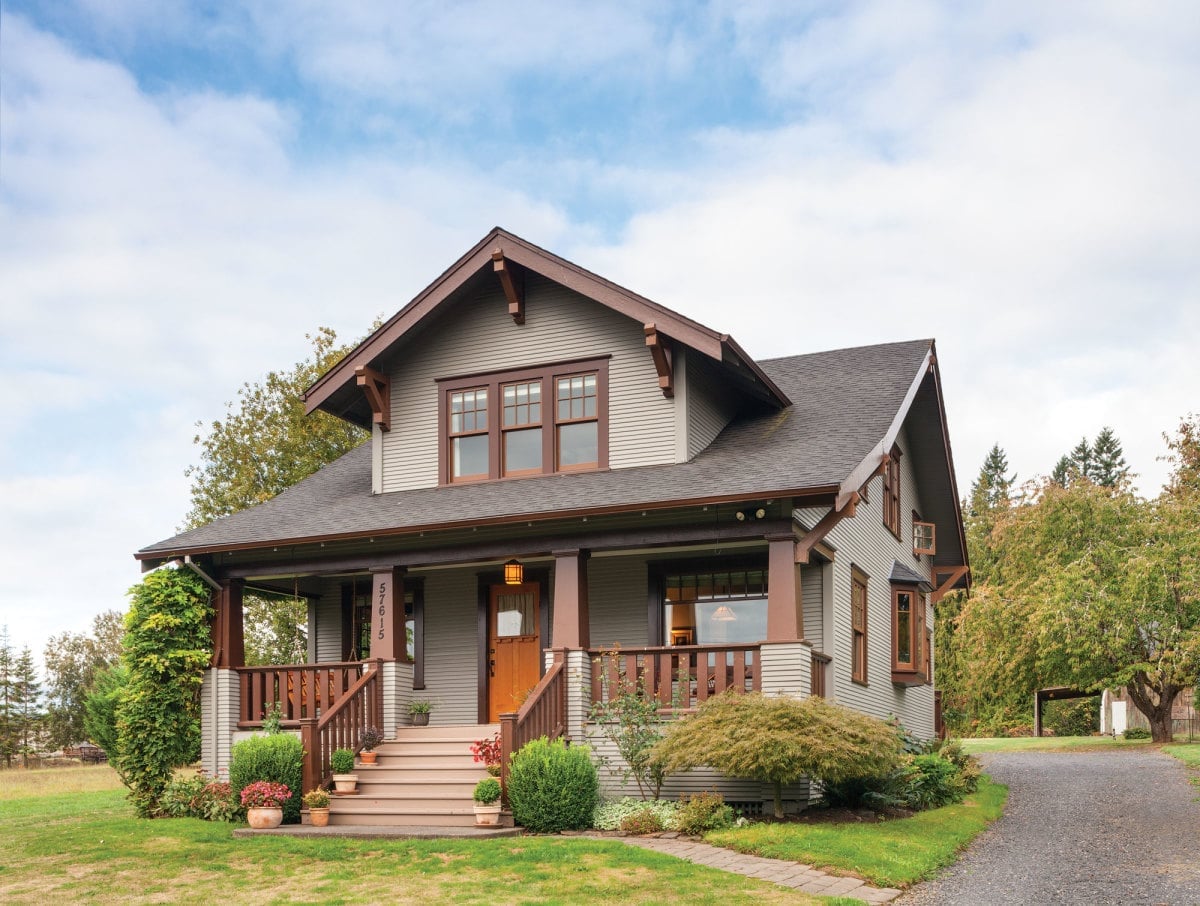
A craftsman porch lets the architectural details take center stage. The wood siding, stone accents, and bay window here need little decoration. The central stairs lead up to a spacious porch with an outdoor pendant light. The gray, brown, and green palette feels natural and grounded.
For renters, this look is achievable with a few swaps. A porch-friendly pendant light can hang from an existing hook. A bay window is not a rental standard, but adding a window box with greenery mimics the craftsman connection to nature. The stone accents are harder to replicate, but a stone-textured doormat and a few potted evergreens at the stairs create a similar effect.
Blue shingles with tiered balconies
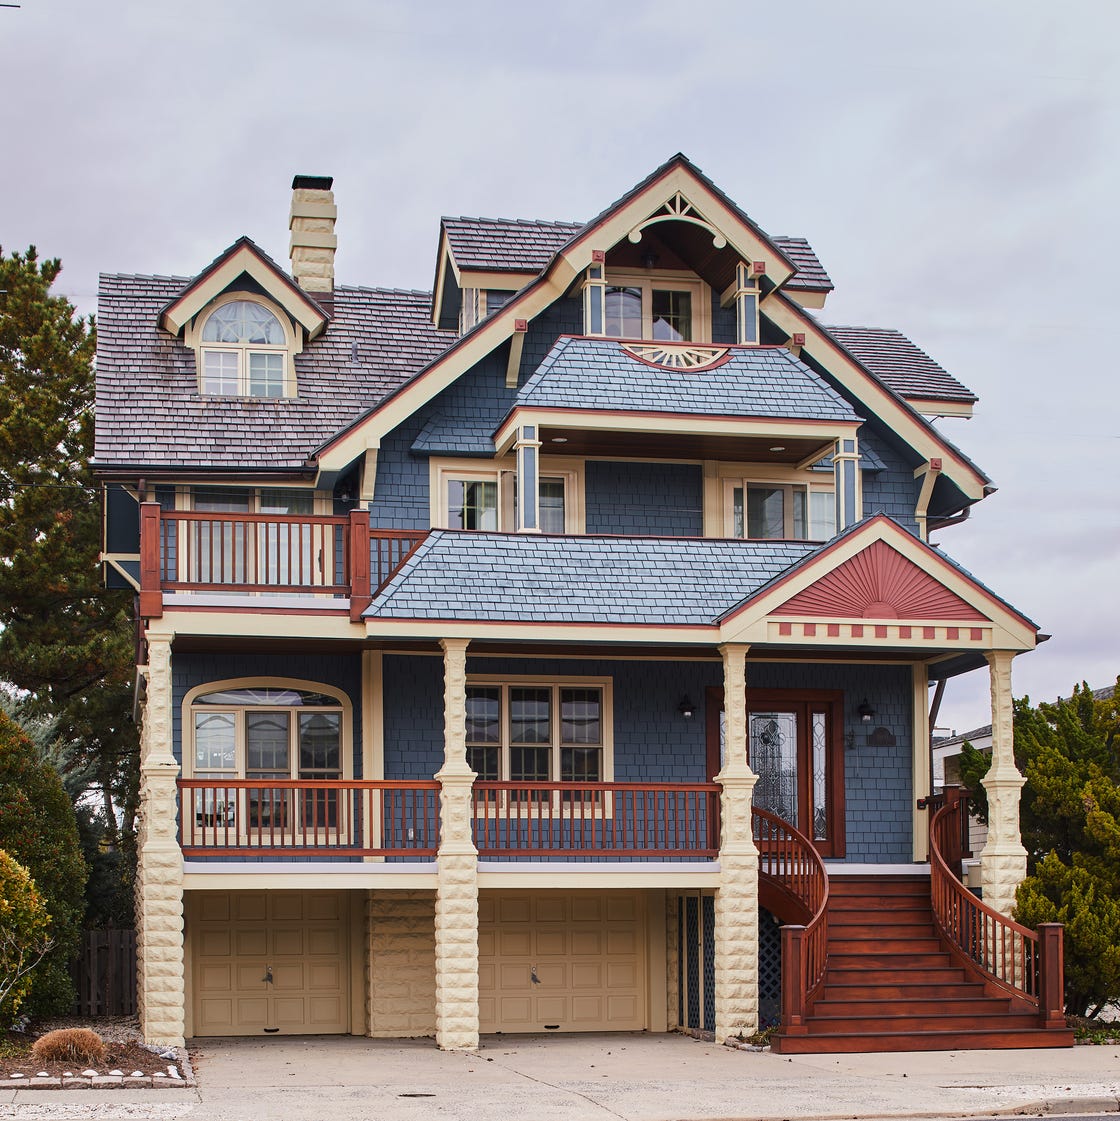
Blue wood shingles cover the facade, with cream trim and a red-tan stone base. The tiered balconies and arched dormer create a multi-story rhythm. Exterior sconces sit beside the double garage doors, and a wooden staircase leads to the upper level. The blue is the defining color, but the cream and stone keep it from looking nautical. The ornate roof details break the straight lines of the shingles and balconies, adding a craftsman touch.
Curved element stone wood and glass facade
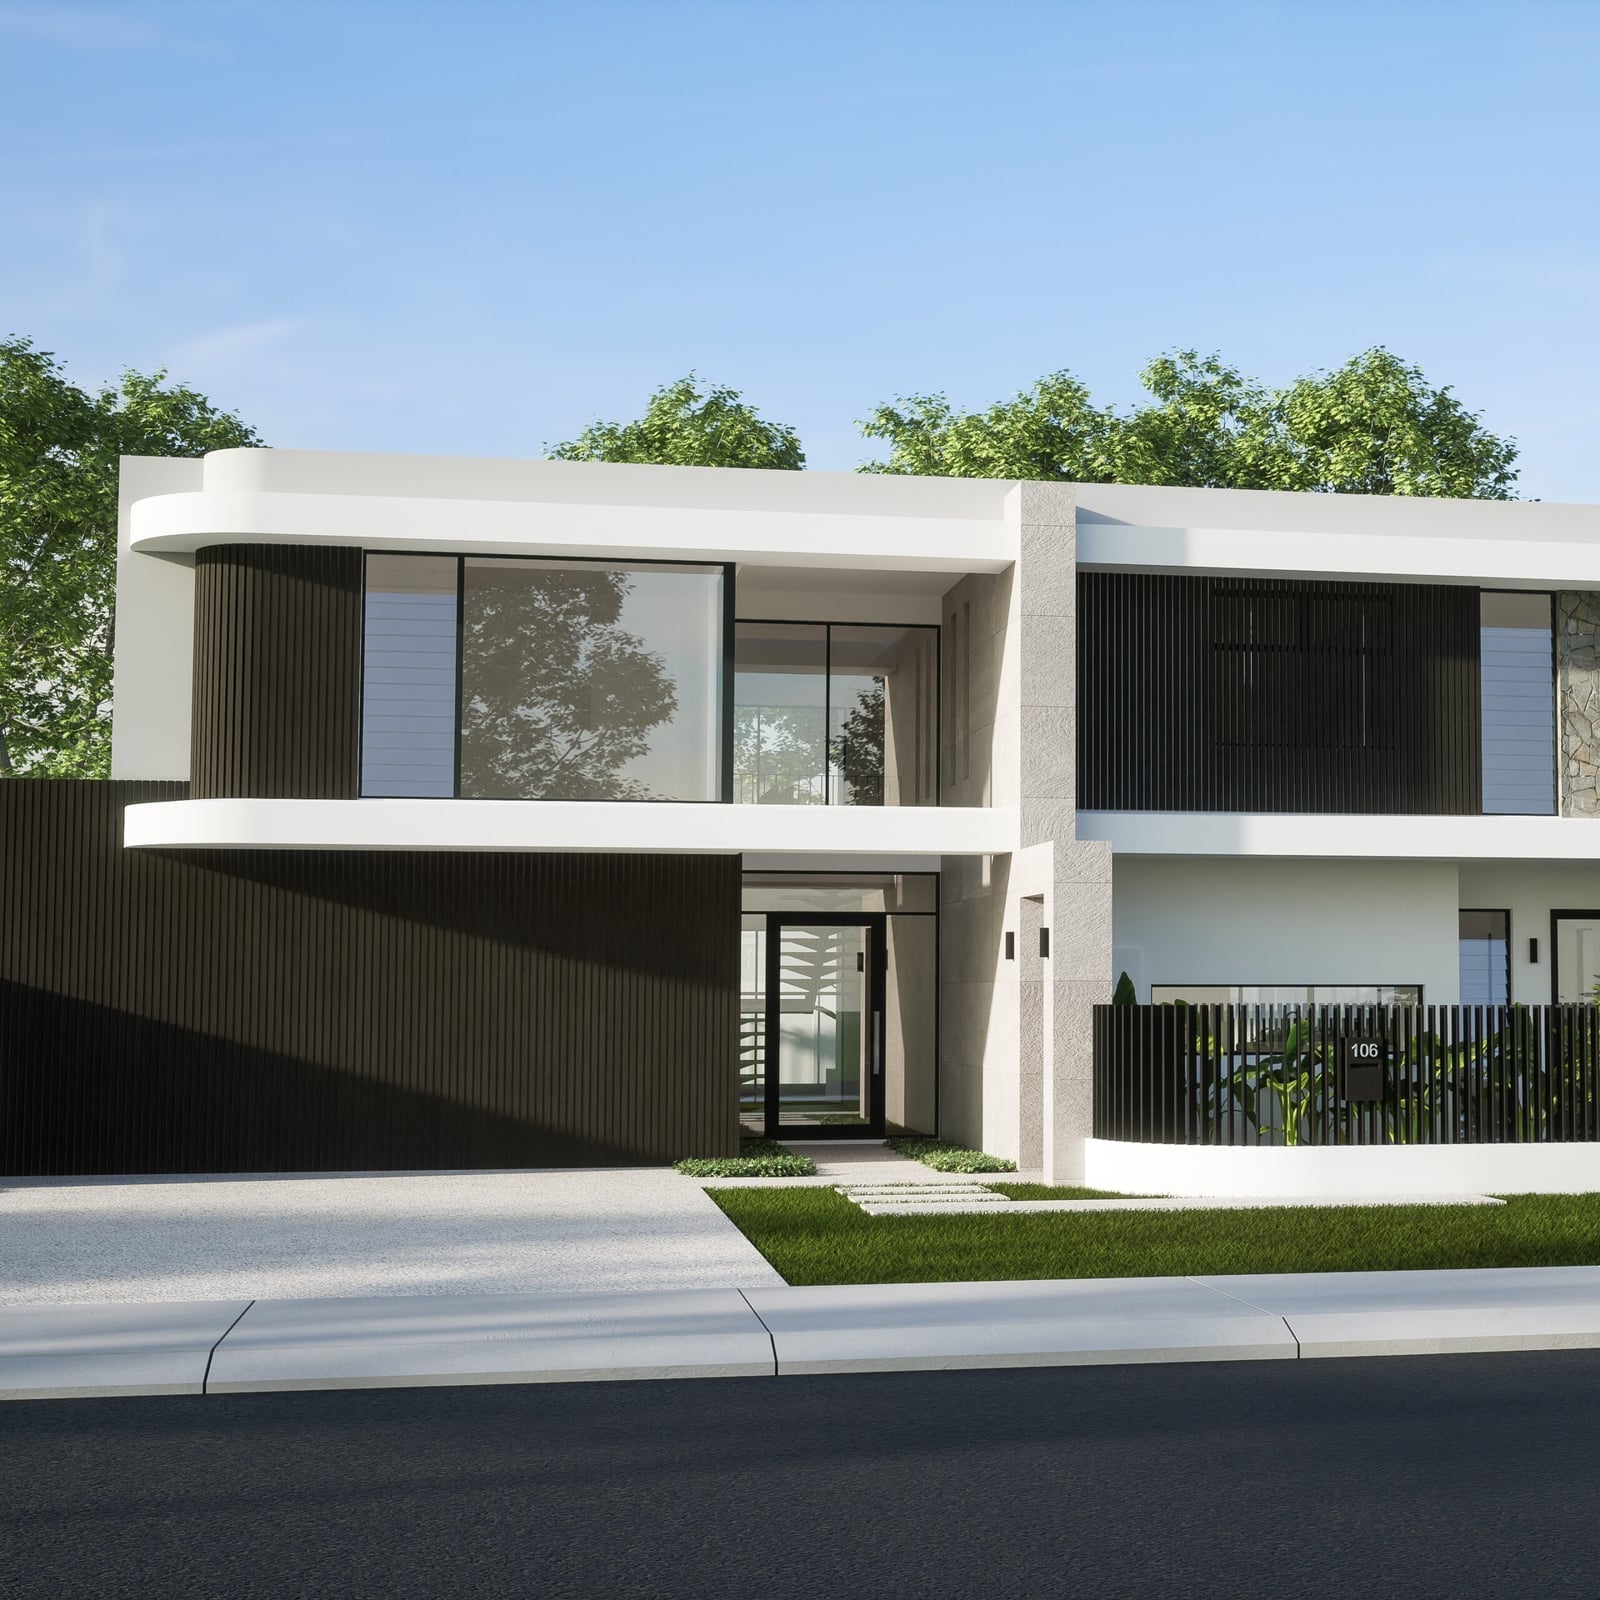
A curved architectural element softens the straight lines of this modern facade. Large windows, vertical siding, and a black fence sit against stone and concrete. The two-story layout uses geometric shapes with clean lines. Wall sconces and daylight hit the white, gray, and black palette. The curve breaks the grid, making the stone and wood feel considered. A curved trellis or a rounded planter at the entrance could echo the gesture.
Modern white stucco with dark green door and geometric windows
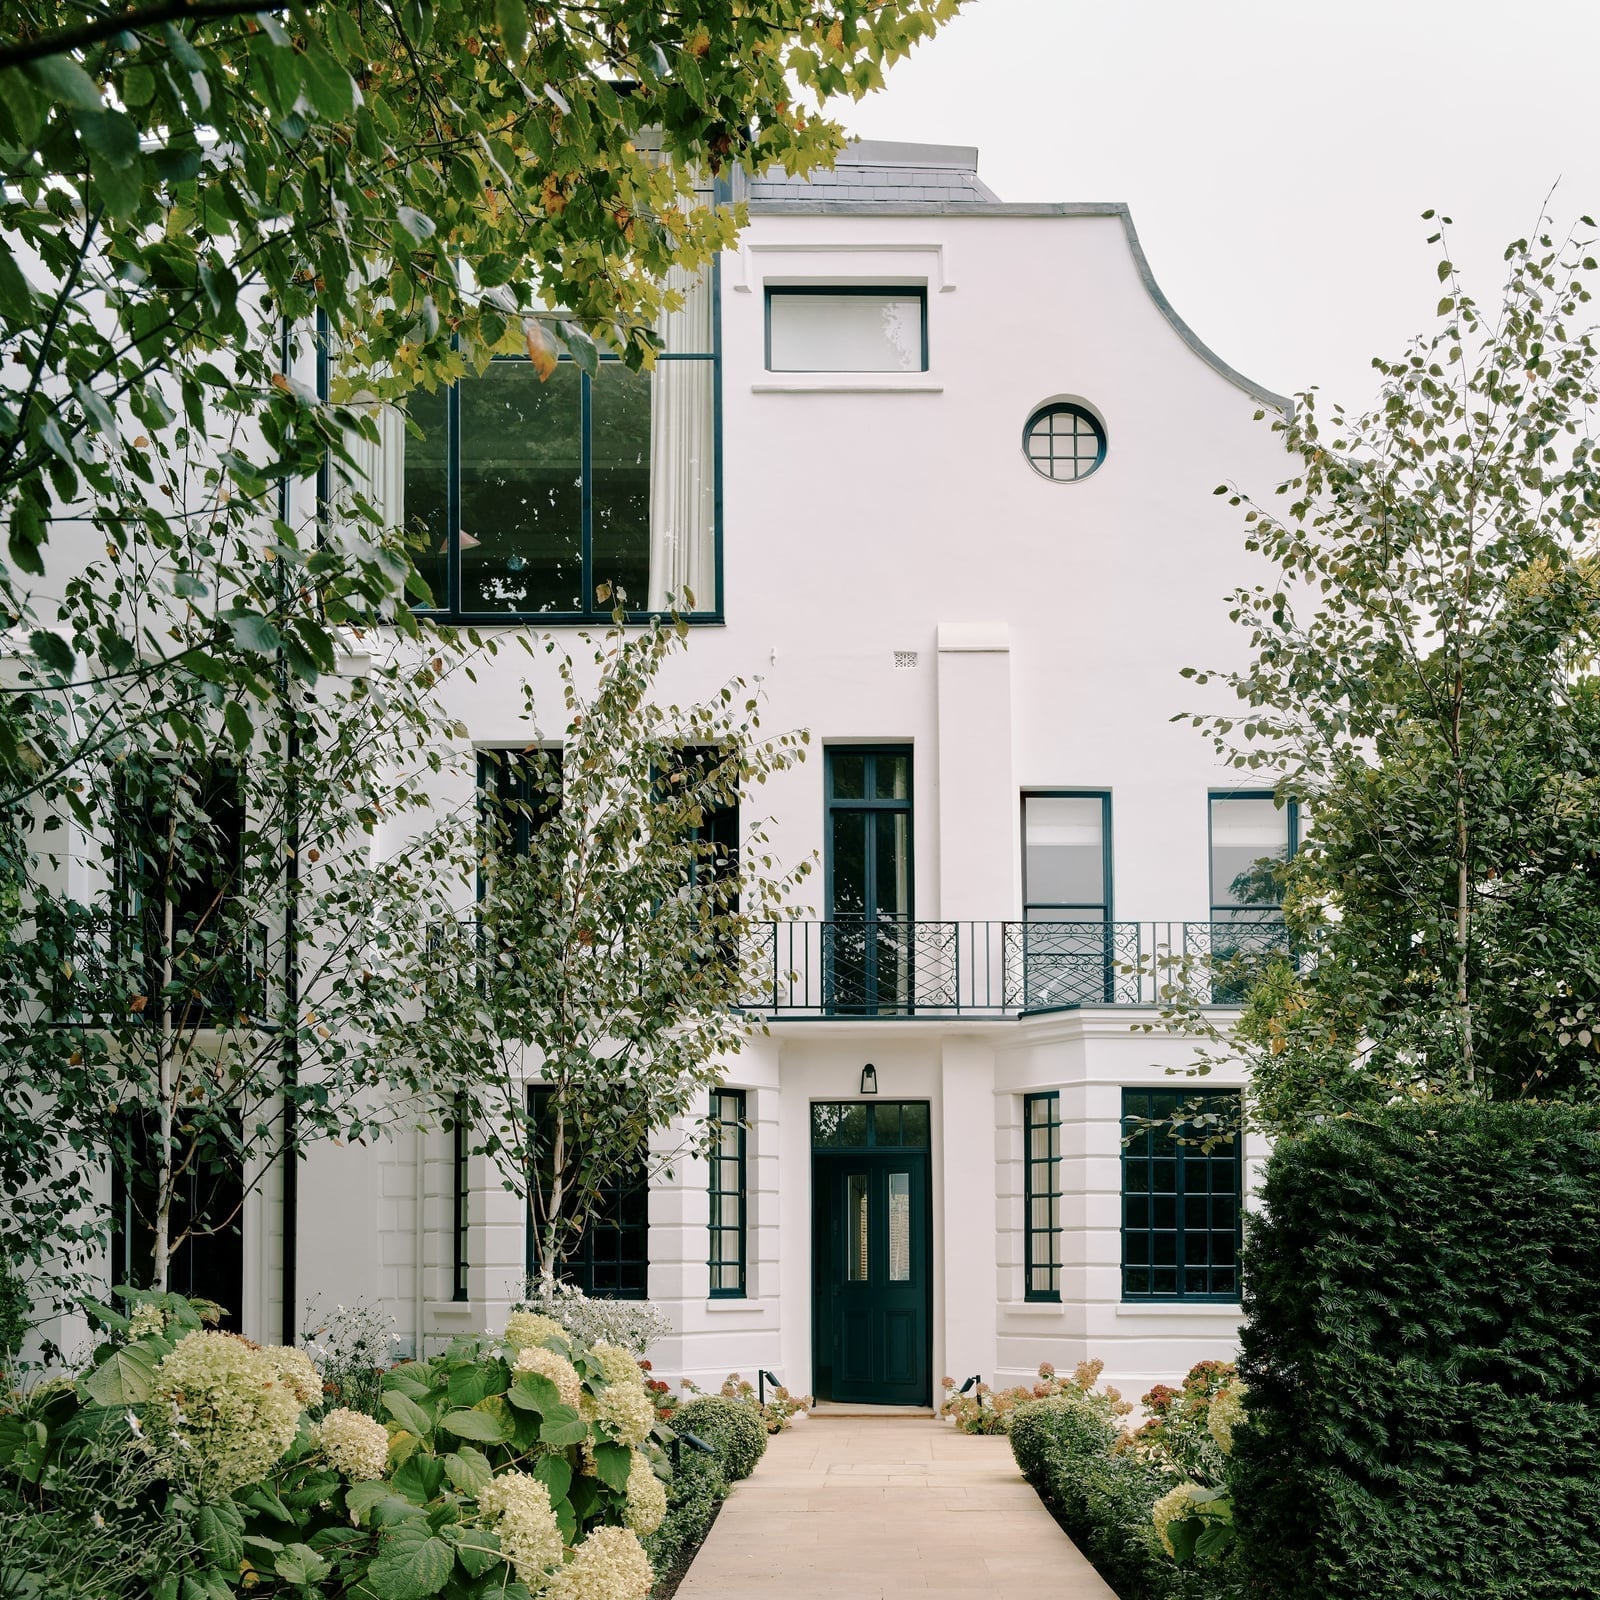
A white stucco house with a dark green front door looks modern, but the geometric windows push it past standard. The windows are not just rectangles; their shapes add visual weight to the facade. A balcony sits above the door, and manicured hedges flank a central pathway. The palette is white, dark green, beige, and green foliage, with an exterior lantern near the door.
The dark green door is the anchor. Without it, the white stucco and beige stone would feel flat. The geometric windows break the white surface without needing extra color. For a similar effect, a renter could paint a front door a deep green and add a geometric address plaque or a house number with angular lines.
Rustic modern exterior with thatched roof and stone walls
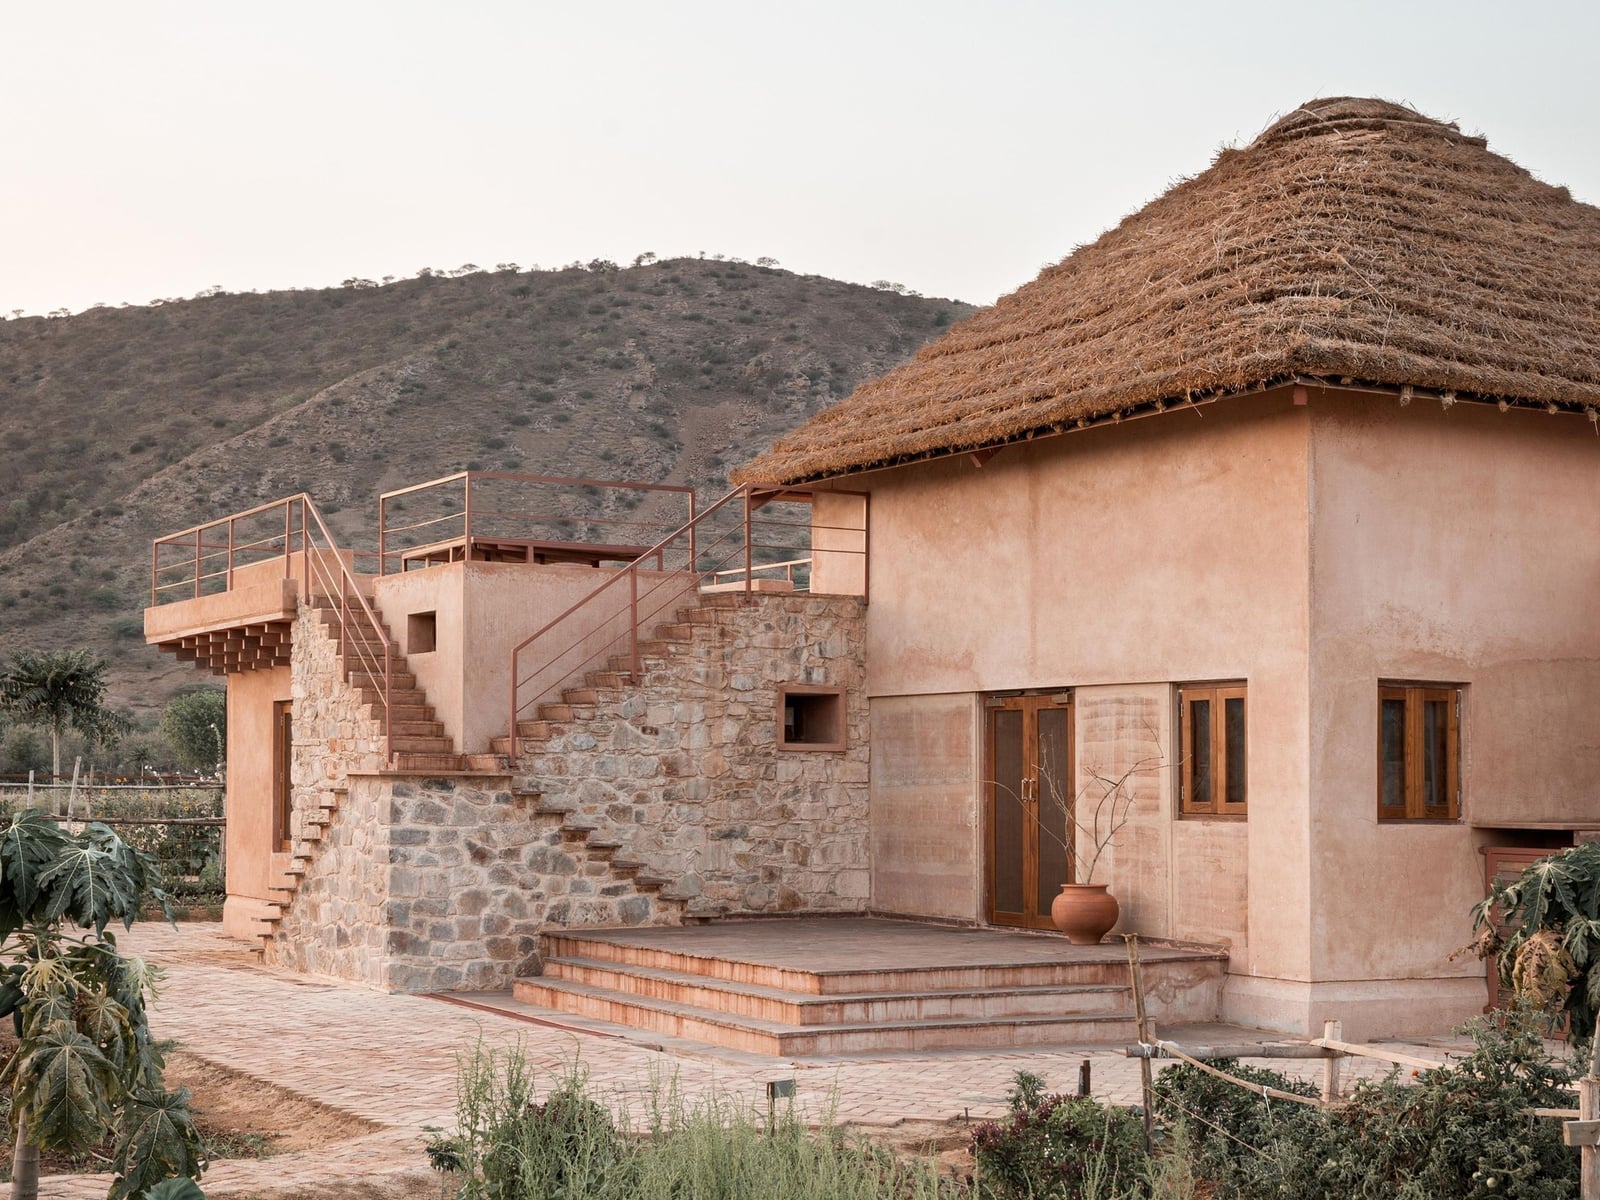
Thatch is the surprise here. On a rustic modern exterior with stone walls and plaster, a thatched roof softens all the hard edges and brings in a warm brown texture you cannot get from tile or shingle. The palette runs peach, stone gray, and green from the surroundings, so nothing fights the roof. An outdoor staircase climbs between levels, turning the facade into something you move through rather than just look at. The style works because the thatch breaks the modern lines just enough to keep the house from feeling like a museum piece.
Final Thoughts
The common thread across these 31 exteriors is a deliberate approach to material and scale. Whether it is the warmth of terracotta, the clean line of a cantilevered balcony, or the quiet formality of a stone cottage, each design earns its elegance through consistency. The facade does not have to be complicated to look refined. A clear palette, thoughtful lighting, and landscaping that complements the architecture are the practical anchors. Start with what you have, choose one material to lead, and let the rest follow. That is the foundation of an exterior that will look just as good in a decade as it does today.