
Farmhouse style keeps evolving, and 2027 brings a simpler, more grounded take on the classic bathroom. These 25 ideas focus on natural materials, honest textures, and rooms that feel lived-in rather than staged.
Expect brick showers, warm wood vanities, and stone tubs that put craftsmanship front and center. If you are looking for a bathroom that feels both current and classic, this collection shows how to balance rustic charm with a clean, modern eye.
Multi-colored brick shower enclosure in a spacious farmhouse bathroom
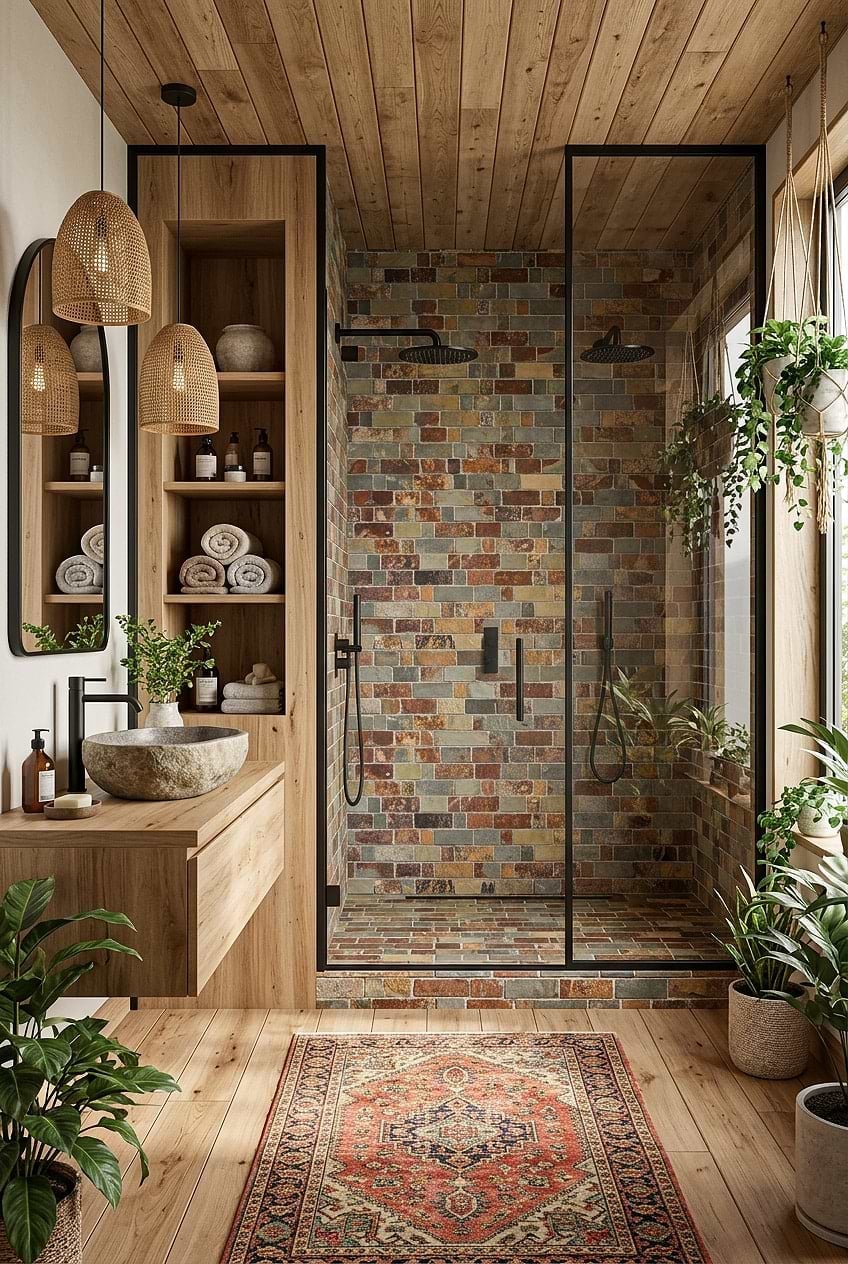
A roomy farmhouse bathroom can handle a bold move without feeling crowded. Here, the shower enclosure uses multi-colored brick tile in reds, blues, and greens, which keeps the eye moving instead of landing on one flat surface. The room stays simple with a wooden vanity, stone vessel sink, and a few hanging plants near the window. Natural light and two pendant lights keep the brick from looking too dark. The layout puts the vanity and storage on the left, shower on the right, so the space feels balanced rather than split.
Warm wood vanity with gold fixtures and herringbone tile walls
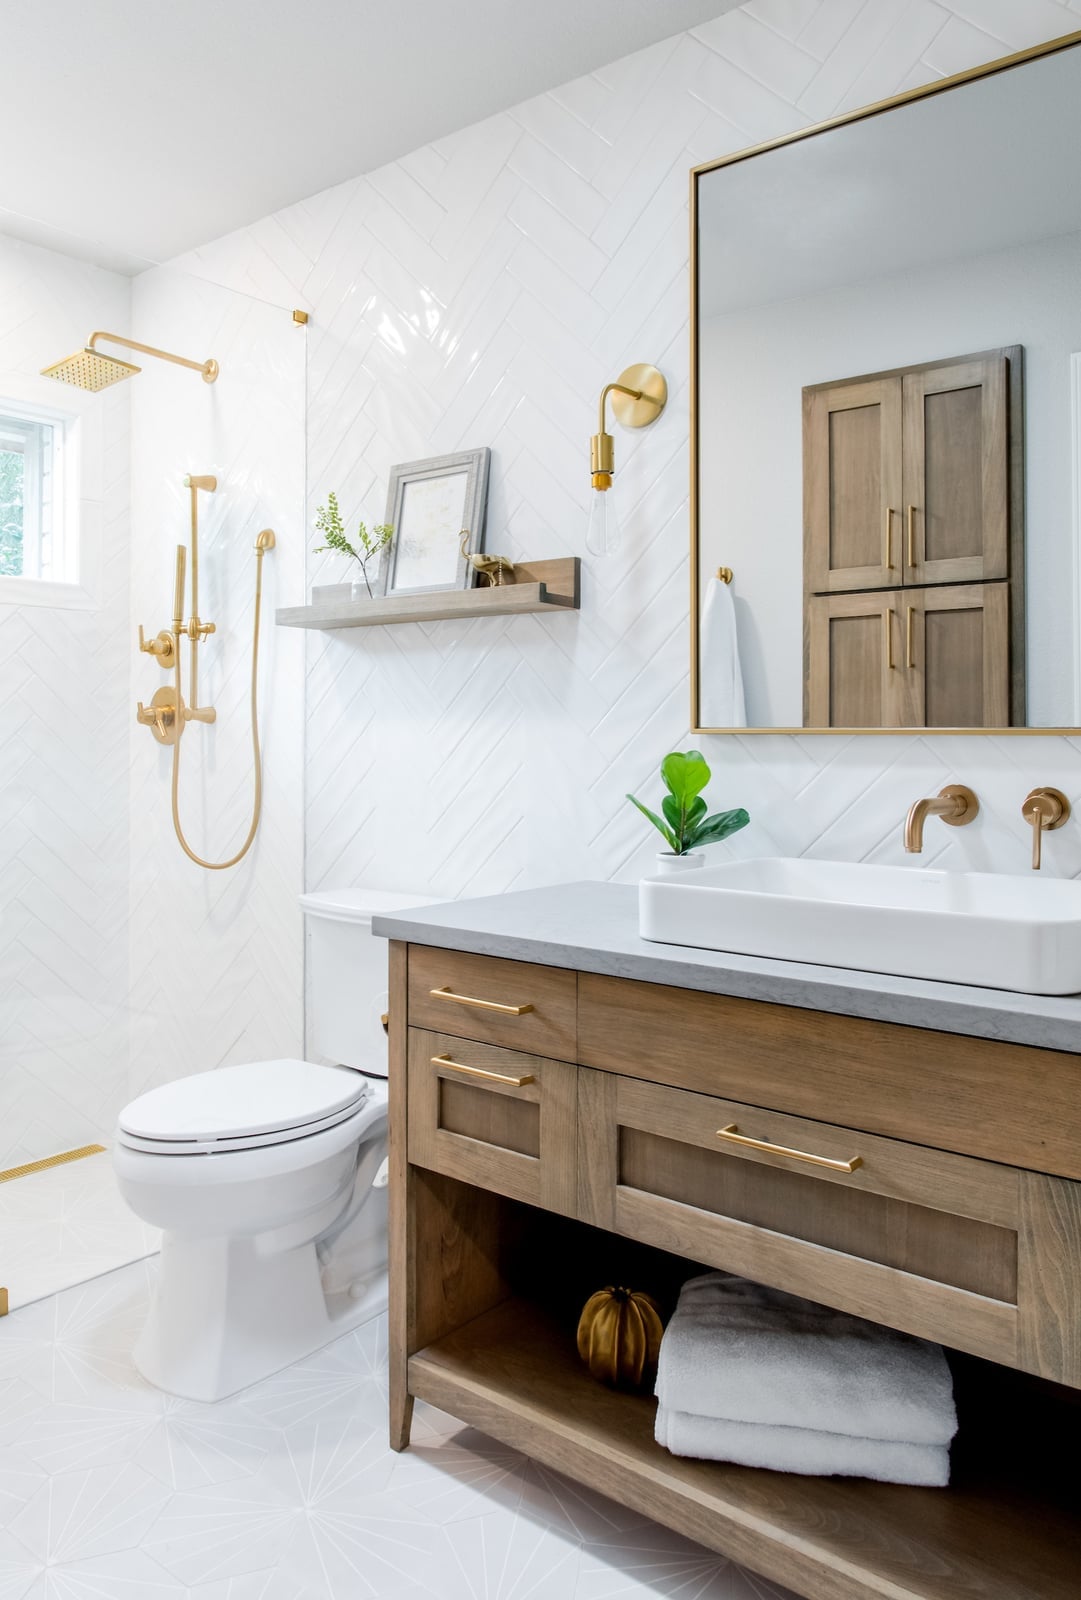
A compact bathroom gets its character from a warm wood vanity paired with gold fixtures. The brass tones on the faucet and mirror frame add a soft contrast against white herringbone tile walls. A stone vessel sink sits on top of the vanity, which also includes open shelving for rolled towels or extra storage. Wall sconces on either side of the mirror cast light across the counter. The palette stays in a tight range of white, wood, and brass, so the gold looks the accent rather than the main event.
Shiplap walls and brick tile flooring with a classic farmhouse sink
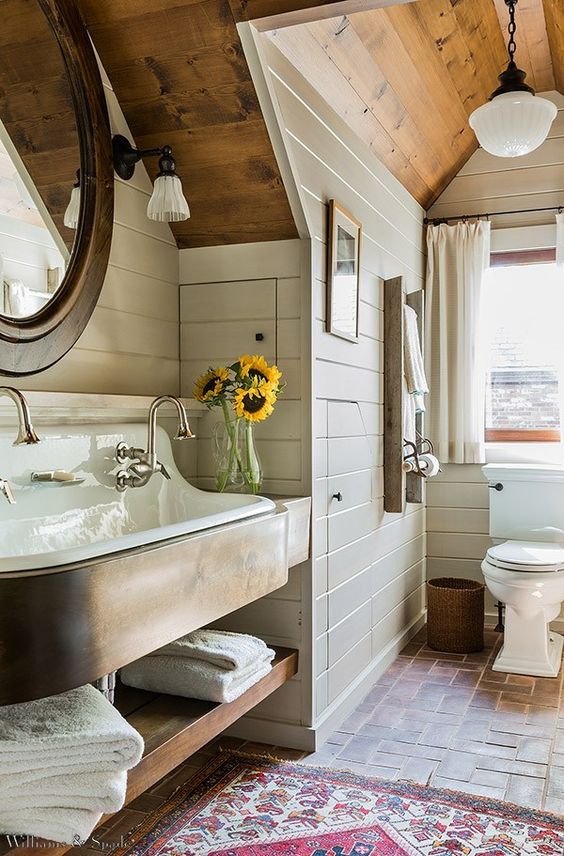
Can you mix shiplap walls with brick tile flooring without the room feeling like two different houses? This compact bathroom makes it work by keeping the palette tight. White shiplap covers the walls, while red-toned brick tile runs underfoot. A classic farmhouse sink with a wooden vanity anchors the left side, and a wooden mirror hangs above it. A small patterned rug sits in front of the sink, adding a soft layer between the brick and the porcelain.
Natural light comes through a window, with a wall sconce and pendant light adding warmth for evening use. The toilet and extra storage sit to the right, leaving the sink area as the main work zone. The brick floor brings texture without competing with the shiplap, because the two materials stay in separate color families.
Botanical wallpaper accent wall with a gray farmhouse vanity
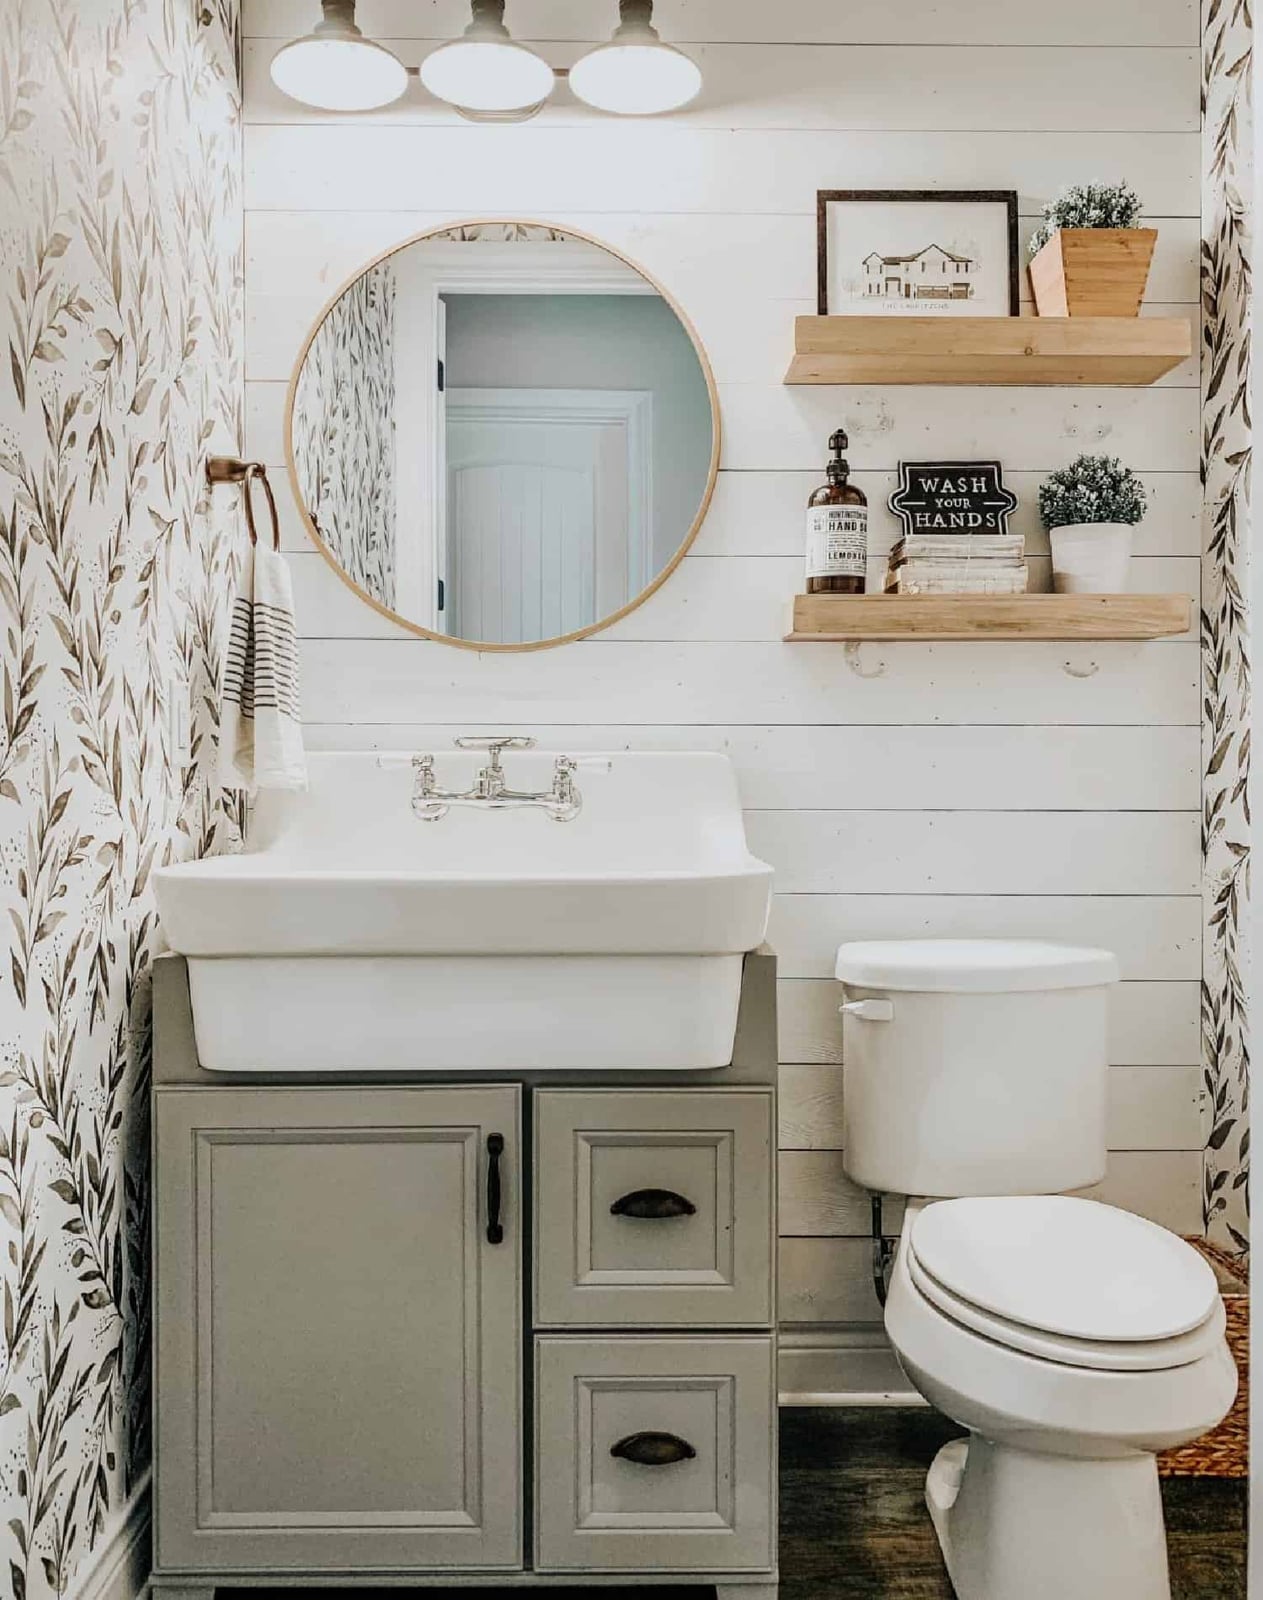
A botanical wallpaper accent wall brings green and brown tones into a compact farmhouse bathroom with a gray vanity. The vanity holds a farmhouse sink, with a round mirror above it, and the toilet sits to the right. Overhead vanity lights cast light straight down onto the sink area, which helps the wallpaper pattern stay visible without casting shadows. The gray cabinet grounds the room, so the wallpaper does not overwhelm the space. The palette mixes white, gray, and green, which looks fresh rather than busy.
Ornate wooden mirror above a cream vanity
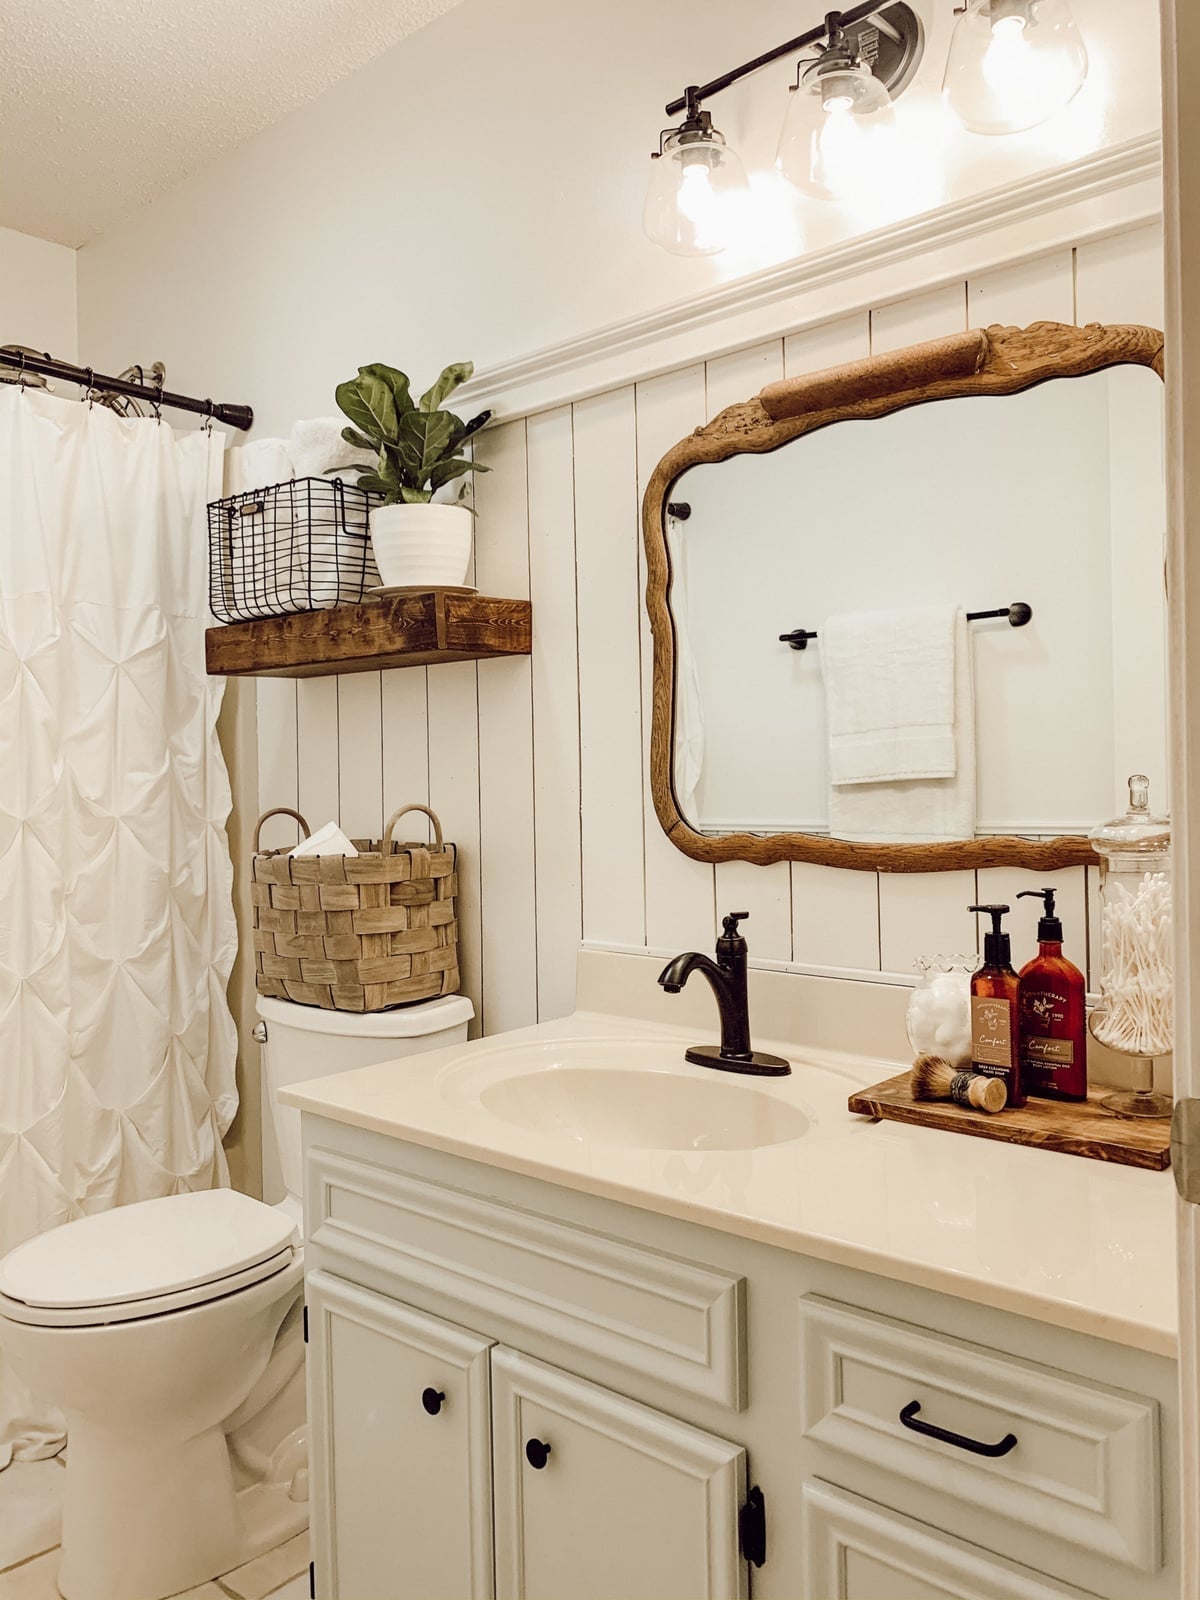
In a small bathroom, one piece can carry the character while everything else stays quiet. Here, an ornate wooden mirror frame hangs above a cream vanity, becoming the focal point without needing much else. The vanity includes a sink, with a floating shelf above for added storage. A woven basket next to the toilet holds towels or supplies, adding texture without clutter. The palette uses white, cream, and wood tones, with black accents on the light fixture and shelf brackets. Overhead vanity light and sunlight from a window balance each other so the mirror reflects the room.
Stone bathtub on a wooden platform with live-edge vanity
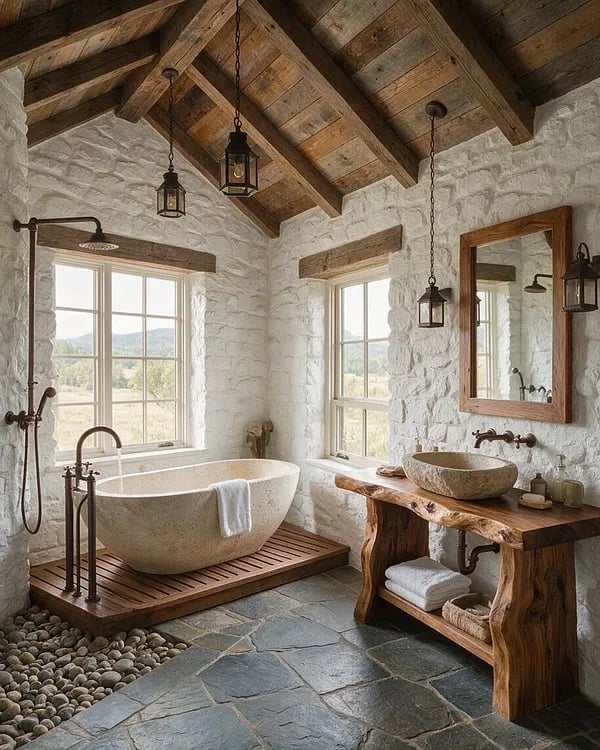
A stone tub is a serious investment, but the look starts with the platform. Here, a freestanding white stone bathtub sits on a wooden platform, which raises it off the slate gray floor and makes it feel like the center of the room. A live-edge wood vanity with a stone vessel sink carries the same natural materials across the space. Hanging lanterns and sunlight from the windows keep the palette simple: white stone, wood tones, and slate gray. The principle is that the platform does the work. It defines the tub’s zone without needing a built-in surround, which also makes it a practical swap if you are not ready to break up tile or pour concrete.
Exposed wooden beams complementing hexagonal floor tiles
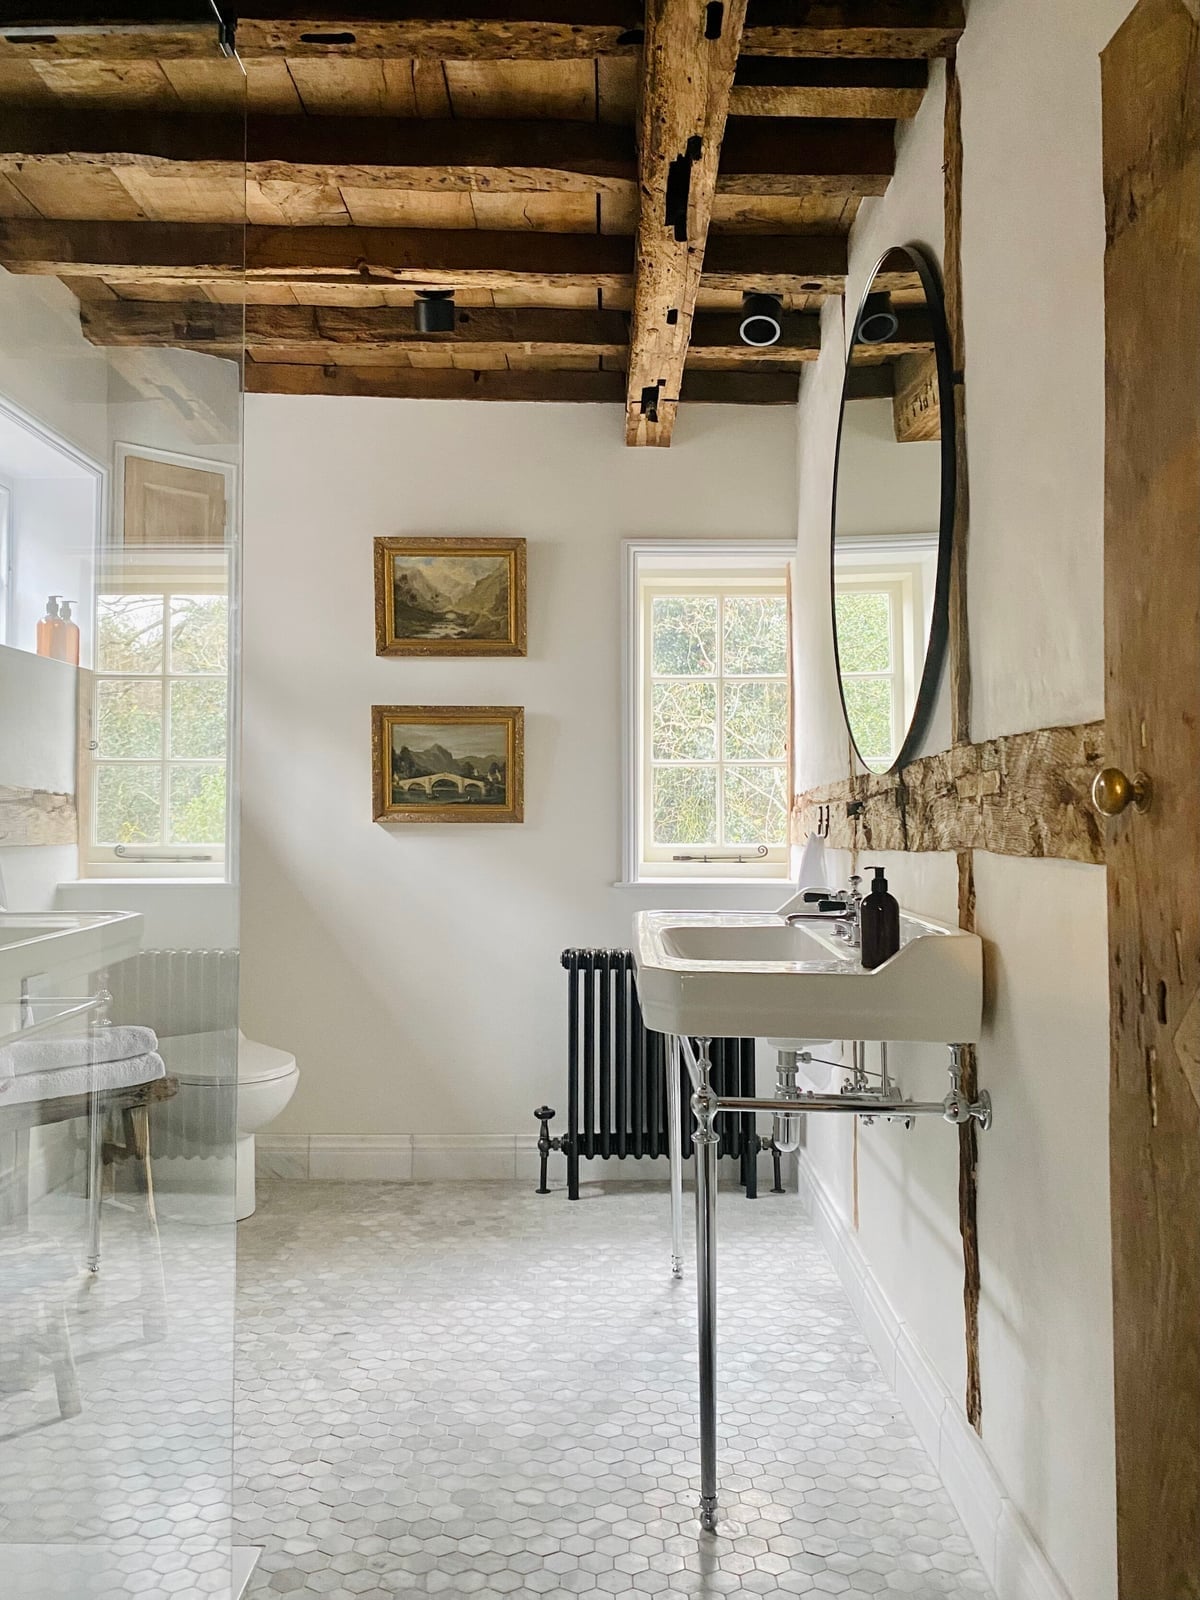
The exposed wooden ceiling beams are the first thing you notice, but the room has a careful balance. White walls and an oval mirror keep the space light, while the black radiator and gold finishes add contrast. A pedestal sink and toilet are arranged along the walls, leaving the floor open. For a renter, the beams are structural, but you can mimic the look with wood planks applied to the ceiling with adhesive. The hexagonal floor tiles then look a deliberate pattern rather than a leftover choice.
Repurposed antique dresser as a marble-topped vanity
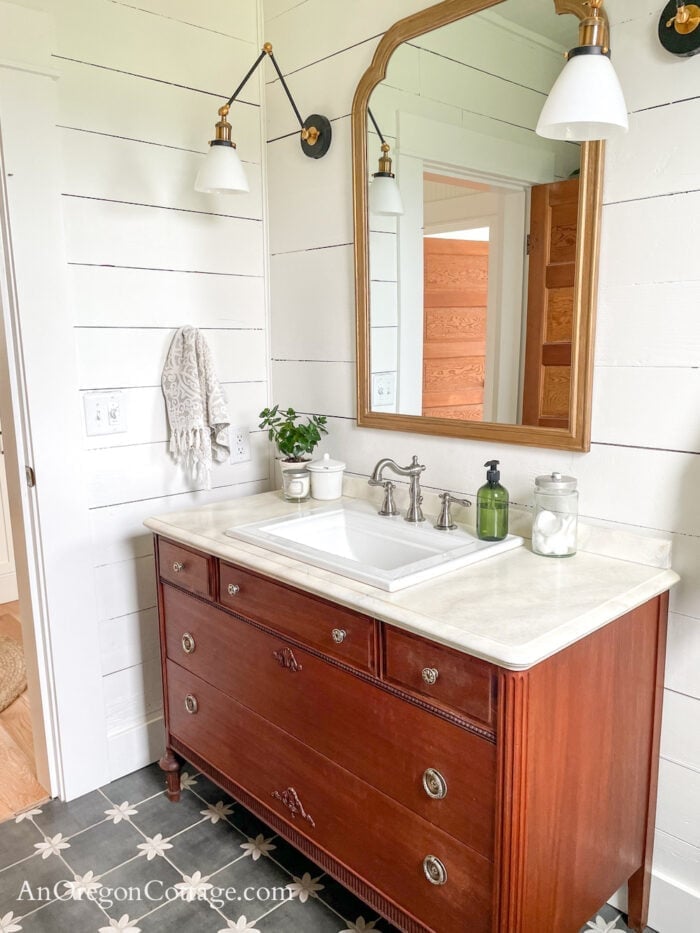
An antique dresser topped with marble is a direct swap for a built-in vanity. Here, the dresser sits centered under an arched mirror with wall sconces on either side. The palette uses white, wood tones, gray, and cream, so the dresser’s original hardware blends without clashing. A towel hook on the wall keeps the compact corner tidy. The budget trick is finding a dresser with a flat top that a marble slab can rest on, no plumbing relocation needed. It gives you storage drawers and a look that is custom without being built in.
Freestanding clawfoot bathtub opposite a rustic wooden vanity
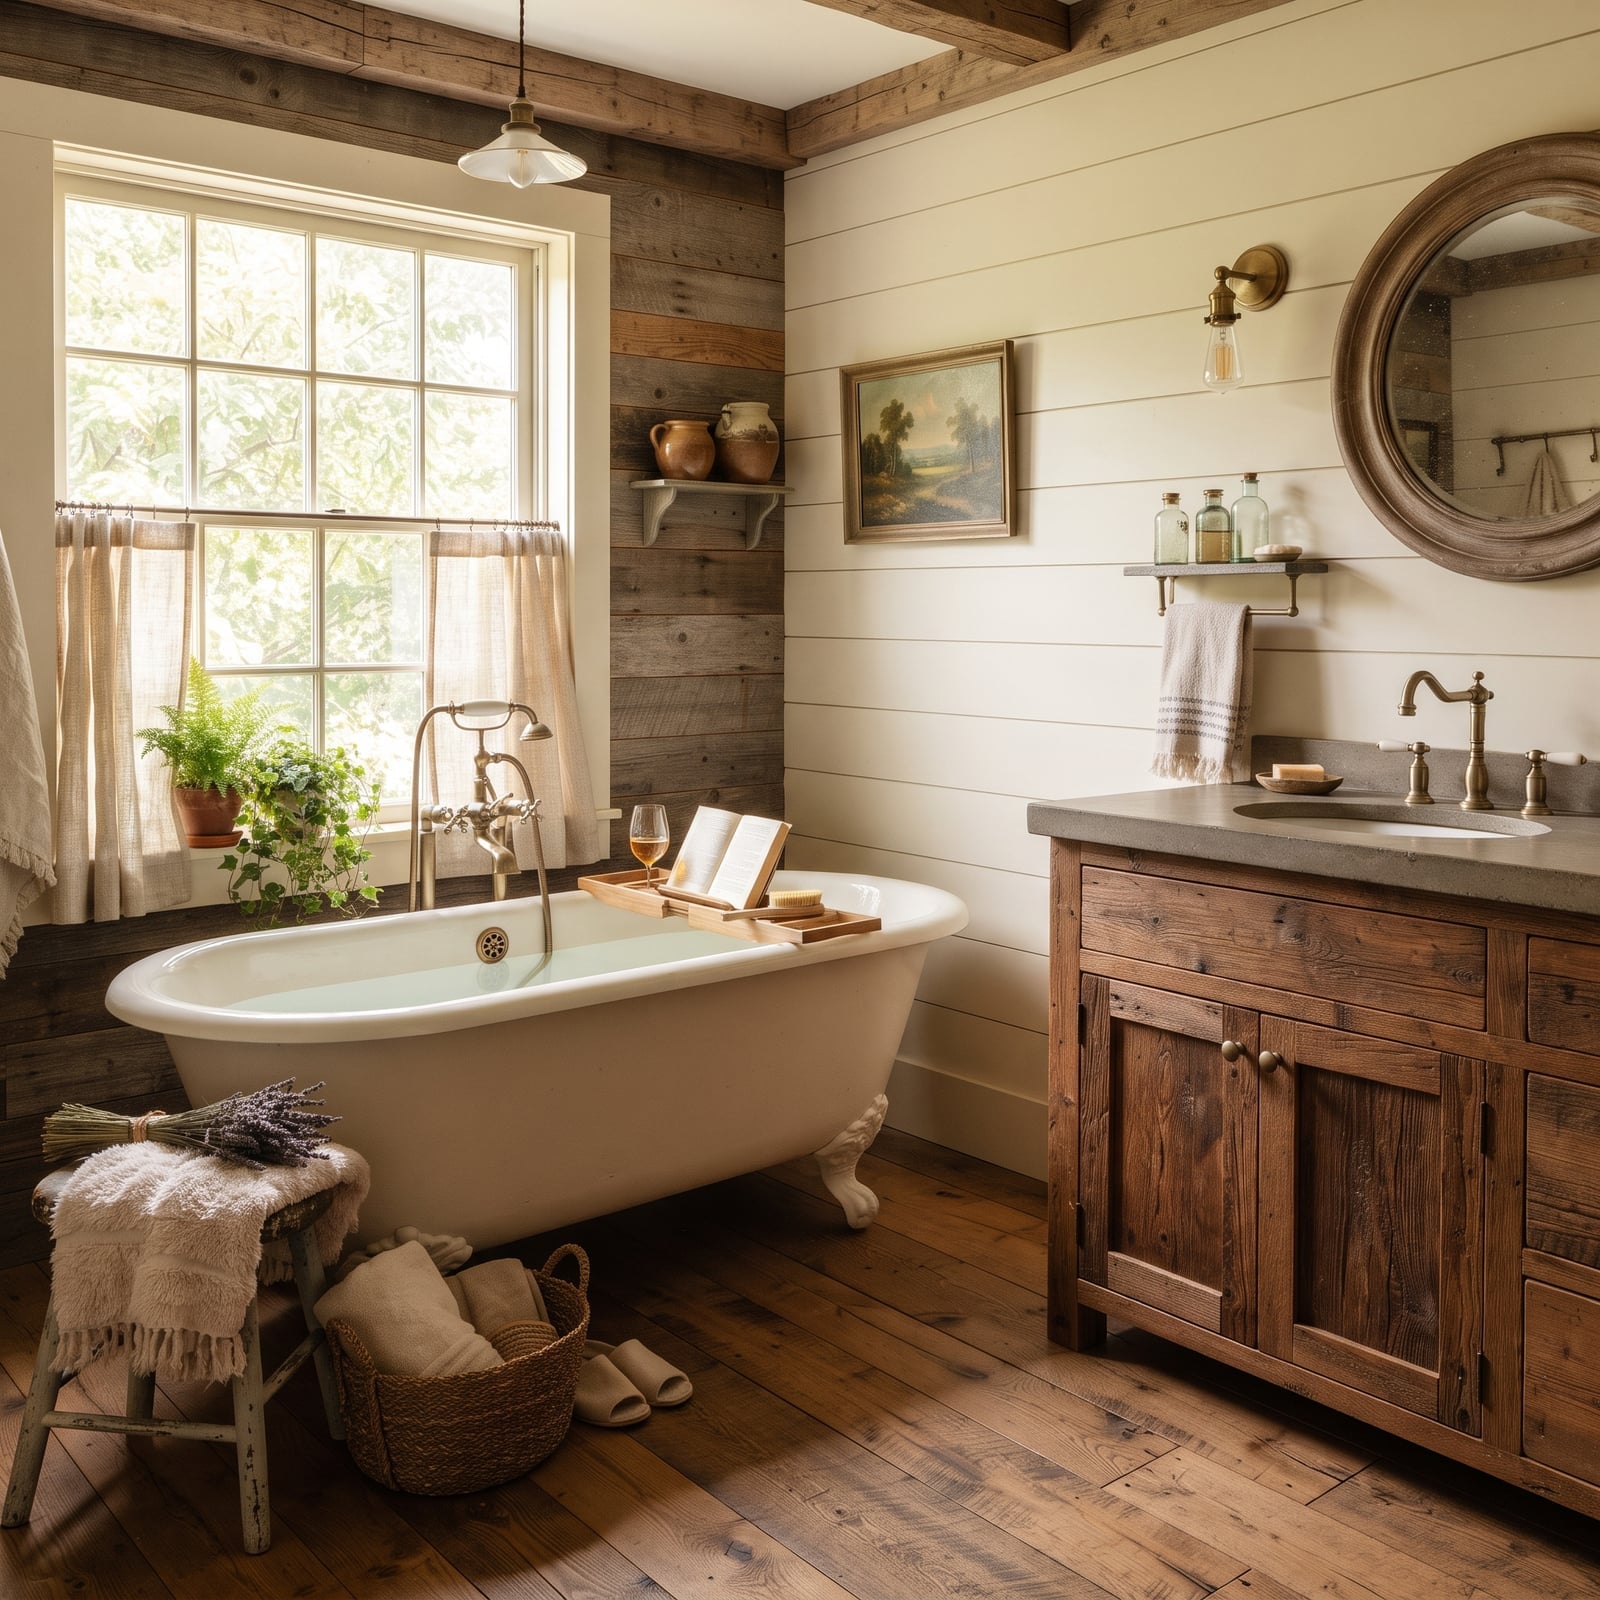
Can a clawfoot tub work in a roomy bathroom without taking over the layout? This one faces a rustic wooden vanity with a round mirror, which creates a clear axis across the floor. A window and a wall sconce keep the white and wood tones bright. A freestanding tub needs a visual partner opposite it, whether a vanity, a cabinet, or a tall plant. The tub becomes the anchor, and the vanity answers it. That balance keeps the tub from looking like it was just dropped in.
The porcelain tub sits on metal feet, and the vanity uses solid wood. Both materials hold up well to bathroom humidity when sealed correctly. The beige and green accents come from soft goods and a plant, which can be swapped out easily.
Antique red clawfoot tub centered with greenery and brick walls
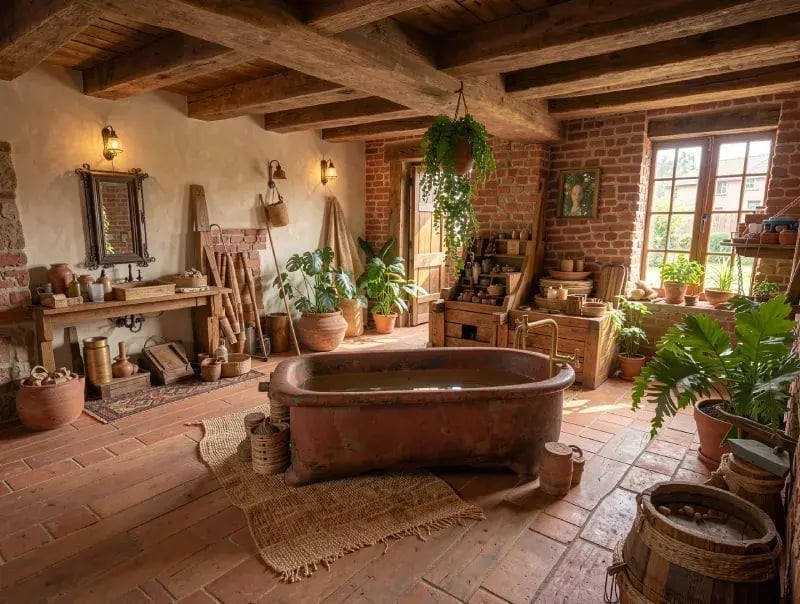
An antique red clawfoot bathtub takes up the center of the room, and the brick walls and terracotta floor tiles echo its warm tone. A wooden vanity sits to the left, while a ladder and plants add vertical interest without crowding the tub. The palette is terracotta, cream, brick red, and green, which keeps the strong red from looking a novelty. The styling trick is that the greenery breaks up the red against the brick wall, so the color feels intentional rather than overwhelming.
Double vanity with stone vessel sinks and a driftwood chandelier
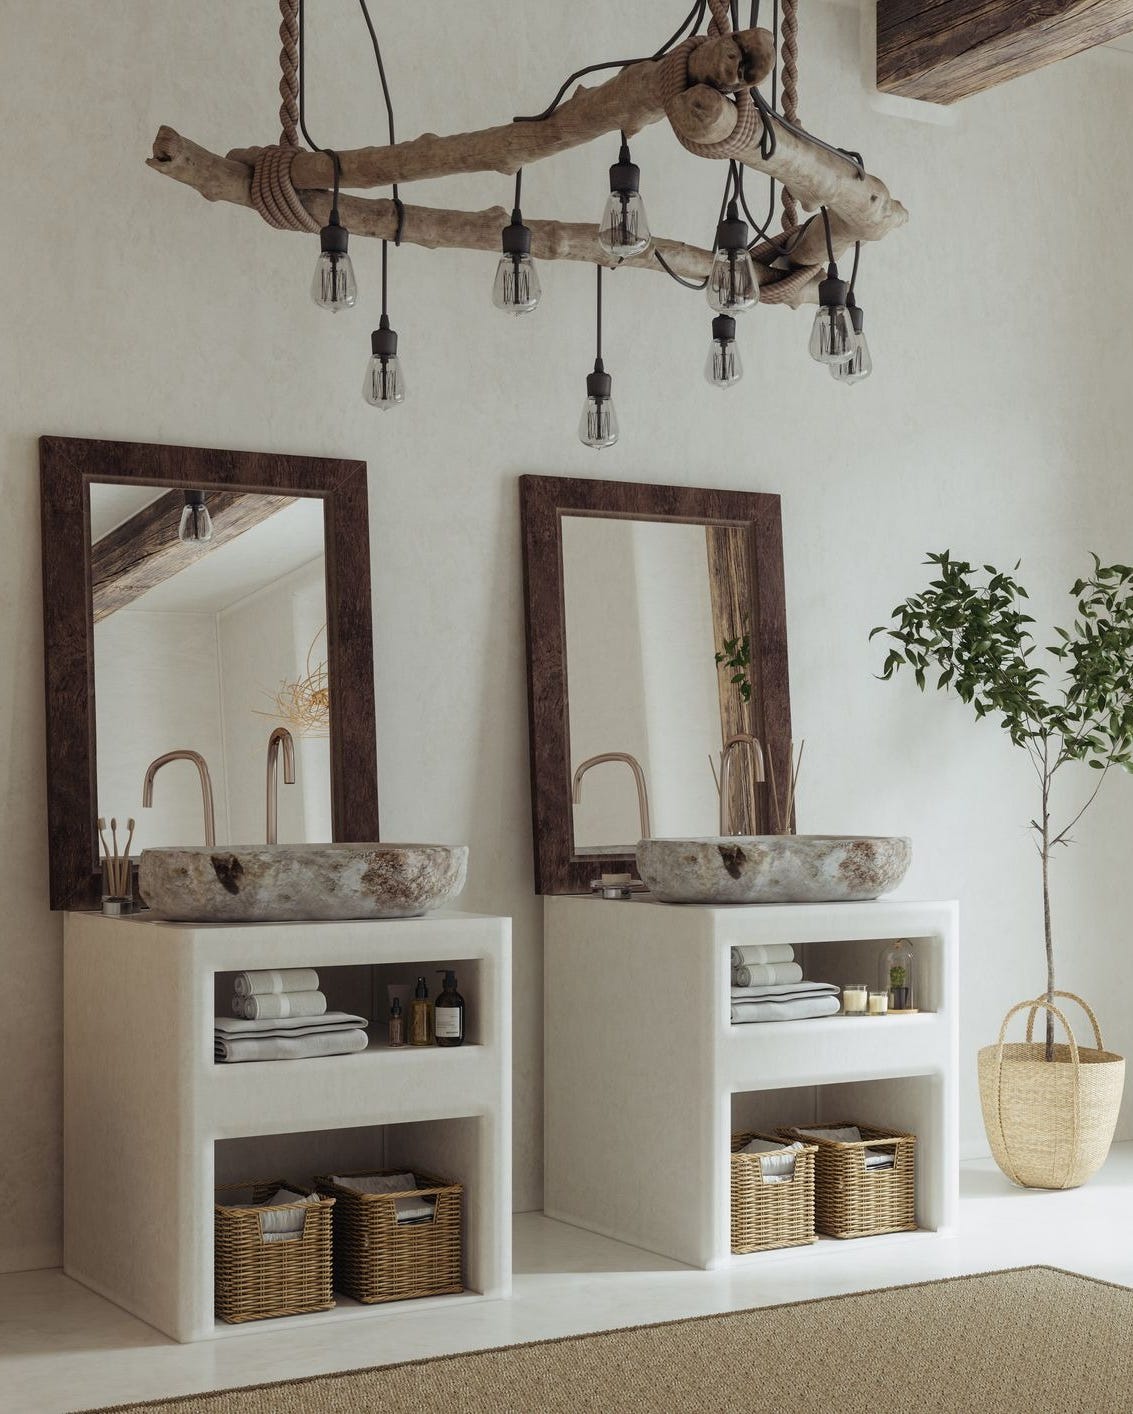
A double vanity requires clear counter space between the sinks. In this roomy bathroom, two identical wooden vanities sit side by side, each topped with a stone vessel sink. Wooden framed mirrors hang above, and woven baskets tuck underneath for towel storage. The driftwood chandelier with exposed bulbs hangs low over the center. It softens the hard lines of the stone and mirror frames. Sunlight from a window keeps the space from feeling too heavy.
Deep green vanity with marble wall tiles and open shelving
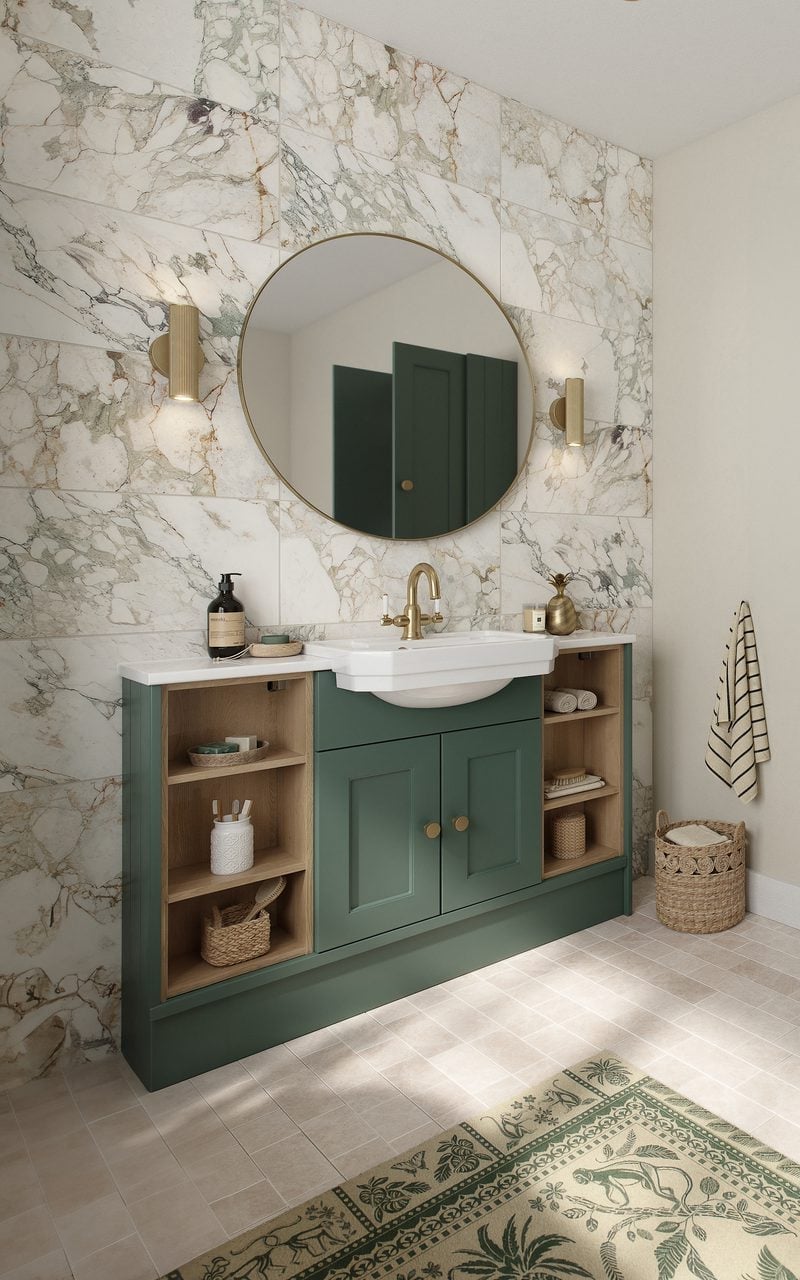
A deep green vanity might look too dark in a small bathroom, but paired with marble wall tiles it finds its balance. The white and beige veining in the stone lifts the green, while gold wall sconces add warmth. A round mirror above the vessel sink maintains a soft appearance, and open shelving beside the vanity holds folded towels and a wicker basket. The marble runs from counter to backsplash, tying the whole palette together. What breaks the scheme is the brass hardware: it introduces a metallic note that stops the green from going flat. This room feels roomy because the wall tiles reflect light, and the vanity anchors the darker end of the spectrum.
Mason jar light fixture above a white vanity with beadboard paneling
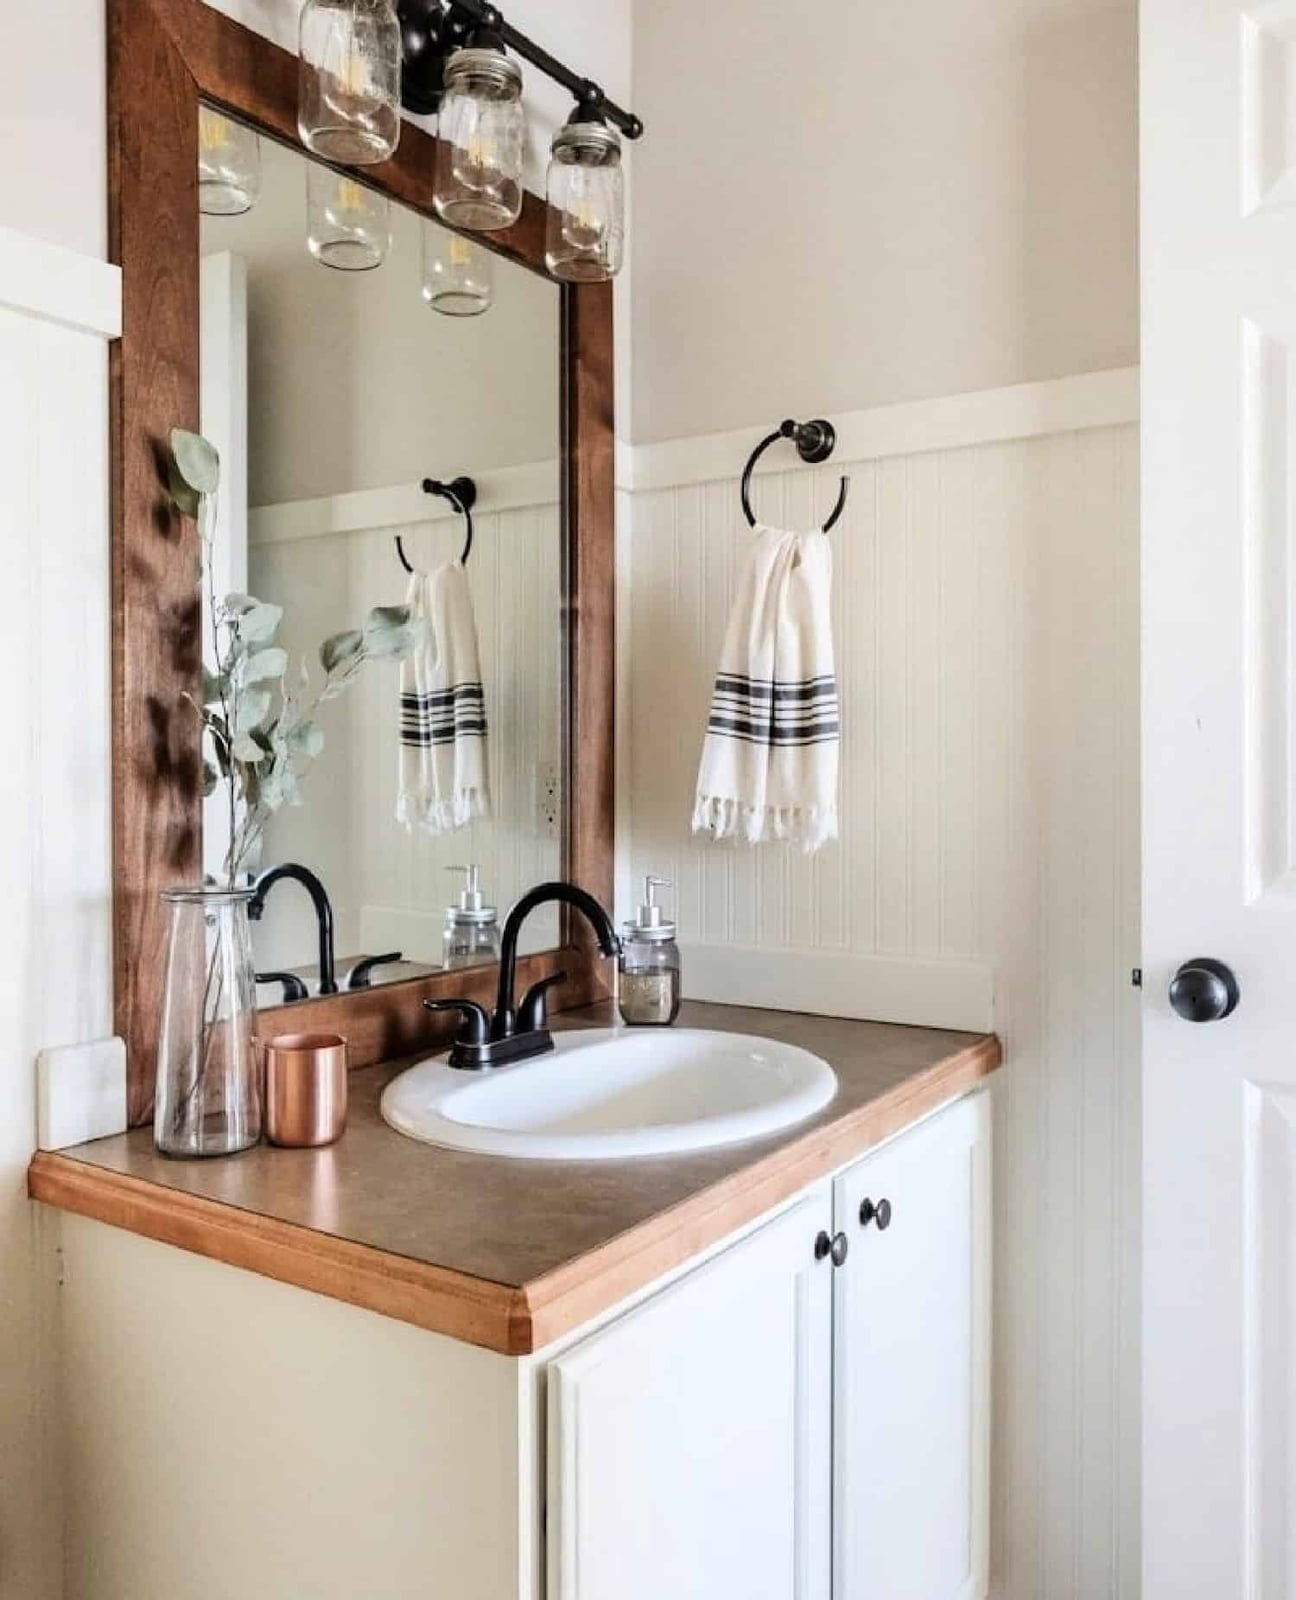
A mason jar light fixture hangs above a white vanity, and the beadboard paneling behind it keeps the look grounded. The wood-framed mirror and black accents on the metal fixture add contrast without clutter. A towel ring on the wall and a single sink keep this compact corner functional. The sunlight from a nearby window keeps the white from looking sterile.
Dark patterned floor tiles with a vintage wooden vanity
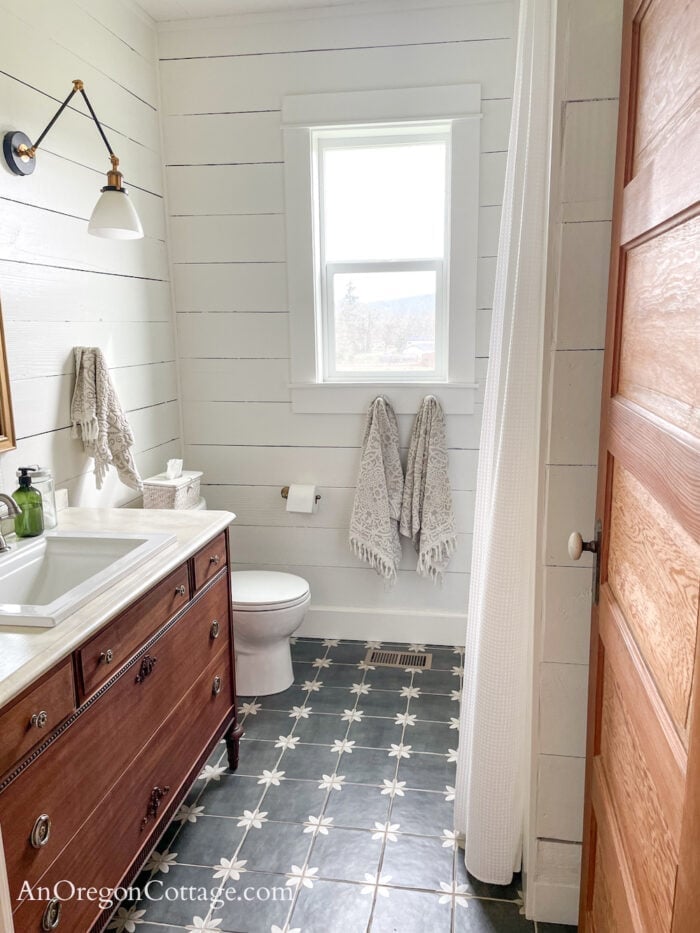
Dark patterned floor tiles can dominate a compact bathroom, but this one keeps them in check. A vintage wooden vanity with a white sink sits along one wall, and the toilet is tucked beside it. A wall sconce above the mirror and sunlight from a window above the toilet keep the space bright. The dark gray and light gray pattern on the floor adds texture without overwhelming the wood tones.
Glass shower enclosure with patterned floor tiles and a freestanding
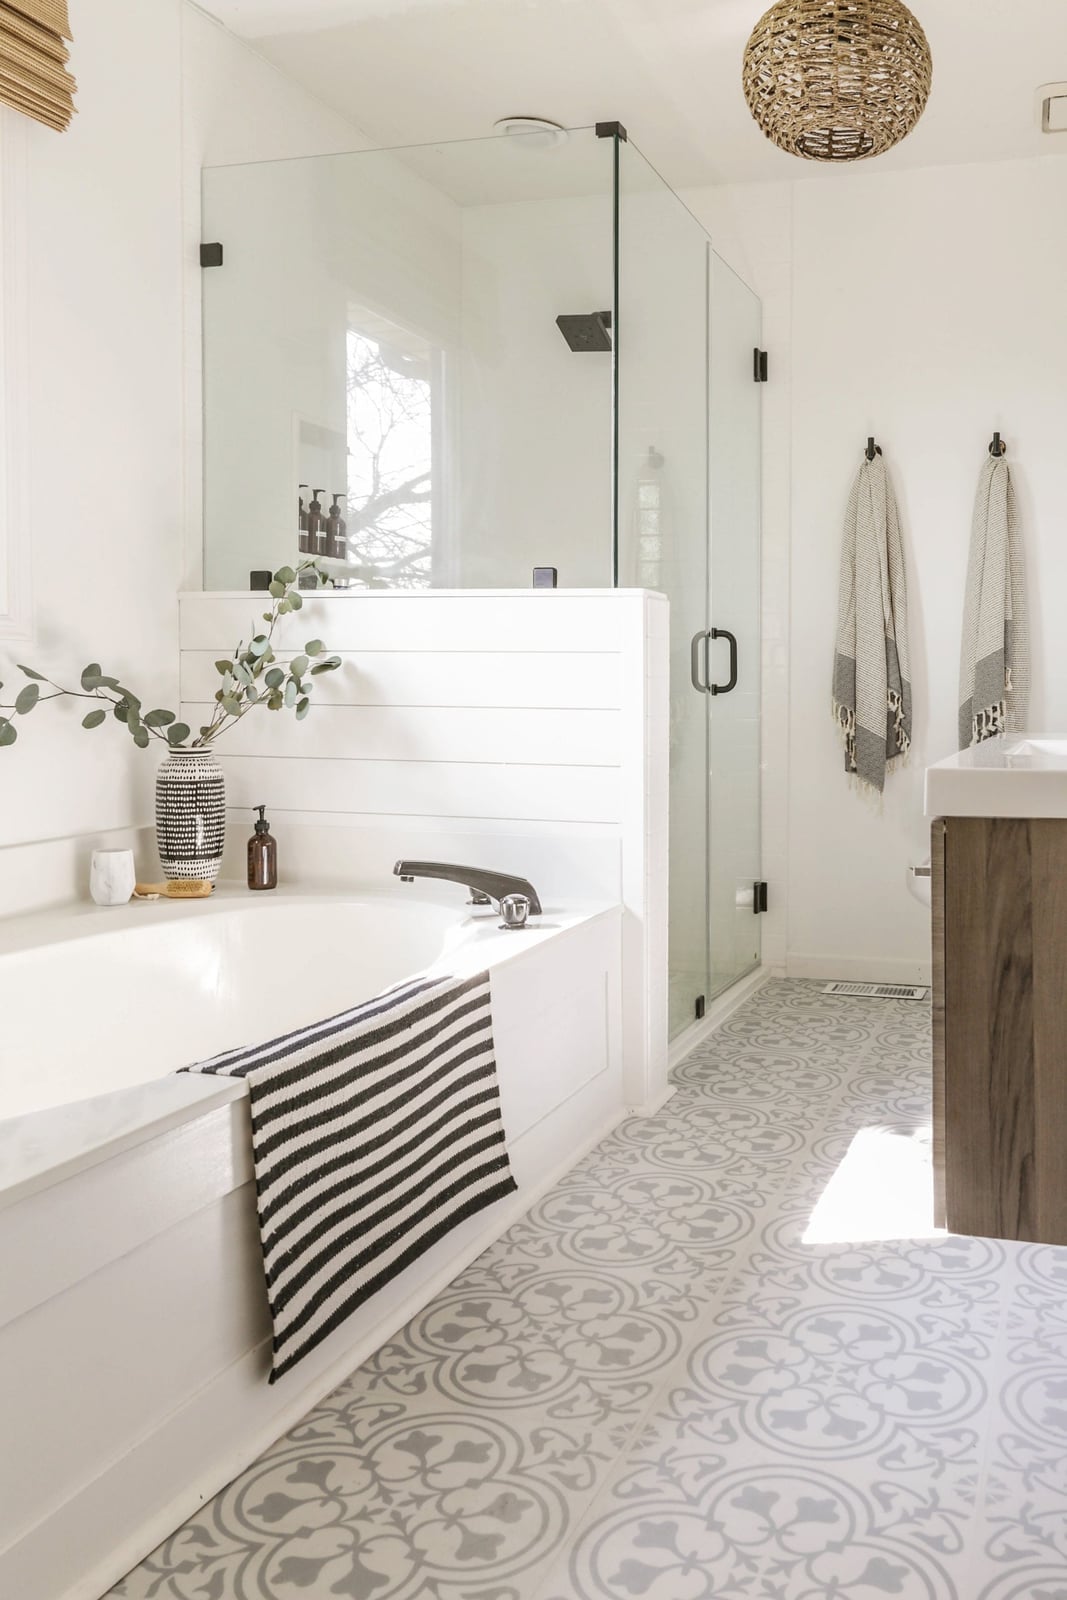
A glass shower enclosure and a freestanding tub sit adjacent in this roomy bathroom, and the layout makes the most of the square footage. The patterned floor tiles run under both, tying the zones together. A wood vanity to the side and shiplap walls keep the farmhouse feel consistent. Sunlight from a window and an overhead pendant fixture keep the space bright. The glass enclosure keeps the view open, so the room feels larger than it is.
Linen shower curtain hides bathtub with herringbone floor
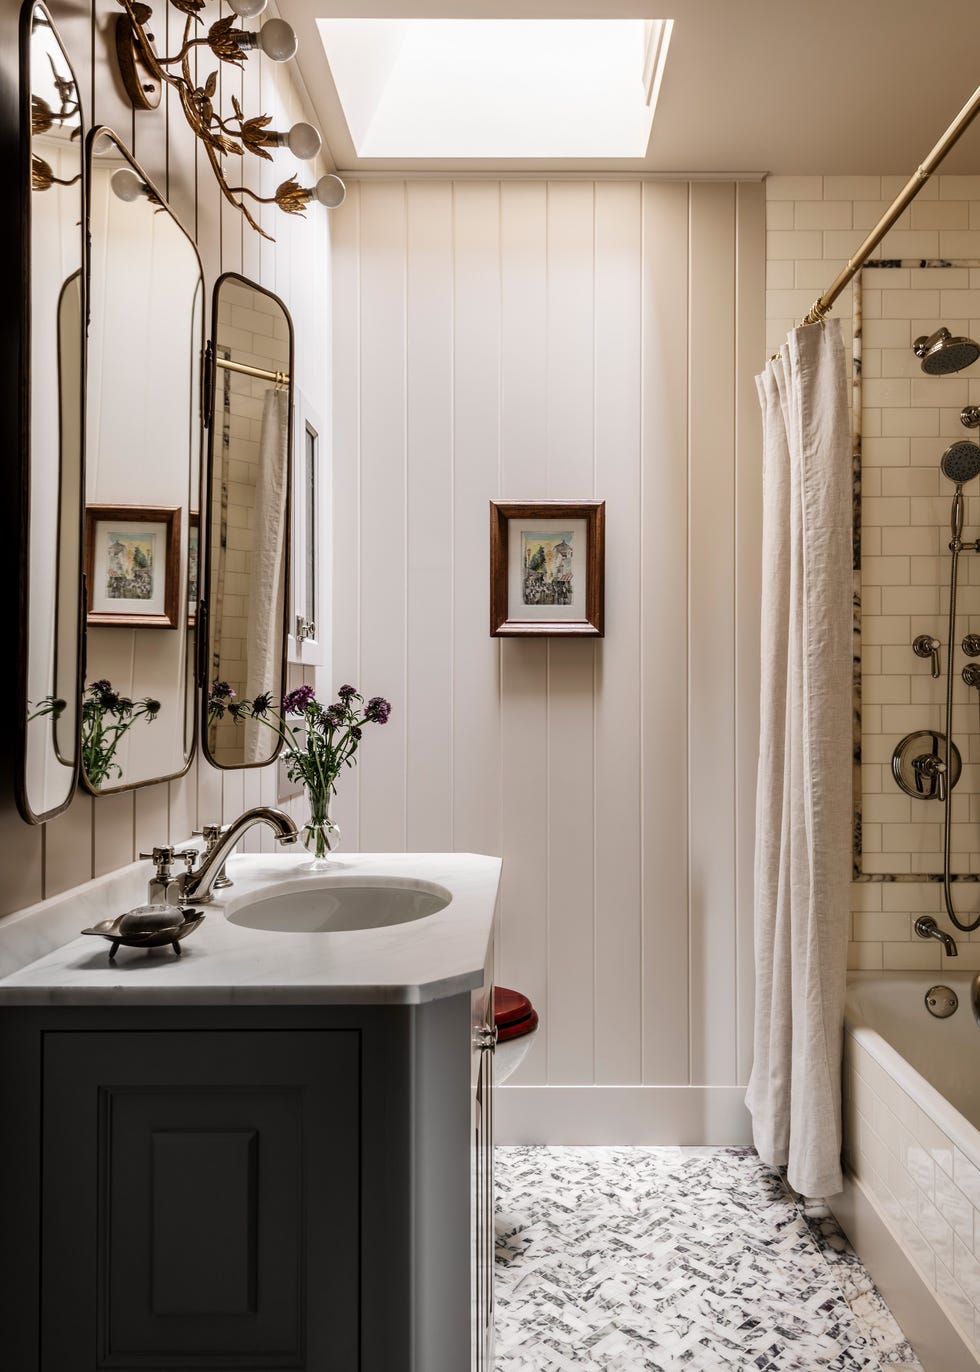
A dark gray vanity with a marble countertop and brass faucet sets the tone here, while a linen shower curtain softens the view of the tub. The herringbone floor tile adds pattern without competing with the vanity, and the framed artwork on the wall gives the compact space a finished look. The skylight and wall sconce keep the room bright, so the darker vanity looks grounded rather than heavy. The palette of white, gray, dark gray, brass, and a touch of purple works because the wood and tile stay neutral. One principle that holds this together: let the vanity anchor the room, then keep everything else simple.
White shiplap walls with simple towel hooks and a decorative clock
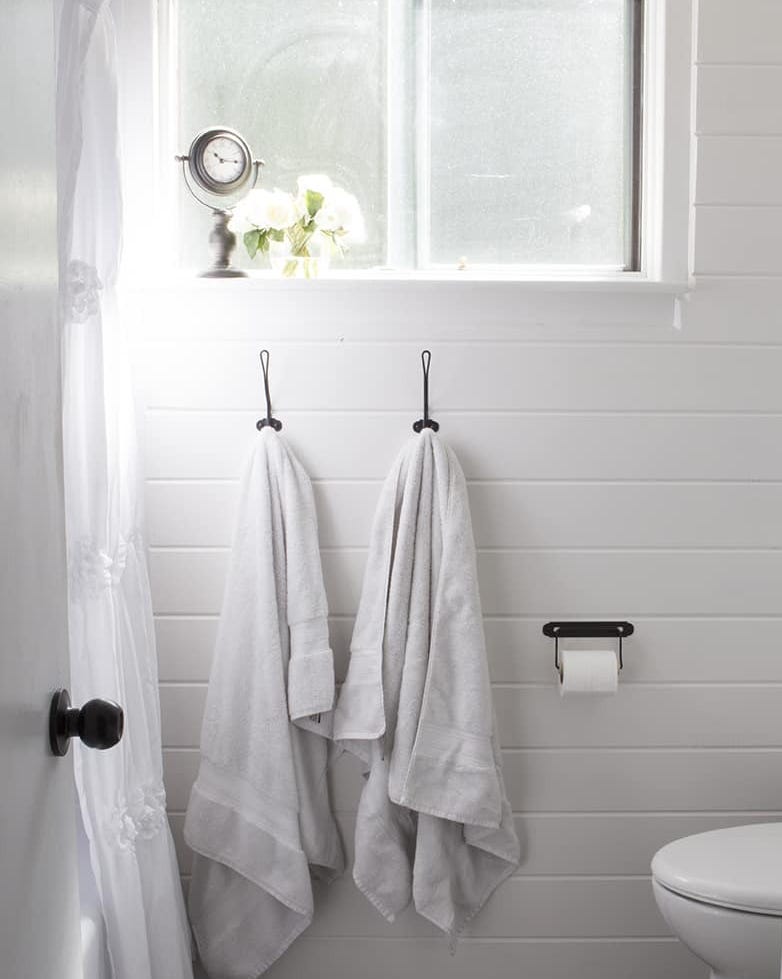
White shiplap walls provide a clean backdrop in a compact bathroom. Simple towel hooks offer storage without drilling into tile. The decorative clock and toilet paper holder are small additions that add character without permanent changes. Sunlight from a window keeps the space feeling open, and the black and white palette means any color accent you add later will fit right in. The towels and clock are mounted on the shiplap, not the ceiling or floor, so removal leaves minimal marks. For renters, this approach lets you personalize the room without risking a security deposit.
Rustic wooden vanity with copper sink and stone floor
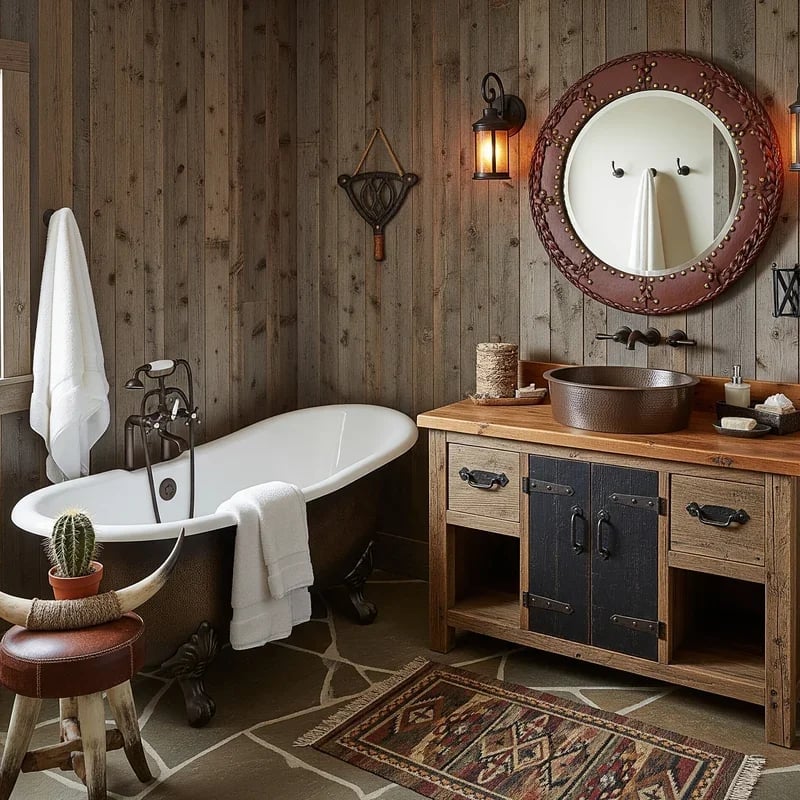
A copper sink on a rustic wooden vanity is a different look than a standard porcelain drop-in. The copper warms up over time, developing a patina that fits the farmhouse style, while the stone floor keeps the room grounded. The round mirror above the vanity softens the lines, and the clawfoot tub adds a traditional element that balances the rustic vanity. The decorative rug on the stone floor adds texture and a layer of comfort underfoot.
Wall sconces and sunlight provide even illumination, which matters when the vanity finish is dark. The palette of brown, white, copper, and black is restrained, so the copper sink becomes the focal point without competing with other colors. For a roomy bathroom, this combination of wood, copper, and stone feels cohesive without being overly styled.
Blue vanity with wicker basket storage and patterned floor tiles
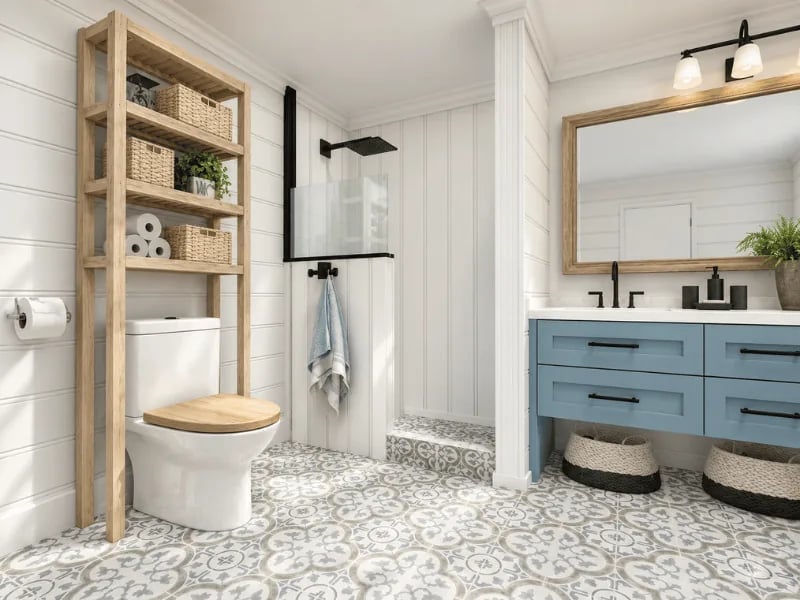
A blue vanity is a bold choice for a farmhouse bathroom, but it works here because the palette stays neutral. White walls and gray patterned floor tiles keep the space from feeling busy, and wood tones in the shelving unit add warmth. Wicker baskets on the shelves provide storage for towels or toiletries while adding texture. The overhead vanity light and sunlight from a window ensure the blue appears as a true shade. When you choose a colored vanity, let the floor and walls stay light and the accessories stay natural. That way the vanity stands out without overwhelming the room.
Copper sink sits on dark green vanity with ornate mirror
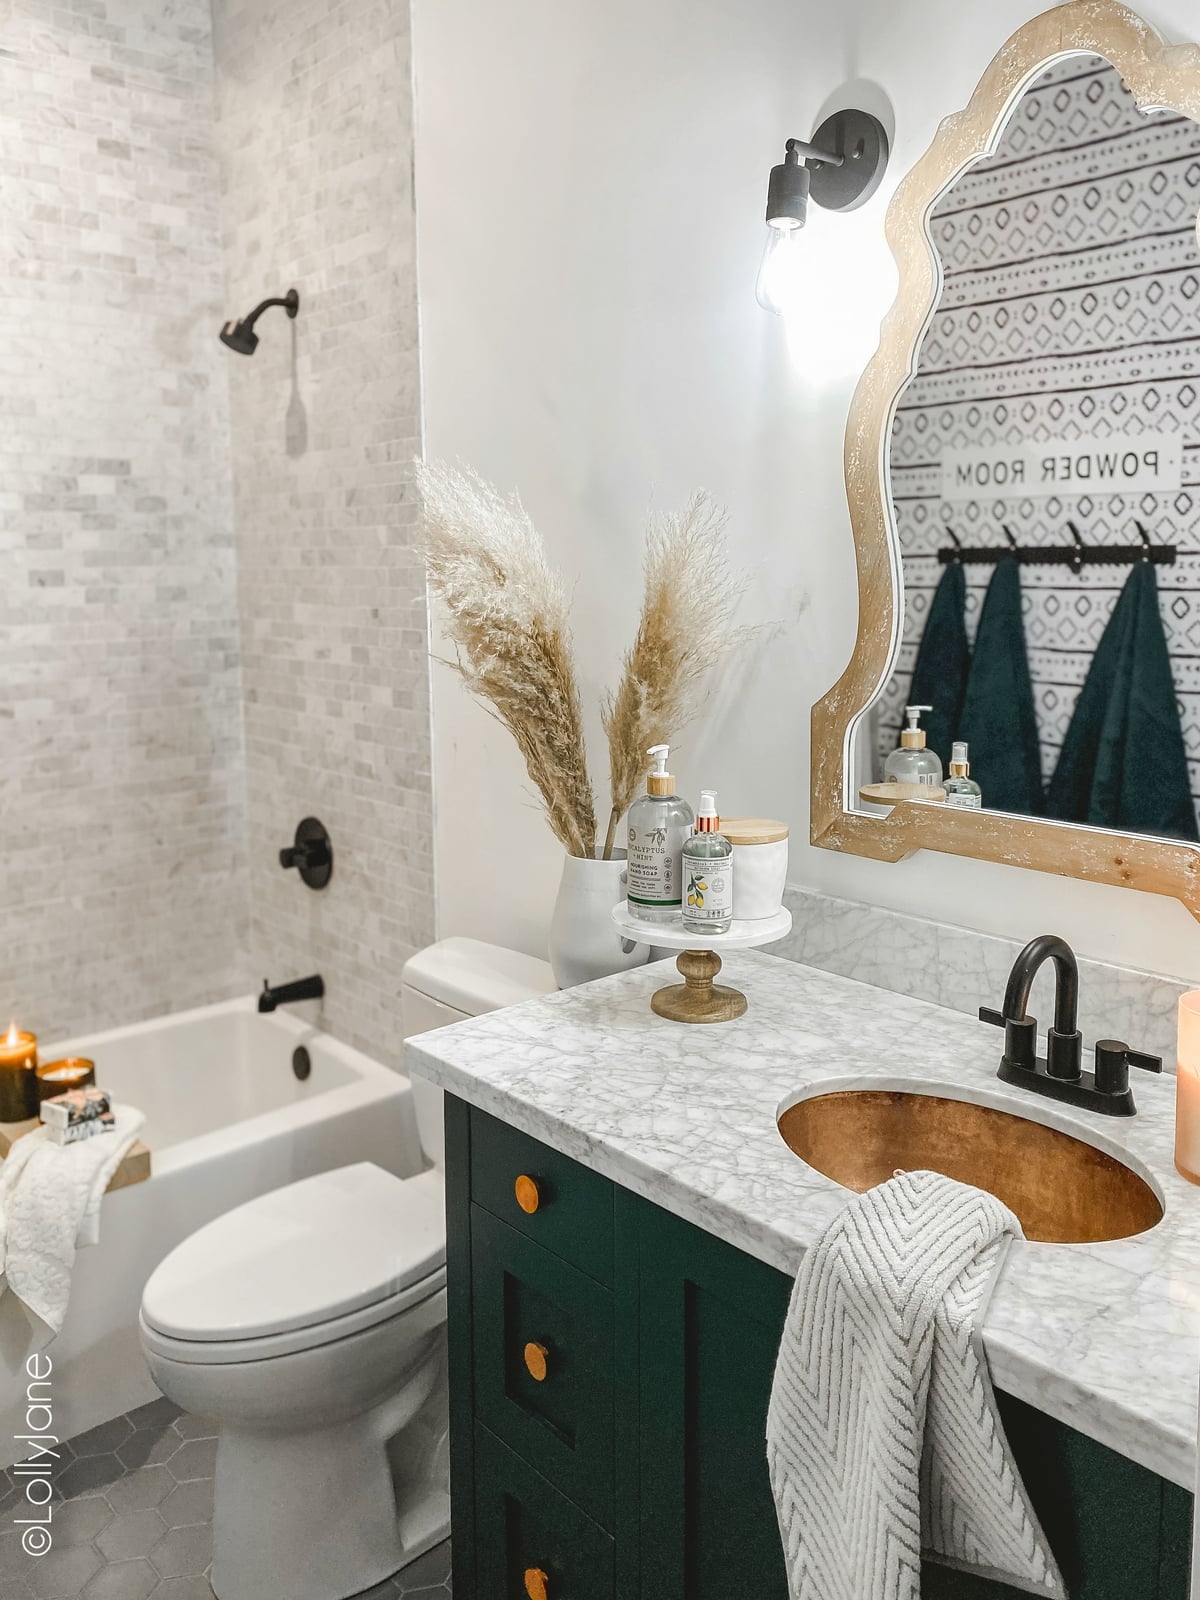
This combination is a clear one-line assessment: dark green and copper is a natural pair. The dark green vanity cabinet anchors the room, and the copper sink adds a warm metallic contrast that keeps the green from looking too dark. The ornate mirror above the vanity introduces a traditional farmhouse element, while the marble and tile surfaces keep the look neat. The wall sconce and window provide enough illumination for the compact space, so the dark green does not make the room feel smaller. The layout places the vanity opposite the bathtub, with the toilet beside the tub, which makes the most of a corner configuration. For a compact farmhouse bathroom, this palette of white, gray, dark green, copper, and gold is both rich and restrained.
Bathtub with a wooden tray and rustic shelving above
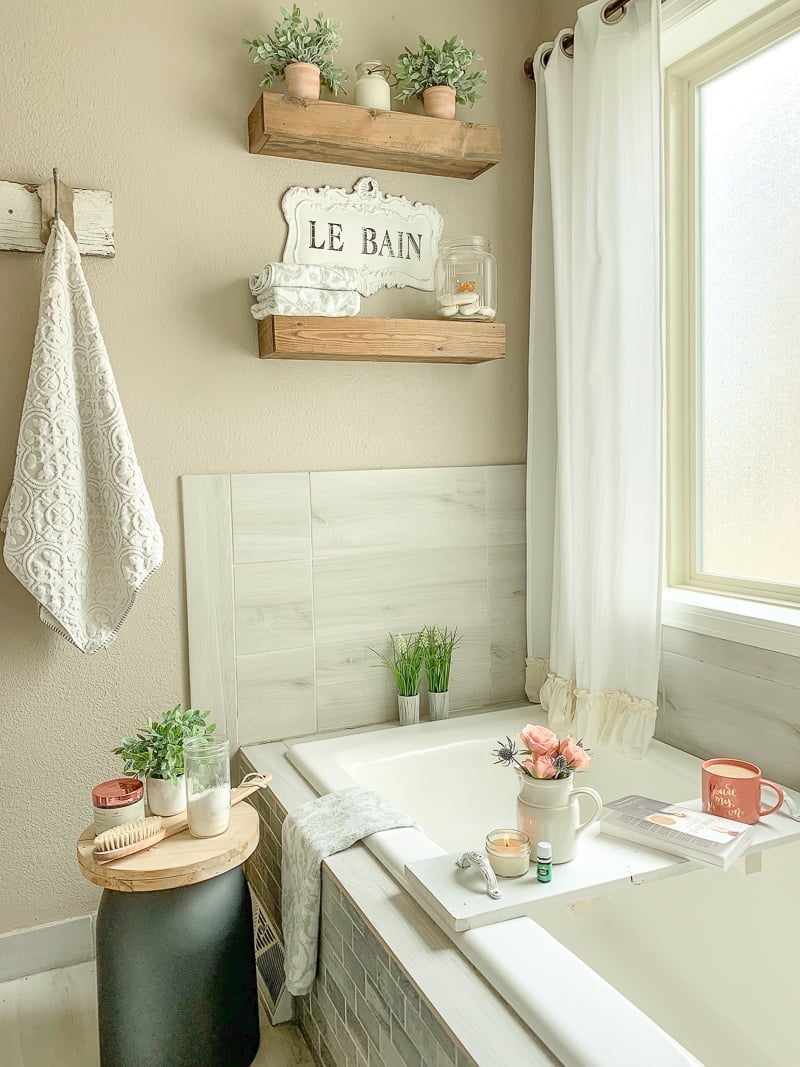
A bathtub tray makes the corner tub feel like a planned retreat rather than a squeeze. The wooden tray spans the tub width and holds a book and small flowers, while open shelves above keep extra towels and bath salts within reach. A white shower curtain on a simple rod keeps the look unfussy. The compact layout relies on the tray to define the bathing zone and the shelves to handle storage. A wall-mounted towel rack beside the tub completes the setup. The palette stays in beige, white, gray, green, and pink, so the wood tray looks the warm anchor. For a similar effect, choose a tray that fits your tub rim snugly to avoid wobble.
Cozy atmosphere created by slate tiles and dark green walls
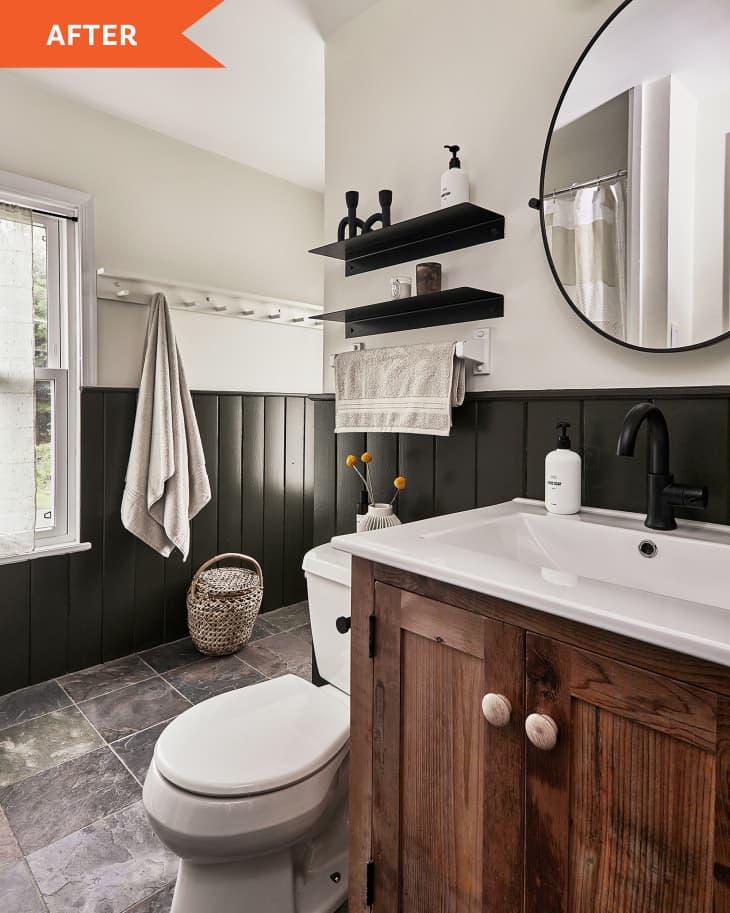
Dark green walls and slate floor tiles make a compact bathroom feel grounded without feeling closed in. The rustic wooden vanity with round knobs and a black faucet stands against the green, while a round mirror above reflects sunlight. An overhead light keeps the room usable at night. The white toilet and wood tones prevent the darker surfaces from overwhelming the space. Shelves above the toilet add storage without taking floor area. The combination works because the green and slate share a similar depth, so the room feels cohesive without being busy.
Dresser vanity with ornate mirror and double vessel sinks
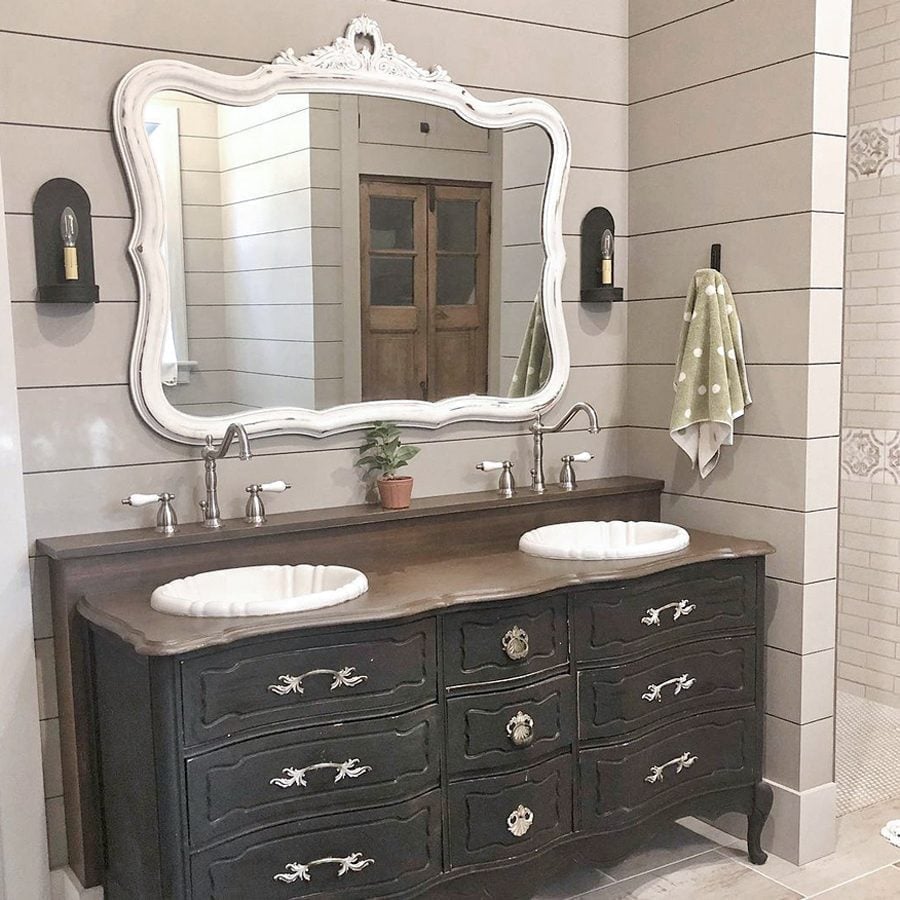
A repurposed dresser as a double vanity gives two people their own sink space without the cabinet look. The ornate white mirror above reflects sunlight and softens the dark wood dresser. Vessel sinks in marble or stone sit on the dresser top, with wall-mounted sconces providing task lighting on each side. A towel hook on the wall keeps hand towels within reach. The gray, white, dark wood, and green palette balances the dresser’s heft. The trick is to choose a dresser with enough depth for the sinks and plumbing, and to seal the top properly against water.
Oval mirror reflects dark green paneled walls with white vanity
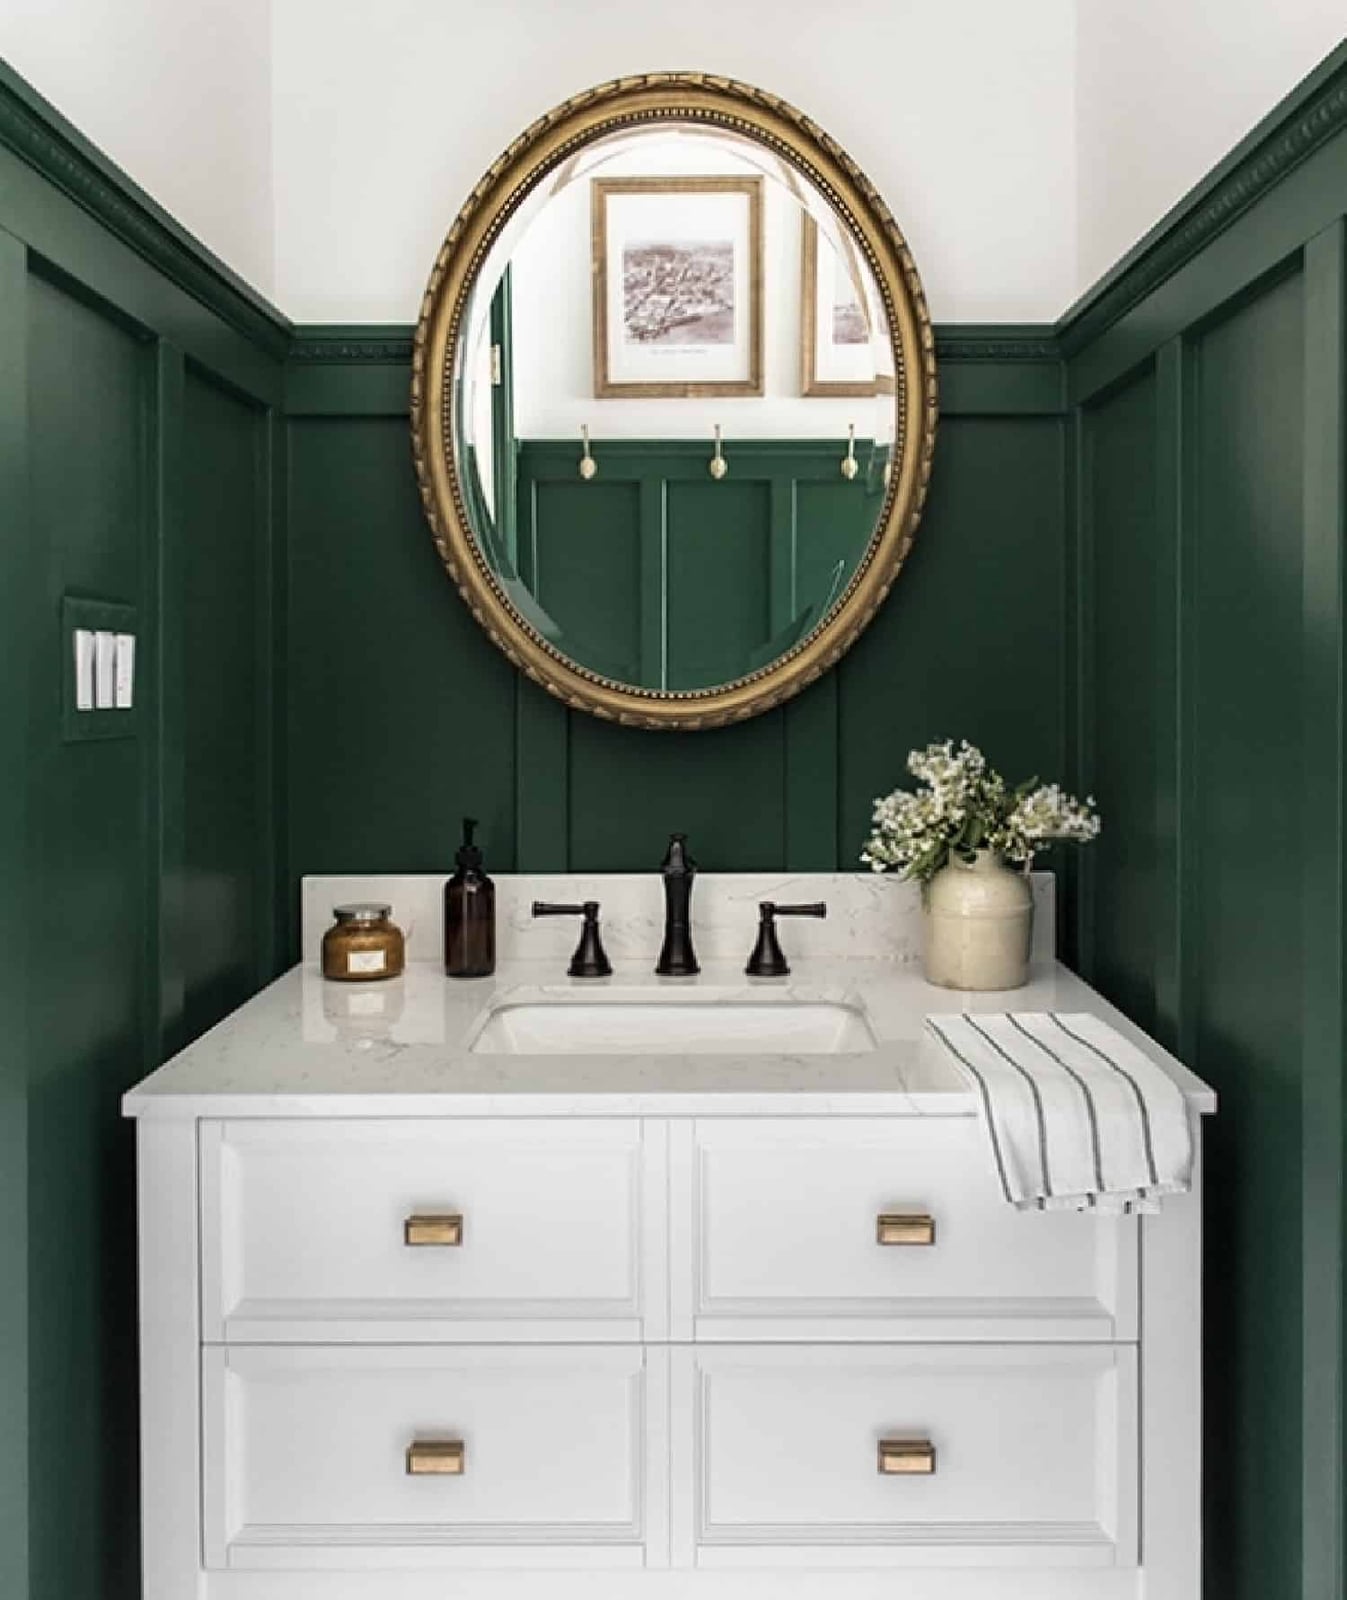
A dark green paneled wall could feel heavy, but pairing it with a white vanity and brass hardware keeps the room bright. The oval mirror with a simple frame reflects the window light and breaks up the paneling’s vertical lines. A marble countertop on the vanity adds a neat surface, while a small floral arrangement introduces a soft organic note. Overhead lighting fills the room evenly, and the window balances the dark wall. The compact layout centers the vanity under the mirror, so the green acts as an accent. The brass hardware adds warmth against the wood paneling.
Stone freestanding bathtub under an arched window with red brick
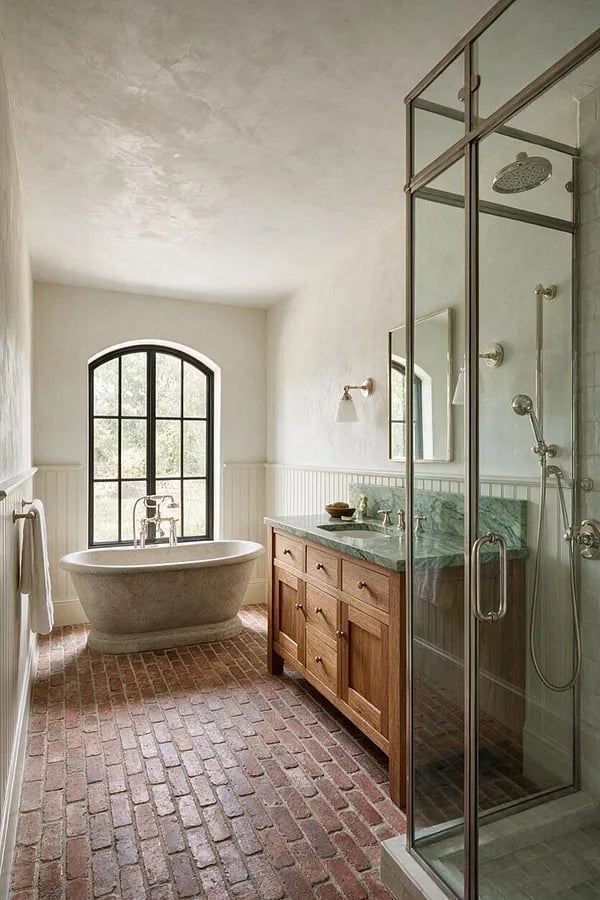
A stone freestanding bathtub placed under an arched window creates a natural focal point in a roomy bathroom. The arched window softens the hard stone and lets in ample sunlight, while wall sconces on either side provide evening glow. A wood vanity with a marble top stands opposite the tub, and a glass shower enclosure sits beside it. The red brick floor adds texture and warmth against the white stone and wood tones. The layout separates the wet zones: tub by the window, shower enclosed, vanity across. The arched window is the detail that keeps the brick and stone from looking too industrial.
Final Thoughts
A simple farmhouse bathroom in 2027 comes down to choosing materials that wear well and arranging them for real use. Brick, wood, stone, and tile each bring their own upkeep, so match them to your routine. Dark walls hide splashes but need good light. Open shelving keeps towels handy but demands tidiness. The best version of this style works with your morning rhythm, not against it. Pick one or two ideas that fit your space and let the rest go. That is the point of simple.