
Small bathrooms don’t have to sacrifice elegance. The key is choosing the right layout, materials, and fixtures to make the space feel luxurious without feeling cramped. In this article, we explore 34 elegant small bathroom ideas for 2027 that prove you can have high-style design in a compact footprint.
From freestanding tubs to marble accents, these looks show how thoughtful choices in tile, vanity, and lighting can transform a tiny room into a personal spa. Whether you’re updating an existing bath or planning a new one, these ideas offer practical inspiration for blending function with beauty.
Compact bathroom layout with freestanding tub
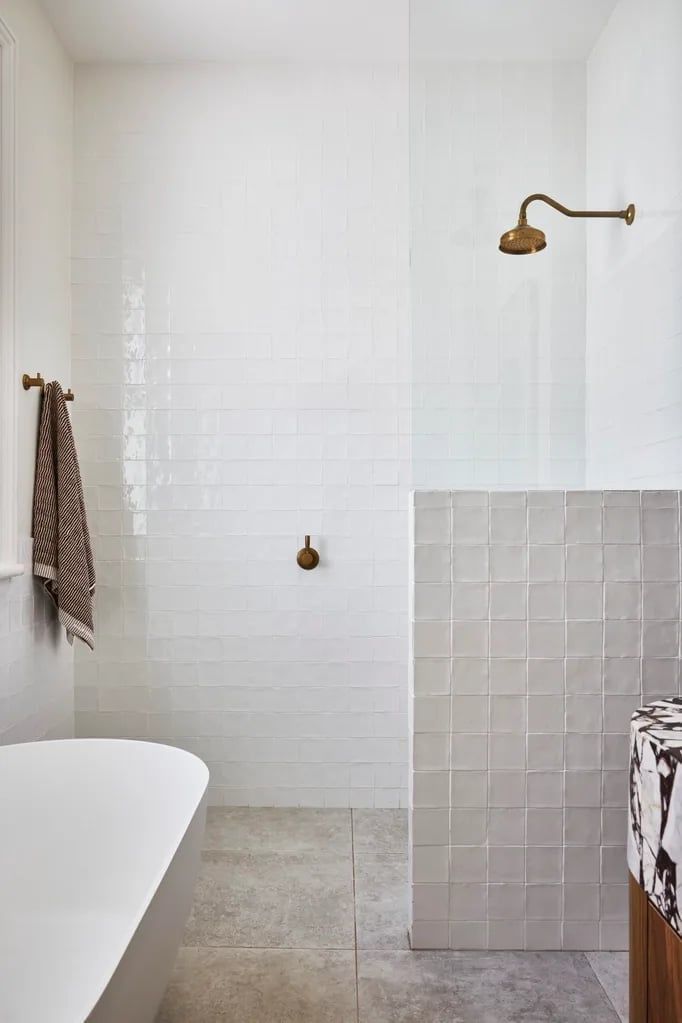
A corner shower and a freestanding tub share the floor plan without feeling crowded. The white subway tile wall keeps the eye moving, while brass accents on the showerhead and towel rack add warmth. Placing the tub diagonally from the shower opens up the center of the room, making a compact footprint feel more spacious.
Elegant vanity and marble shower palette
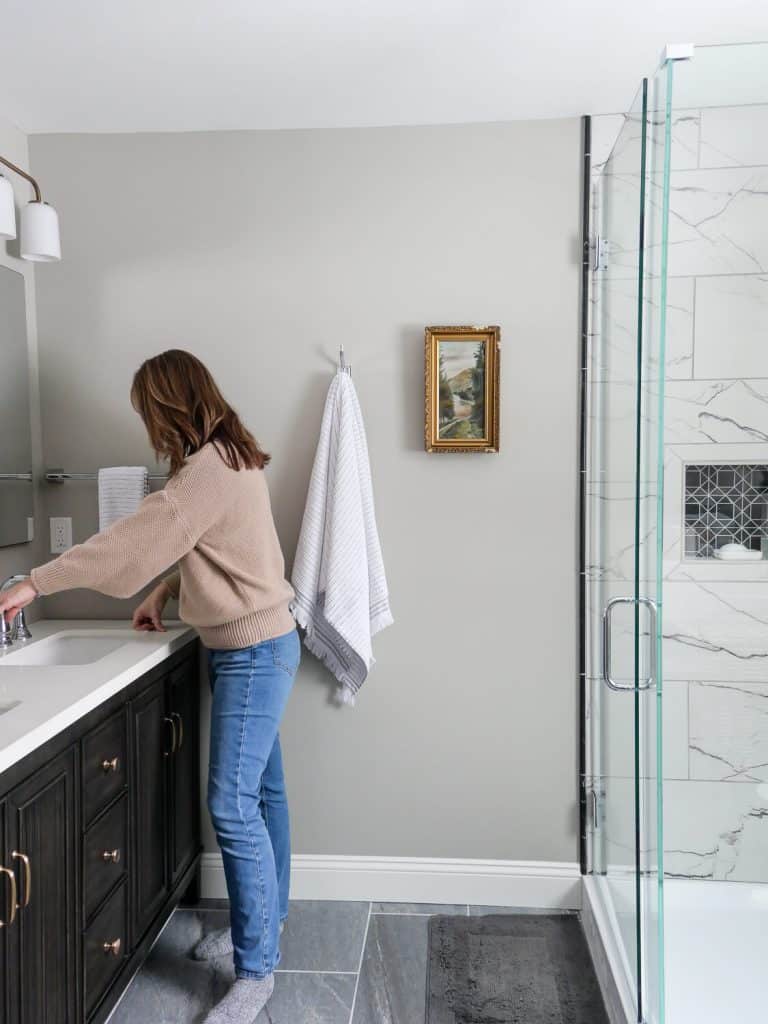
The palette here is clean and deliberate: gray and white marble against a dark wood vanity. That contrast gives the room structure without needing extra color. A single vanity with a sleek sink anchors one side, and the corner shower enclosure uses glass to keep sightlines open. Wall sconces and an overhead light provide layered illumination, so the marble finish stays the focus.
Eclectic style with playful wallpaper
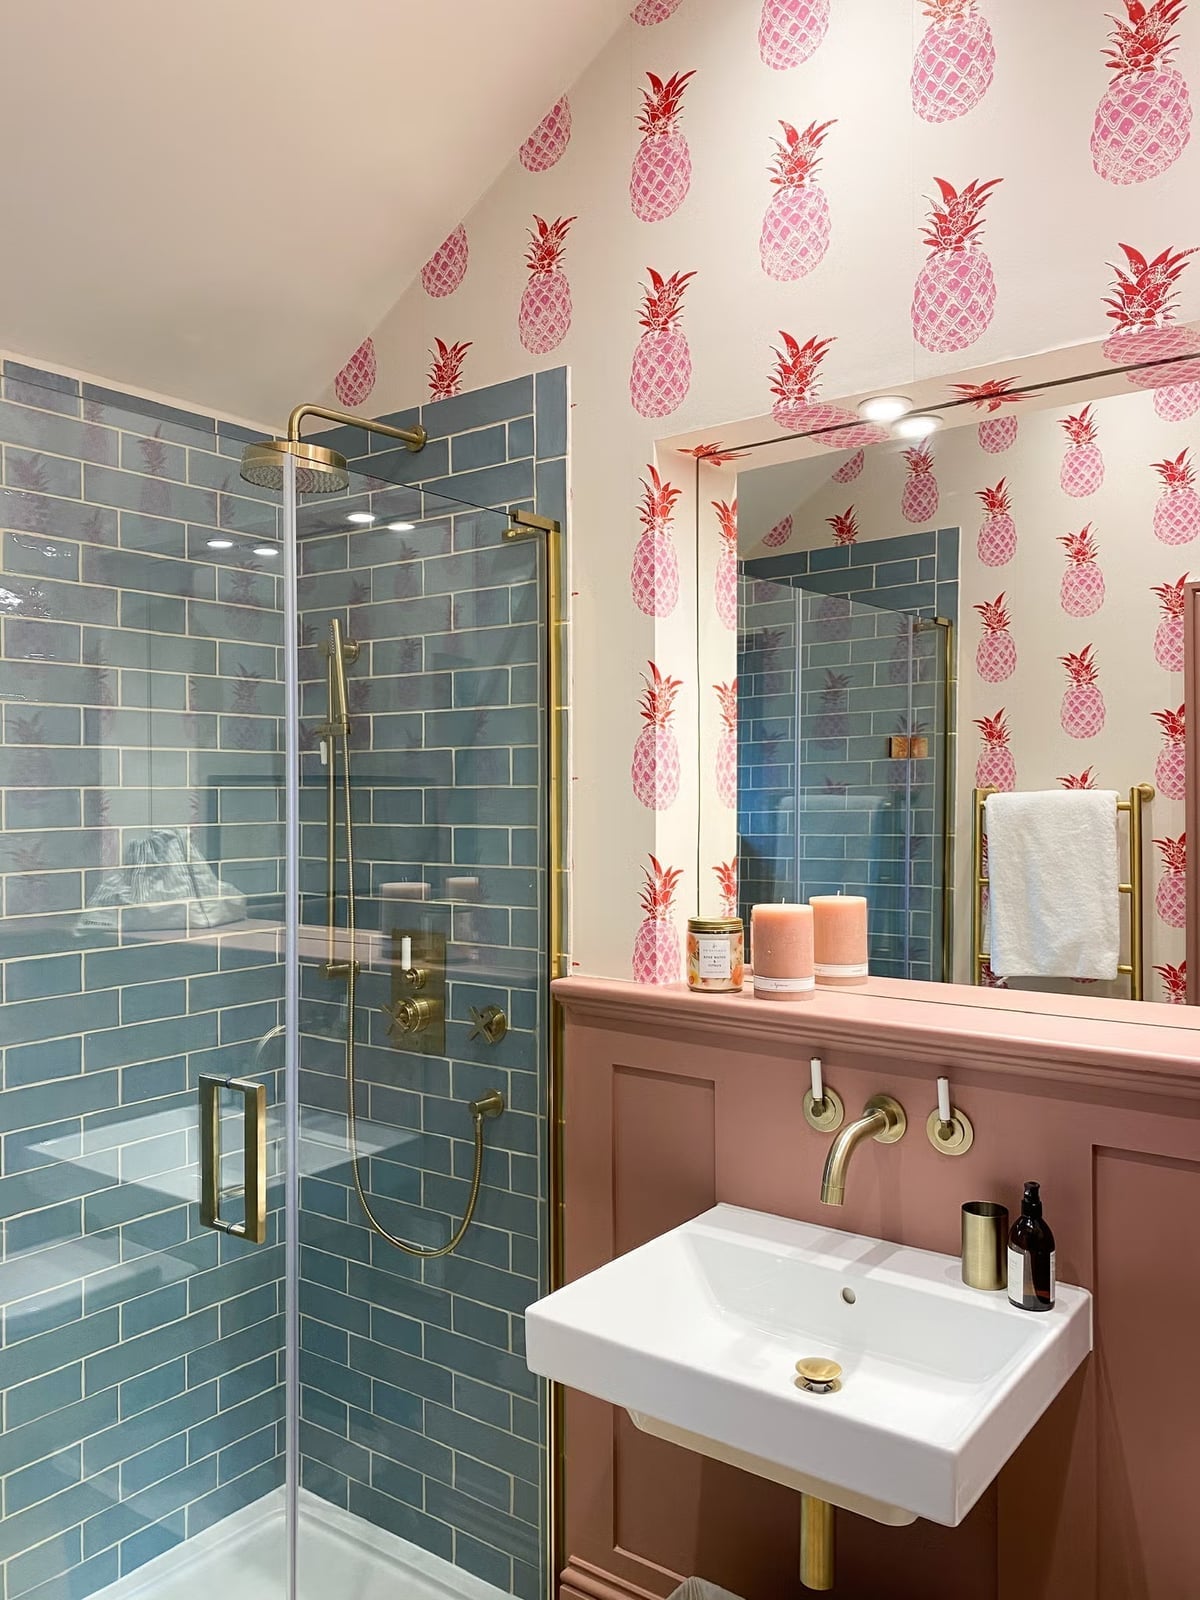
How do you add personality to a compact bathroom without overwhelming it? Start with a bold wallpaper. Here, a pink pineapple print covers one wall, and the room stays restrained with white tile and blue accents. Brass fixtures on the sink and towel warmer tie the look together. A corner shower and wall-mounted sink leave floor space clear, so the pattern looks deliberate. The eclectic mix works because the color ratio stays balanced: one strong print, neutral surroundings, and metal finishes that repeat the gold tones in the wallpaper.
Modern bathroom flooring and tub placement
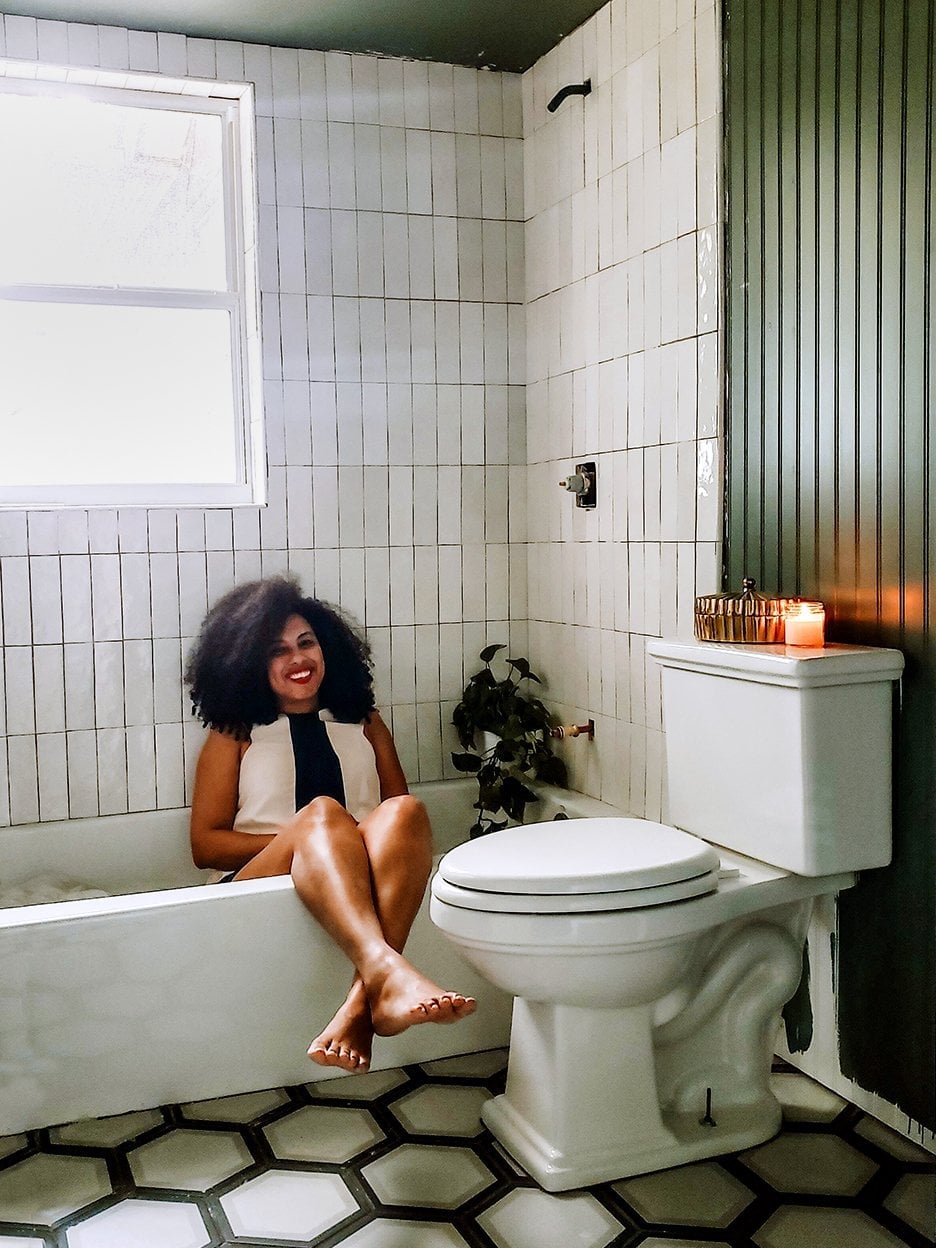
Hexagonal floor tiles in white and black set a graphic foundation. A freestanding tub sits next to the toilet, and a vertical tile pattern on the wall draws the eye upward. Natural light from a nearby window and a candle on the ledge soften the geometry. A potted plant adds a green note that breaks up the high-contrast floor.
Smart storage with floating shelves
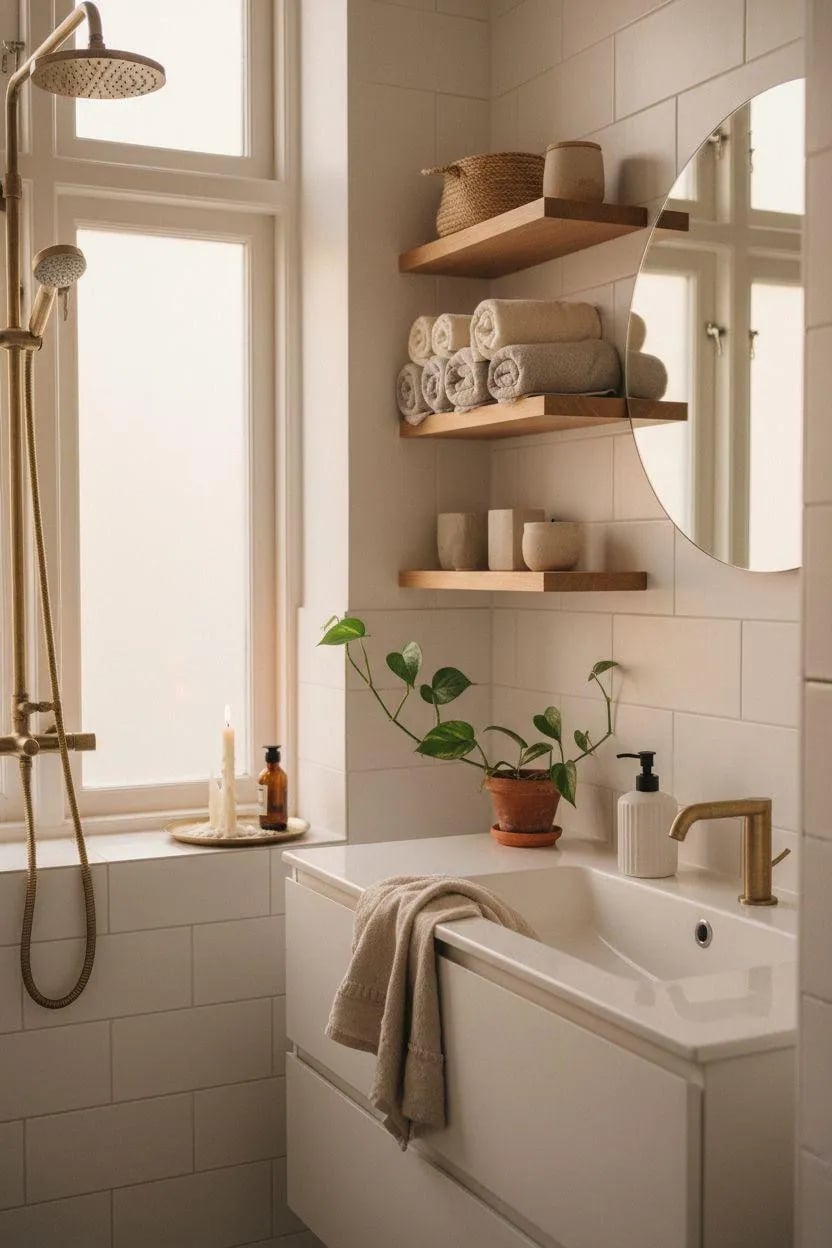
In a small bathroom, keep the floor clear and use vertical space for storage. Floating shelves above the toilet hold rolled towels and a few ceramic and glass containers. The wood tones on the shelves match the vanity below, and a round mirror above the sink reflects natural light. Storing towels this way keeps them within reach and turns a necessity into a visual anchor.
Geometric floor tiles and vessel sink styling
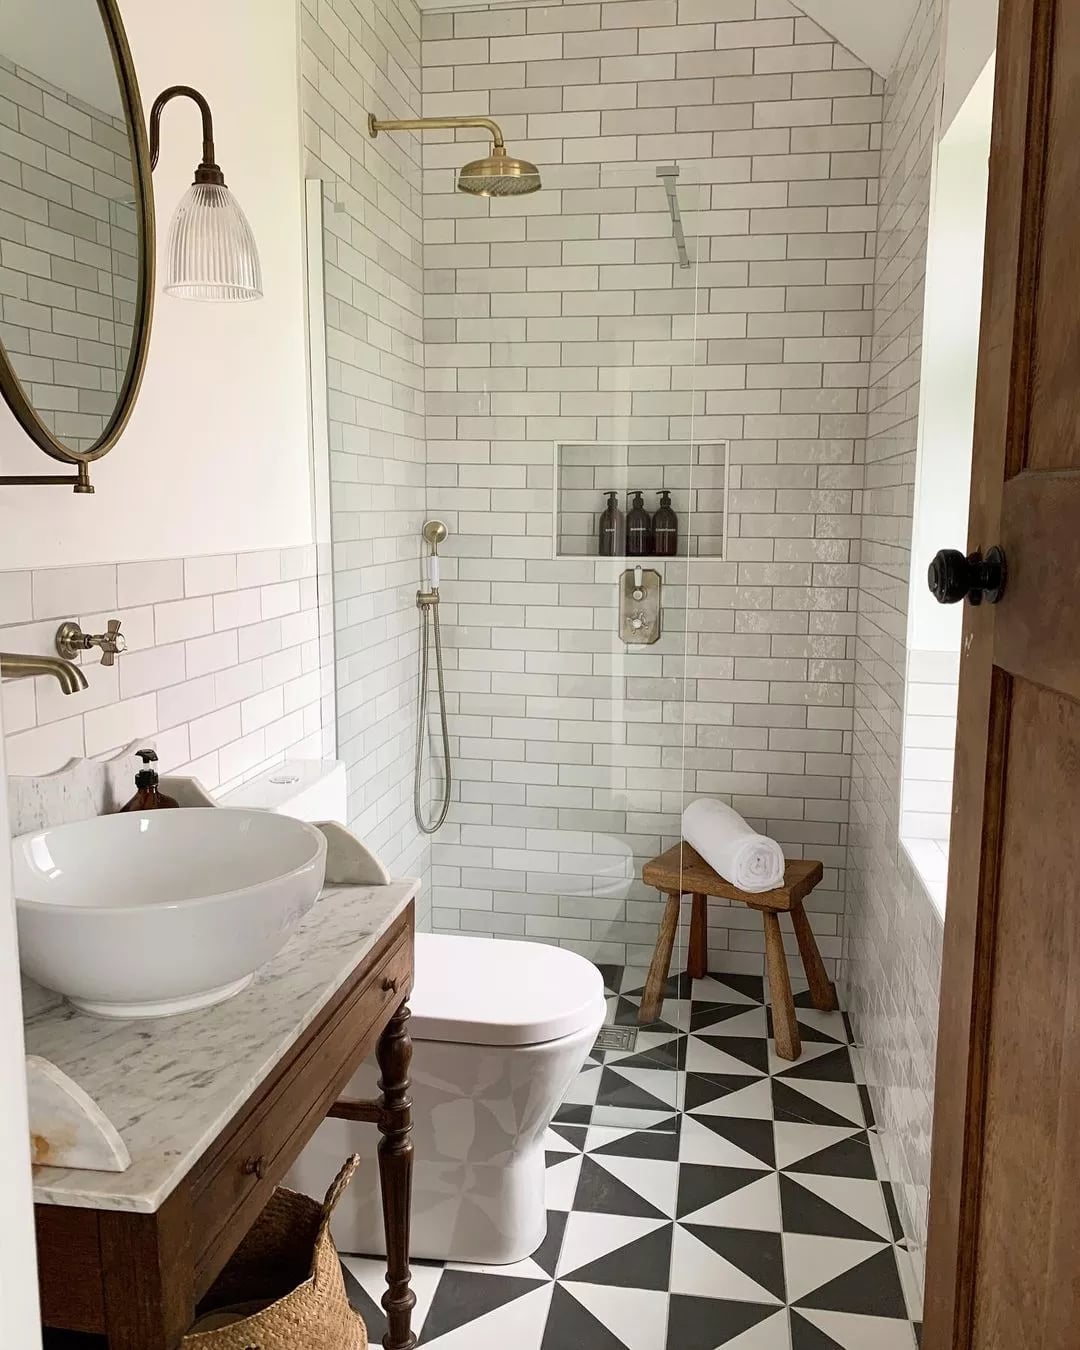
A plain white tile floor is the safe choice, but a bold geometric pattern gives a compact bathroom a reason to look down. The black and white geometric floor tiles here set the whole room, while white subway tile on the walls and a marble countertop keep the palette clean. A wood vanity with a glass vessel sink and brass fixtures bring in warmth without cluttering the small footprint. The corner shower and wall-mounted toilet leave floor space open, so the pattern can work as the anchor. The principle: when the floor has a strong pattern, keep the walls neutral and let the tile do the talking.
Artistic touches for a gray vanity
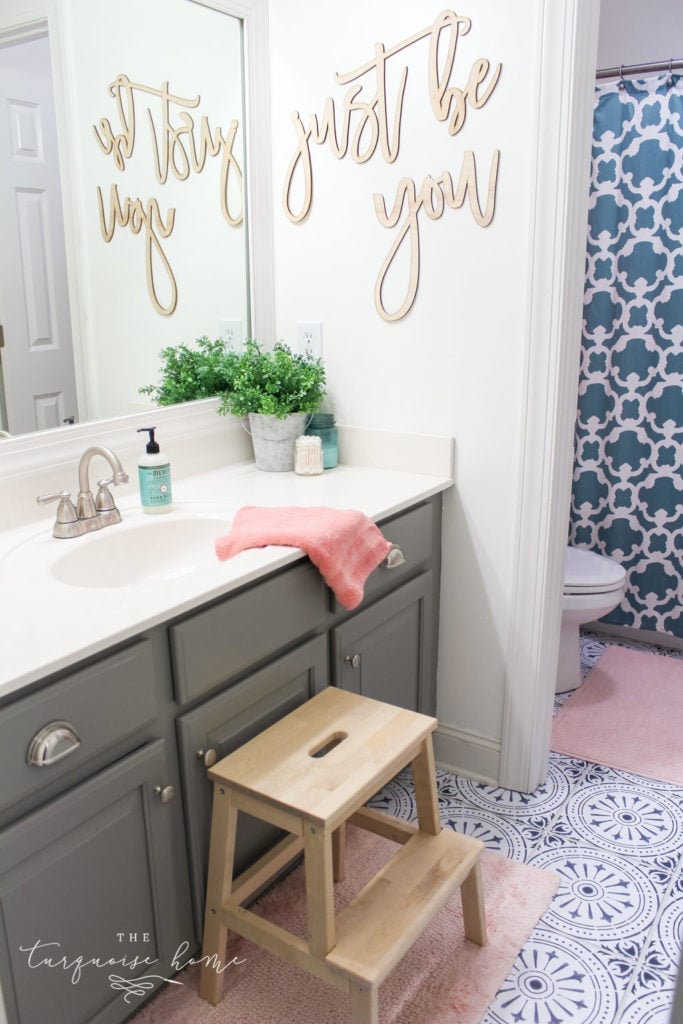
A gray vanity becomes more inviting with a single piece of personality. The wooden wall art above this compact setup brings in teal, pink and wood tones that add warmth without a full renovation. The vanity and toilet sit side by side, with the step stool and plant filling the corners naturally. For renters or anyone wanting a reversible change, swap out the art instead of the vanity or tile. The finish on the wooden piece echoes the floor tones, creating a cohesive look.
Farmhouse vanity with ornate lighting
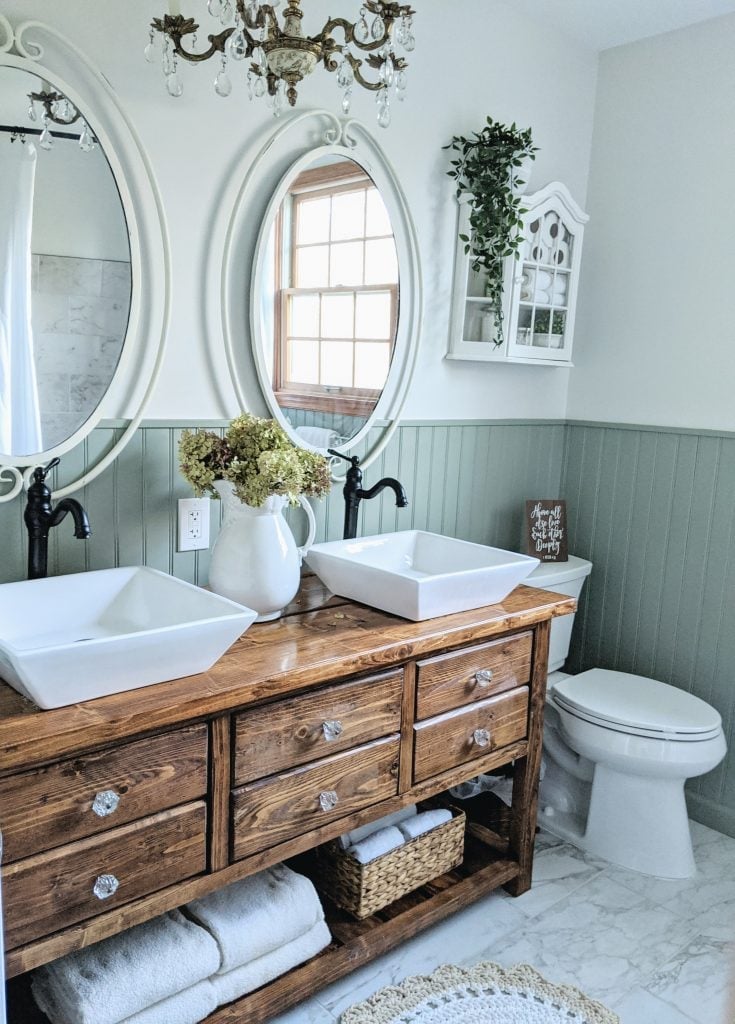
A rustic double vanity and an ornate chandelier should not work together, but here they do. The wood vanity with its visible grain and vessel sinks feels grounded and farmhouse, while the chandelier adds a dose of formality overhead. The light green walls and white marble top keep the look from going too heavy. The open shelving below the sinks means towels or baskets stay visible, so keep folded items uniform. The trick is to treat the chandelier as the surprise element in an otherwise simple room, not the main event.
Modern slatted wood accent wall
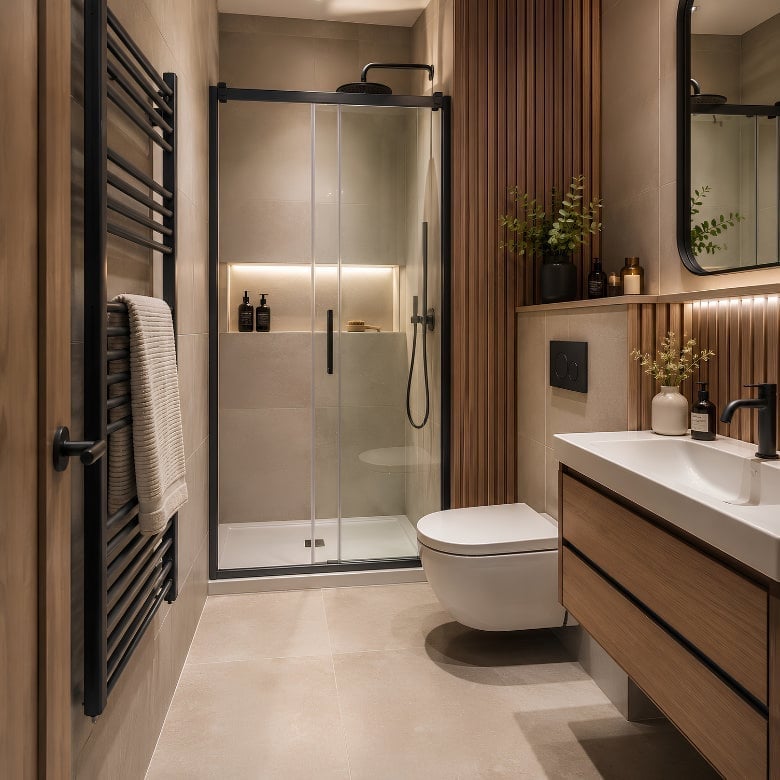
Can slatted wood really hold up inside a bathroom? The answer depends on placement. Here the slatted wood accent wall sits behind the vanity, not inside the walk-in shower, so it avoids direct spray. The warm wood tones contrast with the beige tile and black fixtures, and the linear arrangement of the vanity, toilet and shower makes the compact room feel organized. For a material like wood in a bathroom, keep it at least a few feet from the water source and seal it well. The slats add vertical lines that draw the eye up, making the ceiling feel higher.
Luxury materials: marble and gold accents
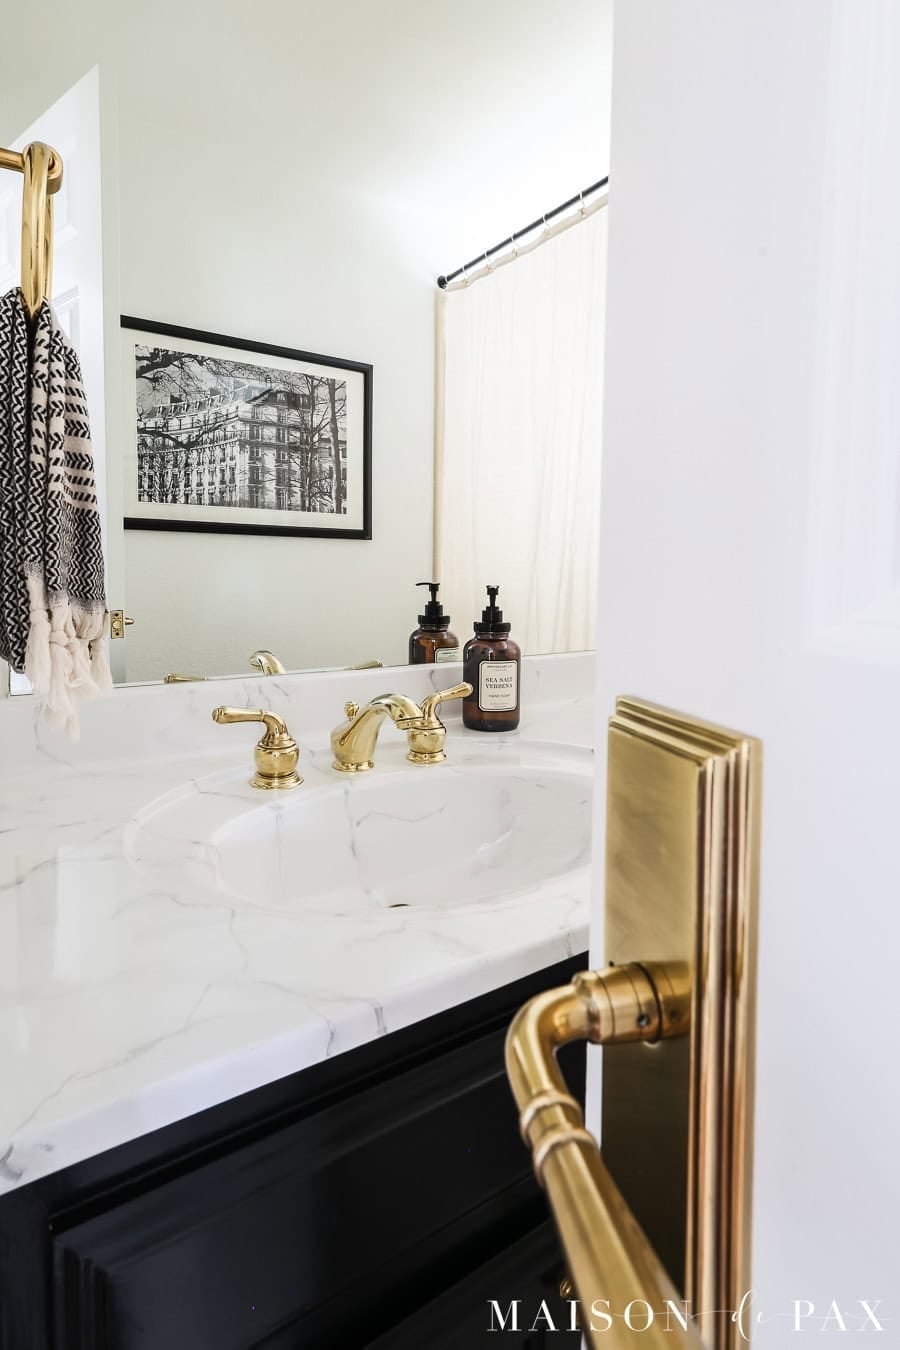
The combination of white marble, a gold faucet and a black vanity is a classic for a reason. The white oval sink sits on a marble countertop that catches the overhead light, and the black vanity grounds the bright palette. The gold faucet and hardware add just enough shine without needing a second metallic finish. A piece of framed art on the wall keeps the room from feeling like a showroom. The ratio here matters: one main metal, one stone, and one dark base. That balance keeps a small space looking expensive without being busy.
Traditional charm with blue patterned tiles
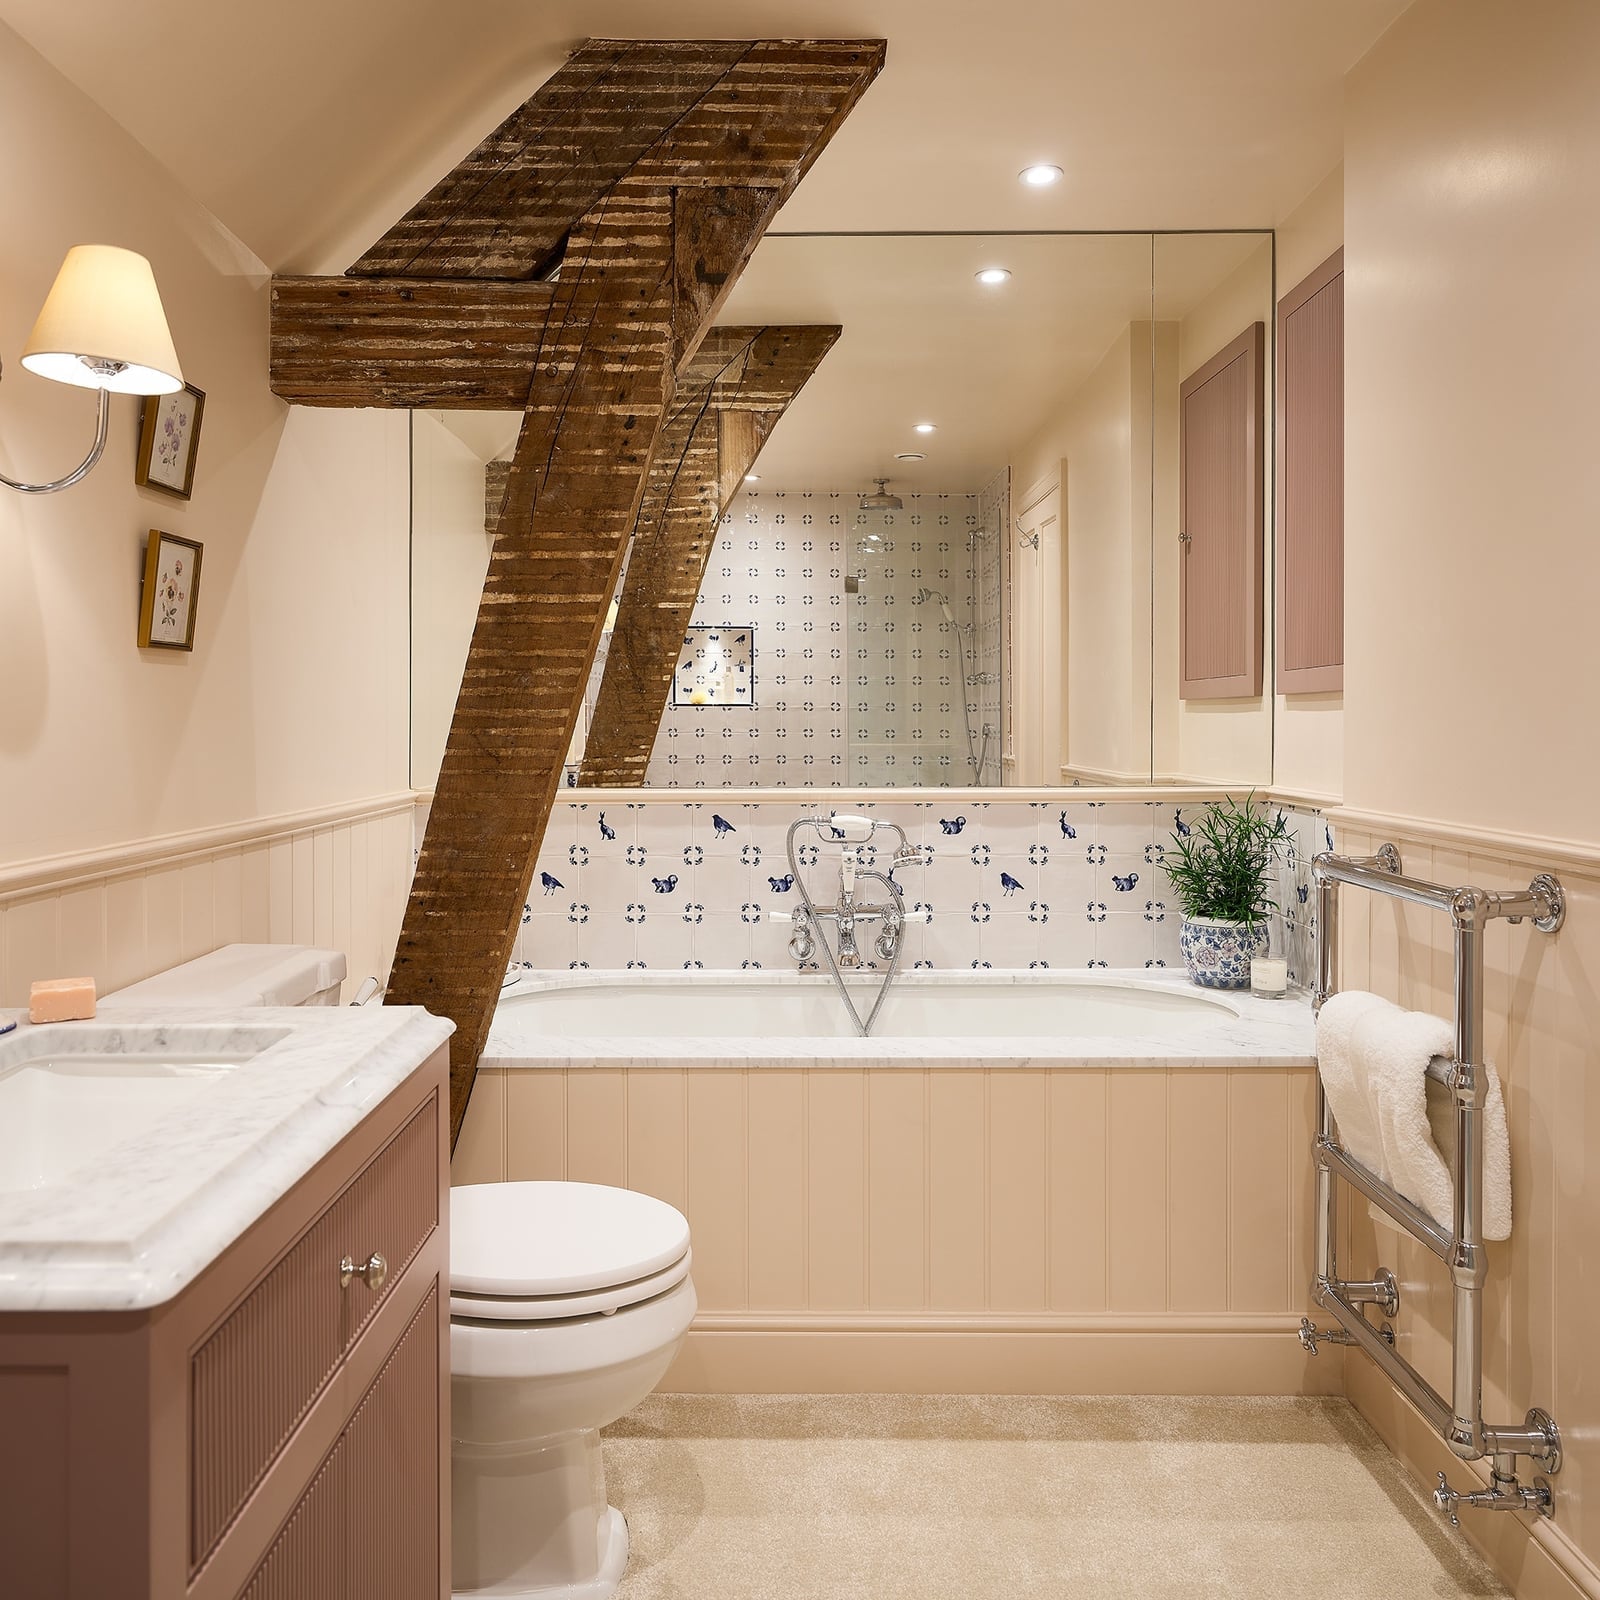
In a compact bathroom, a clawfoot bathtub becomes the defining piece when the space around it stays simple. This traditional room uses cream and beige walls to keep the volume open, while blue patterned tiles on the floor add color without closing in the walls. The exposed wooden beams overhead bring a rustic note that balances the neat chrome fixtures and the corner vanity. A towel warmer mounted on the wall adds function without eating into floor space. The palette stays warm and restrained, with wood tones pulling the cream and blue together. This setup supports the tub as the visual anchor and the surrounding elements complement it.
Bold shower tile contrast
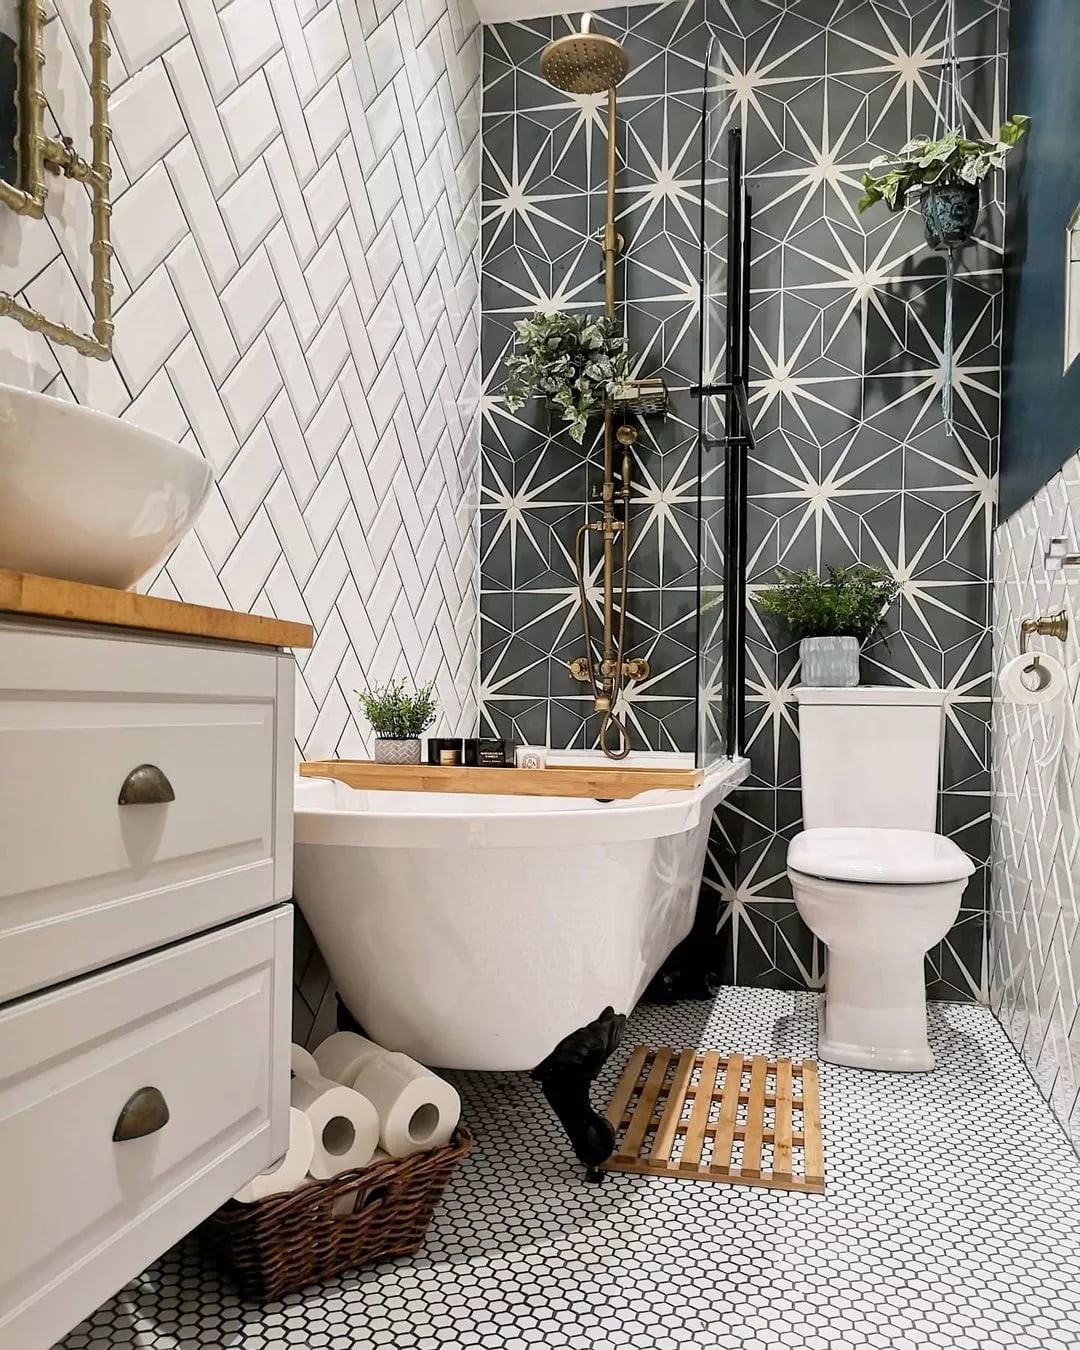
A white clawfoot bathtub might seem like a safe choice, but this compact bathroom proves it can hold its own next to a bold shower enclosure. The geometric patterned tiles on the shower wall use gray and black lines that echo the dark vanity cabinet and the brass hardware. A wooden bath tray resting across the tub adds a warm, natural texture that breaks up all the hard surfaces. The compact layout places the vanity next to the sink and the toilet beside the tub, making every inch count. Natural light from a nearby window keeps the space from feeling too dense. The contrast here is what gives the room its energy. The geometric tiles bring the drama, and the clawfoot tub keeps it grounded.
Elegant double vanity design
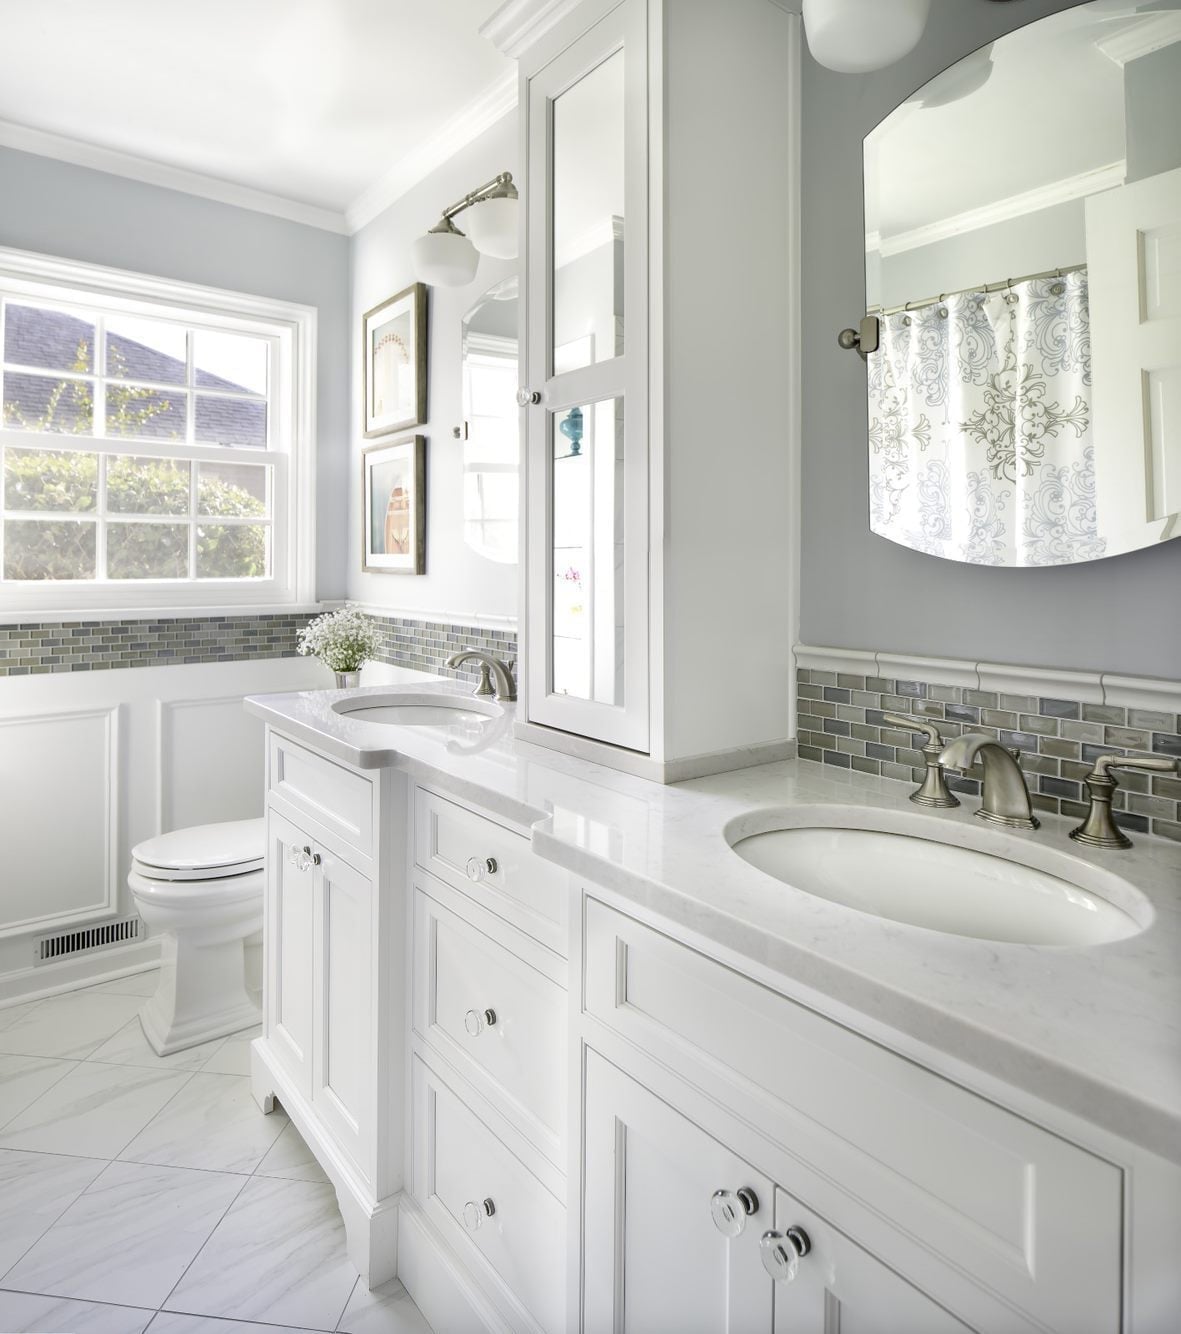
The double vanity in this compact bathroom makes a strong case for sharing space without sacrificing style. Its marble countertop and white cabinetry keep the look light, while the glass cabinet doors above add a layer of openness. The blue accents in the tile and accessories tie the palette to the traditional feel of the room. Wall sconces on either side of the mirror provide task lighting that reduces shadows, which matters more in a smaller room. The medicine cabinet with glass fronts offers storage without blocking the view, keeping the wall surface visually clean. This layout proves that a double vanity can fit in a tight footprint when the finishes stay simple and the storage goes vertical.
Modern vanity with penny tile flooring
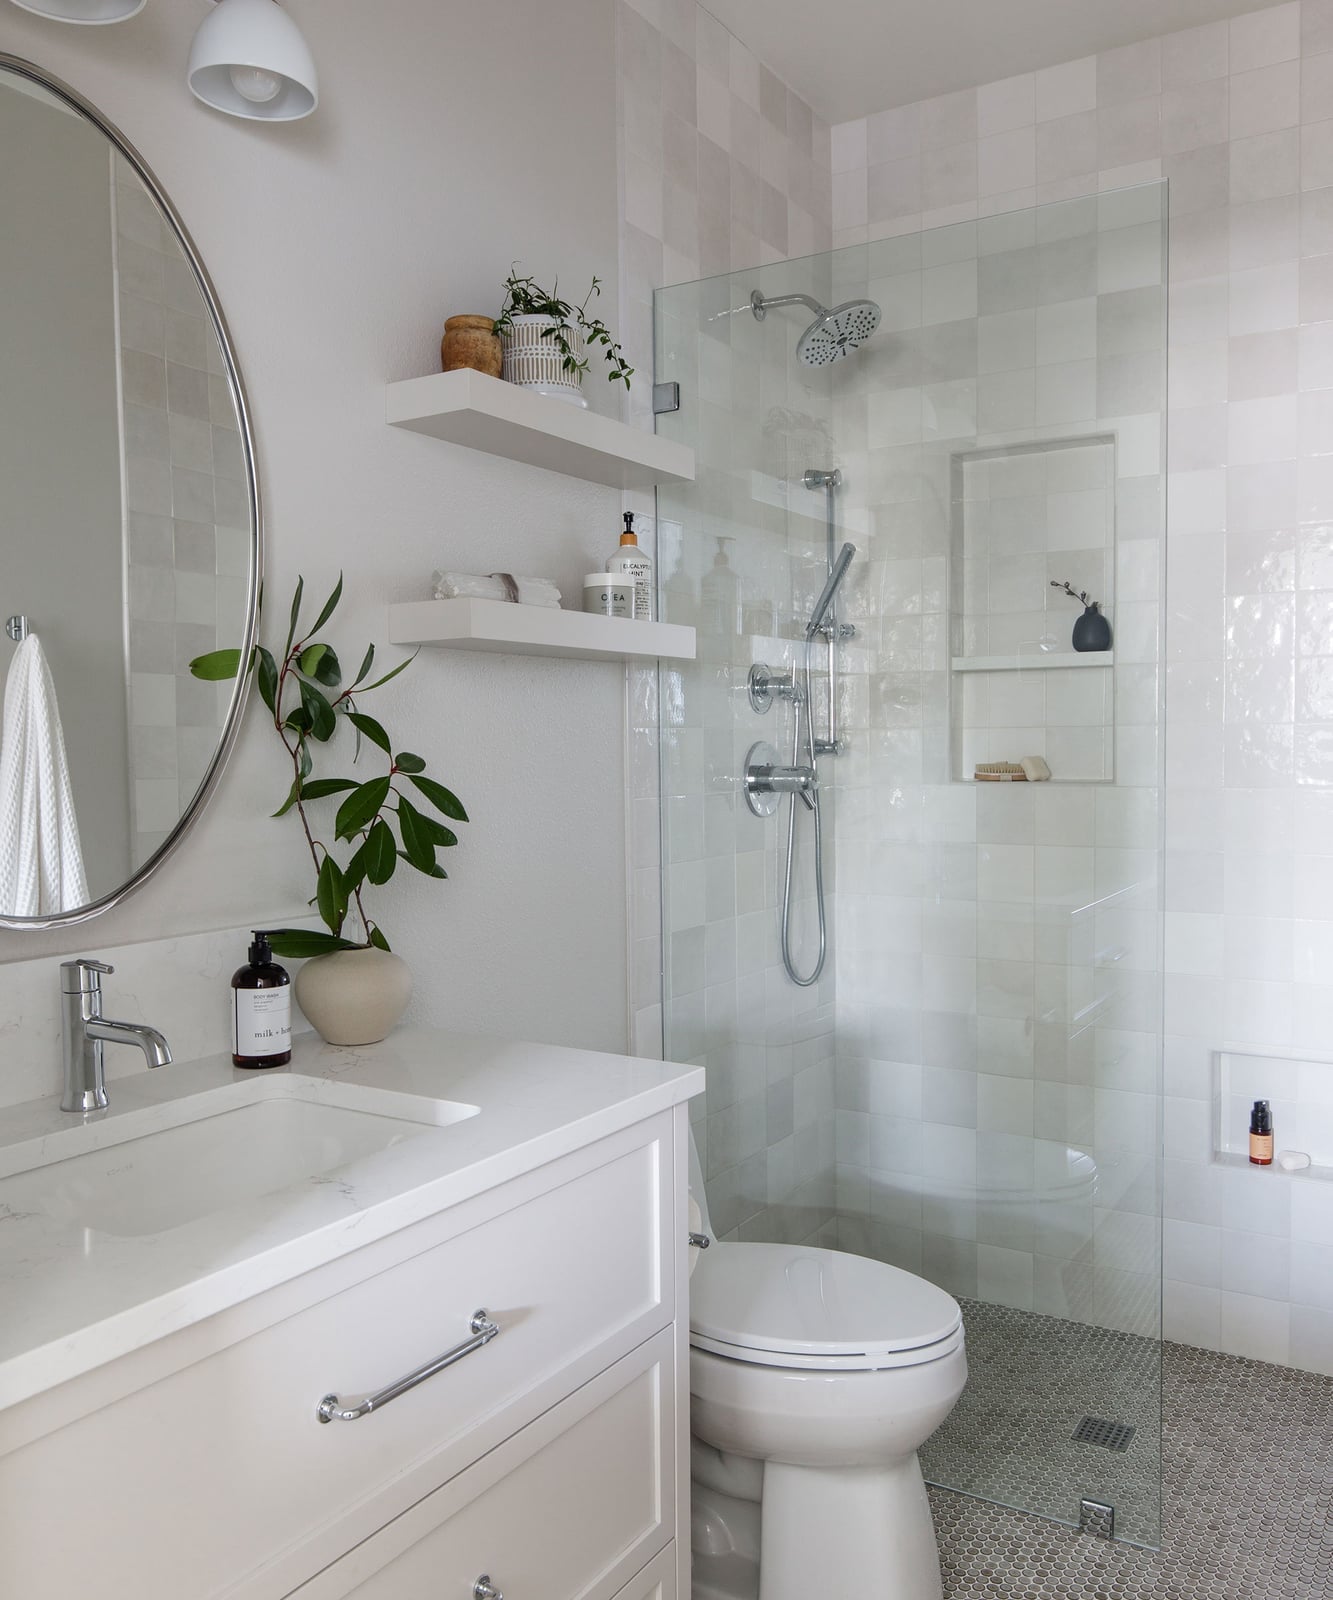
Penny tile flooring looks both practical and neat in a modern bathroom. The small round tiles create a dense, textured surface that hides wear well, and the neutral beige tone keeps the floor from competing with the white vanity and sink. The tiled shower walls continue the clean, smooth look, with glass and chrome finishes adding a bit of shine. Overhead lighting provides even illumination across the whole room, which helps a compact layout feel larger. The corner vanity and toilet placement leave the center of the room open for movement. This is a material-driven design where the floor does the heavy work and the rest of the room stays out of its way.
Subway tile and marble accents
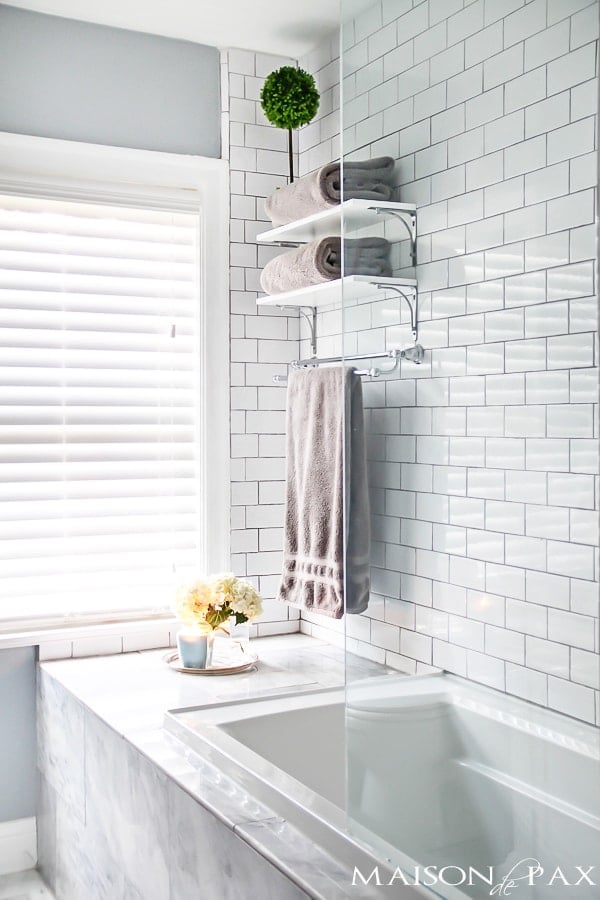
White subway tile covers the wall behind the tub and shelving, creating a clean backdrop that reflects light from the window. The marble accents on the shelf and countertop add subtle veining that keeps the all-white surface from feeling flat. A light blue towel and a small plant introduce soft color without cluttering the palette. The shelving unit above the towel rack stores essentials within arm’s reach of the tub, making the most of vertical space. The combination of subway tile and marble works because the tile provides the structure and the marble supplies the texture. This material pairing needs little else in the room to look complete.
Modern vanity with picket tile backsplash
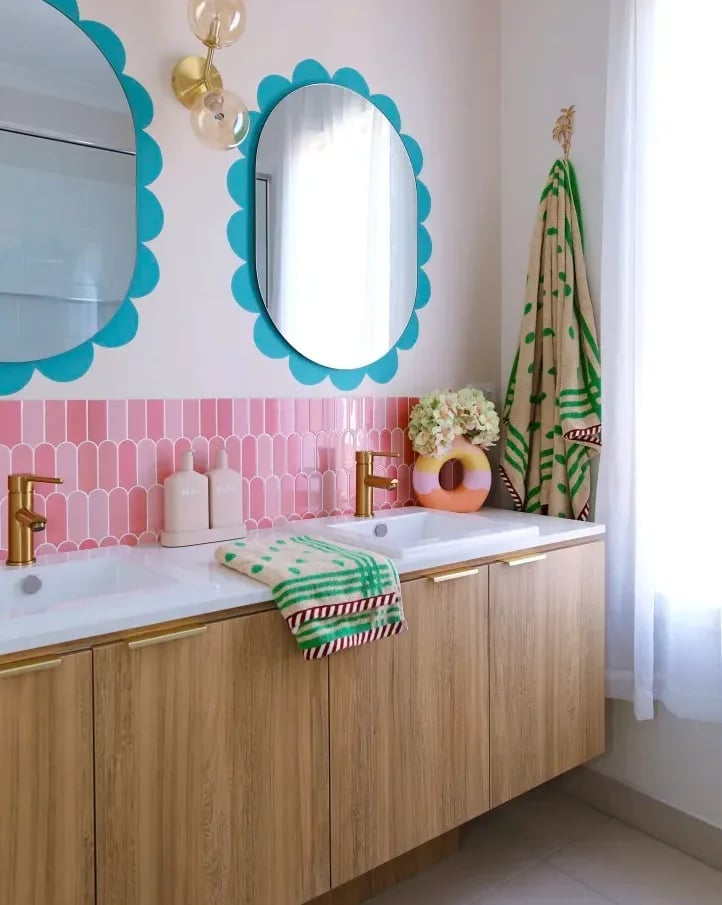
A double vanity with oval mirrors and wall sconces works well in a compact bathroom when the vanity is kept streamlined and the mirrors add personality. Here, teal scalloped mirror frames bring a playful curve to a space that uses pink, white, wood tones, and gold accents. The picket tile backsplash behind the sinks gives vertical texture without competing with the vanity top. A room like this lives best when the vanity anchors the layout and the tile pattern does the talking.
Dramatic striped tile feature
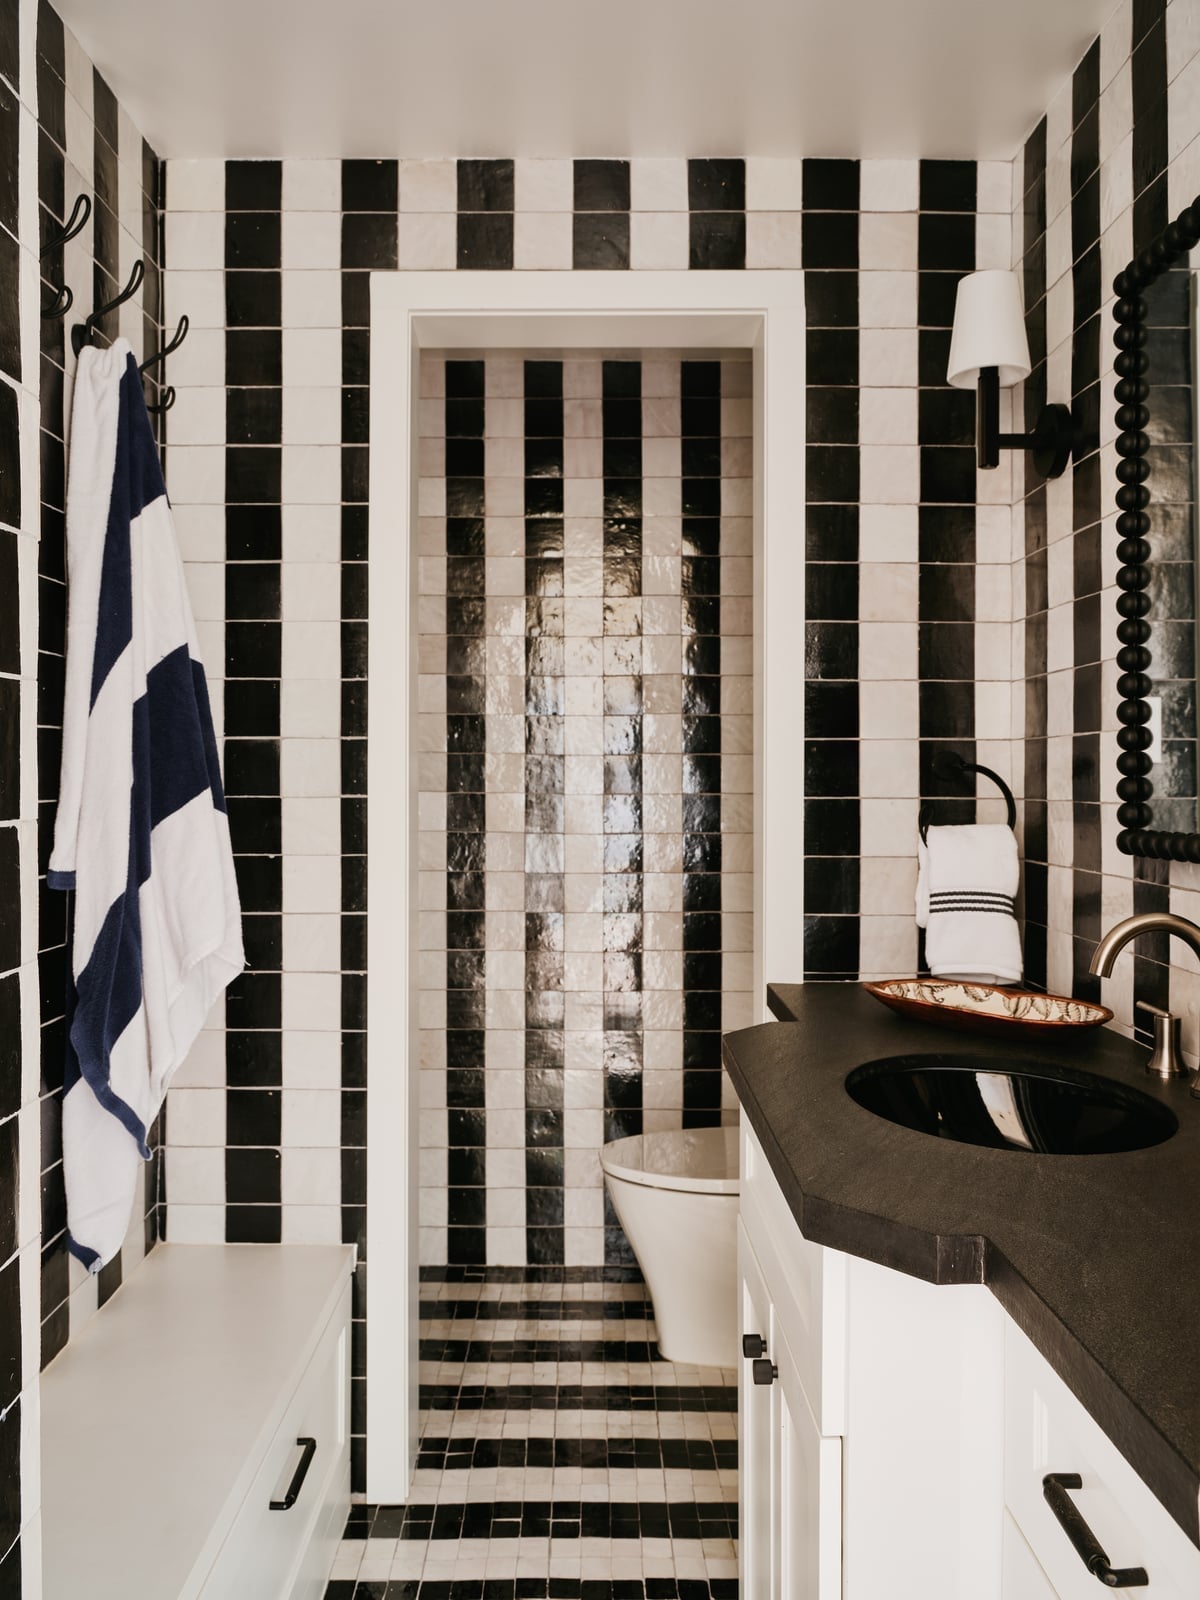
Let one bold pattern set the mood in a compact bathroom and keep everything else simple. This room uses black and white striped tiles on the wall, which become the main event. The vanity and toilet are clean white forms, and a single wall sconce provides evening light. The palette stays in black and white, so the eye rests on the stripes instead of mixing patterns. This approach works for a renter because the tile is a visual change, not a structural one, and the look can shift with new towels or a different shower curtain.
Striped shower tiles and woven storage
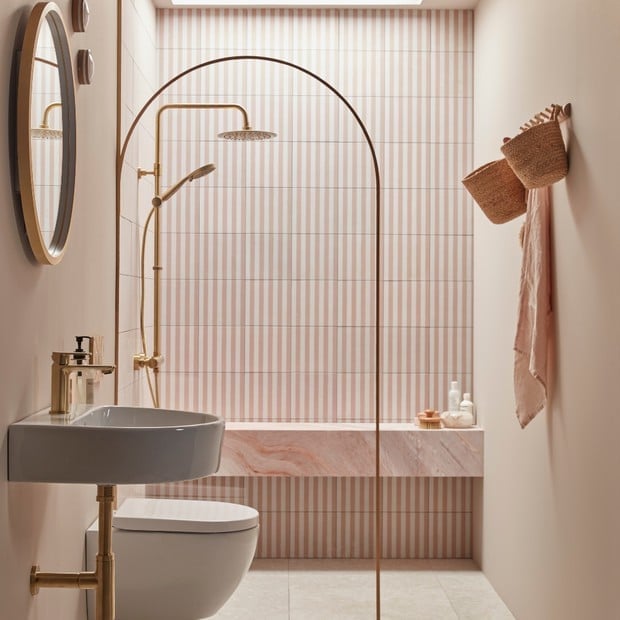
A bathroom with pink and white striped shower tiles could lean playful, but the other finishes keep it grounded. The shower enclosure has an arched glass screen that softens the geometry of the stripes. A wall-mounted sink and toilet keep the floor clear, making the compact room feel less crowded. Woven baskets under the sink add storage without adding visual weight, and an oval mirror keeps the look classic. The gold showerhead and faucet tie back to the warm beige and gold palette. This is a room where the tile is the event, and the other finishes are supporting players.
The stripe pattern is bold but the surrounding materials are neutral. The marble-look floor tile and the warm wood accents prevent the pink from feeling too sweet. Choose a stripe tile with a matte finish and pair it with brass or gold fixtures. The woven baskets offer a textural break from the tile and glass, and they keep daily essentials close at hand.
Herringbone tile and pedestal sink
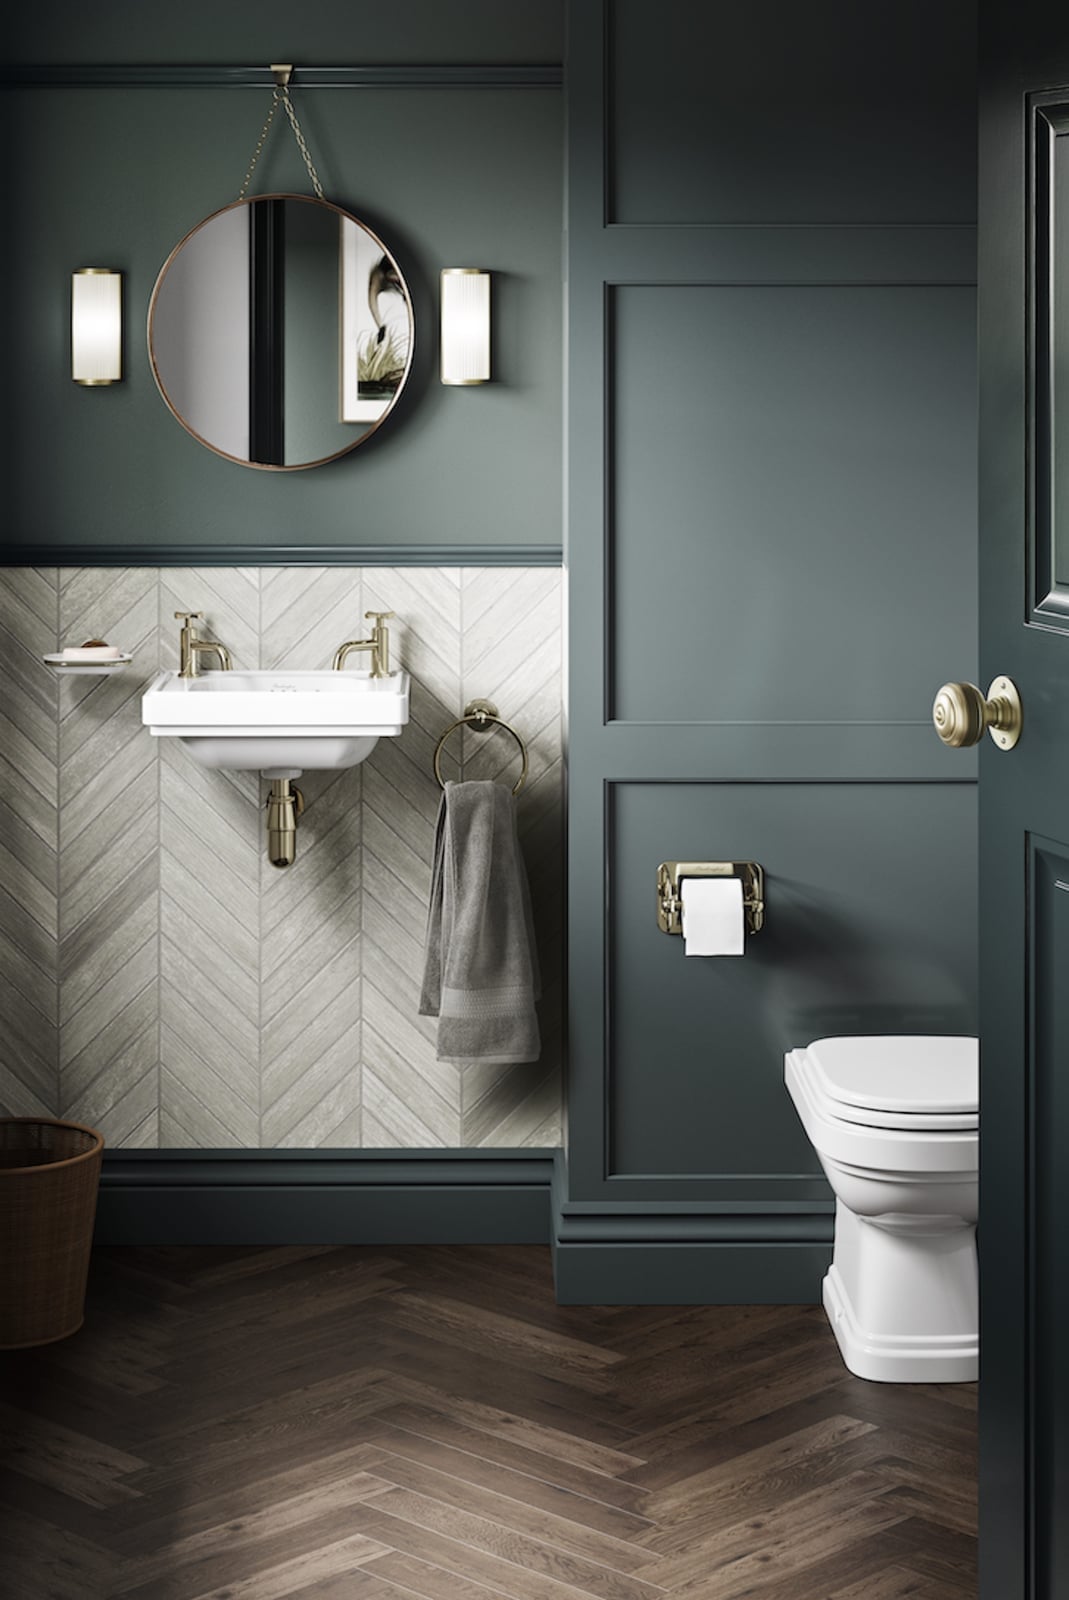
A pedestal sink in a compact bathroom leaves the floor visible, which makes the room feel larger. Here, dark green herringbone tile runs up the wall behind the sink, creating a rich backdrop. The light gray wall paint and white trim balance the dark tile. Brass fixtures on the sink and a round mirror with a thin frame add a traditional touch. The layout places the sink in a corner, which frees up wall space for a toilet and small storage. The herringbone pattern draws the eye upward, a useful trick in a small room.
Natural materials and pendant lighting
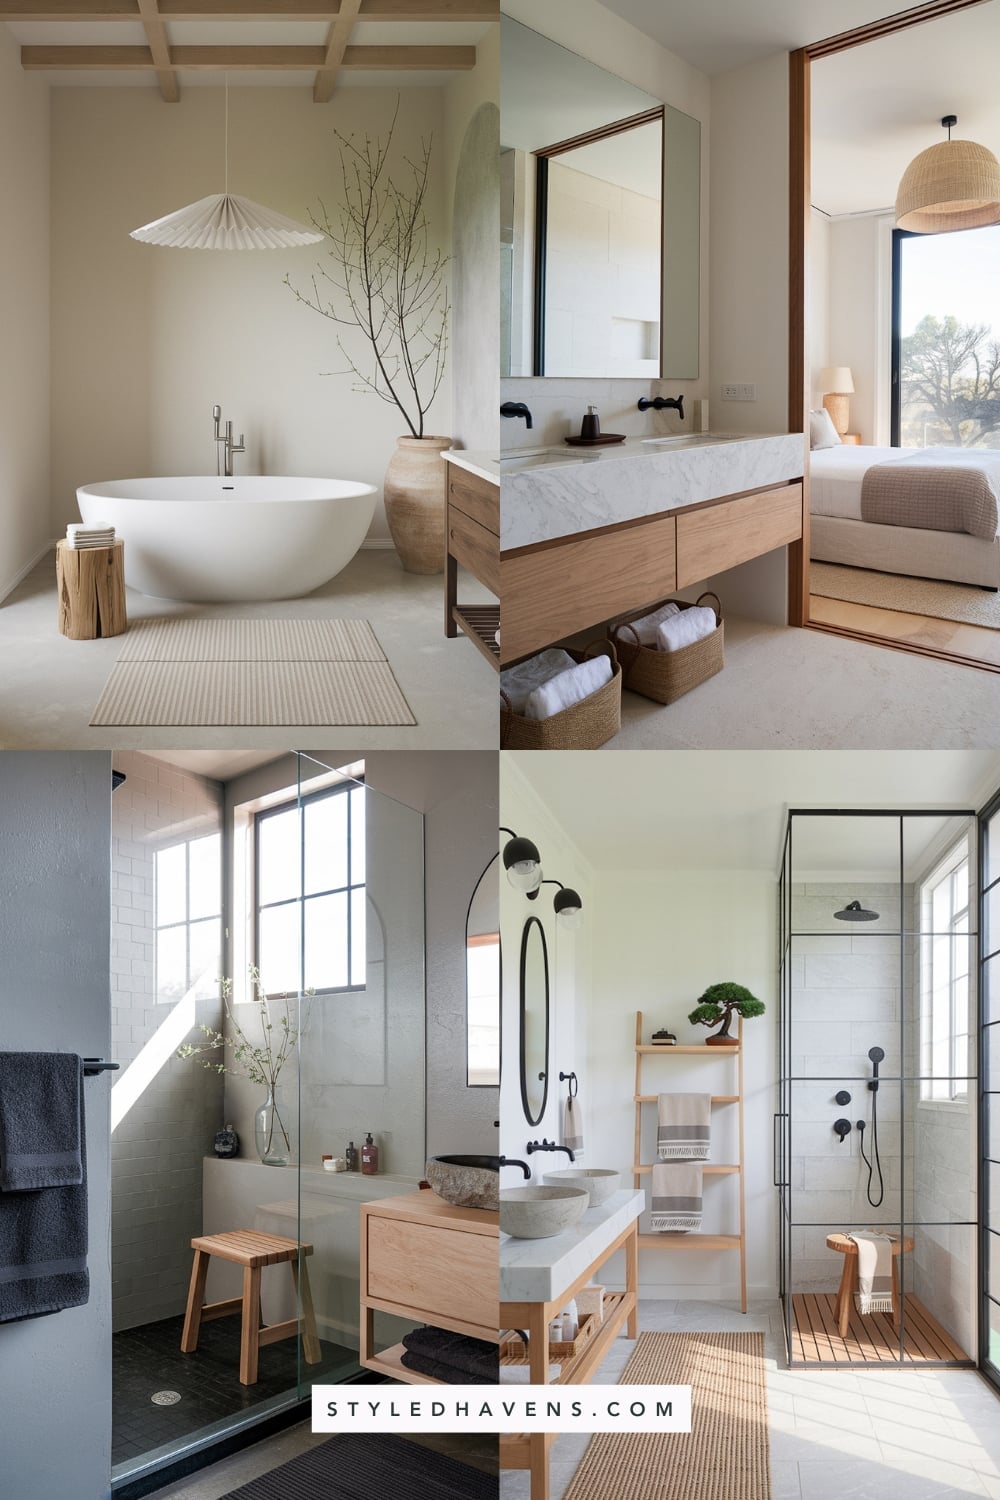
A freestanding bathtub in a compact bathroom works when the rest of the room stays minimal. This one sits in the corner, with a large textured pendant light hanging above it. The palette uses beige, white, and natural wood, with a concrete floor and a stone wall. A wooden stool beside the tub holds a ceramic vase, adding a natural element without clutter. The pendant light draws the eye up, which helps the room feel taller. For a small bathroom, a single strong light fixture can do more than several small ones. The natural materials here keep the look calm and grounded.
Floating vanity with marble wallpaper
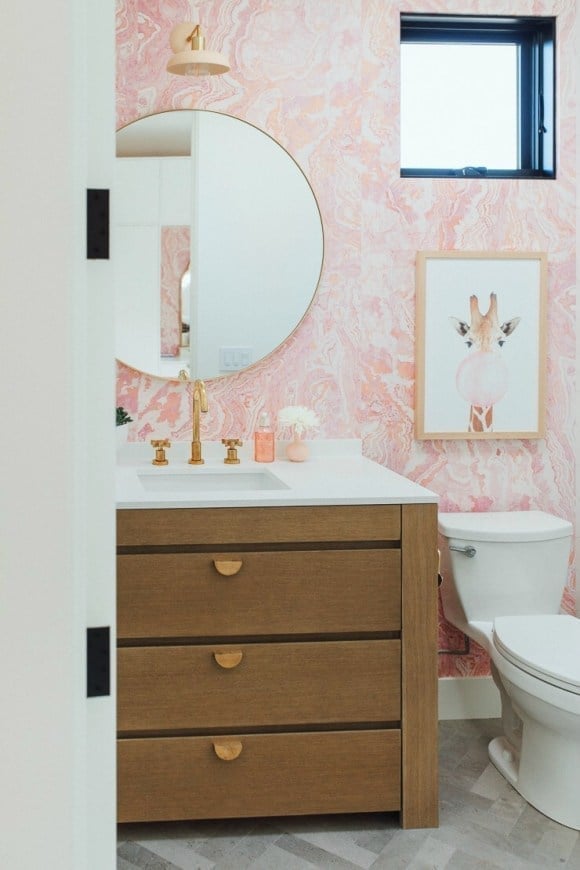
A floating vanity frees up floor area, which makes a compact bath feel less boxy. This one sits against pink marble-patterned wallpaper, with a round mirror and a wall sconce above. The wood tones warm up the pink and white palette, while gold fixtures add a subtle metallic line. The vanity and toilet sit side by side, a common layout in a tight footprint. The wallpaper brings the marble look without the weight or cost of real stone slabs, and it can be swapped out when the mood changes. A floating vanity with wallpaper behind it creates a focal point that draws the eye up and away from the floor, a trick that helps a small room read larger.
Light wood vanity and hexagon tiles
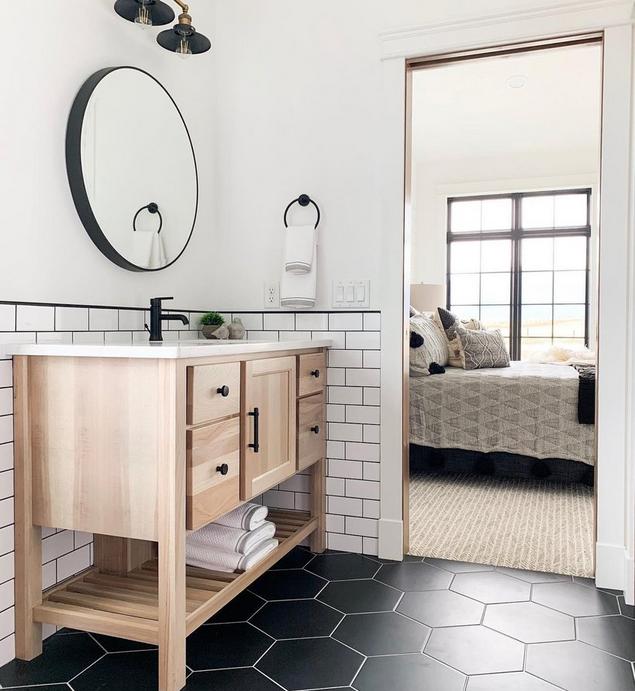
Black hexagon floor tiles give a compact bathroom a graphic anchor. Paired with a light wood vanity and an oval mirror, the contrast keeps the room from feeling too dark or too plain. The vanity includes open shelving, which works for stowing rolled towels or a small basket. Overhead sconces cast light down onto the vanity top, making the wood grain visible. The hexagon shape repeats well in a small space because the pattern does not demand a perfect layout. A light wood vanity against black tile is a straightforward palette that does not rely on trend colors to feel current.
Marble wall tiles for luxury
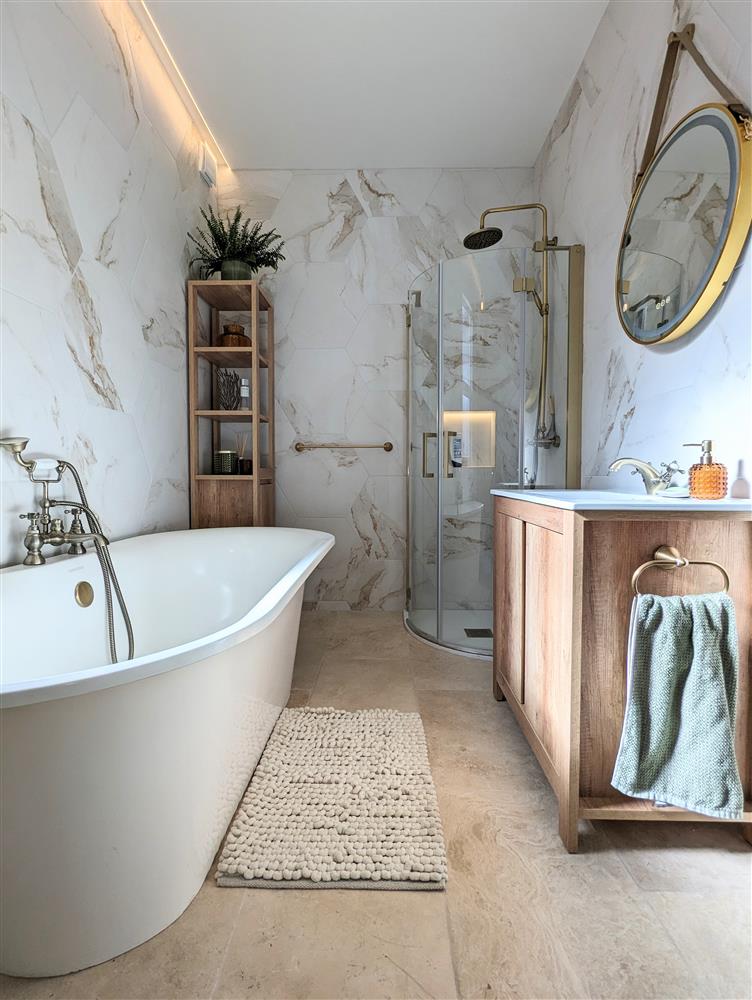
Marble wall tiles add a neat surface that reflects light, which helps a compact bathroom feel more open. In this setup, the marble covers the walls around a freestanding tub, with a glass shower enclosure and a wooden vanity nearby. The mix of white and beige veining in the tile pairs with gold-toned fixtures and a touch of green from the vanity or shelving. The layout places the tub, shower, and vanity in a tight triangle, a common strategy for small baths that need a full suite of fixtures. Recessed ceiling lights and a vanity light keep the marble visible without harsh shadows.
Wood vanity and herringbone floor tiles
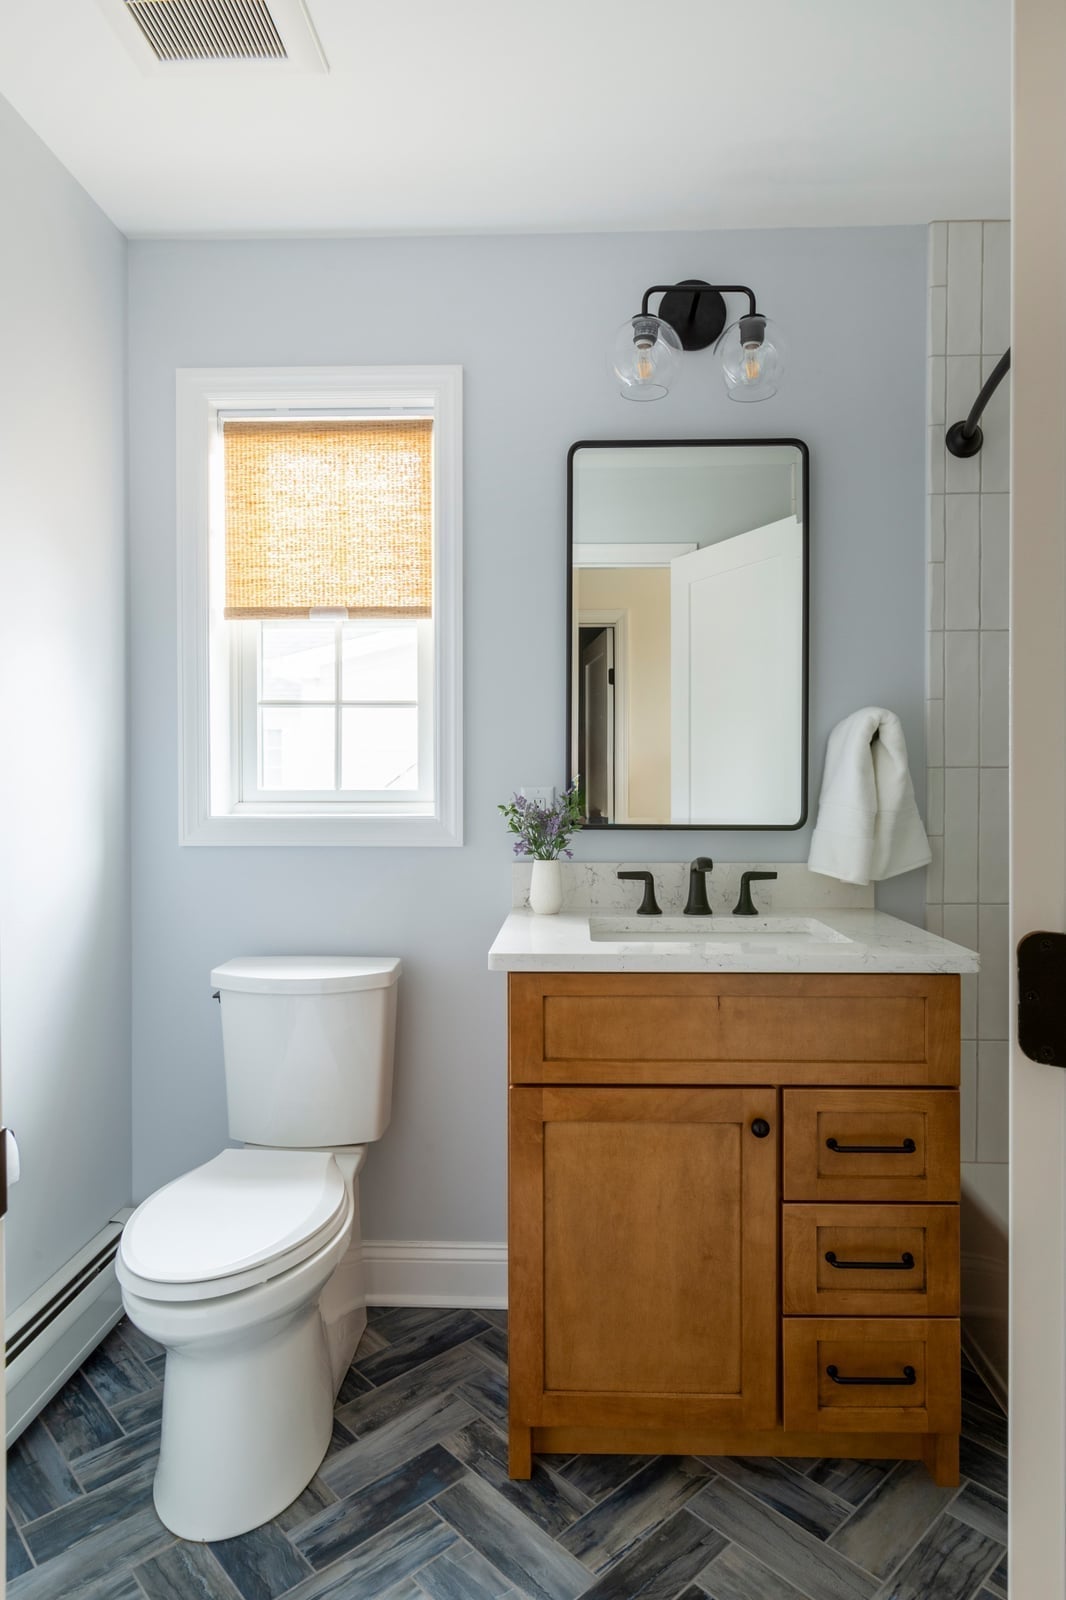
A wood vanity with a black faucet and a black mirror frame sits over dark gray herringbone floor tiles, a combination that leans modern. The herringbone pattern adds movement underfoot, which can distract from a small floor area. Light blue wall paint balances the darker elements, and a globe sconce with two lights provides task lighting at the mirror. The vanity next to the toilet is a standard layout, but the herringbone tile and black accents give it a neat look. A globe sconce casts light in two directions, which helps illuminate both the vanity and the surrounding wall.
Geometric tiles and gold accents
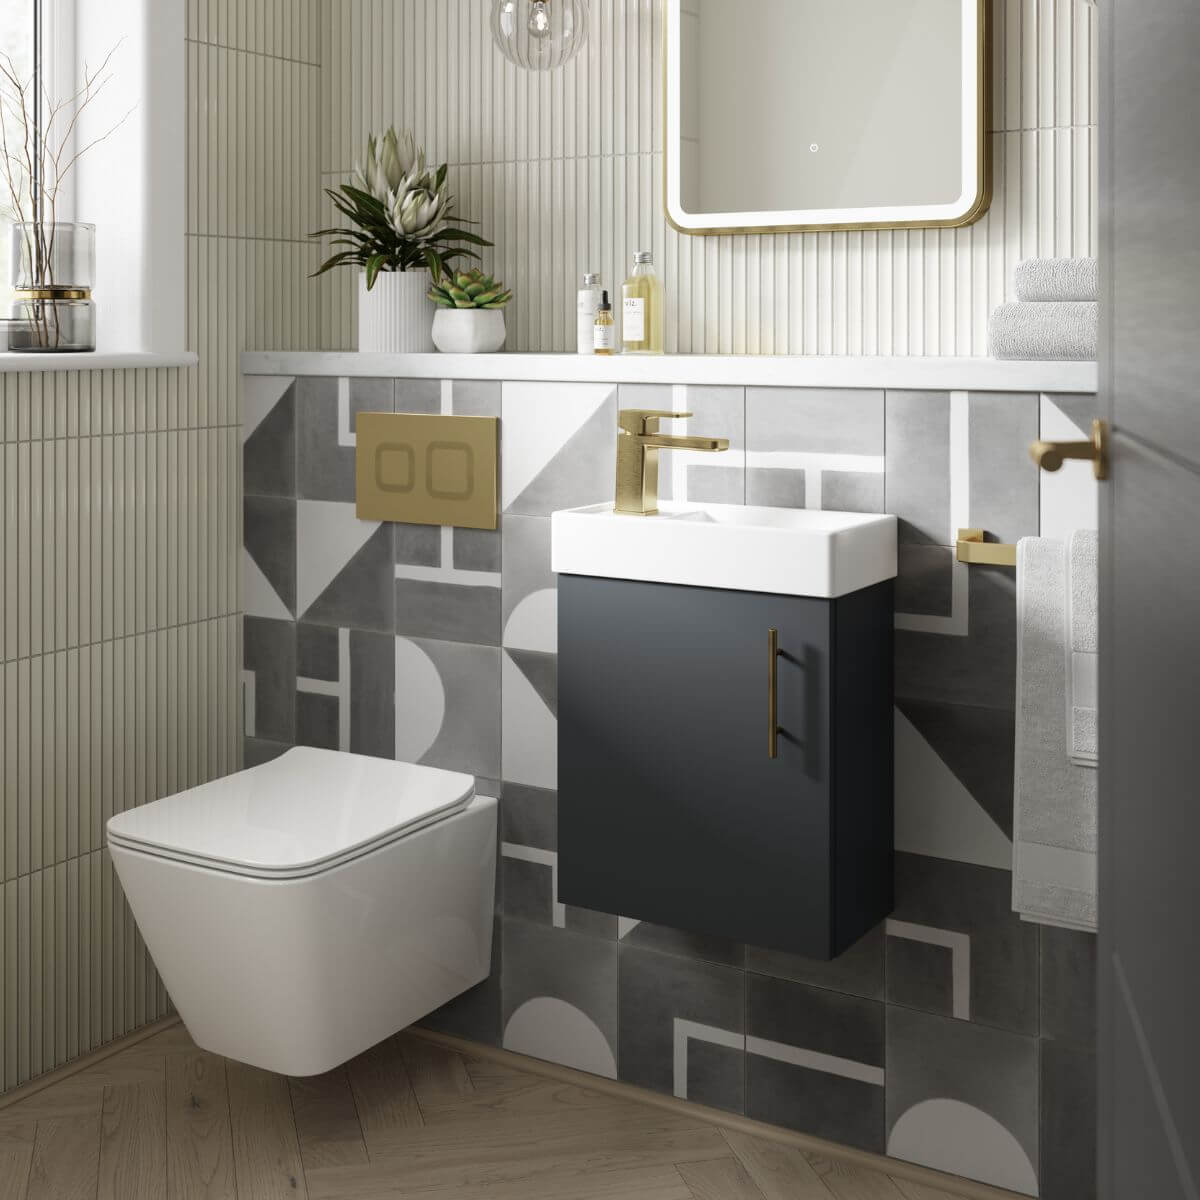
Geometric floor tiles in gray and white set a graphic base for a compact bath. A wall-mounted toilet saves floor space, and a vanity sink with a gold faucet adds a warm metallic note. An illuminated mirror provides even light for grooming, while an overhead pendant adds a soft glow. The gold accents break up the gray palette without adding another color. Wall-mounted fixtures make the floor easier to clean and keep the visual path clear, which helps a small room feel less cluttered. The geometric pattern does the decorative work, so the rest of the room can stay simple.
Corner bathtub and matte black fixtures
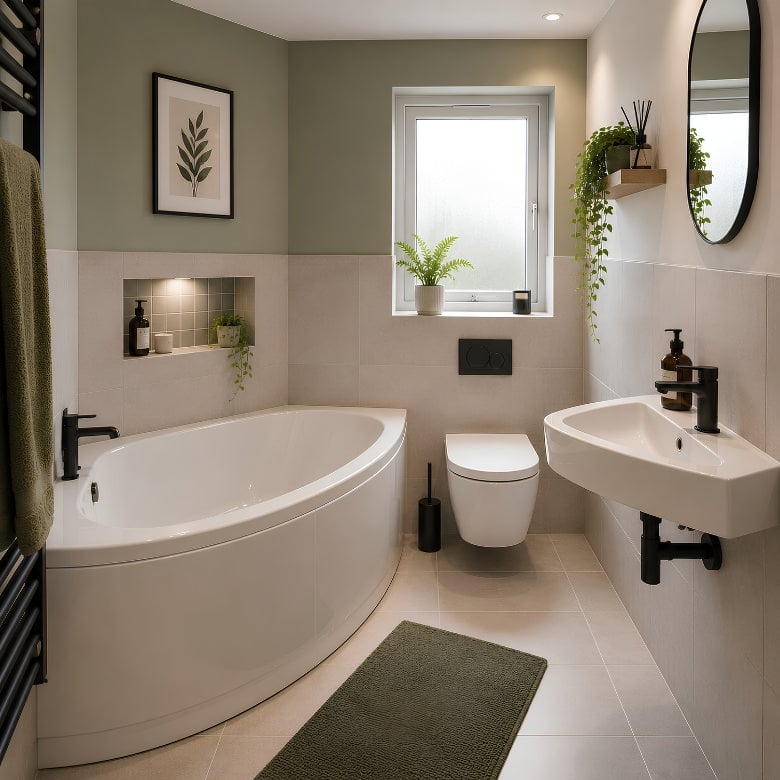
A corner bathtub makes a tight layout feel deliberate rather than squeezed. In this compact modern bathroom, the tub tucks into the corner, opening up floor space for a wall-mounted sink and a compact toilet. The palette stays restrained: sage green walls, beige tile, white ceramic, and matte black accents on the fixtures. Recessed ceiling lights and a shelf light keep the room bright without taking up visual room. The layout principle here is that a corner tub frees the center of the floor, which matters most when every inch counts.
Modern farmhouse vanity and hex tiles
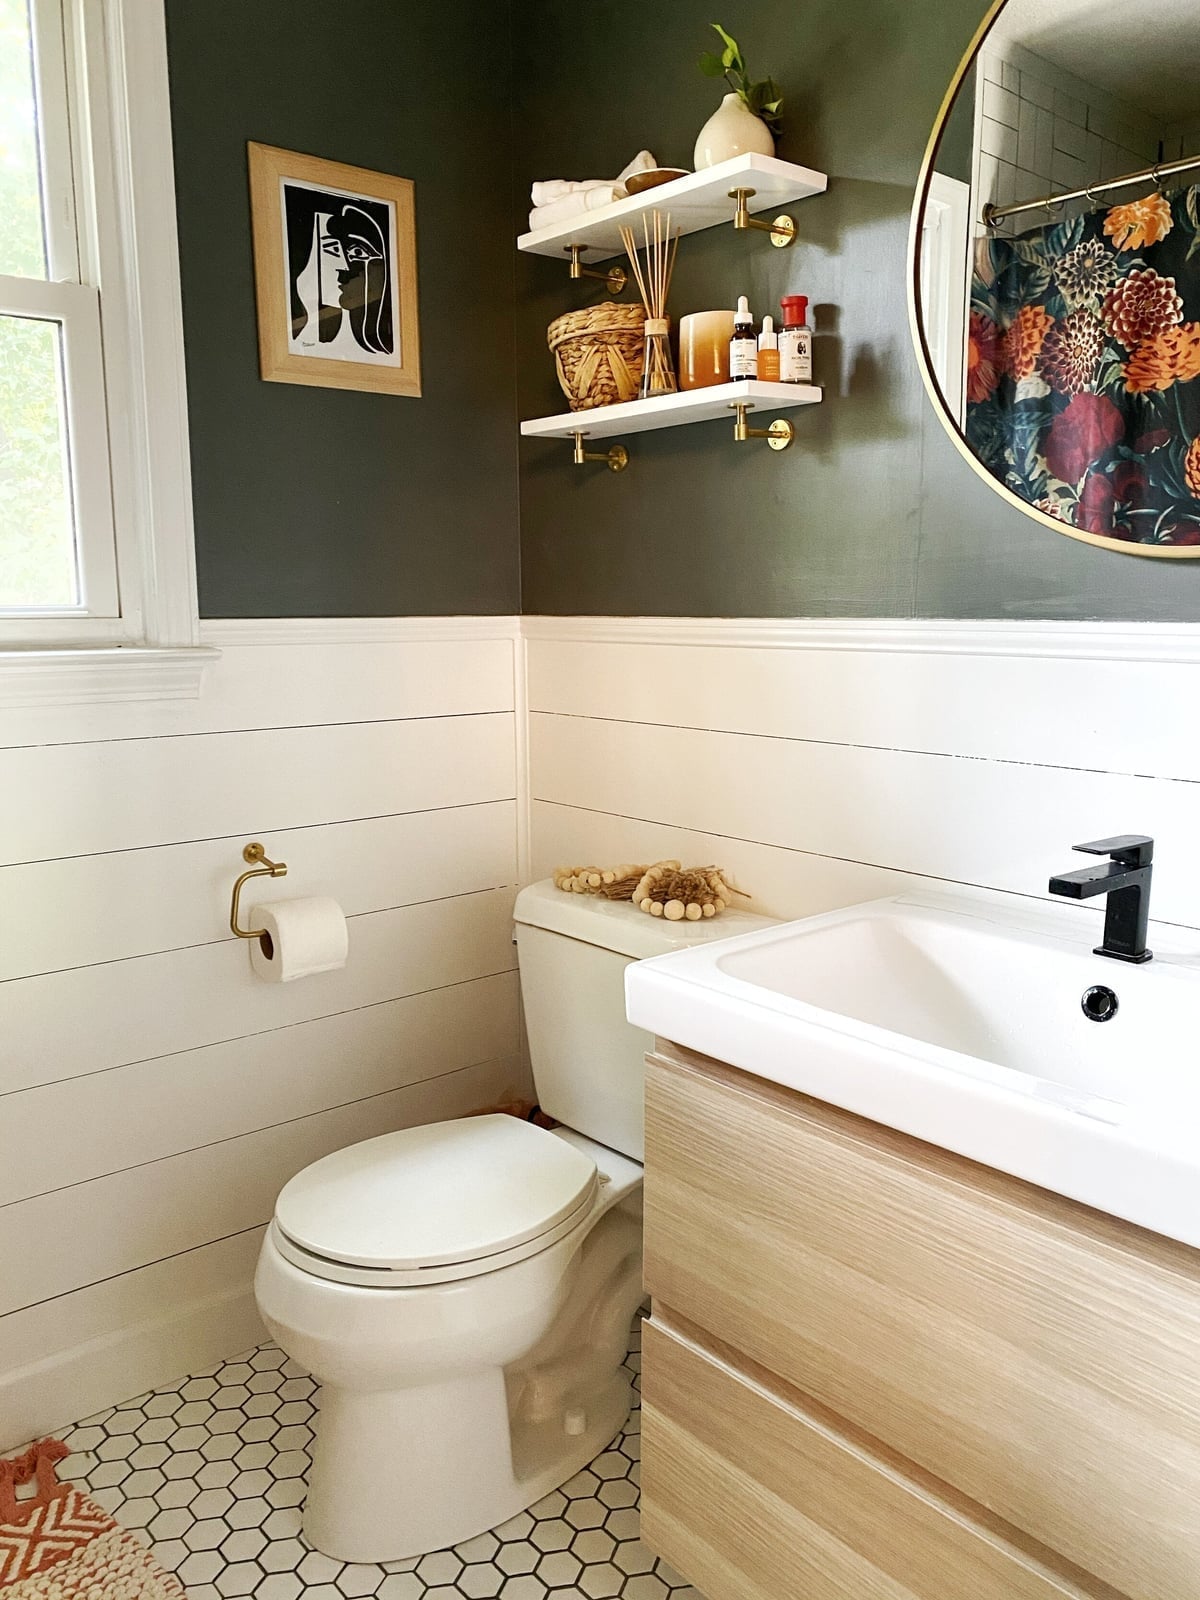
Anchor one wall with a substantial piece and keep everything else minimal for a compact bathroom. Here a dark wood vanity with visible wood grain sits beside the toilet, with shelves mounted above the toilet for extra storage. The walls are dark green, and white hexagonal tiles on the floor add pattern without clutter. A round mirror and natural light from a window open up the space. This layout works because the vanity is the main event while the shelves tuck into the leftover wall space. For a renter-safe version, use a freestanding vanity and a peel-and-stick hex tile floor that lifts off later.
Green herringbone tile wall feature
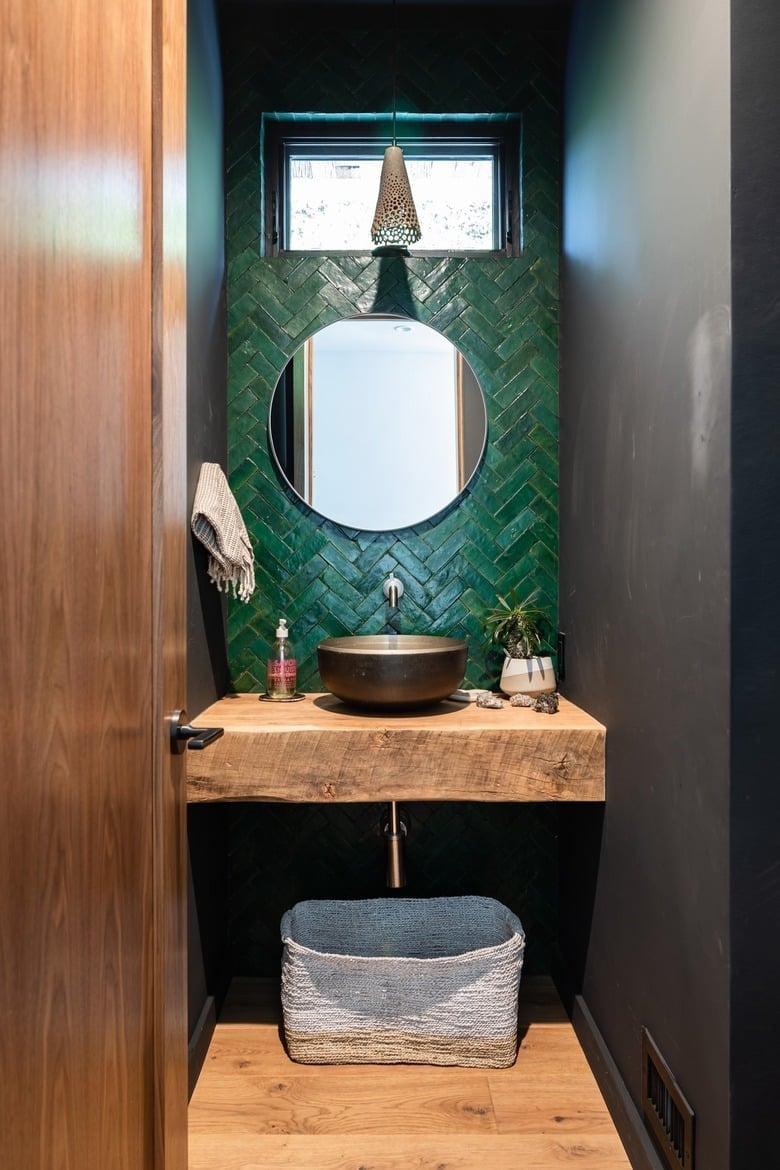
A full wall of green herringbone tile turns a small bathroom into a room with a clear focal point. Here the tile backs a wall-mounted wooden vanity with a vessel sink and round mirror above. A pendant light and natural light provide soft illumination. A woven basket under the vanity adds texture and hides toilet paper or towels. The material takeaway is that one patterned wall is enough; the remaining surfaces use neutral gray and wood tones so the tile can do the work.
Clawfoot tub with sage green wainscoting
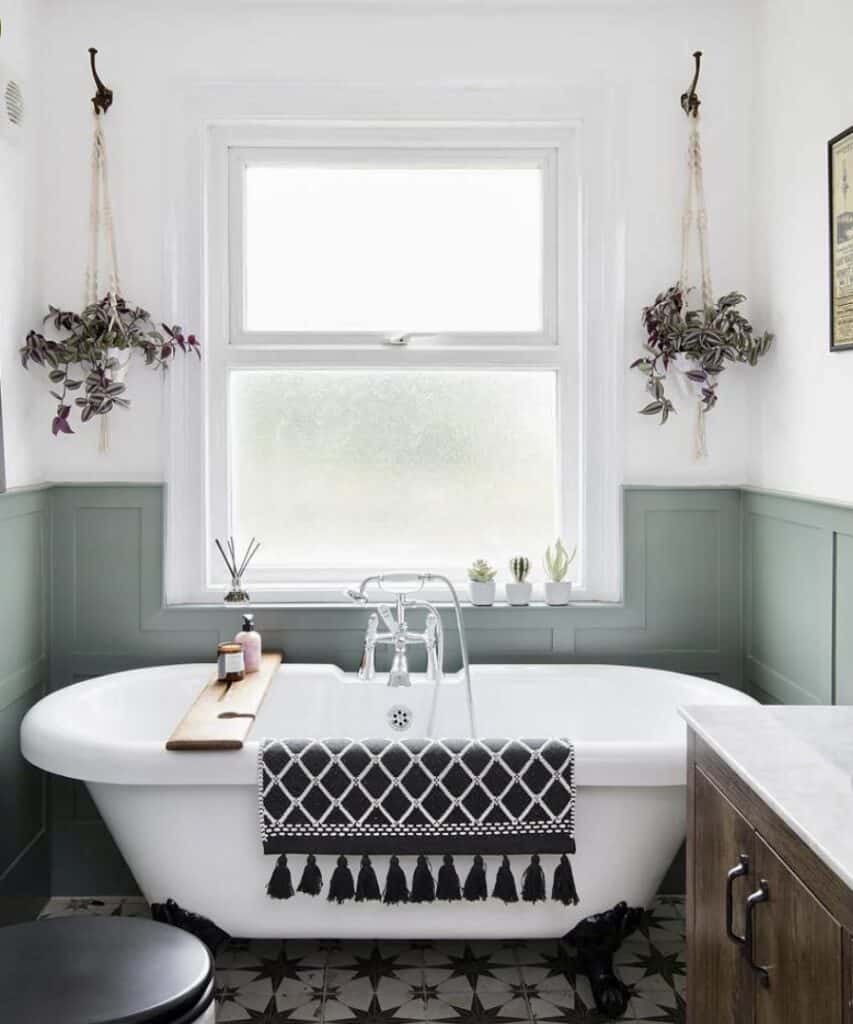
A clawfoot tub centered in a compact room works when the space stays simple. Sage green wainscoting wraps the lower half of the walls, with white above and a wood floor underfoot. A wooden bath tray and a patterned towel draped over the tub add a lived-in feel. A vanity cabinet to the right and natural light from a window keep the layout balanced. The style takeaway: wainscoting grounds the room without taking up floor space, and the tub becomes the anchor piece around which the rest of the room is arranged.
Textured tiles and marble flooring
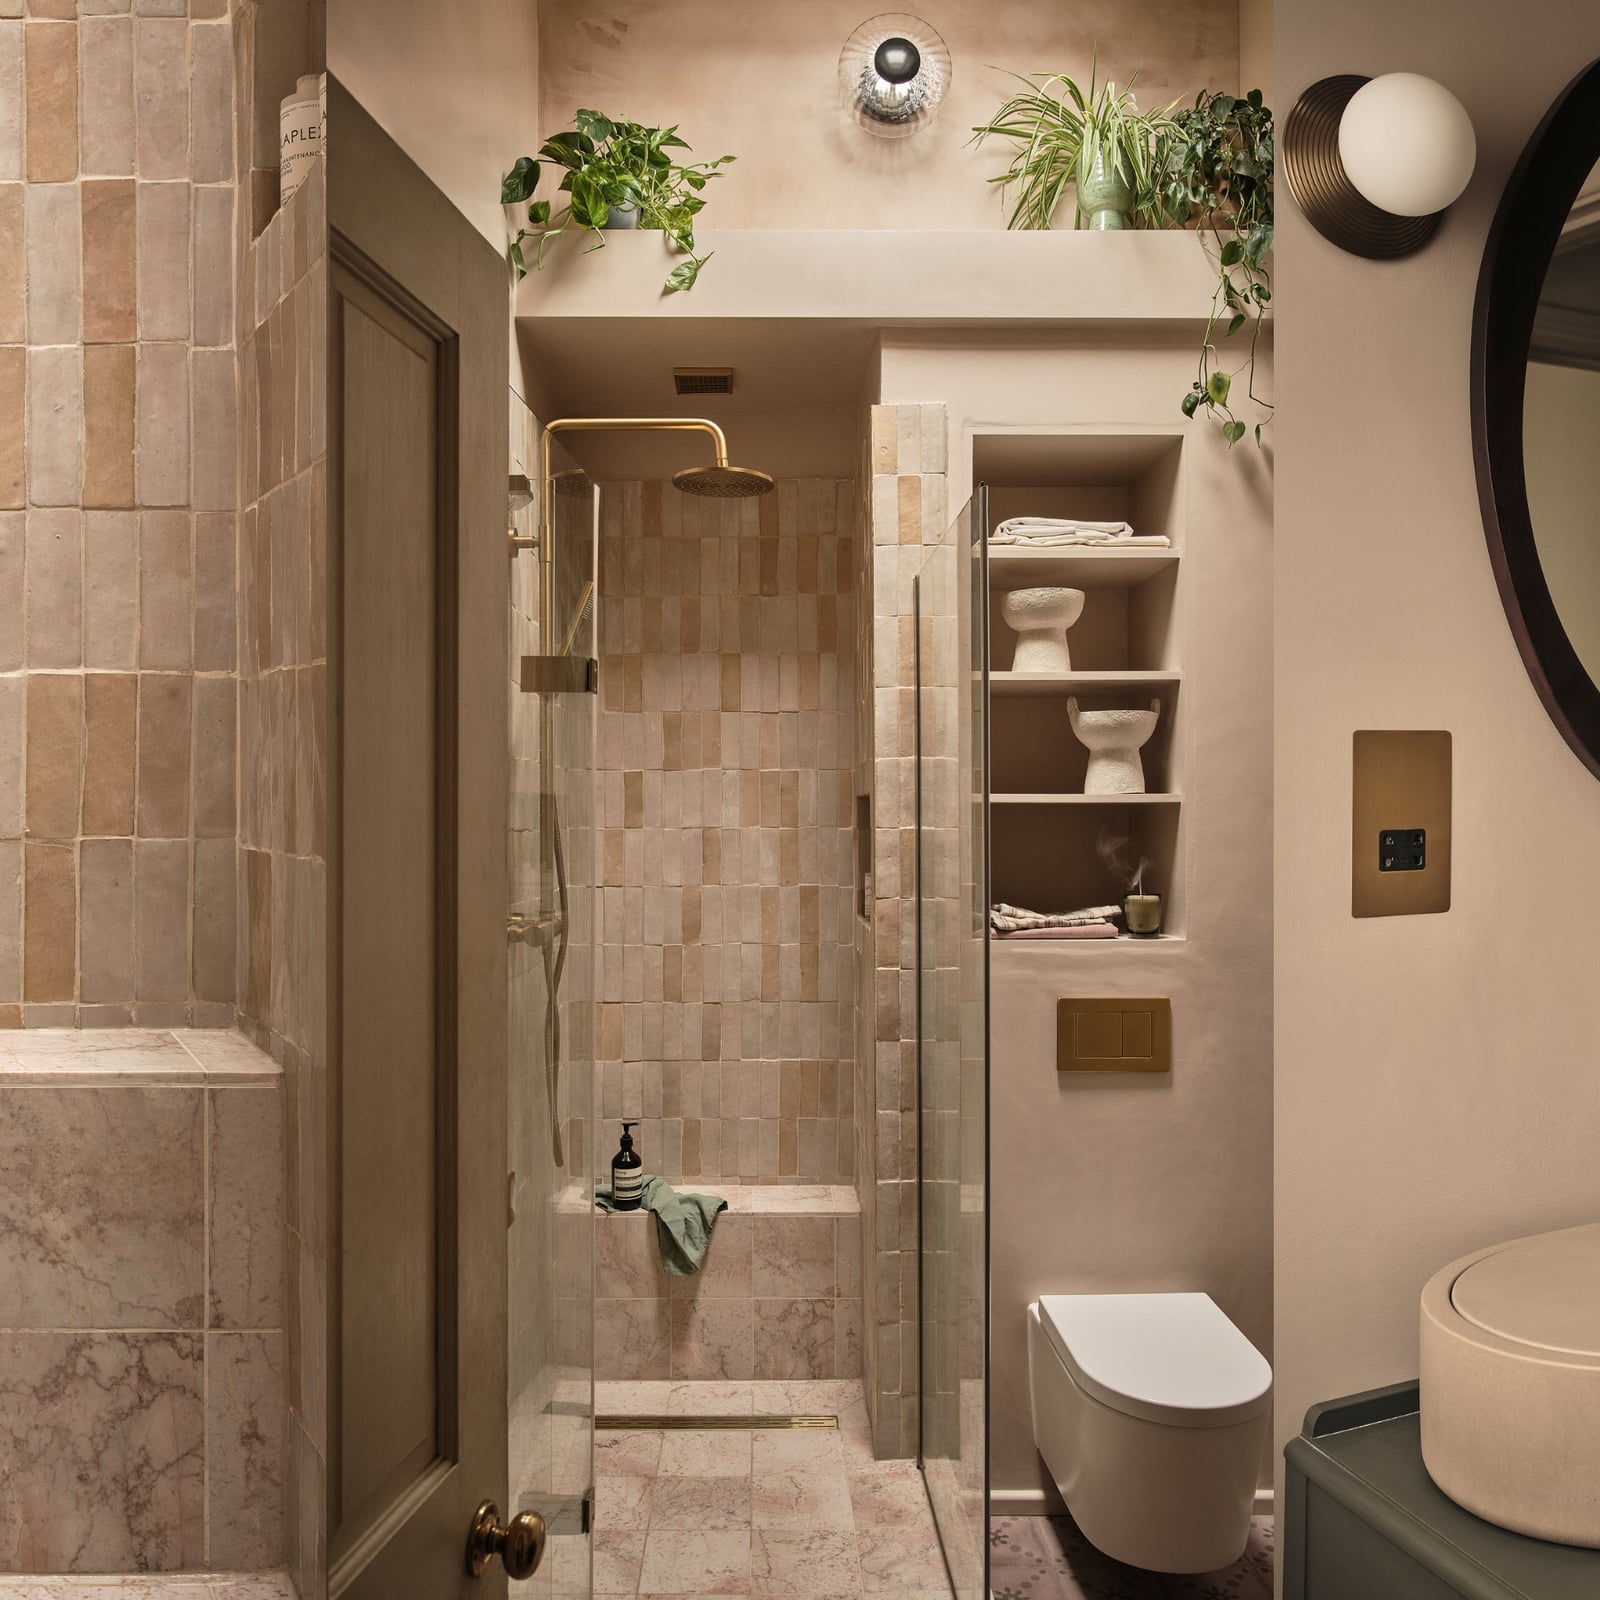
Textured wall tiles add depth in a way that flat tile cannot, especially in a compact walk-in shower. Here the shower sits in a corner, with built-in shelves for bottles and a wall-mounted toilet opposite. Marble flooring in a soft beige and pink tone runs throughout, while brass fixtures on the sconces and shower head warm the palette. A green accent on the wall ties back to the tile.
The material principle: when you use two strong materials like textured tile and marble, keep the rest of the palette quiet. White walls and a simple vanity let the textures look the finish, not the fuss.
Floating vanity and frameless glass shower
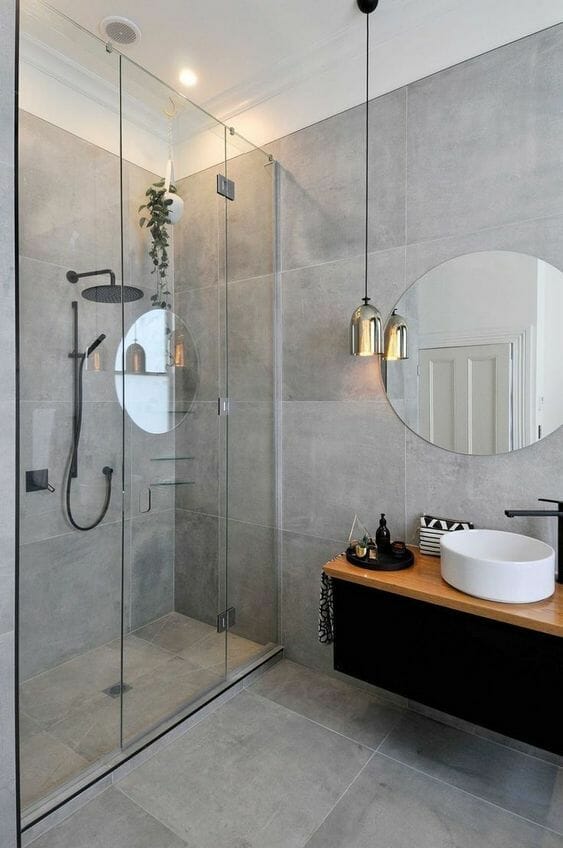
A floating vanity with a wood top sets the tone in a compact modern bathroom, its vessel sink and clean lines keeping the space from feeling bulky. The frameless glass shower enclosure and pendant lights reinforce the open, linear layout. In a small room, choosing a vanity that hovers above the floor makes the square footage feel larger by leaving the ground plane visible.
Checkerboard floor and vertical subway shower
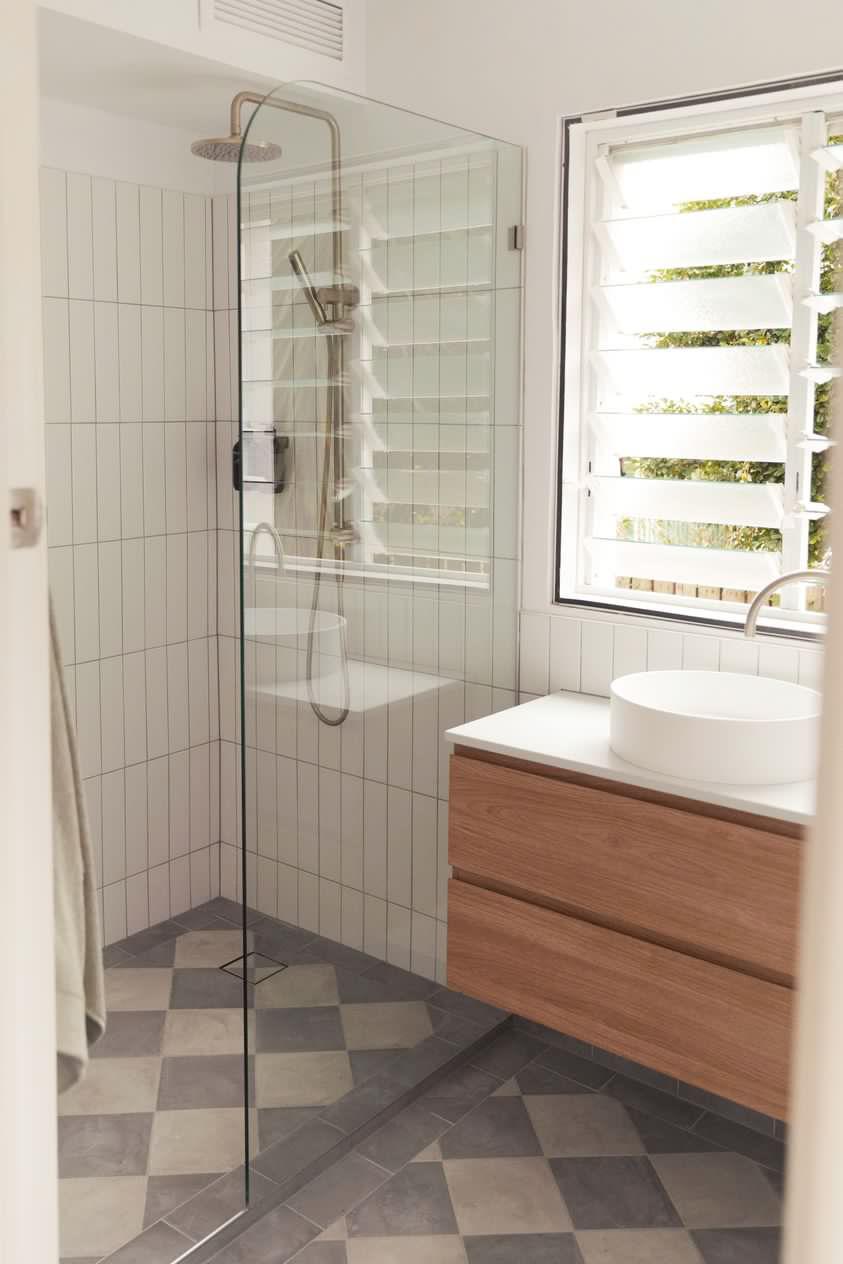
This compact modern bathroom uses a checkerboard floor tile to anchor the room while the vertical subway tile in the walk-in shower draws the eye upward. The floating vanity and vessel sink sit beside the window, letting natural light hit the pale palette of white, gray, and wood tones. The mix of stone, glass, and wood keeps the materials varied without crowding the layout. The trick is letting one pattern lead: here the floor does the talking, and the shower tile follows its lead in a quieter way.
Dark gray subway tiles and ornate mirror
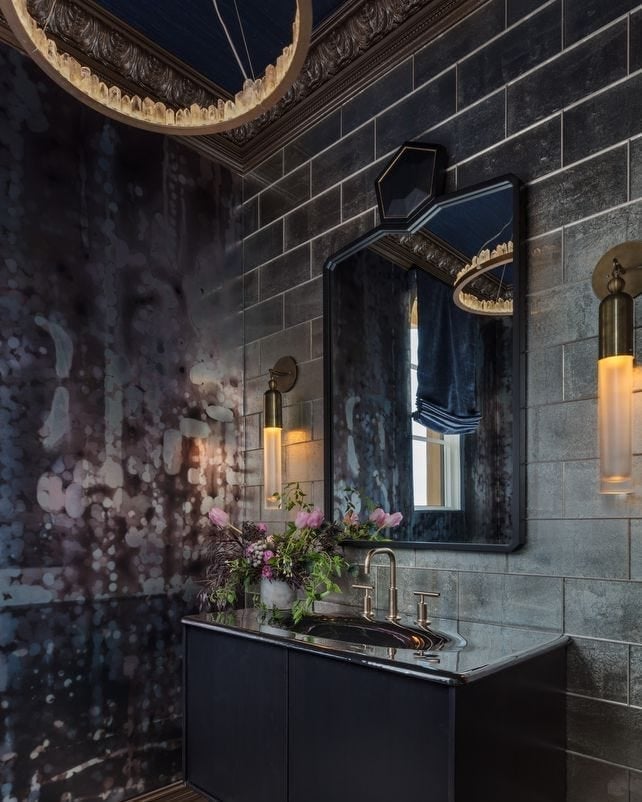
A dark gray subway tile wall can feel heavy, but pairing it with a black vanity, marble countertop, and an ornate mirror softens the effect. The textured tile wall becomes a backdrop rather than a cave. Sconces and an overhead chandelier add warm evening light, making the gray, dark blue, pink, and white palette look layered rather than dim.
The floral arrangement on the vanity is the unexpected break from all that structure. In a small bathroom with dark tiled walls, the mirror’s detail and the flowers prevent the room from tipping into severe. It is a reminder that even the most modern materials benefit from something decorative at eye level.
Rattan-front vanity for texture
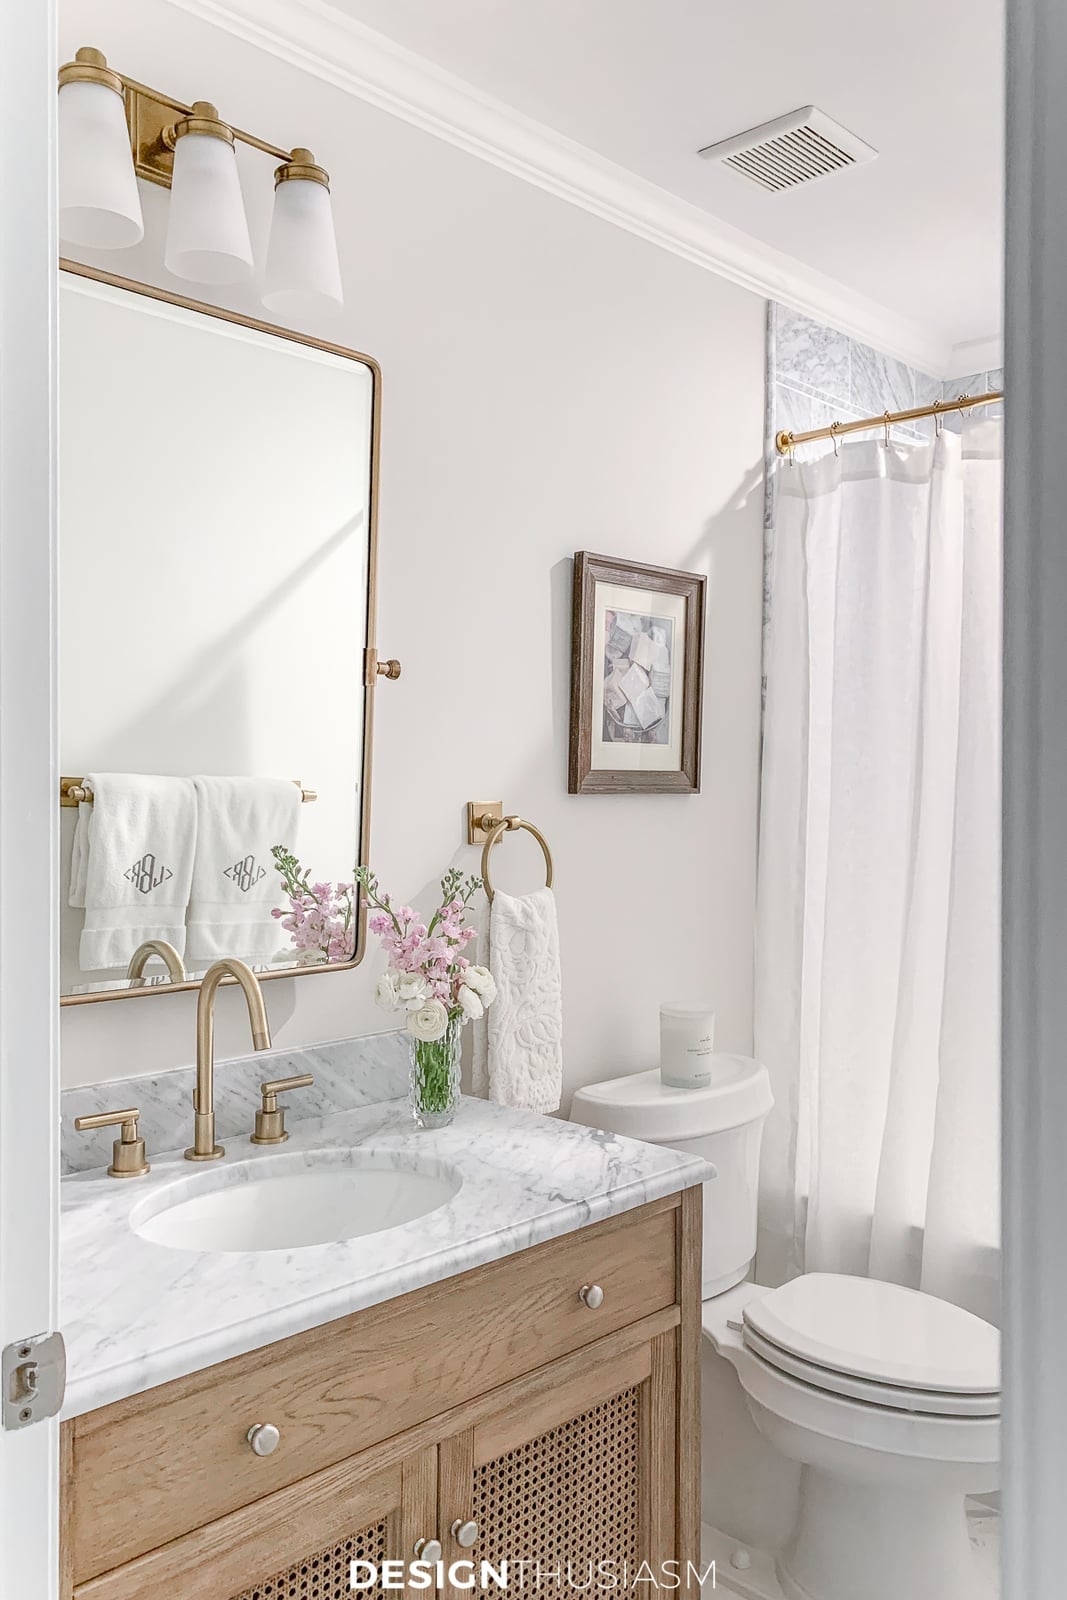
A vanity with rattan doors brings warmth to a compact bathroom that otherwise leans on white tile, marble, and brass fixtures. The oval sink and framed mirror keep the look clean, while the three-bulb vanity light provides even illumination across the counter. In a room where the vanity and toilet sit side by side, the rattan breaks up the hard surfaces without adding visual clutter. It is a swap that works well for renters too, since the texture comes from the cabinet doors, not the walls.
Final Thoughts
Designing a small bathroom with elegance means choosing pieces that earn their place. A freestanding tub, a marble vanity, or a patterned tile floor each adds character without clutter. Keep the palette consistent, use lighting to highlight key features, and let one or two finishes stand out. The result is a space that feels intentional and inviting, no matter the size. Remember to check your climate for any plants or natural materials you consider, as humidity can affect their longevity. With these ideas, your bathroom can become a daily retreat.