
A bathroom remodel doesn’t have to mean a full gut job. Sometimes the smartest updates are the ones that change the feel of the room without tearing out the walls. This collection of 28 simple bathroom remodeling ideas for 2027 focuses on real, achievable changes that make a space look and work better.
From swapping out tile and fixtures to rethinking your vanity layout, these ideas are grounded in practical choices about materials, light, and storage. Whether you own or rent, the goal is a bathroom that feels fresh and functions well. Here are the updates worth considering this year.
Sharpen your shower with striking marble tile
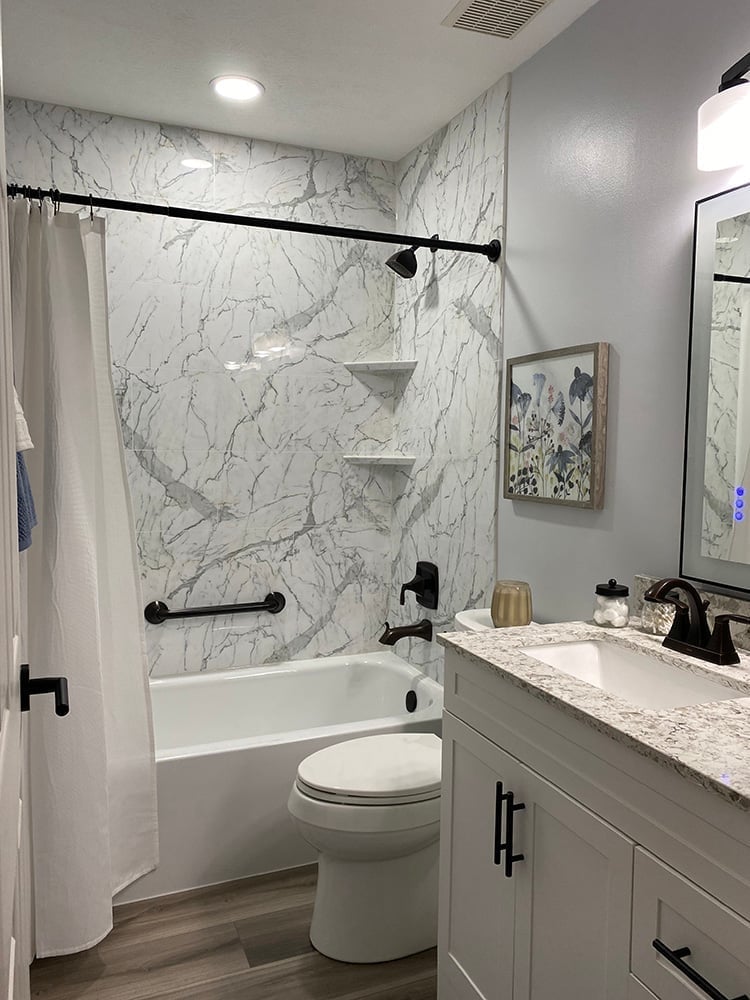
A compact bathroom gains a focal point when the shower surround is clad in marble tile. The white and gray veining stands out against the black vanity and toilet, while the wood-look tile floor and brass accents keep the look grounded. An overhead light and vanity light make the marble the main event. That mix of cool stone and warm metal is what gives this modern layout its balance.
Sage green floating vanity for a spa-like feel
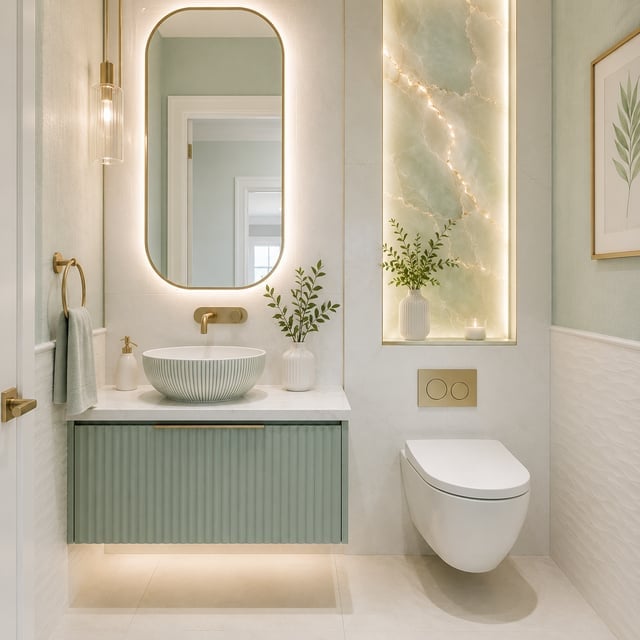
A sage green floating vanity sets the tone for a spa-like bathroom. Paired with a white marble countertop, a vessel sink, and brass fixtures, the palette feels fresh and calm. The backlit onyx niche and under-cabinet lighting add a soft glow, while the pendant light and integrated mirror light keep the space bright. A wall-mounted toilet completes the streamlined look. That combination of green, white, and gold is what makes this modern bathroom feel like a retreat.
Classic white subway tiles with contrasting black grout
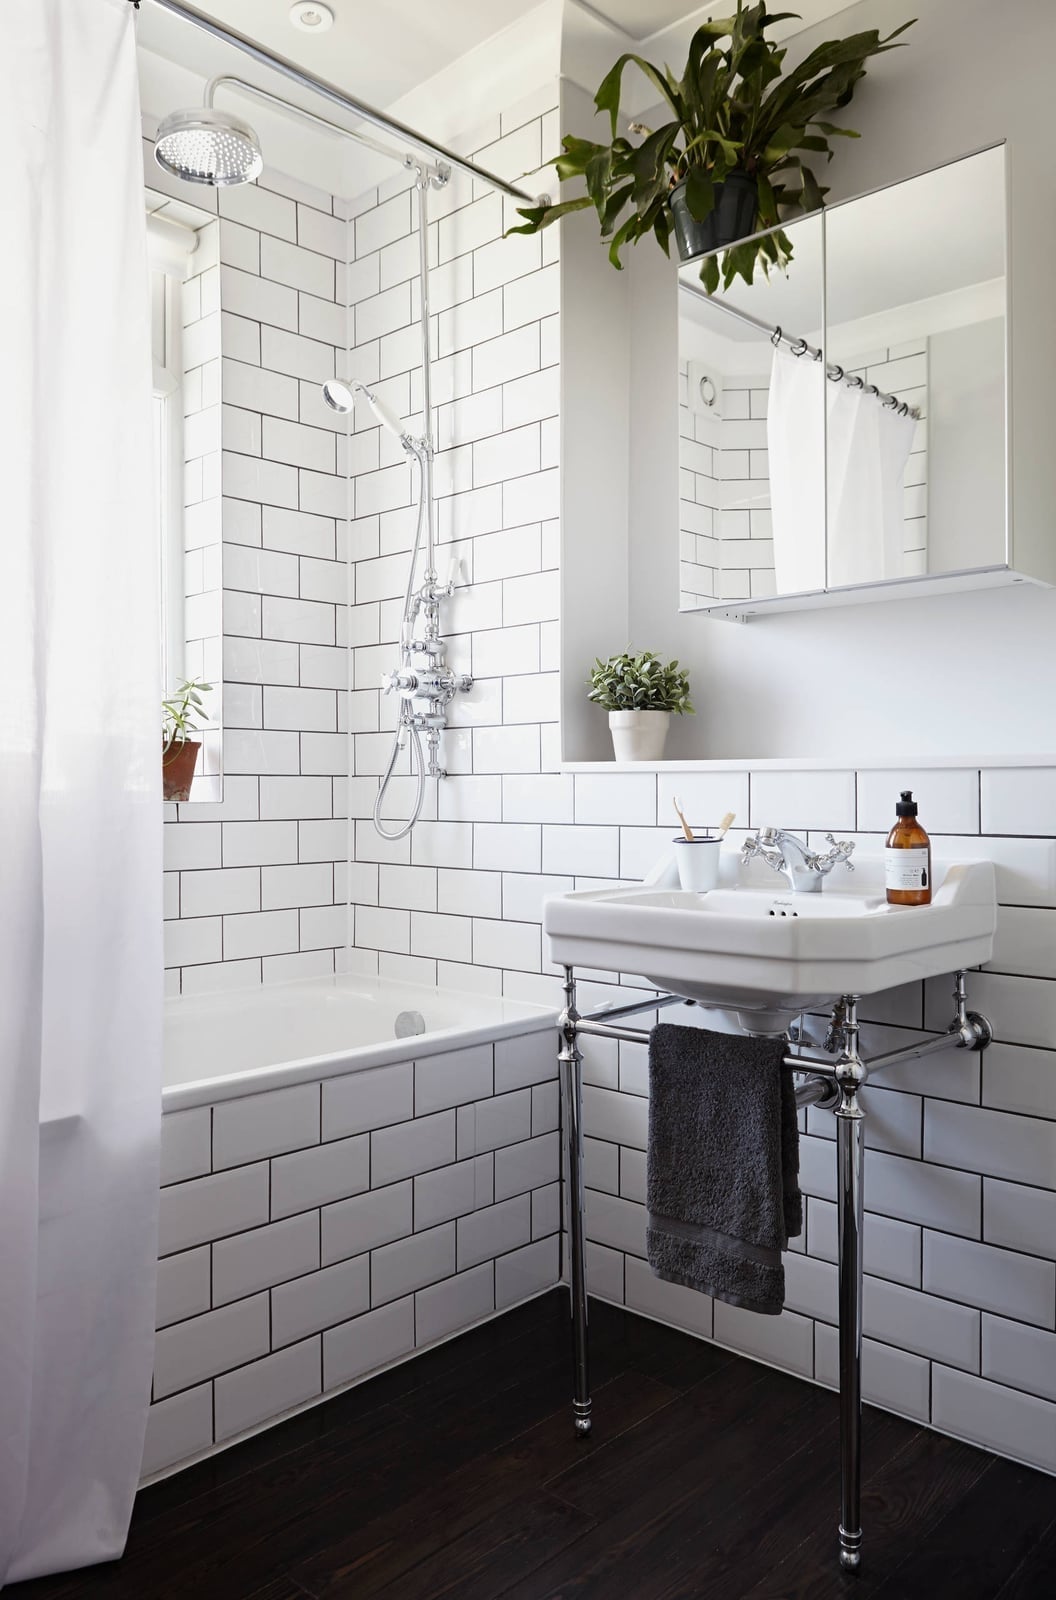
Wondering how to make a classic tile feel current? White subway tile with black grout is the answer. In this compact bathroom, the tile covers the walls around a corner bathtub and a pedestal sink. The dark grout lines create a graphic grid that adds depth without clutter. Chrome fixtures and a dark wood medicine cabinet keep the look clean. Natural light from a window and an overhead light prevent the black lines from feeling too heavy. It is a simple swap that upgrades the whole room.
Ribbed pink wall tiles for a playful shower accent
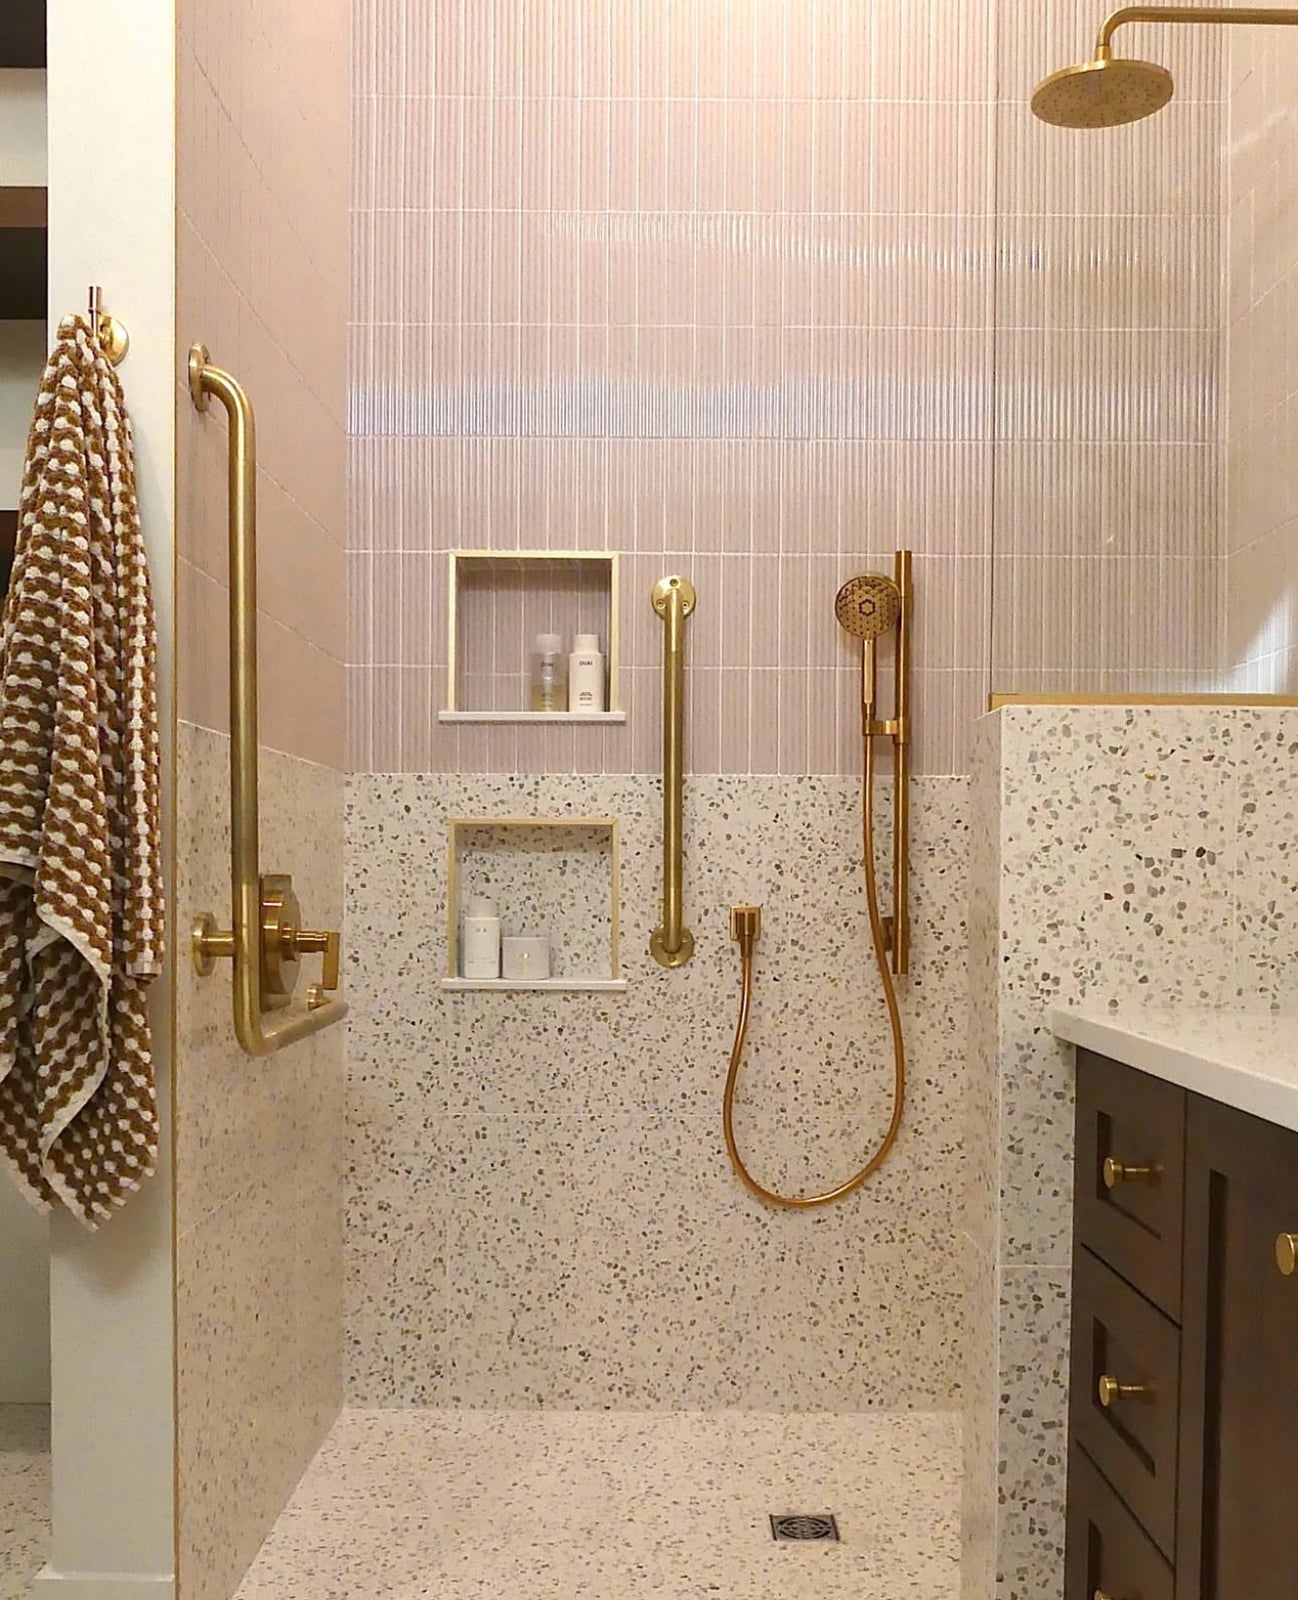
Ribbed pink wall tiles turn a walk-in shower into a playful accent. The vertical texture catches the overhead light, giving the small space a lively feel. A terrazzo floor, brass grab bars, and a wood vanity cabinet balance the pink without competing. The built-in shelves keep bath products within reach. That ribbed surface adds a tactile element that flat tile cannot match.
Statement freestanding copper bathtub
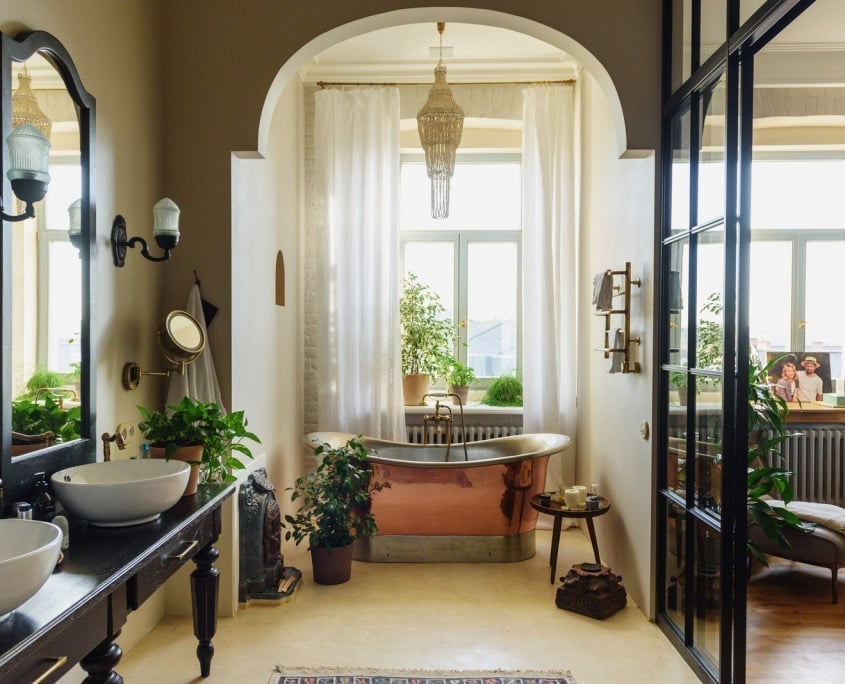
A freestanding copper bathtub becomes the centerpiece of a roomy bathroom. Place it in the middle of the space, with a double vanity on one side and a glass partition on the other. The warm copper tone plays well with beige walls, white tile, and green potted plants. A window, a chandelier, and wall sconces highlight the metal’s patina. That tub is the anchor, so everything else stays simple.
Bold hexagonal floor tiles in a modern bathroom
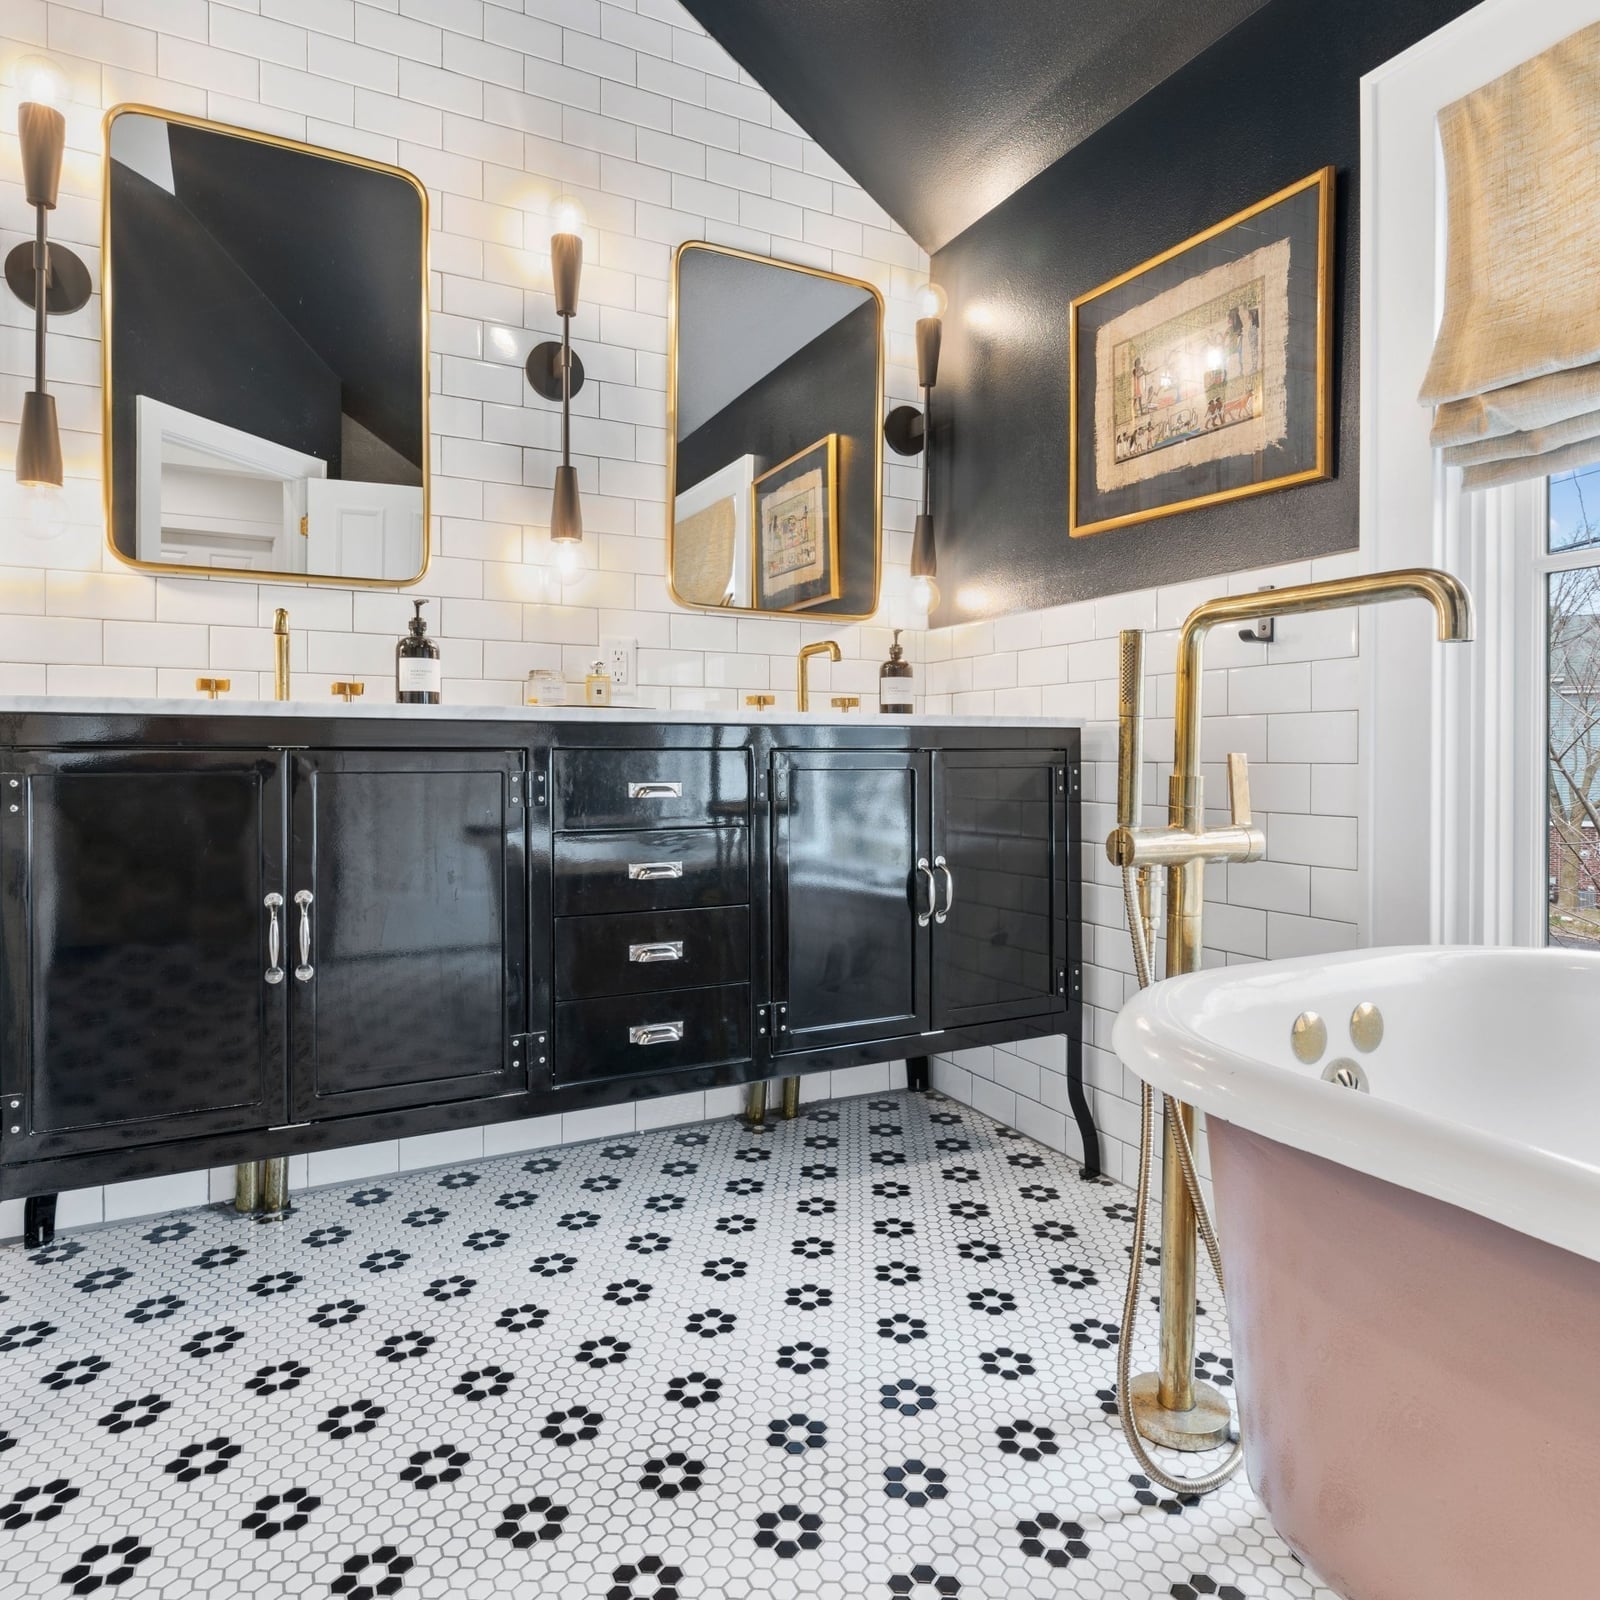
Hexagonal floor tile can feel like a gamble in a small room, but in a roomy layout like this one it anchors the space under a double vanity with gold-toned fixtures and a freestanding tub. White walls keep the palette from tightening the room, and the pink accents in the mirror frame and accessories soften the high-contrast floor. The repeating shape draws the eye across the layout alongside the wall sconces and window light. For a remodel, choose a matte finish on the hex tiles to cut down on glare and make the pattern feel more grounded.
Sleek floating vanity with a round mirror
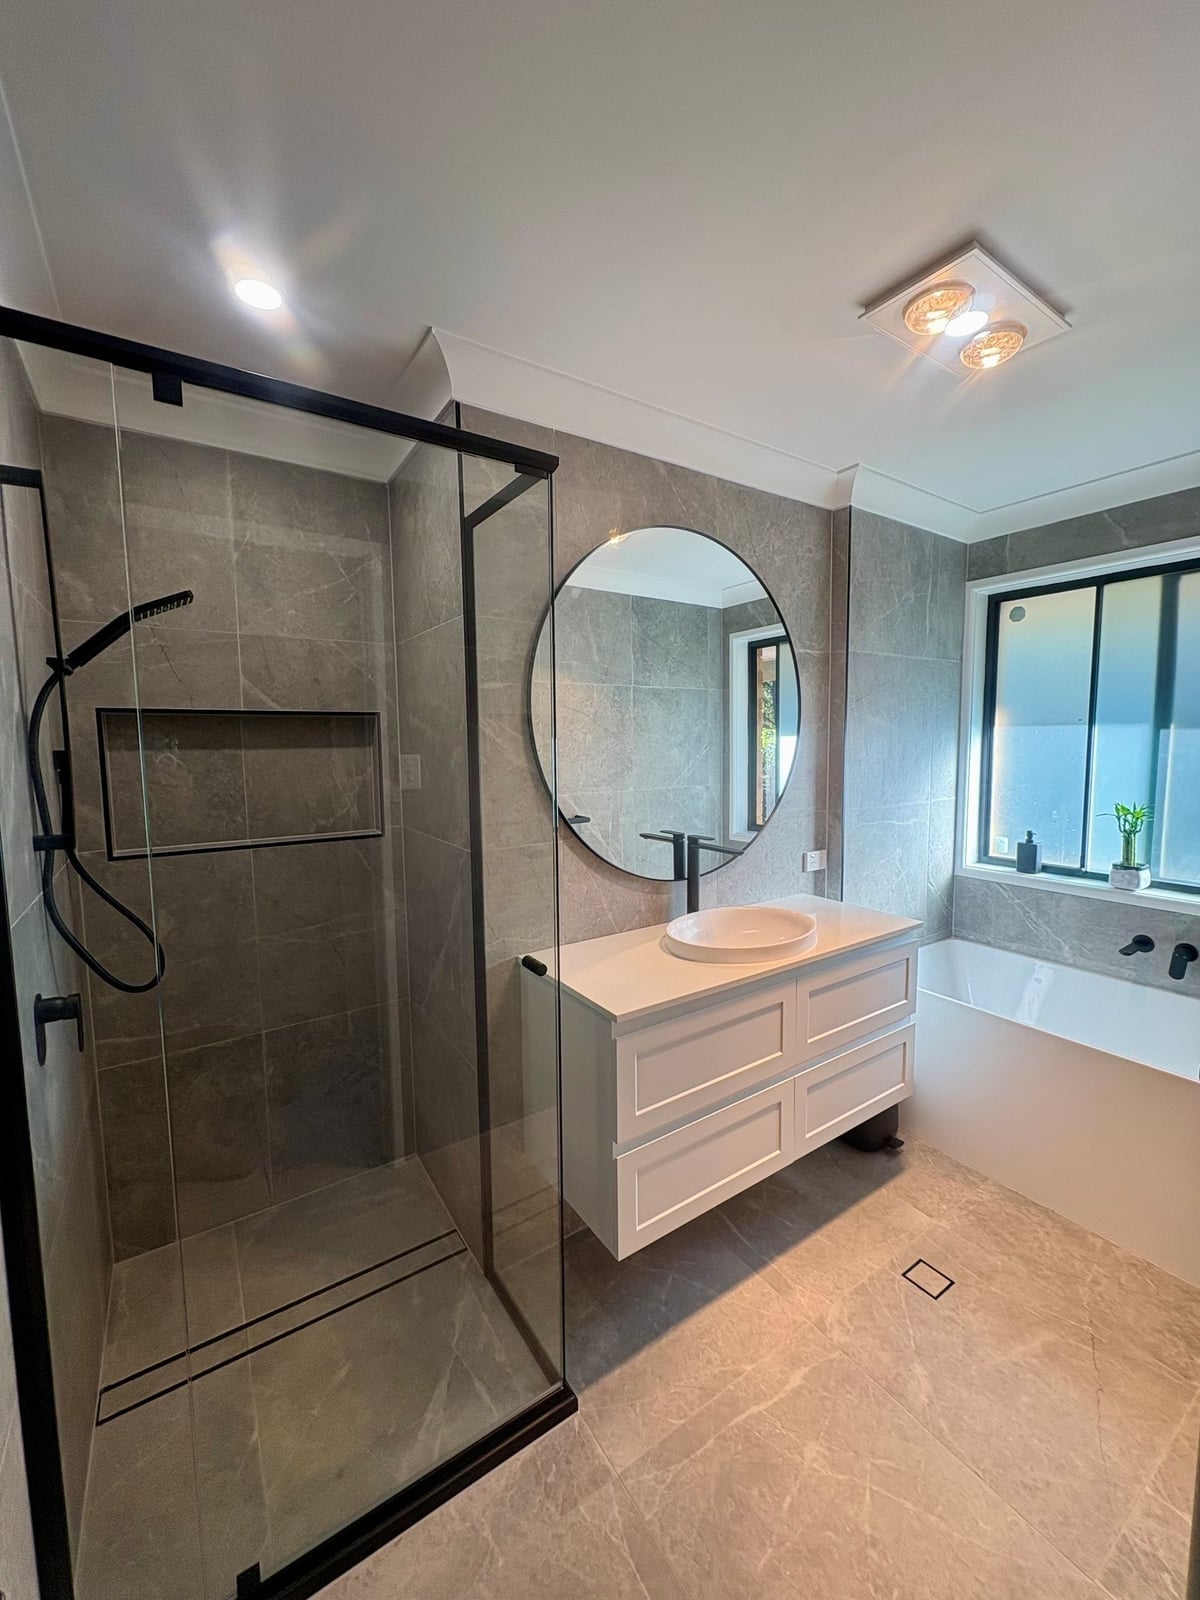
The floating vanity in this roomy modern bathroom sits opposite a glass shower enclosure, with a bathtub beside the window. The round mirror above it breaks up the straight lines of the vanity and the wall tile, and the white wood cabinetry keeps the look light. Because the vanity is off the floor, the gray tile runs uninterrupted underneath, which makes the floor plan feel wider. For a renter, a wall-mounted vanity is a solid swap only if the wall can support it. If not, a similar look comes from a console table with a skirt or a slim cabinet on short legs.
Maximize light with skylights in a spacious bathroom
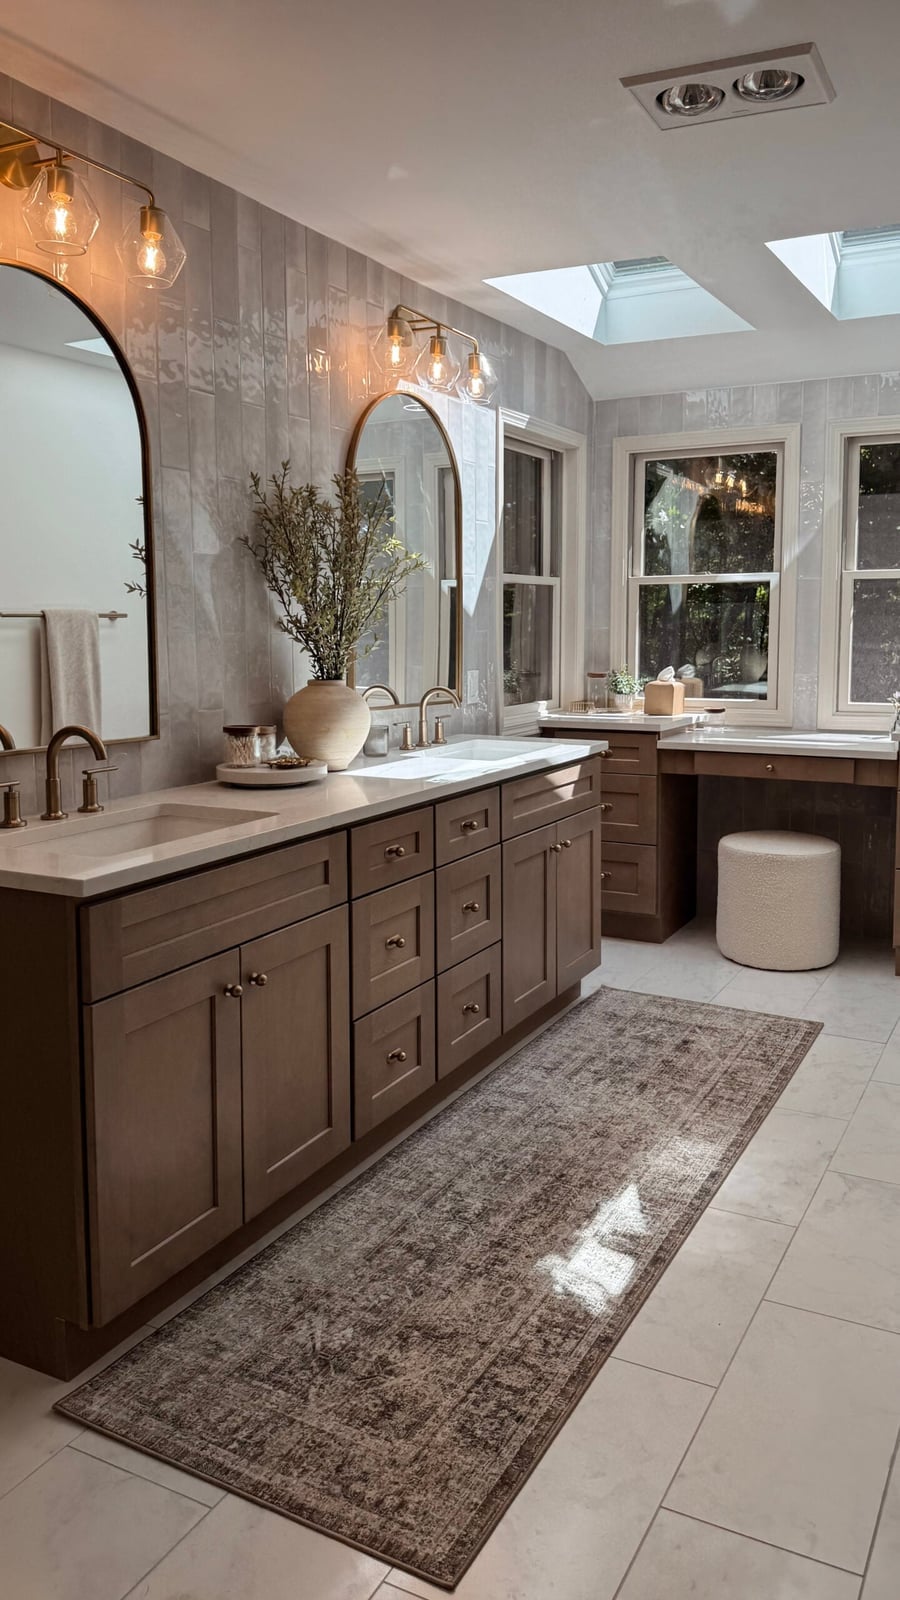
Skylights change how a bathroom lives. In this roomy modern space, two skylights pull daylight across the double vanity with arched mirrors and a separate vanity stool, while the windows add their own share. The runner rug and beige walls keep the palette warm so the light feels soft rather than clinical. Brass fixtures on the vanity and the marble countertop catch that natural light without competing with the vanity lights mounted above each mirror. A skylight is a permitted job, so the boundary is clear: a contractor handles the roof work, but the design decision is yours.
Dramatic dark gray herringbone floor tiles
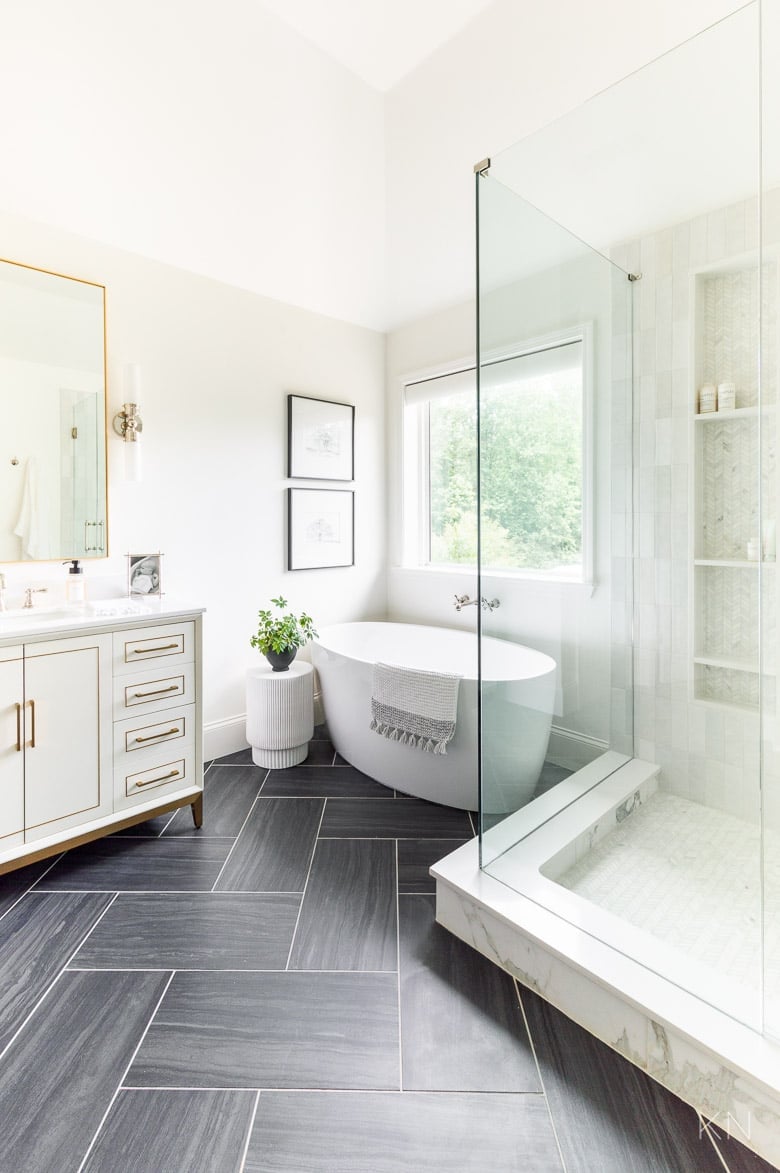
Does a dark floor shrink a bathroom? Not when the layout is roomy and the palette is balanced. In this modern bathroom, dark gray herringbone tiles run under a white freestanding tub, a glass shower enclosure, and a vanity on the left. The marble walls and gold fixtures keep the room light enough that the floor looks texture rather than shadow. The herringbone pattern adds movement across the wide floor plan, and the wall sconces and natural light keep the gray from flattening the room. A herringbone layout takes more tile and more cuts, so factor in extra material and installation time.
Reflective large mirrors to enhance space
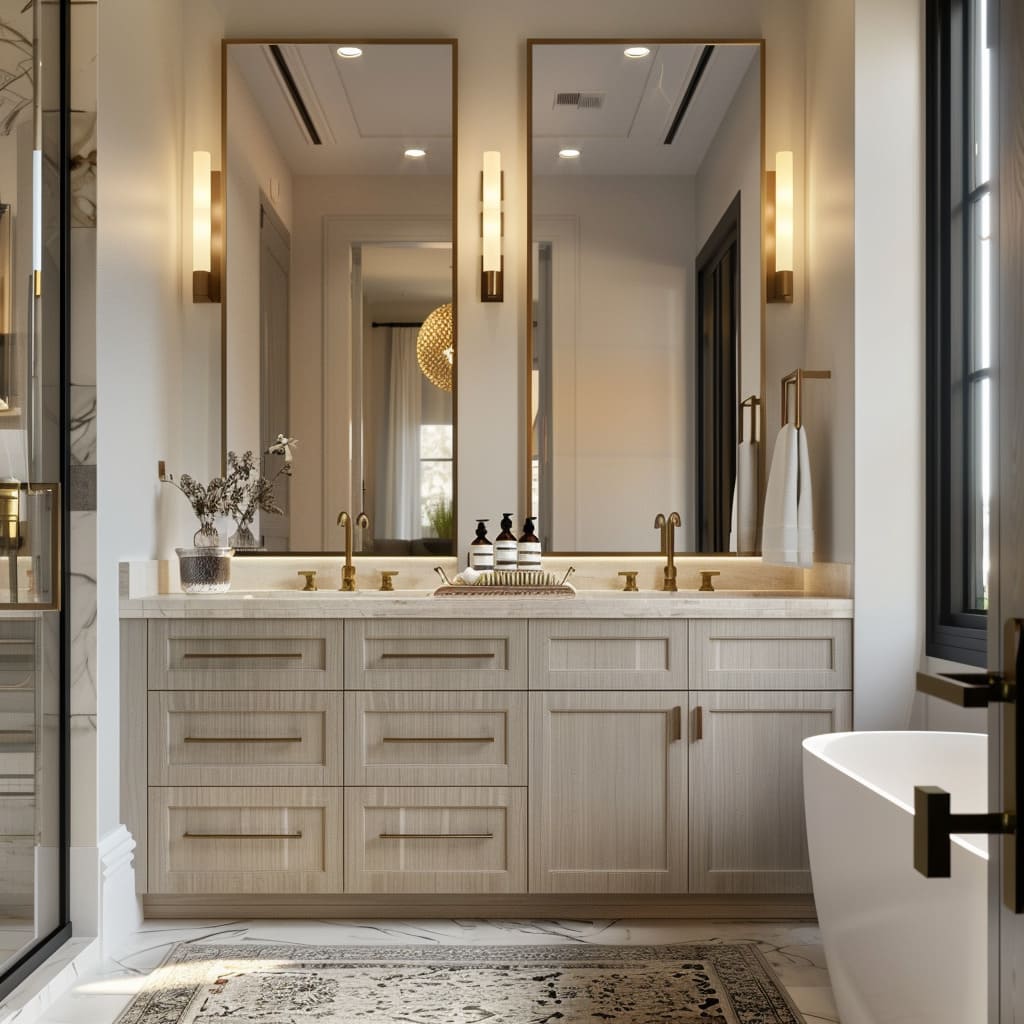
Large mirrors do more than show your reflection. In this roomy bathroom, two oversized mirrors above a double vanity reflect the freestanding tub and the patterned rug on the floor, making the room feel wider than its actual footprint. The beige walls and marble countertop stay neutral so the mirrors take the lead, and the brass sconces on each side add a warm glow. To replicate this look in a smaller bathroom, hang a single large mirror that spans most of the vanity width instead of a small framed one.
Sharp penny tile accent wall
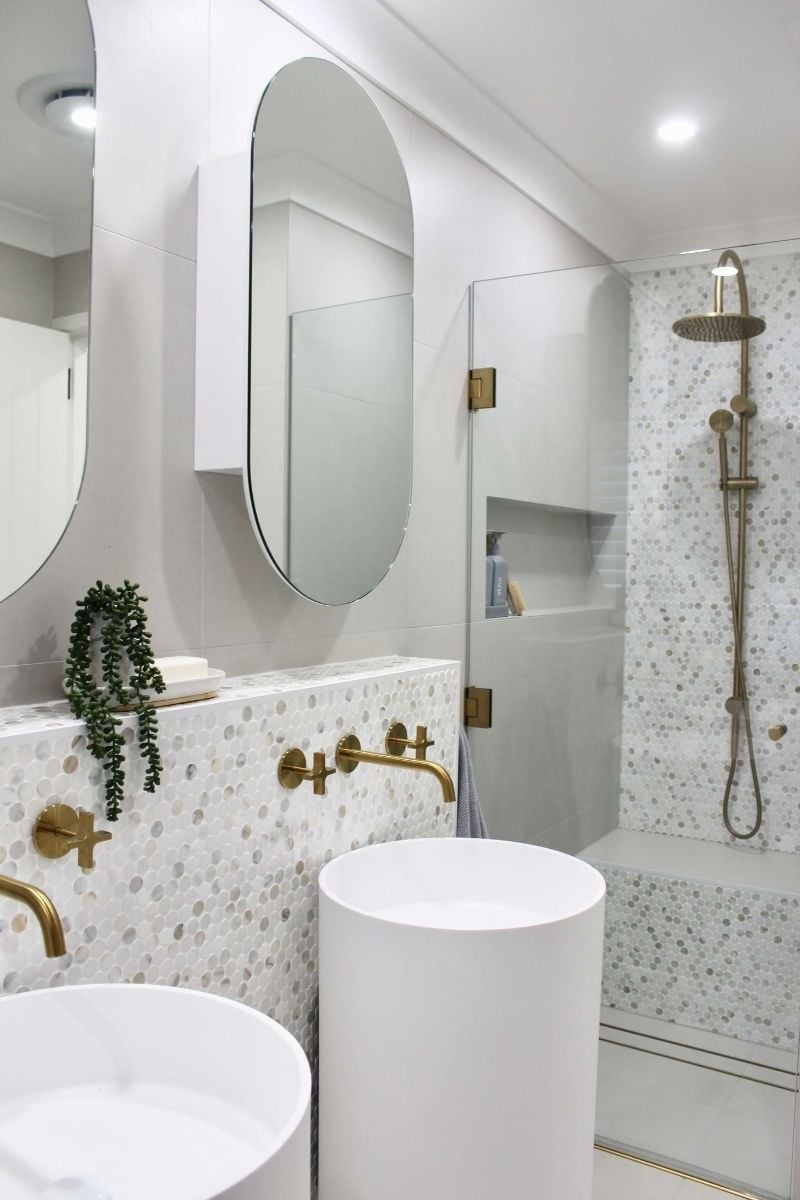
A modern bathroom benefits from using a single accent material to define the wet zone. The penny tile wall here wraps the walk-in shower and the area behind the two pedestal sinks. The small round tiles, in a soft gray, add texture while the clean lines of the oval mirrors and the rainfall showerhead stand out. The palette stays restrained with white walls, a beige stone floor, and brass fixtures on the sinks. Keeping the accent on just one wall lets the room feel spacious even with two sinks.
Luxurious freestanding bathtub with matte black fixtures
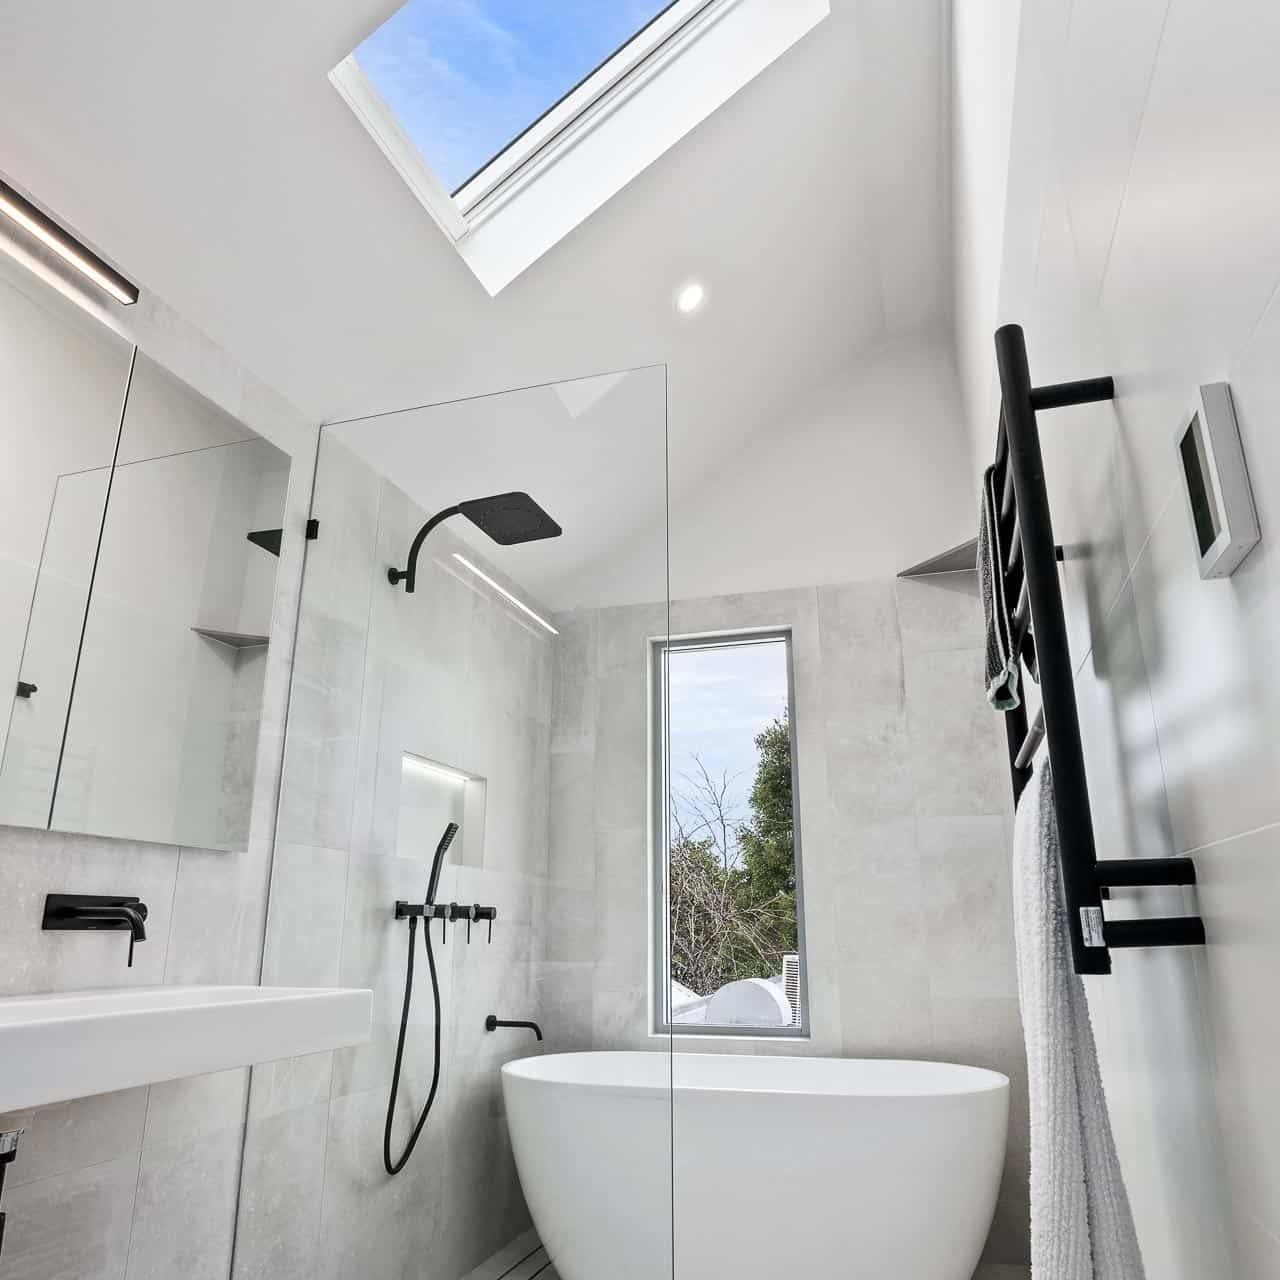
A white freestanding tub is a classic choice, but setting it against matte black fixtures creates a sharper, more modern edge. The large skylight directly above the tub becomes the main source of natural light, while recessed ceiling lights and a linear vanity light add even, shadow-free illumination. The open layout keeps the shower area distinct from the tub zone, with a glass enclosure separating the two.
Matte black finishes on the towel warmer and shower hardware anchor the white and gray palette. The contrast works because the black is repeated in several places. The bathroom feels both airy and grounded, with the skylight as the unexpected focal point.
Whimsical woodland wallpaper on the ceiling
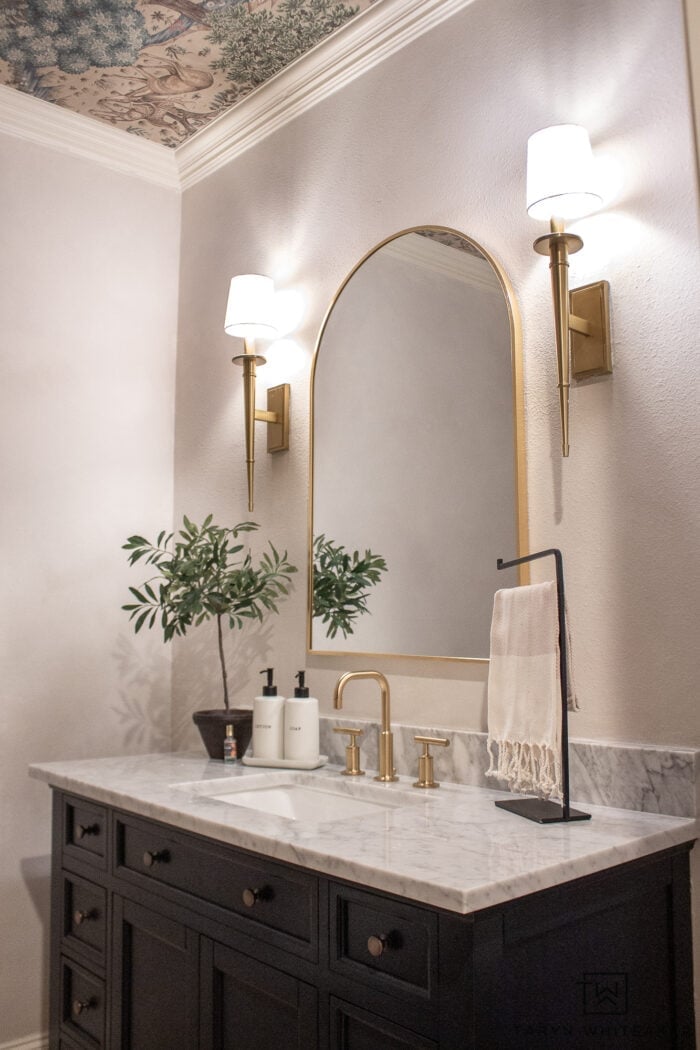
The ornate woodland wallpaper on the ceiling is the first thing you notice, and that is exactly the point. In a compact bathroom with a single vanity and an arched mirror, the ceiling becomes the fifth wall. The dark wood vanity and gold faucet keep the room grounded in a traditional style, while the wall sconces cast soft ambient light upward, making the pattern visible without glare. A room this size does not need a lot of decor when the ceiling already supplies the character.
Boho bathroom with a natural stone bathtub
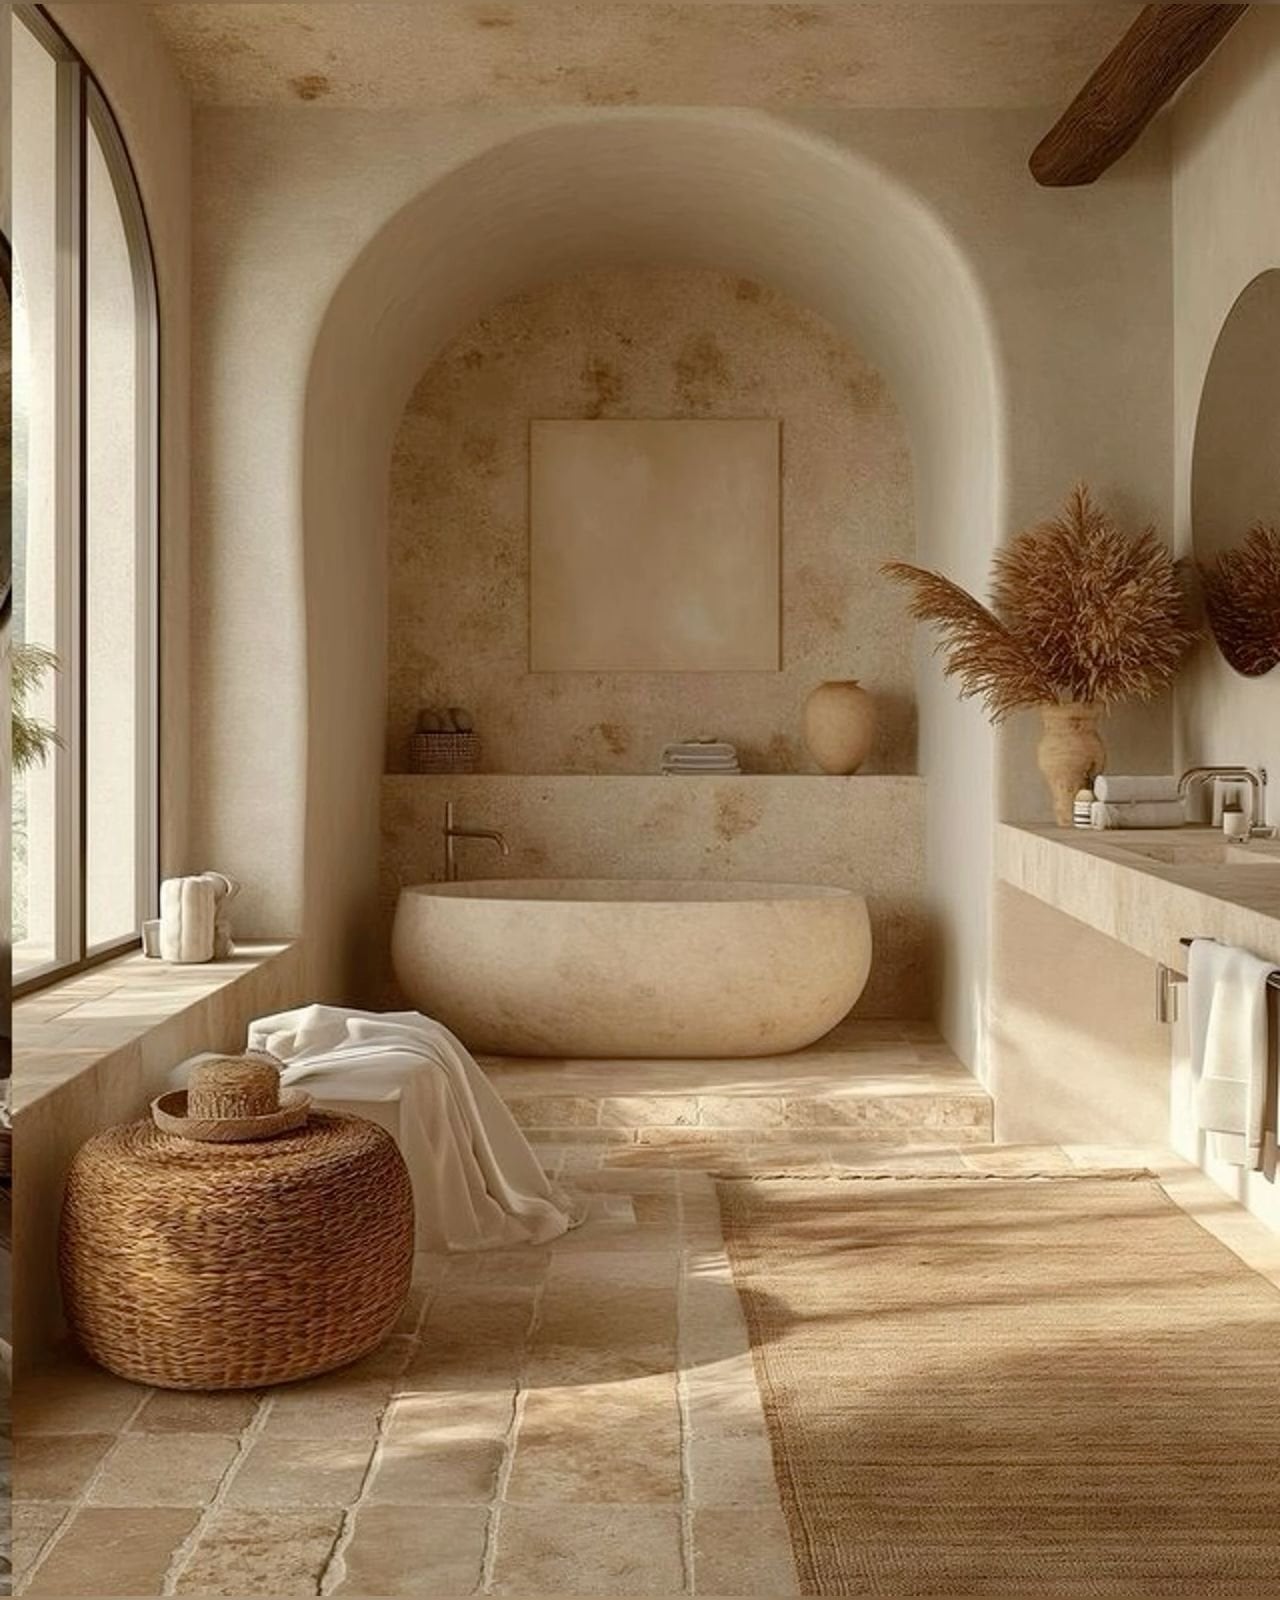
A natural stone bathtub defines an entire room. Here it sits centered in an alcove, with a woven stool and a textured rug nearby to soften the stone’s weight. The beige, cream, and tan palette includes a rattan vanity and linen elements for a relaxed feel. Natural light from a window is the primary source, with soft ambient light layered in for the evening. The look works because the stone tub is the only heavy element; all other pieces stay light and low to the ground, keeping the room from feeling too dense.
Dark blue marble wall with gold veining
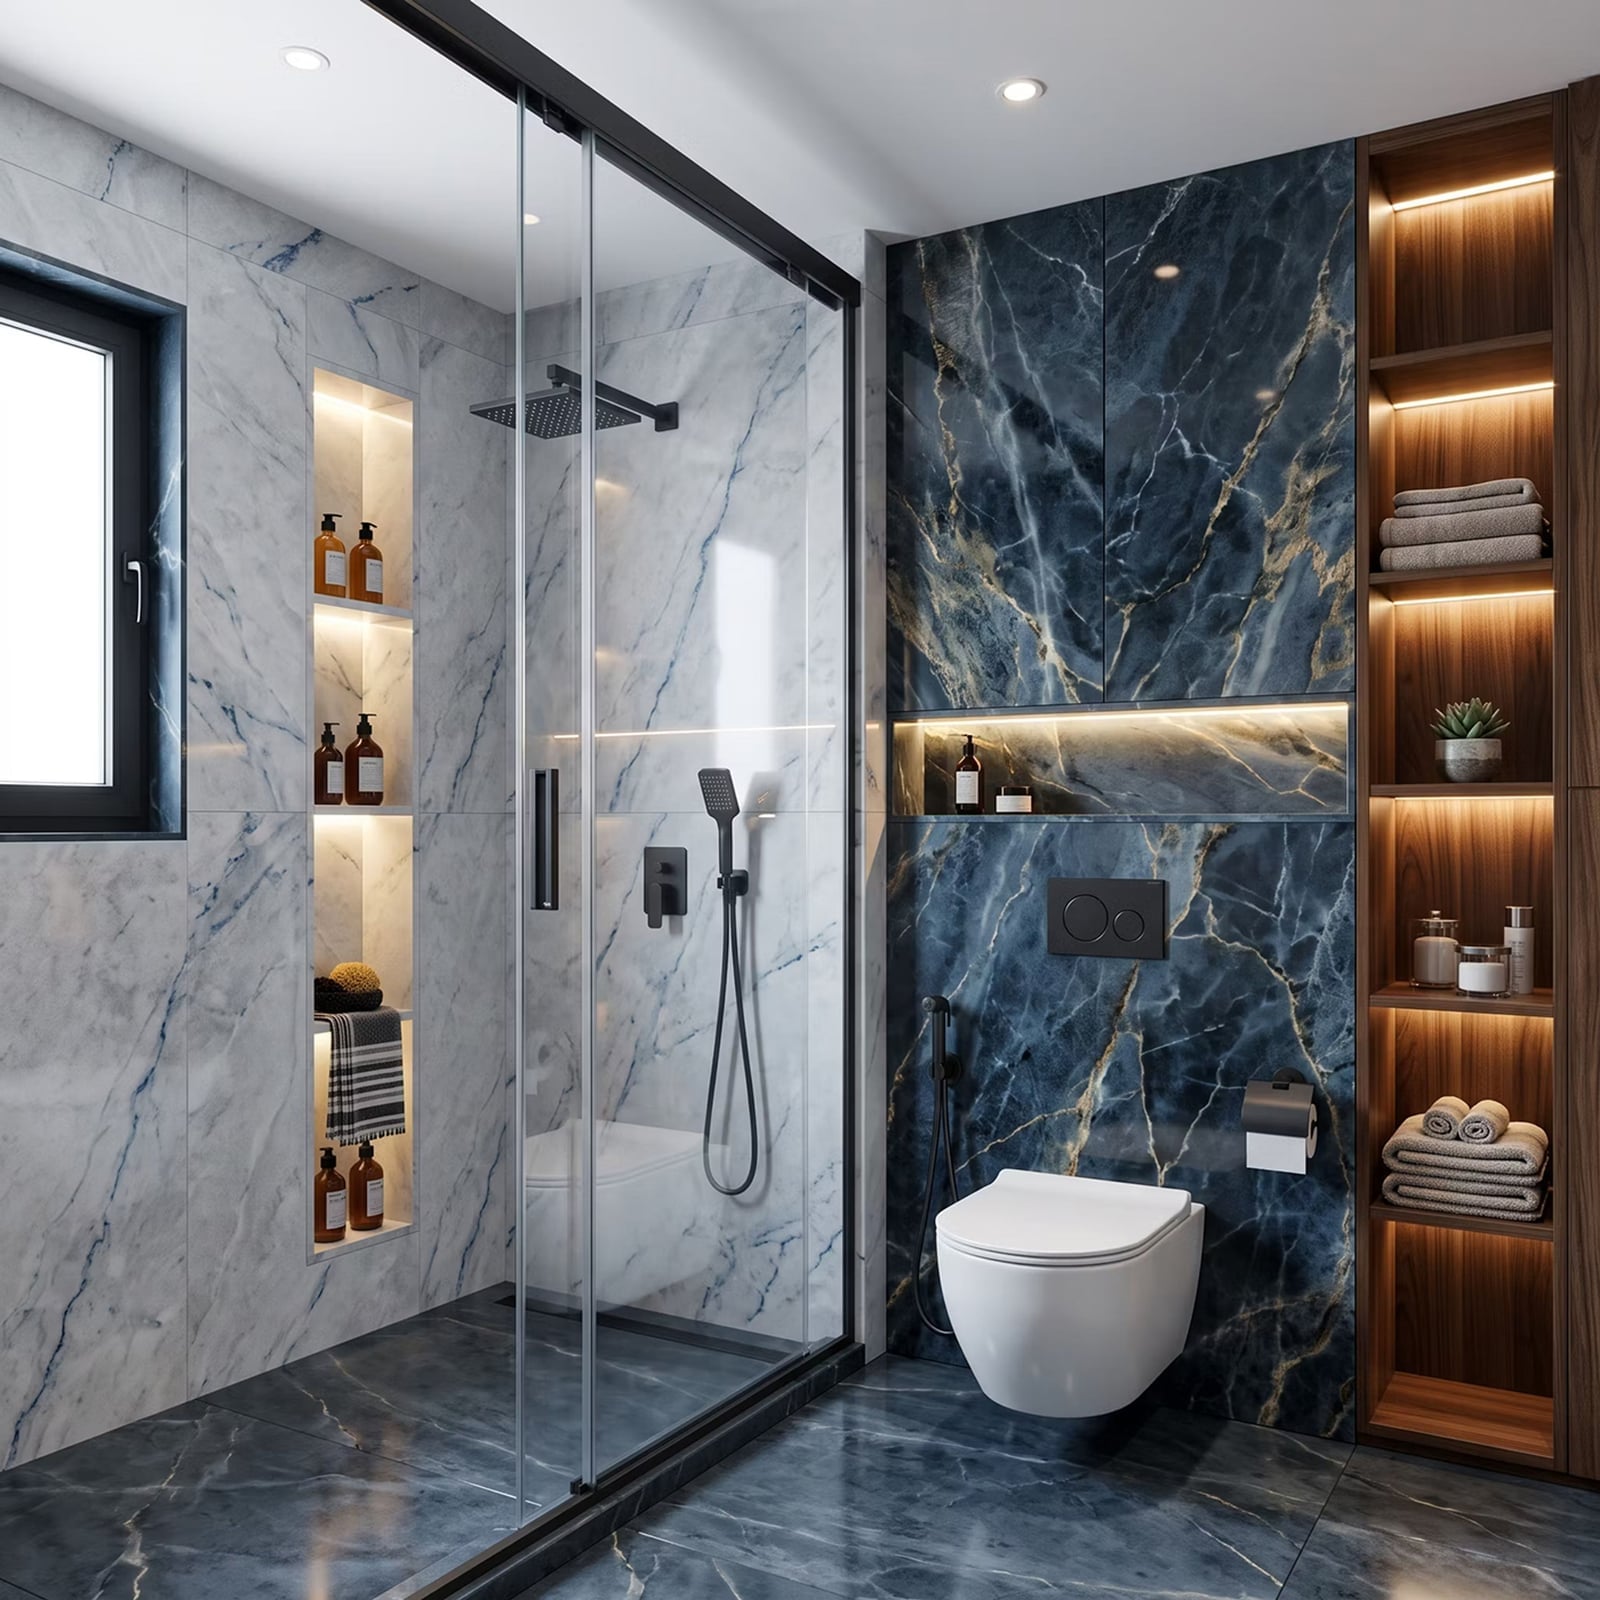
A practical rule for a bold material like dark blue marble with gold veining is to let it be the only statement. This bathroom uses the marble on one wall, which becomes the backdrop for the wall-mounted toilet and the open wooden shelves. The shower enclosure stays in clear glass, and the built-in shelving keeps the room organized without adding visual clutter.
The gold veining in the marble connects to the warm browns in the wood shelves and the black accents in the fixtures. Recessed ceiling lights and shelf lighting highlight the stone’s pattern without creating harsh shadows. When the statement wall is this strong, all other items in the room should simply support it.
Integrated glass-enclosed wood sauna
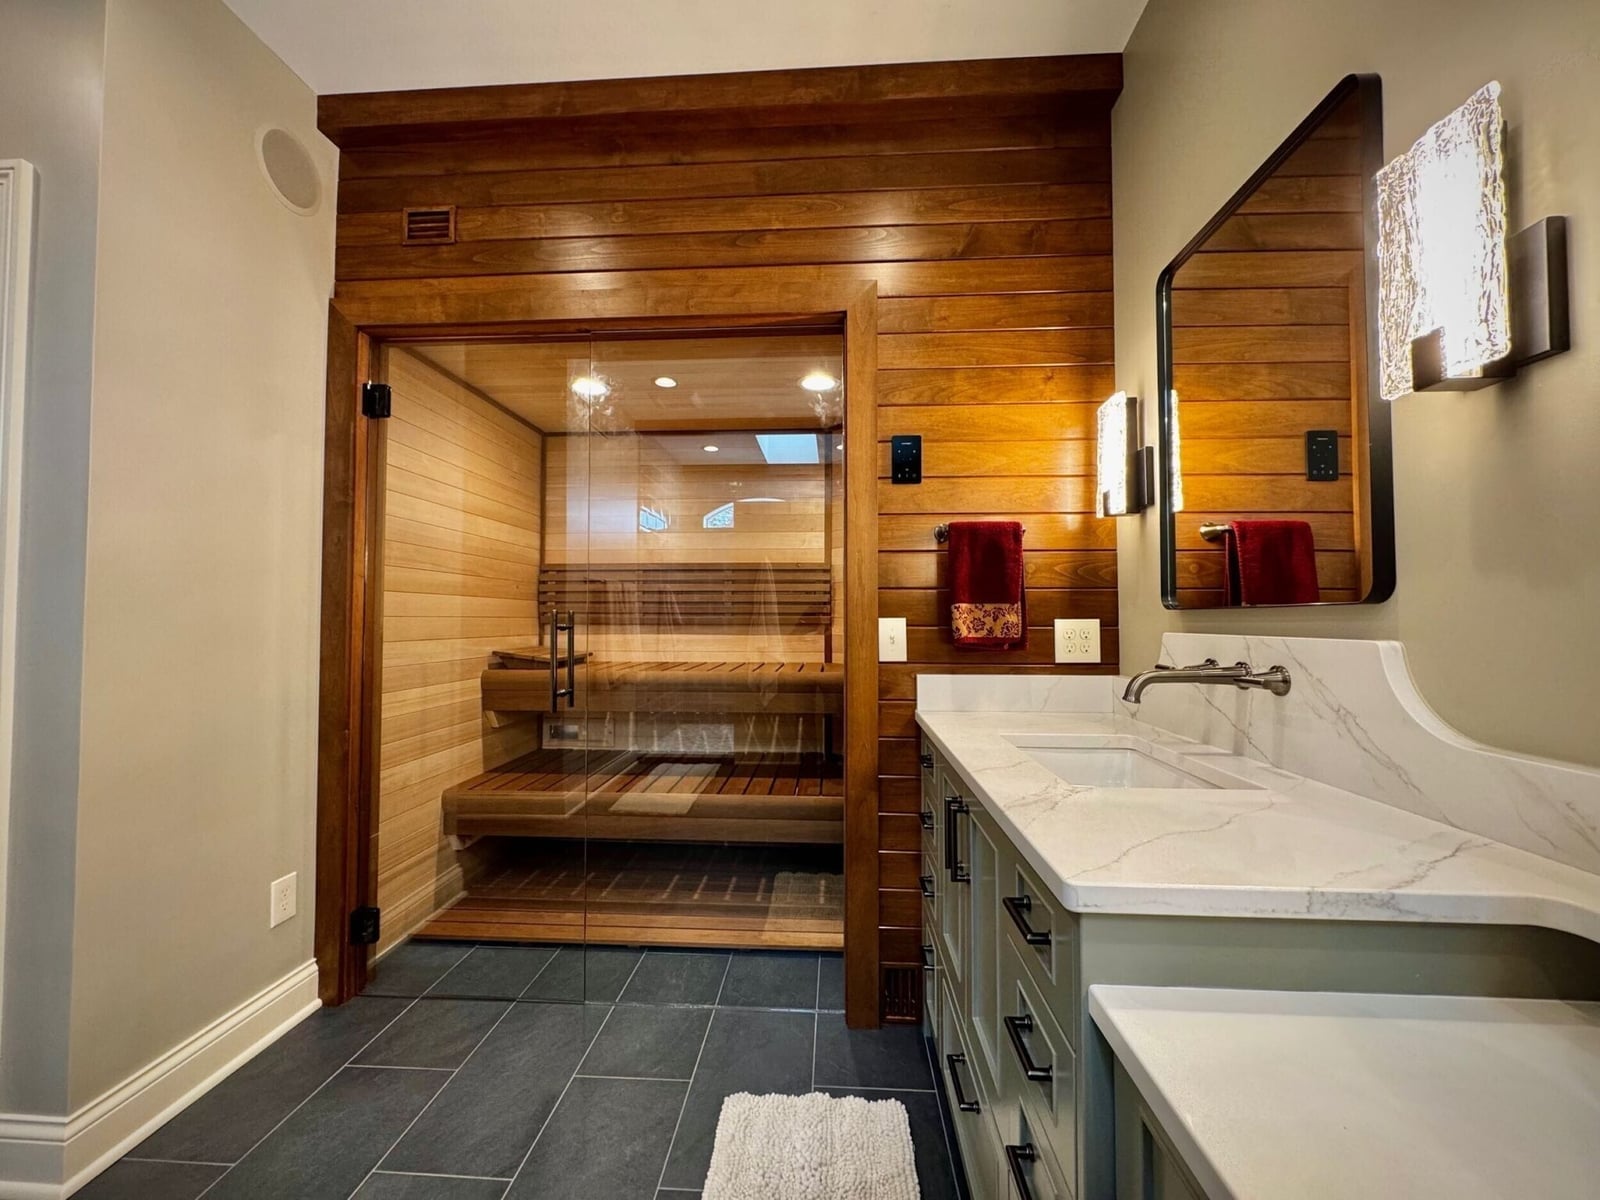
A glass-enclosed wood sauna takes up a corner of this roomy bathroom without closing it off. The transparent walls let the eye travel past the sauna to the double vanity opposite, so the layout stays open. Dark tile flooring anchors the whole space, while marble counters and sage green accents keep the palette calm. Wall sconces provide soft light around the vanity, and ceiling lights brighten the sauna area. When planning a bathroom sauna design, glass panels are the key: they give you the heat and steam you want while letting the room breathe.
Illuminated mirror for enhanced vanity lighting
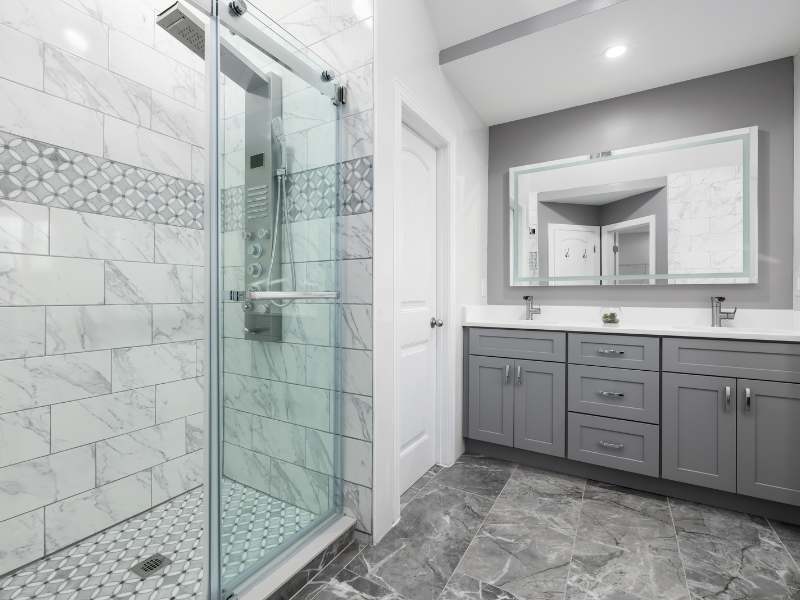
A practical rule for vanity lighting is to place the source where it lands on your face, not behind you. An illuminated mirror built into this dual vanity does exactly that, casting even light across both sinks. The large mirror also makes the roomy bathroom feel larger, bouncing light around the marble countertops and glass shower enclosure. Overhead lights add another layer, but the mirror handles task lighting for shaving or makeup. For renters, a plug-in illuminated mirror is a swap that avoids hardwiring. Just mount it at eye level and let the built-in LEDs do the work.
Serene arched backlit mirrors
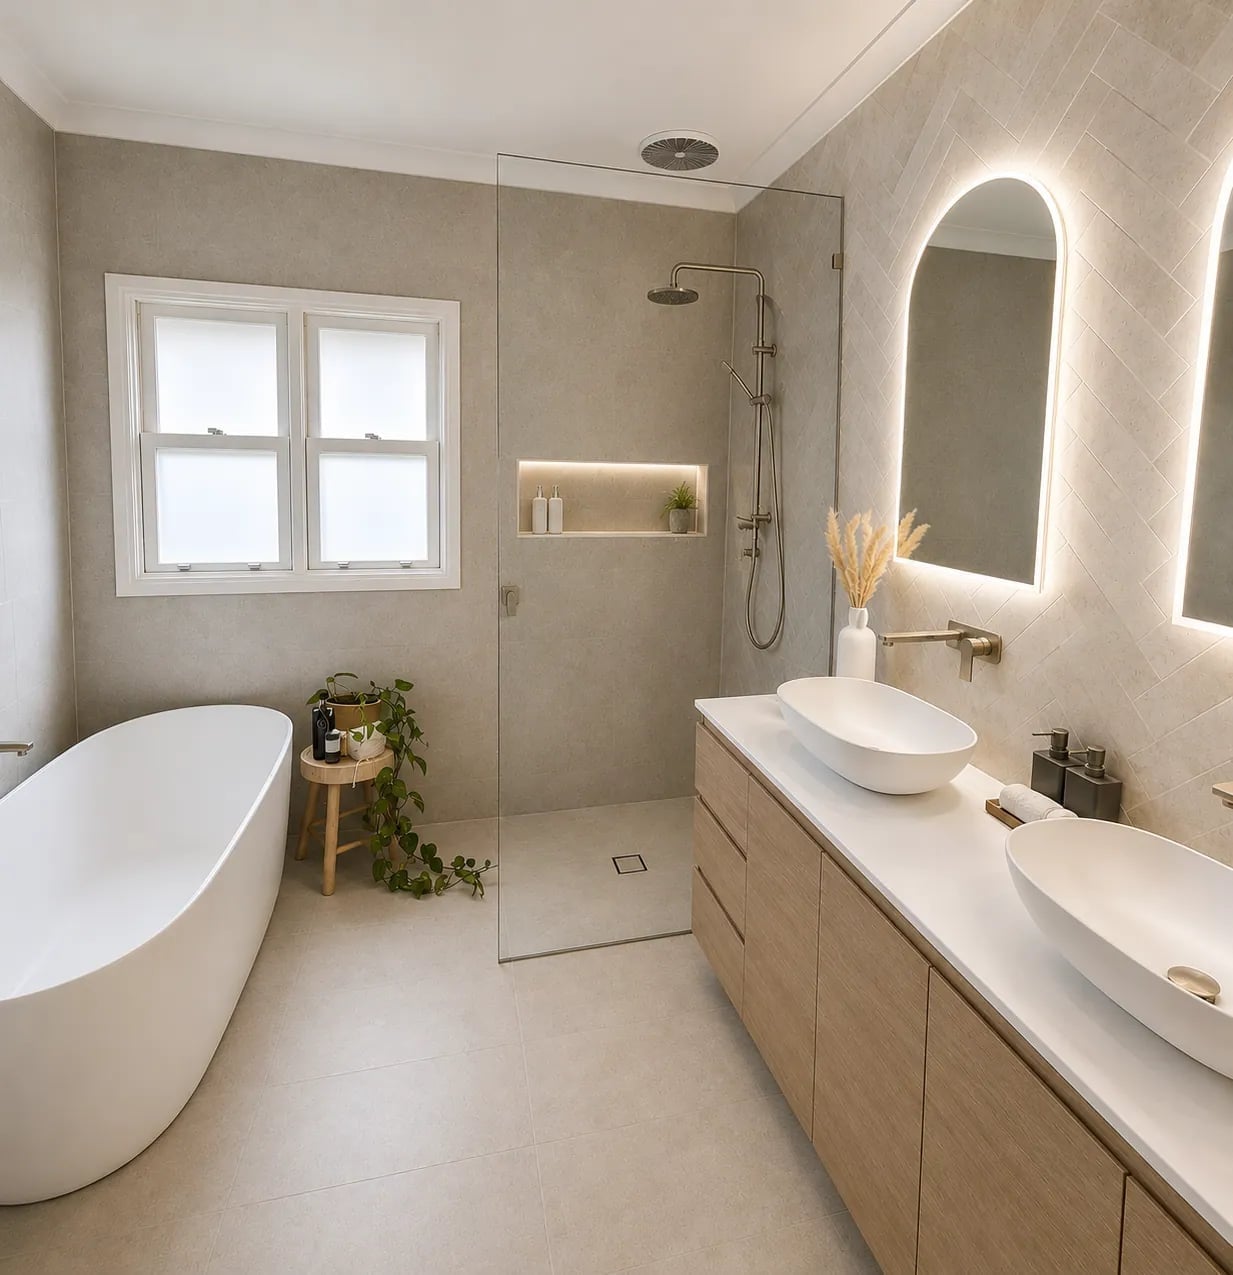
Round mirrors are the usual choice for a double vanity, but arched backlit mirrors bring a softer line that echoes the shape of a freestanding tub or a window. In this spacious bathroom, the arched mirrors sit above a double vanity, their warm backlight adding a glow that overhead lighting alone cannot match. The beige and white palette keeps the room calm, while wood tones on the vanity and stone tile on the floor add texture. Recessed niche lighting near the shower reinforces the layered approach. The style is modern but the arch breaks the hard edge, giving the room a more inviting feel.
Compact freestanding bathtub in a modern layout
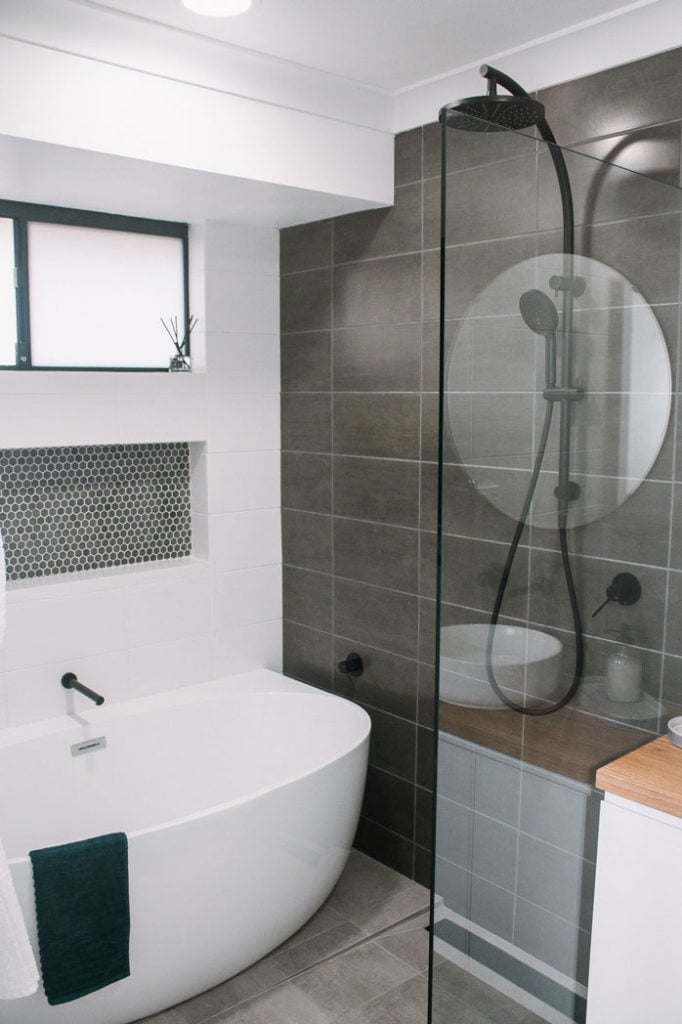
A compact freestanding bathtub fits neatly into a layout where a full-size tub would crowd the room. Here the tub sits near a window, with a glass shower enclosure separating the wet zone from the vanity area. White and gray tiles keep the palette light, while dark gray floor tiles ground the space. Wood tones on the vanity add warmth. The key to making a compact freestanding bathtub work is to leave floor space around it; the open gap between the tub and the shower makes the room feel larger than it is. Natural light from the window helps that illusion.
Black towel warmer with a white vanity
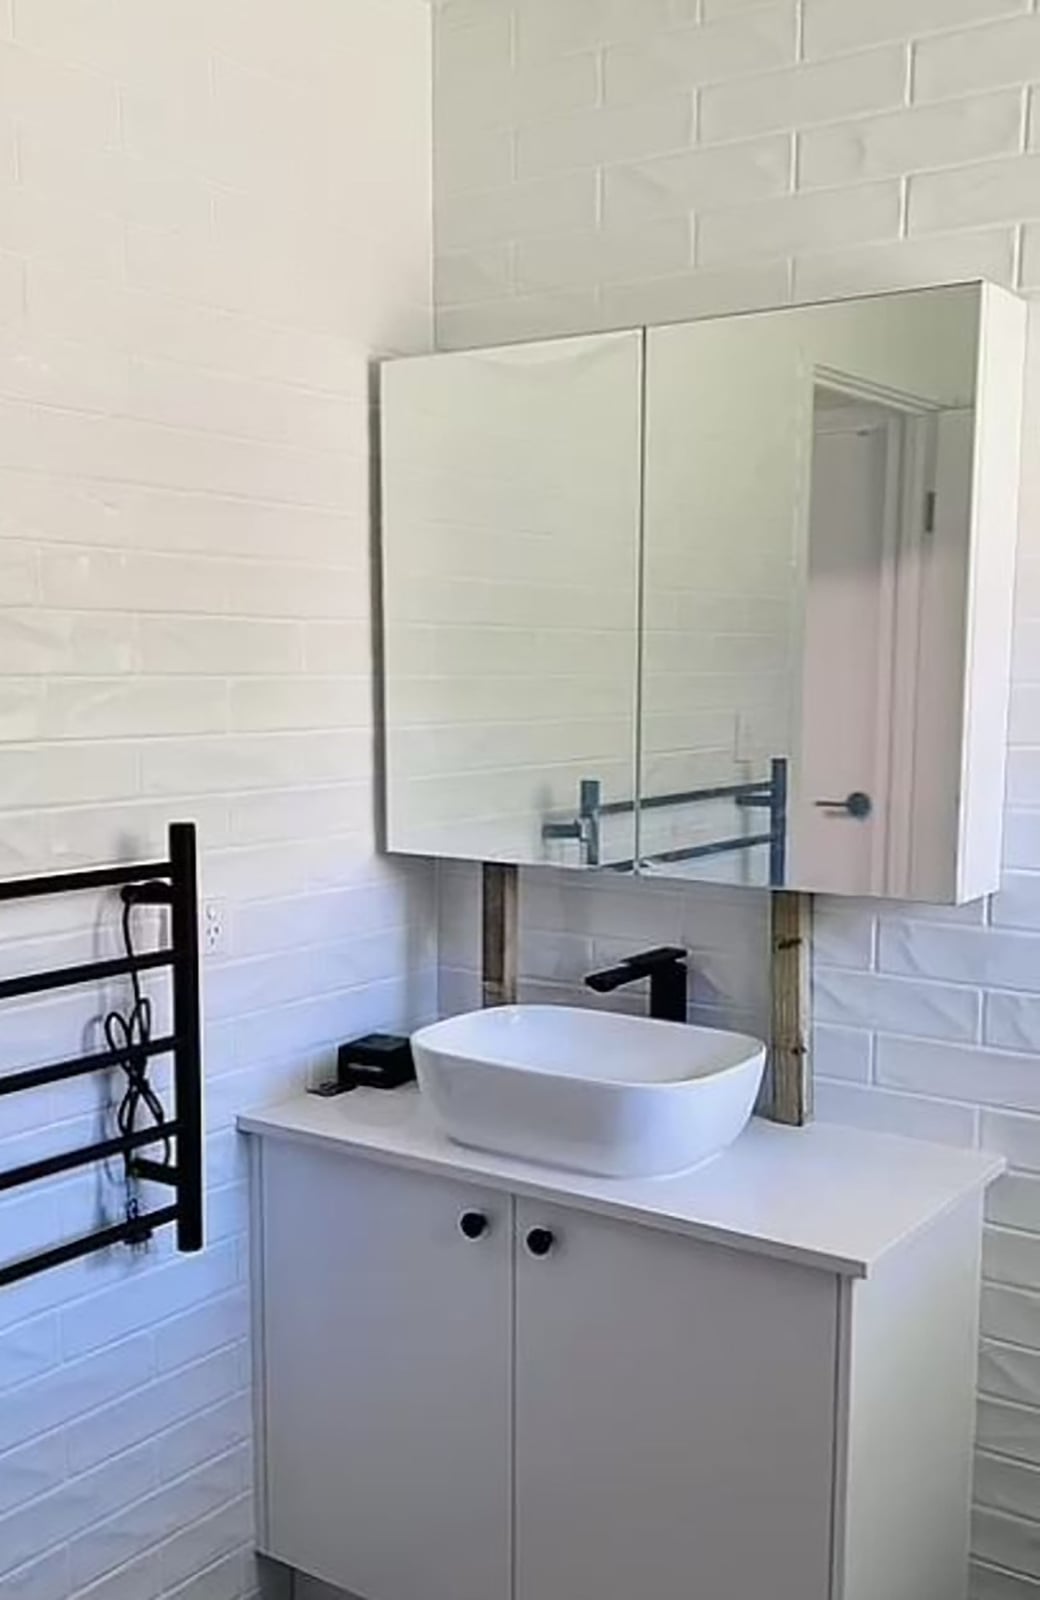
A black towel warmer against a white vanity is a clear contrast that works without extra effort. The vanity holds a vessel sink and a modern faucet, with a medicine cabinet above for storage. The towel warmer sits on the wall beside it, its dark frame standing out against the white tile and laminate. In a compact bathroom, a towel warmer adds function without taking floor space. The black finish ties to the faucet and cabinet hardware, keeping the look intentional. Scale matters here: a single towel warmer matches the single vanity, so the proportion stays balanced.
Striking black hexagonal tile floor
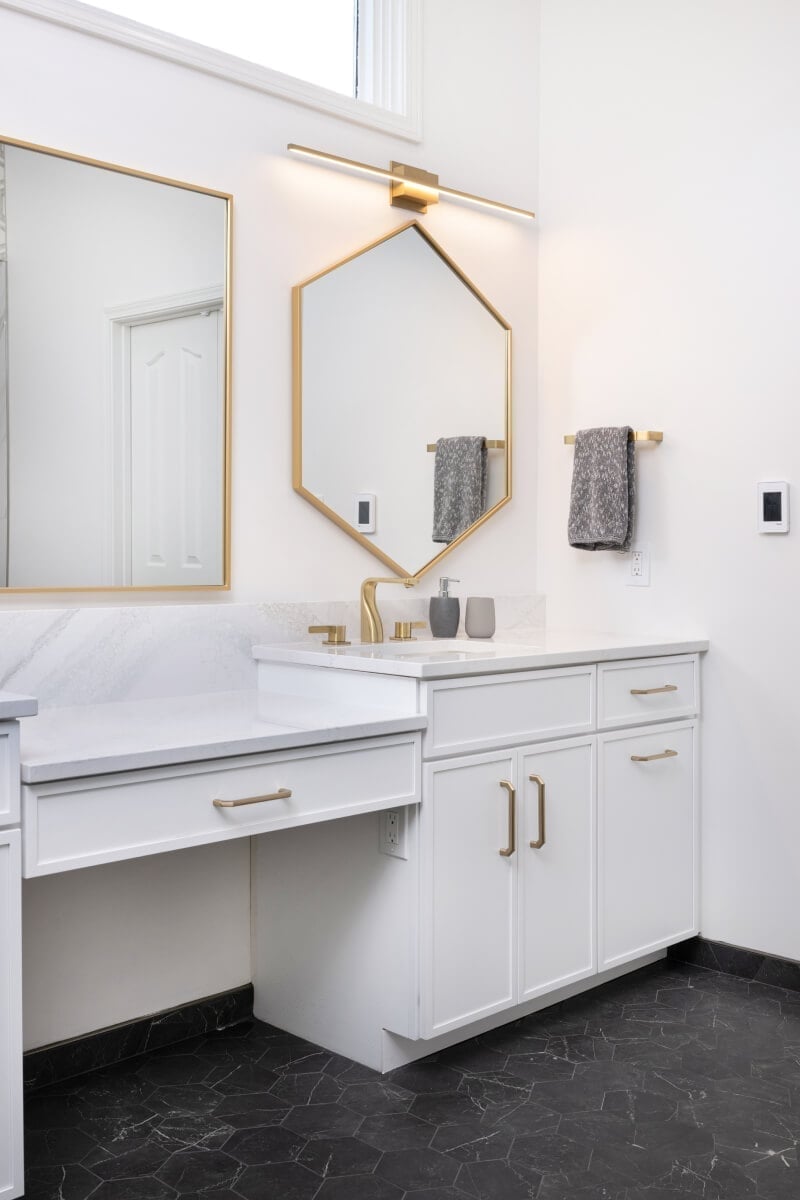
A dark floor reads best when the room stays light and the vanity holds the visual weight. Here a double vanity with a white marble top and brass fixtures sits against a wall of white tile, while the black hexagonal floor tiles anchor the corner layout. The hexagonal mirror above repeats the geometric shape of the floor, pulling the eye up and keeping the compact room from feeling bottom-heavy. A linear light fixture above the mirror adds a clean horizontal line. The palette of white, gold, gray, and black keeps the look modern. This approach works for anyone who wants a dramatic floor without overwhelming a small bathroom.
Inset niche with floral arrangements
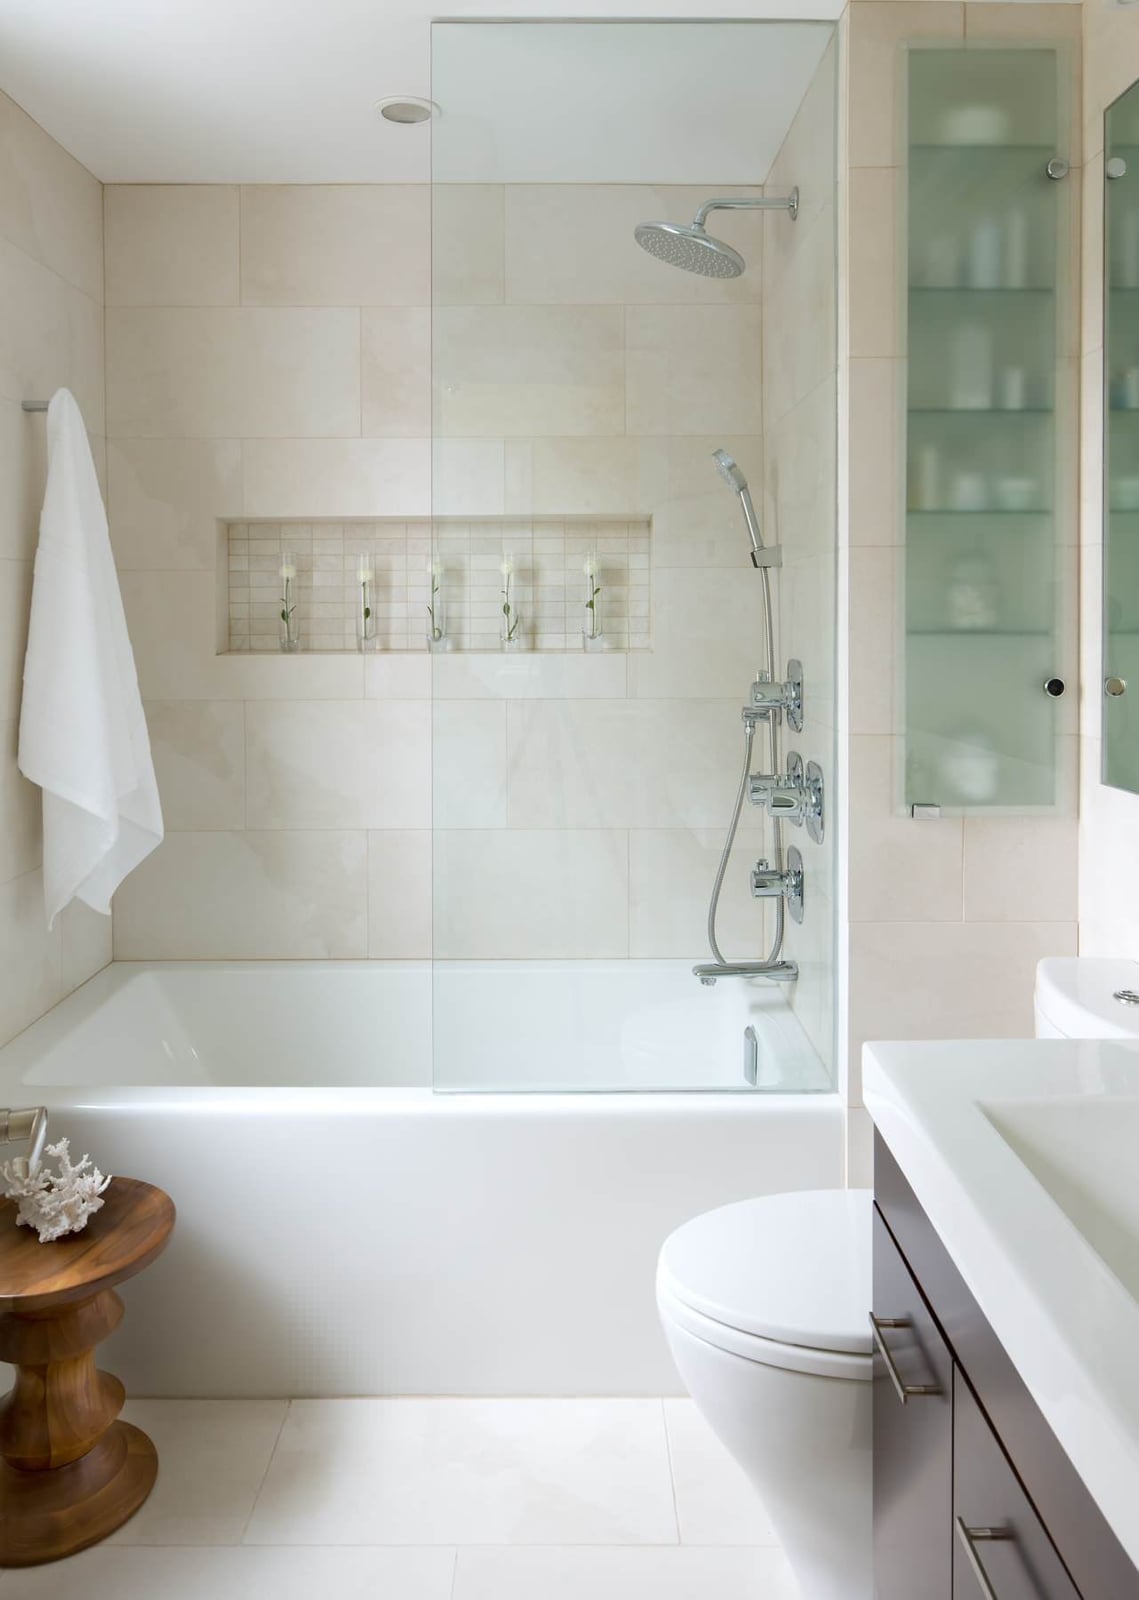
The inset niche sits between the bathtub and the glass shower screen, framed by beige wall tile. A small vase of flowers sits inside, adding a soft organic note against the chrome showerhead and glass enclosure. The niche turns a standard stretch of wall into intentional storage without taking up floor space. Under-cabinet lighting below the vanity and overhead lighting keep the niche visible without extra fixtures. For a compact bathroom, a recessed shelf like this gives you a spot for soap, a candle, or a few stems without cluttering the tub ledge or vanity top.
Modern farmhouse vanity with cane detailing
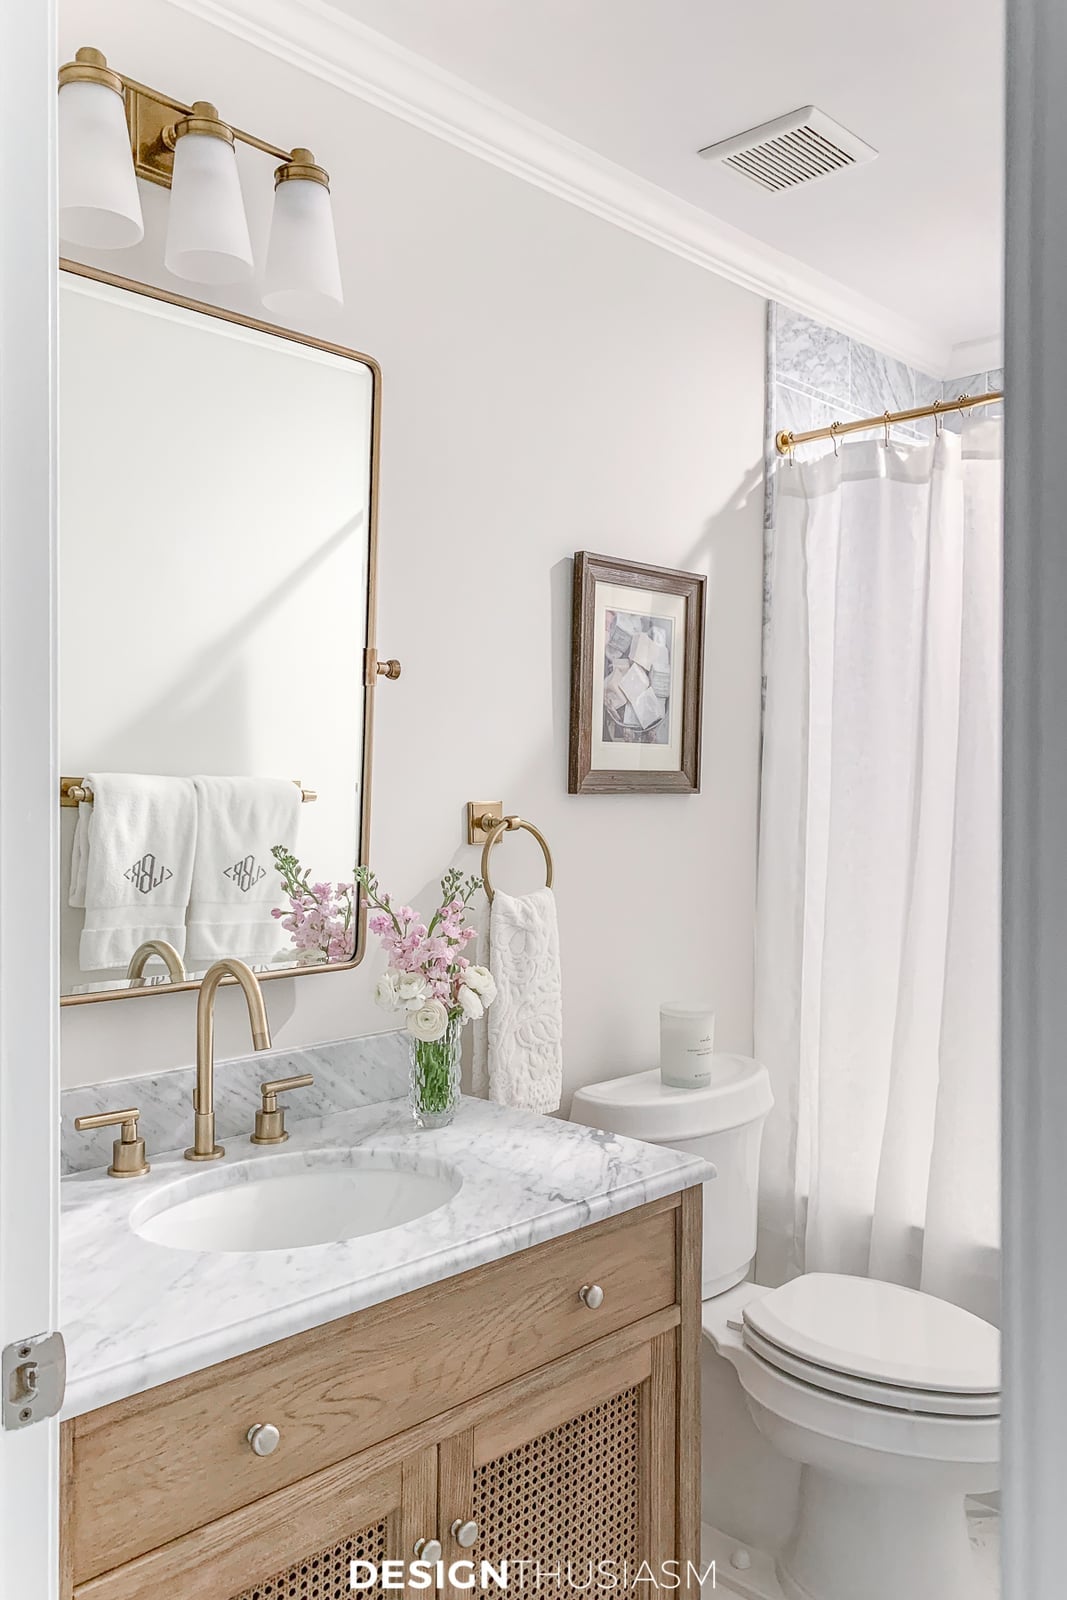
A practical rule for mixing materials is to let one finish lead. Here the wood vanity with cane door fronts takes center stage, while the marble countertop and brass faucet play supporting roles. The light wood and cane bring warmth that a white vanity alone would miss, and the pink tones in the tile and brass keep the look from drifting too rustic. A framed mirror above and a three-bulb vanity light on one side provide task lighting without blocking the cane detail. This setup suits a compact bathroom where you want the vanity to feel like furniture rather than a cabinet.
Oversized wood-framed mirror for transitional style
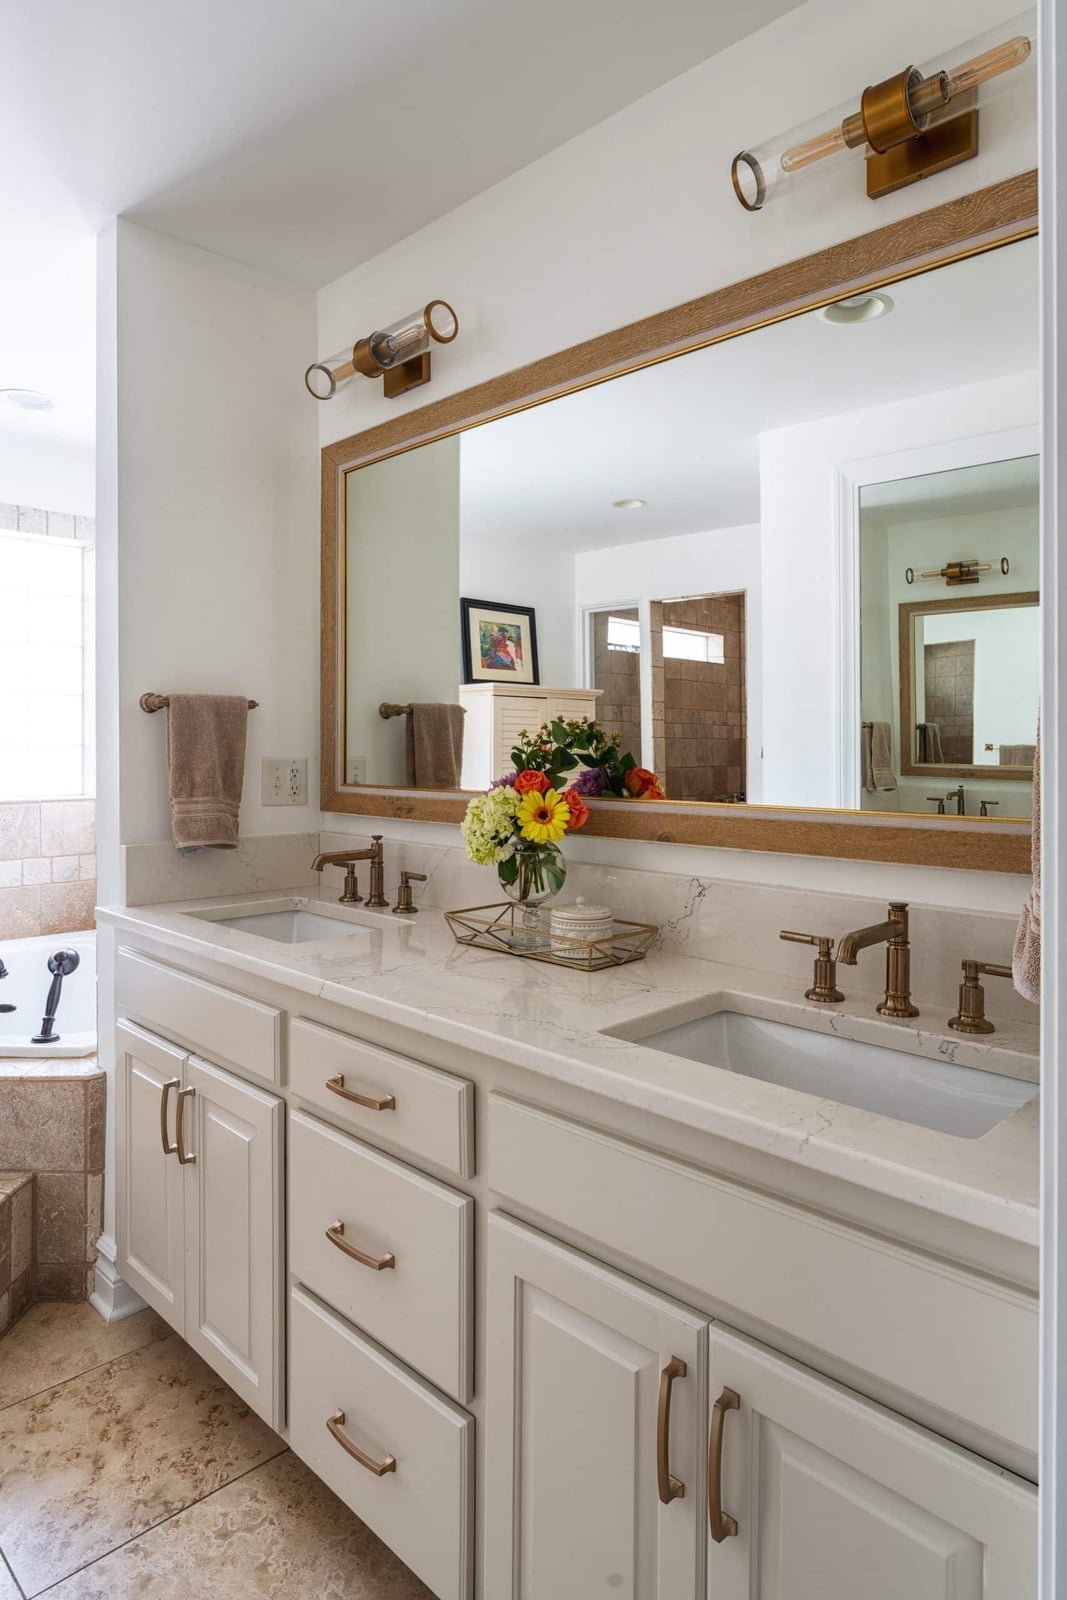
A smaller mirror might have disappeared against this double vanity, but the oversized wood-framed version becomes the focal point. The warm wood frame bridges the traditional beige wall tile and the clean lines of the double vanity with two sinks. Wall sconces on either side cast light across the mirror rather than down from above, which softens shadows on the face. The bathtub to the left and the natural light from a nearby window balance the layout. For a transitional bathroom, a single large mirror with a wood frame feels more intentional than two separate mirrors and keeps the room looking wider.
Backlit circular mirrors for modern ambiance
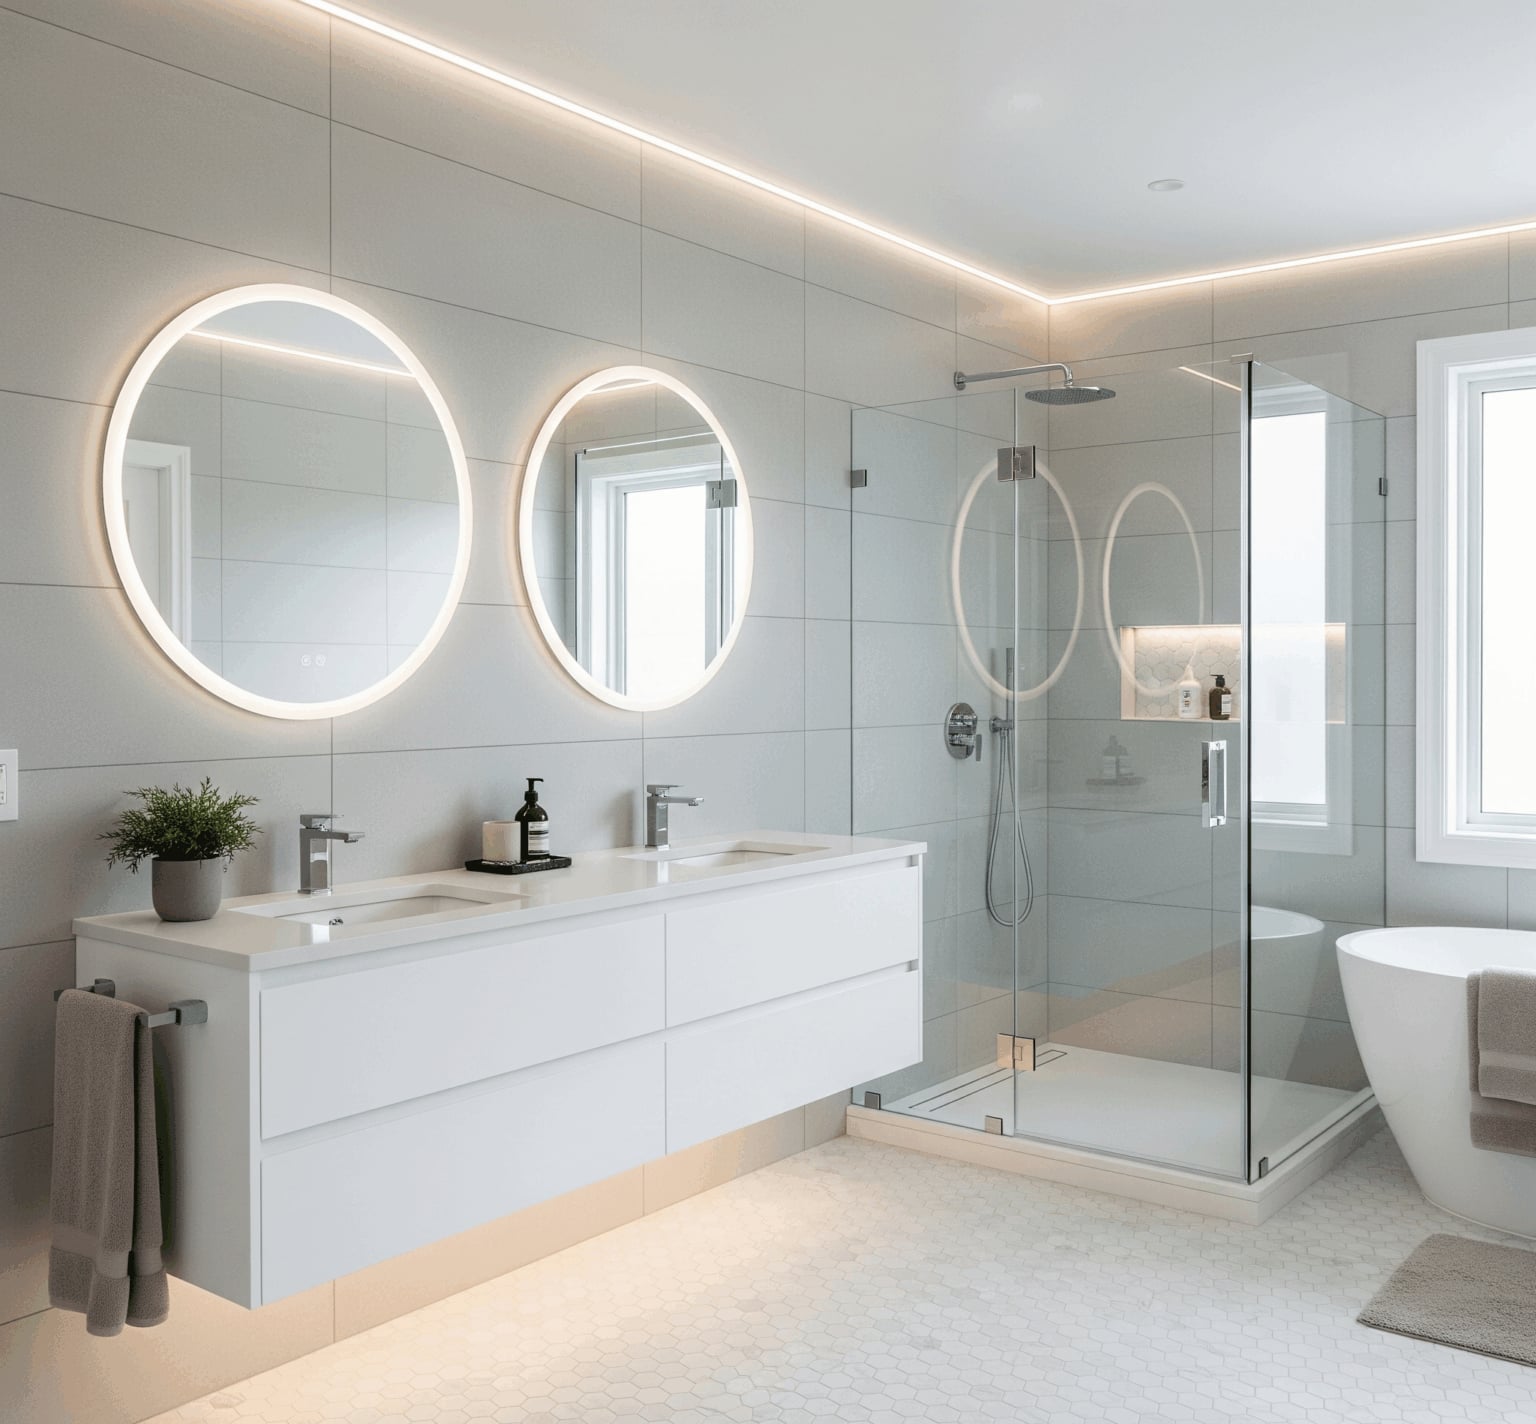
The backlit circular mirrors sit above a floating double vanity, their soft glow creating a halo effect against the gray tile wall. Integrated LED strips around each mirror replace the need for separate sconces or an overhead fixture, keeping the wall clean and uncluttered. The light wraps around the face evenly, which makes the mirrors as functional as they are decorative. Recessed ceiling lights handle general room brightness, while the backlit mirrors focus illumination where you need it most. In a modern bathroom with a freestanding tub and frameless glass shower, this setup keeps the lighting layered without adding extra hardware.
Whimsical bubble chandelier over a clawfoot tub
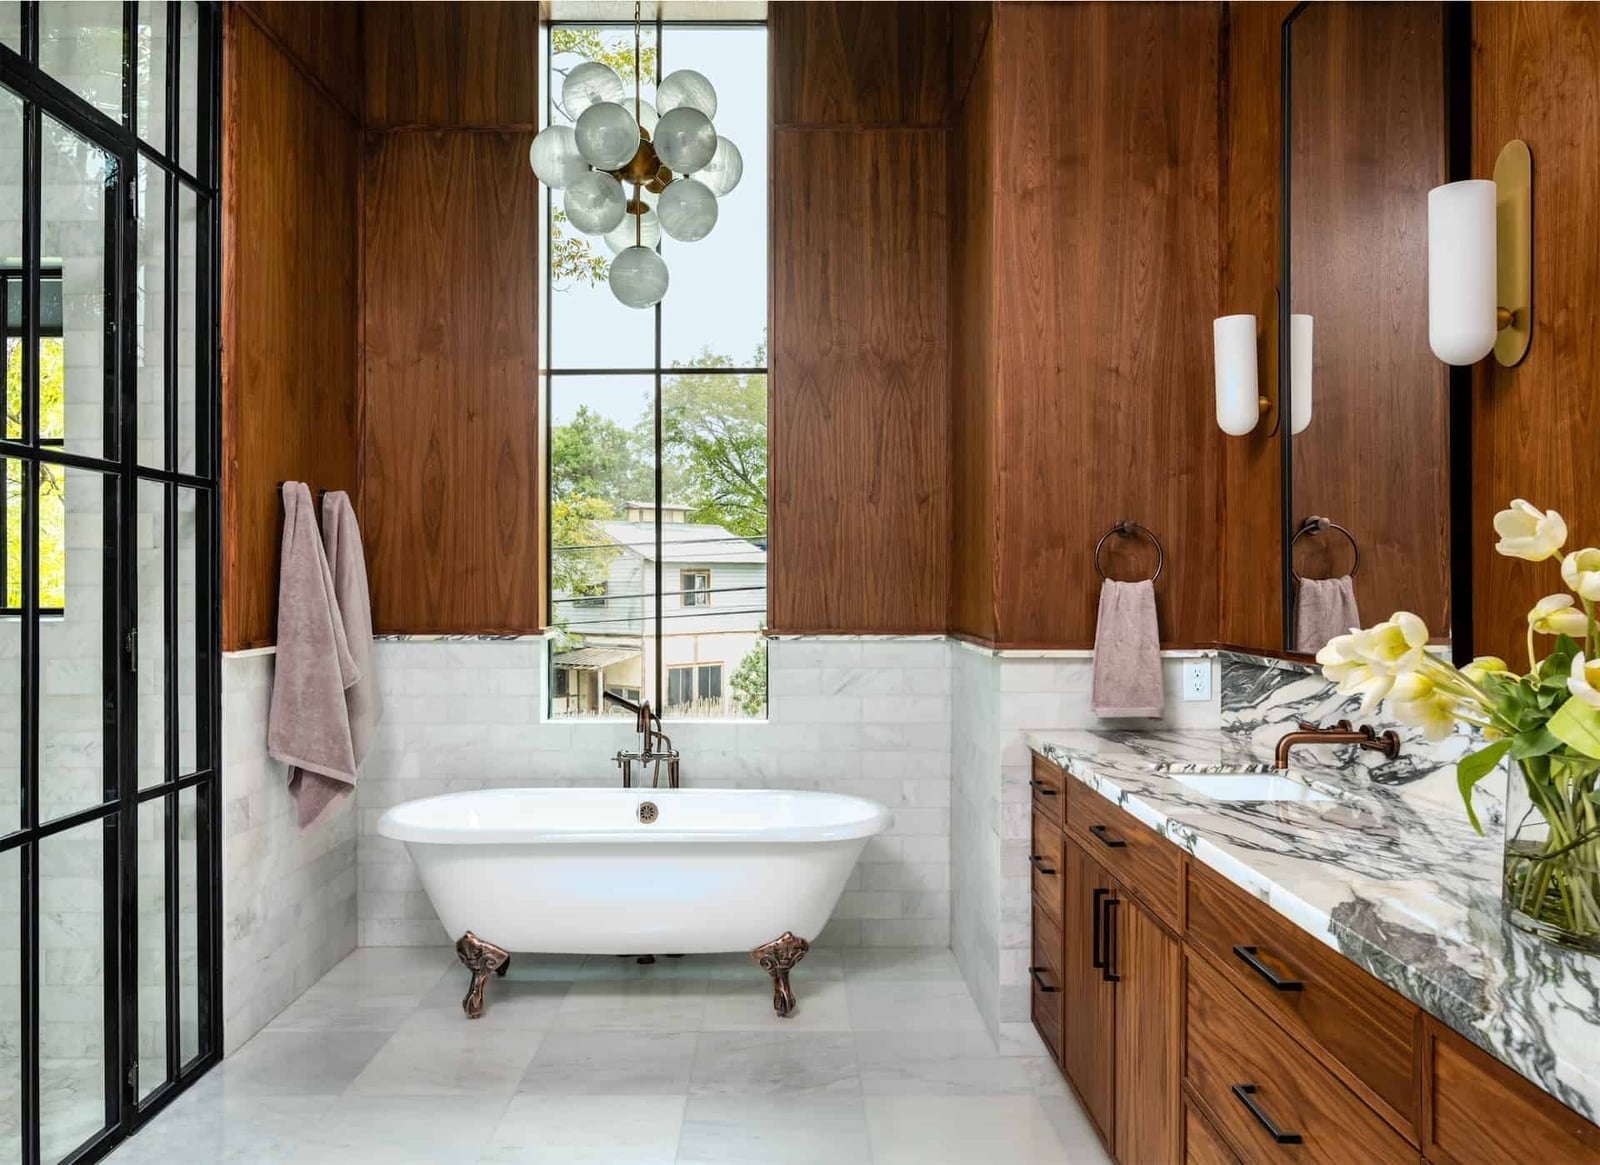
A clawfoot tub set in a corner under a tall window is the kind of layout that asks for a light fixture with some personality, and a bubble chandelier in glass and brass delivers exactly that. The round, clear globes catch the light from the window and the glow from nearby wall sconces, keeping the whole arrangement airy. A wood vanity opposite the tub and a palette of brown, white, gray and pink keeps the room grounded so the chandelier is a playful accent. If you want to borrow the idea without swapping out a ceiling fixture, a plug-in bubble chandelier on a swag hook over the tub is a renter-safe way to get the same effect.
Fluted wood vanity for textured appeal
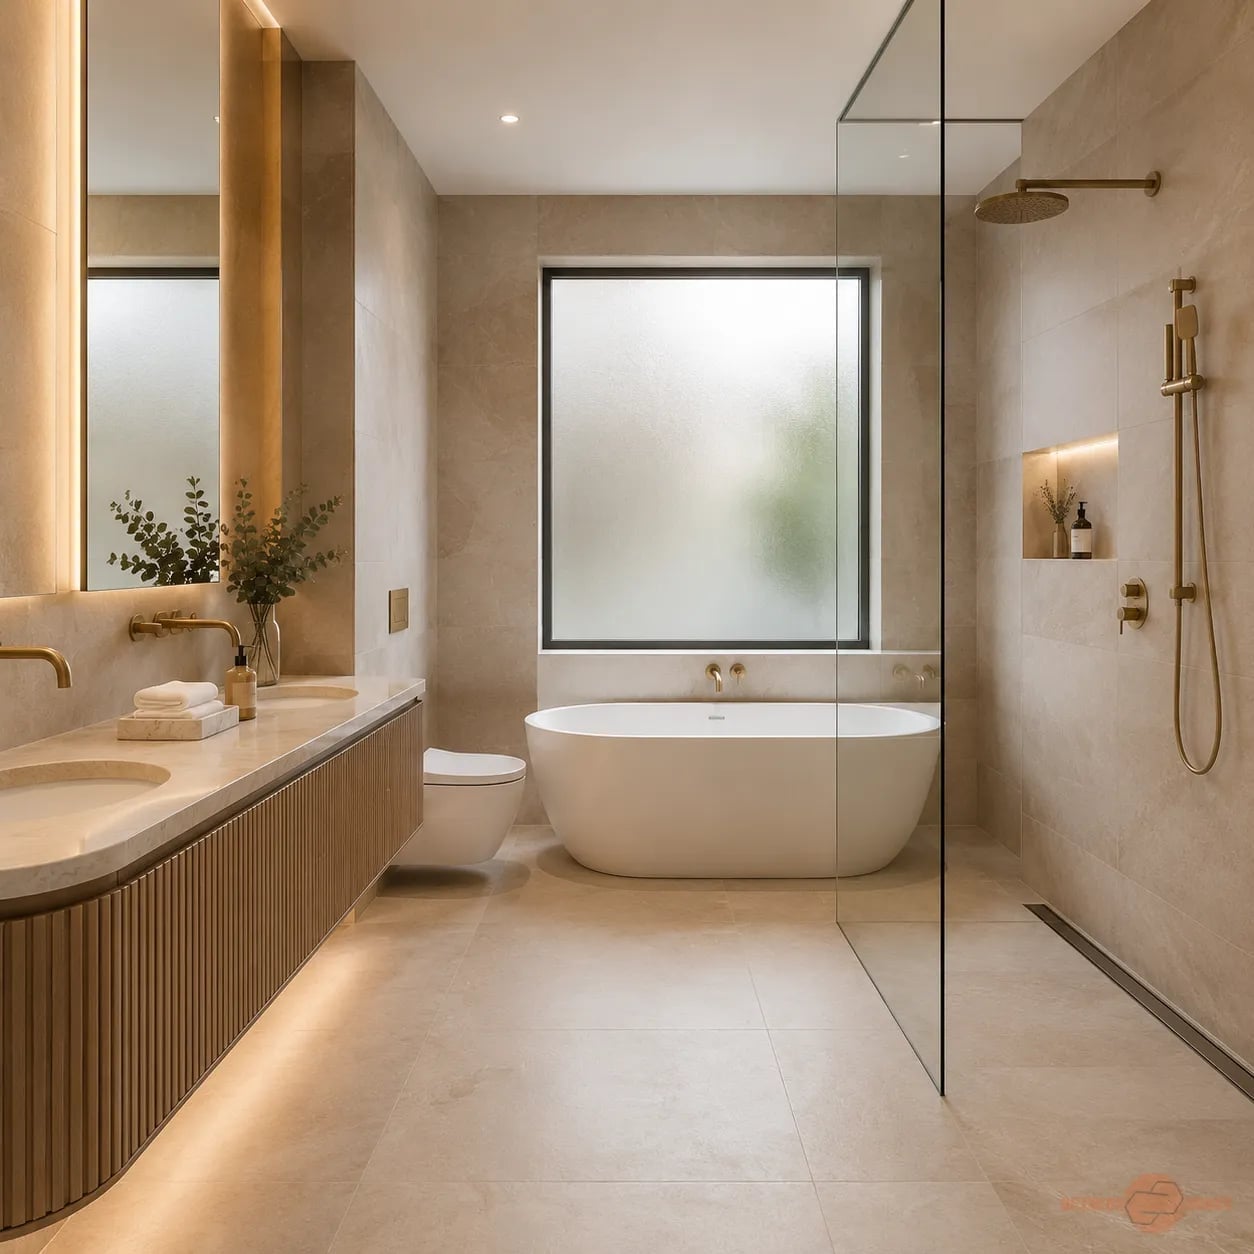
A flat-front vanity does the job, but a fluted wood vanity adds a layer of texture that makes the whole room feel more considered. In this open-plan bathroom, the vanity sits on the left while a freestanding tub and rainfall shower occupy the right side, and the vertical grooves on the cabinet doors draw the eye without demanding attention. The warm beige and tan tones of the wood play well against the cooler tile and marble surfaces elsewhere in the space.
For anyone who rents, a fluted look is surprisingly easy to fake. Peel-and-stick wood-grain panels cut to size and applied to the front of an existing vanity base create the same ridged effect without any permanent changes. Paired with warm vanity lighting and under-cabinet strips, the texture appears deliberate.
Blush pink cabinetry for a soft modern look
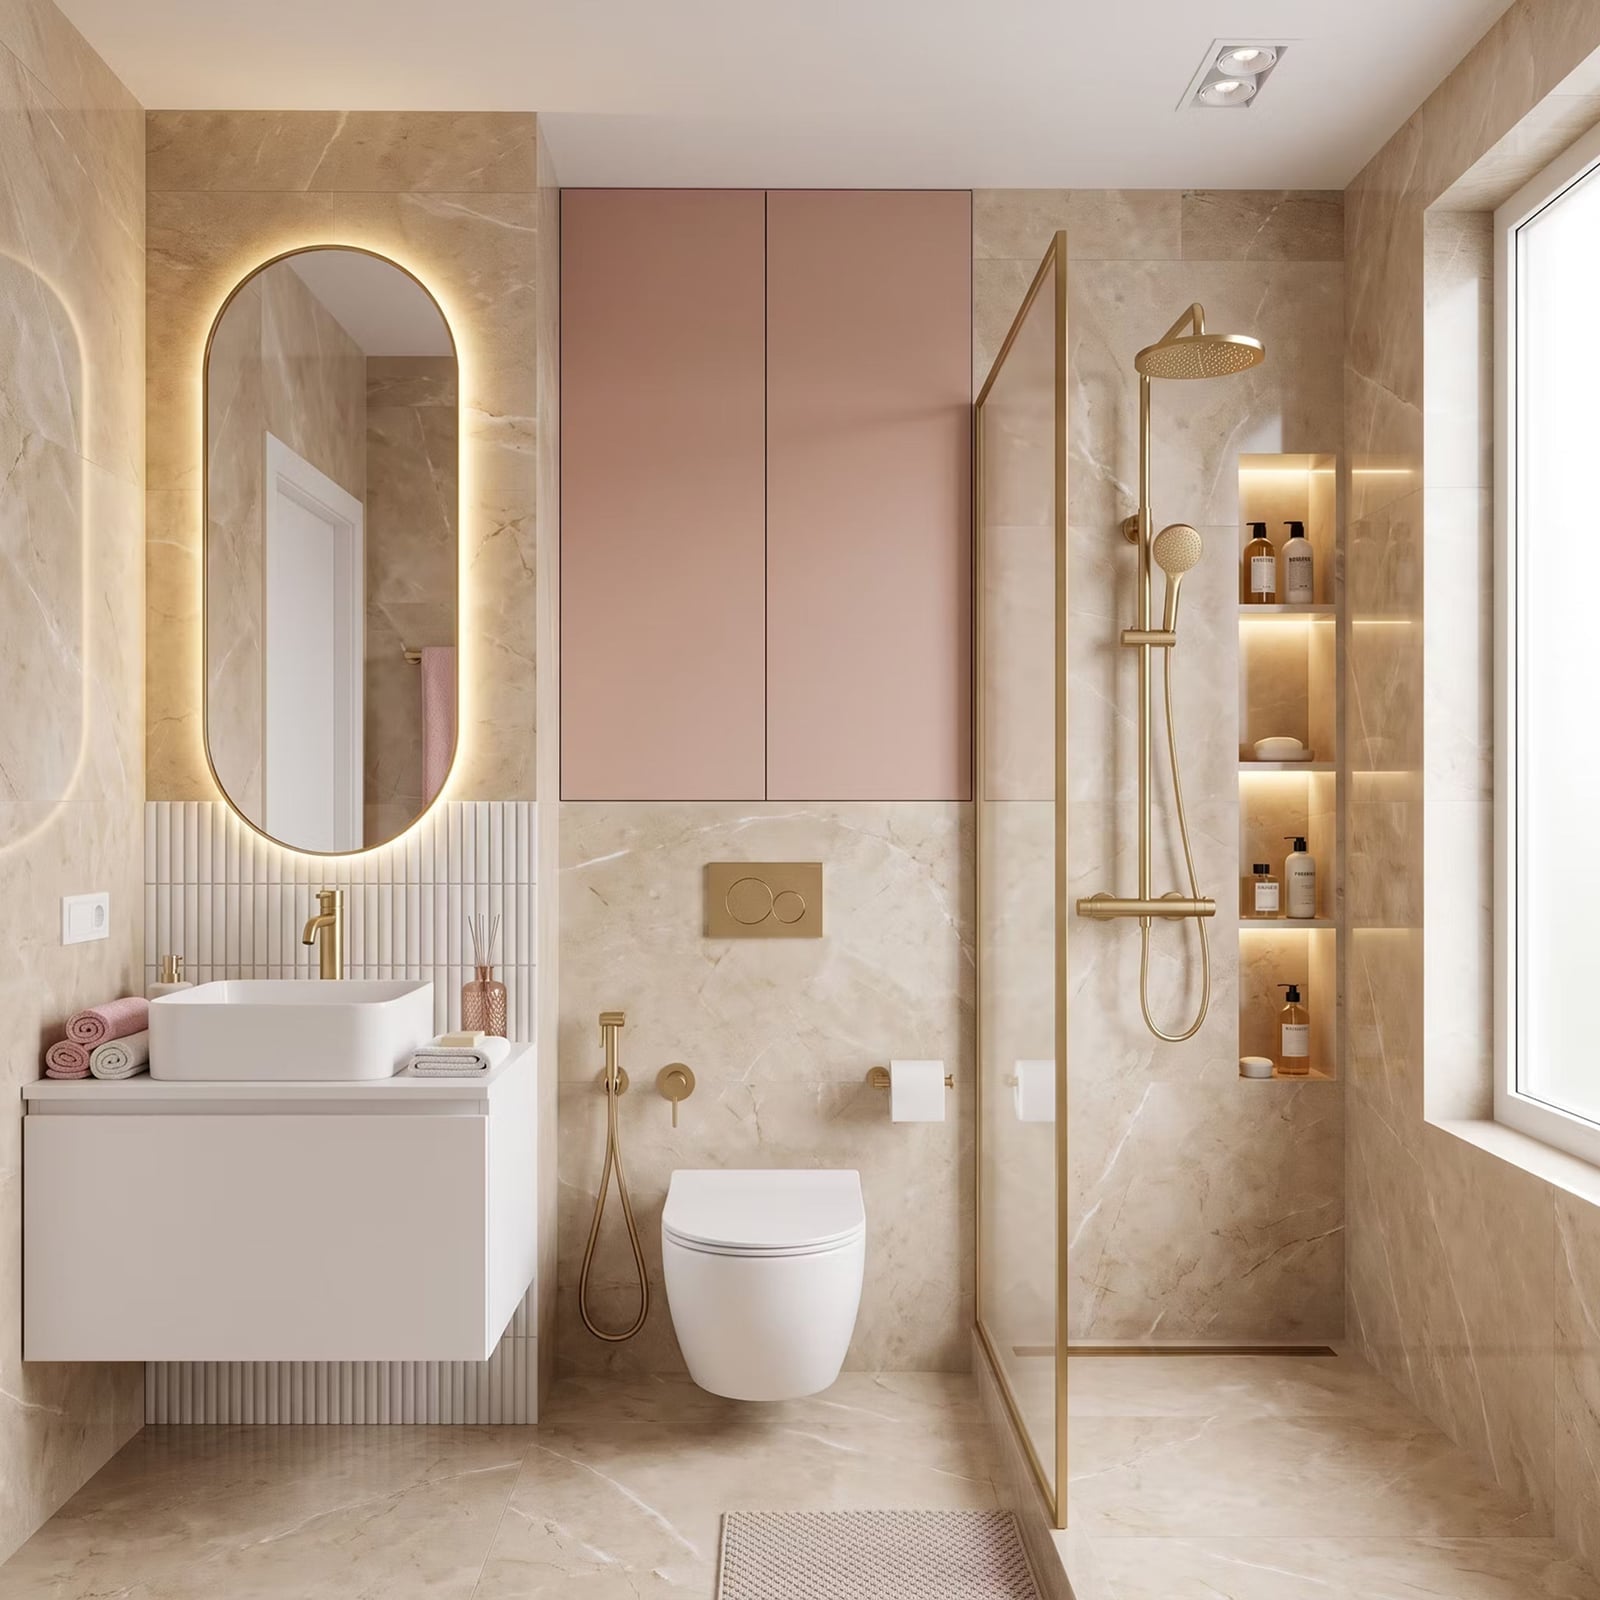
Blush pink cabinetry on a floating vanity shifts the whole bathroom palette from neutral to warm without losing its modern edge. Paired with a backlit oval mirror and a walk-in glass shower, the pink appears as a soft accent, not a girlish statement. The brass fixtures and beige-toned marble keep the look grown-up, and the wall-mounted toilet and shelf lighting reinforce the clean lines. The ratio here matters: one pink element against a backdrop of white, beige and gold keeps the color from overwhelming the room.
Final Thoughts
The best bathroom remodels are the ones that solve a problem you actually have. Maybe the vanity was too small, the light was too harsh, or the floor tile just felt dated. Each of these 28 ideas works because it targets a specific part of the room how it lives. Tile, mirrors, vanities, and fixtures each do a job.
Keep the palette simple, let the natural light do its work, and choose materials that hold up to steam and scrubbing. A bathroom that works well for your morning and evening routines is one you won’t want to change again soon. That’s the real goal of any remodel.